Skip To Content

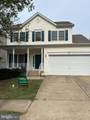
38 Hot Springs Way

STAFFORD, VA 22554
  • $2,850/mo.
  • STATUS: Active
  • ON SITE: 39 Days
  • ID#: VAST2053478
Price Reduced
UPDATED: 73 min ago
$2,850/mo.
Rental
  • 4
    BEDS
  • 0.12
    ACRES
  • 2
    BATHS
  • 1
    1/2 BATHS
  • 2,156
    SQFT
Neighborhood:
Type:
Rentals
Built:
2005
County:

School Information

Elementary School:
Middle School:
High School:

Description

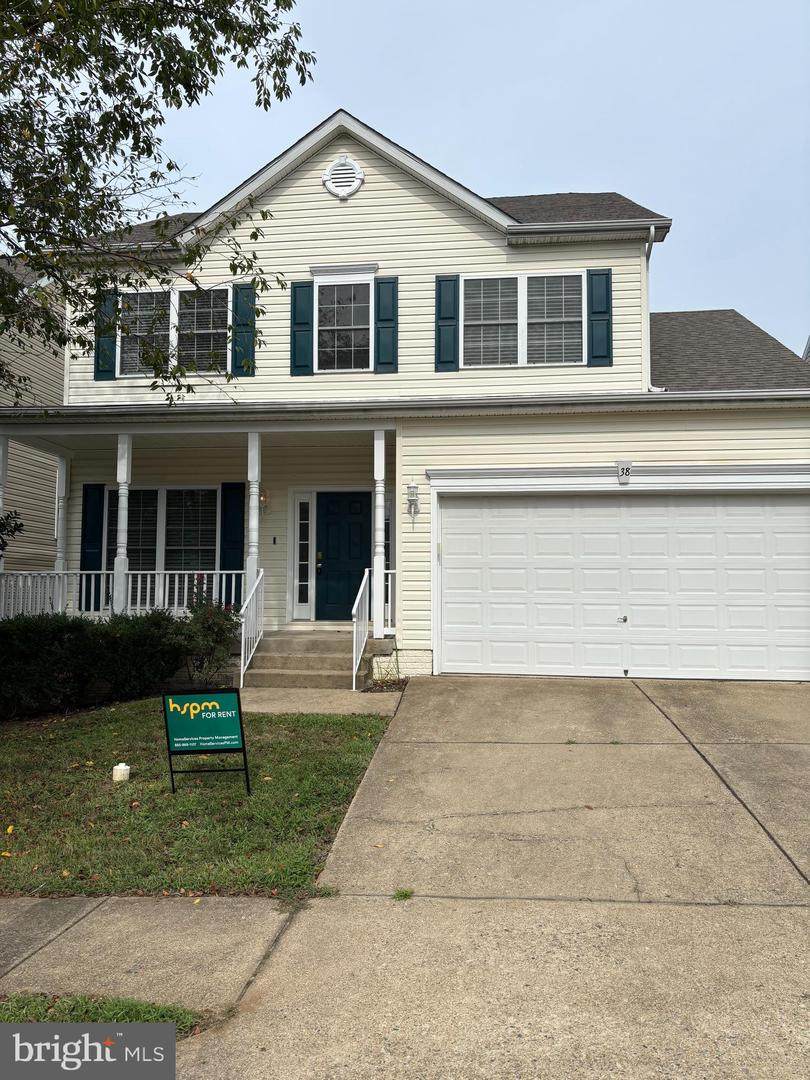
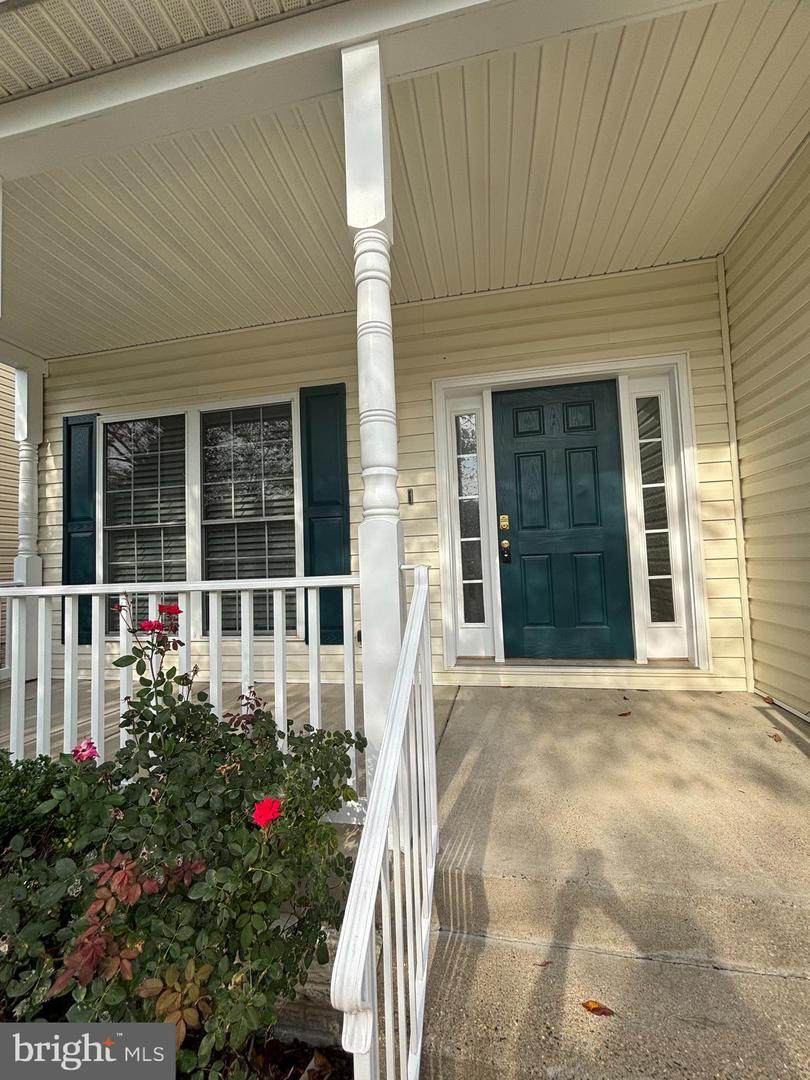
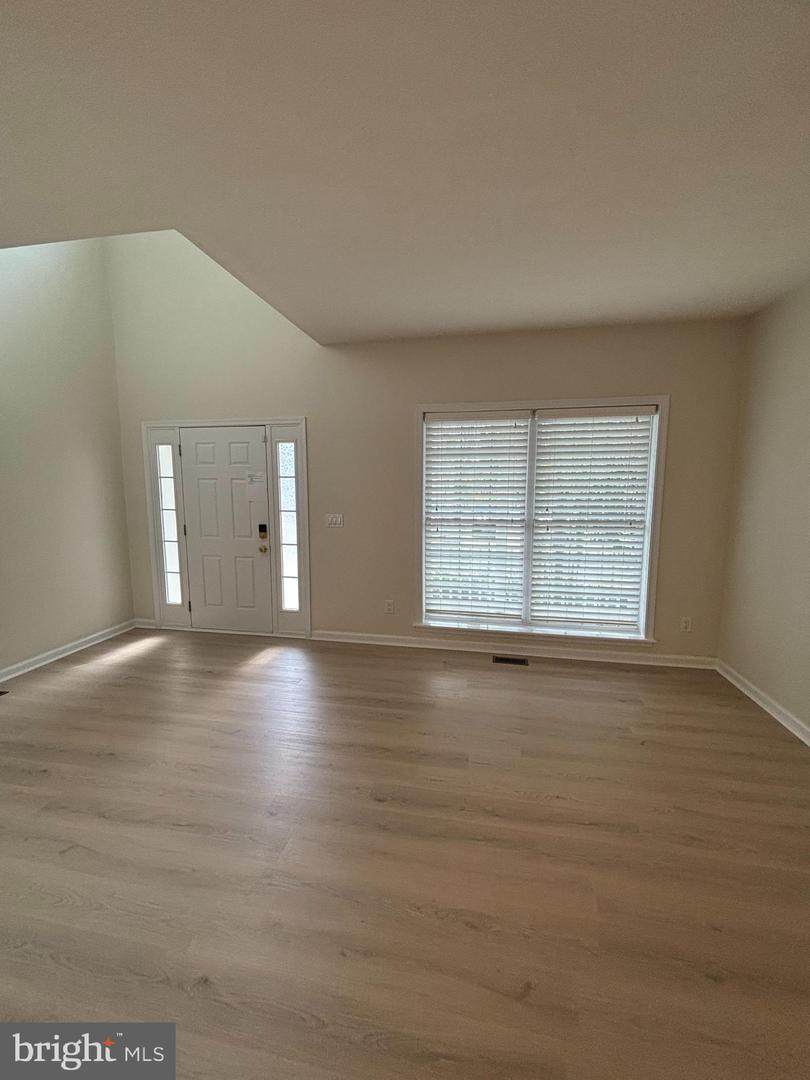
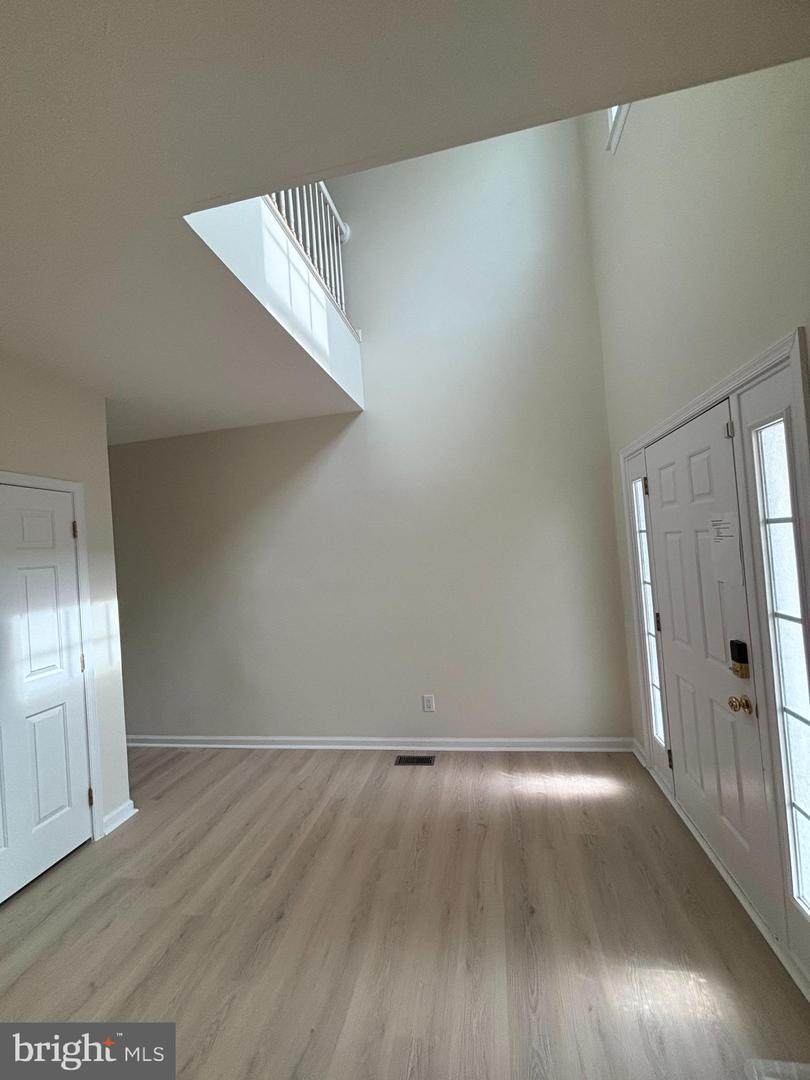
A beautifully refreshed 4-bedroom, 2.5-bath Colonial offers a bright, comfortable layout with generous living spaces throughout. Fresh paint, luxury vinyl plank flooring on the main level and new carpet upstairs give the home a clean, fresh feel from the moment you walk in.The kitchen feels light and open and features beautiful new countertops, with plenty of natural light from the door leading to the spacious back deck. Just off the kitchen, the large family room with a cozy gas fireplace creates an inviting space for family and friends to gather. Separate living and dining rooms provide even more room and flexibility for everyday living.On the next level, you'll find a spacious primary bedroom with a large walk-in closet and private bath featuring a double vanity, separate jetted soaking tub for a little extra relaxation, and walk-in shower. Three additional generously sized bedrooms and a full bath offer plenty of flexibility for everyday living, guests, a home office or maybe a creative space.With an attached 2-car garage adding everyday convenience, while the large unfinished walkout basement offers an abundance of storage and plenty of open space for workout equipment, hobbies or projects. Enjoy the amenities of Widewater Village, including the community pool, clubhouse and playground, along with convenient access to I-95, Route 1 and Quantico.


©2026 Bright MLS, All Rights Reserved. IDX information is provided exclusively for consumers' personal, non-commercial use and may not be used for any purpose other than to identify prospective properties consumers may be interested in purchasing. Some properties which appear for sale may no longer be available because they are for instance, under contract, sold, or are no longer being offered for sale. Information is deemed reliable but is not guaranteed accurate by the MLS or Debbie Dogrul Associates | EXP Realty. Some real estate firms do not participate in IDX and their listings do not appear on this website. Some properties listed with participating firms do not appear on this website at the request of the seller. Data last updated: 2026-10-06T22:53:21.083.
www.novapropertiesforsale.com/homes/180677578
Print Image

38 Hot Springs Way STAFFORD, VA 22554

  • Price: $2,850/mo.
  • Status: Active
  • On Site: 39 Days
  • Updated: 73 min ago
  • ID#: VAST2053478
4
Beds
2
Baths
1
½ Baths
0.12
Acres
2,156
SQFT
2005
Built
Neighborhood:
Widewater Village
County:
Stafford
Elementary School:
Widewater
Middle School:
Shirley C. Heim
High School:
Brooke Point
School District:
Stafford County Public Schools
Property Description
A beautifully refreshed 4-bedroom, 2.5-bath Colonial offers a bright, comfortable layout with generous living spaces throughout. Fresh paint, luxury vinyl plank flooring on the main level and new carpet upstairs give the home a clean, fresh feel from the moment you walk in.The kitchen feels light and open and features beautiful new countertops, with plenty of natural light from the door leading to the spacious back deck. Just off the kitchen, the large family room with a cozy gas fireplace creates an inviting space for family and friends to gather. Separate living and dining rooms provide even more room and flexibility for everyday living.On the next level, you'll find a spacious primary bedroom with a large walk-in closet and private bath featuring a double vanity, separate jetted soaking tub for a little extra relaxation, and walk-in shower. Three additional generously sized bedrooms and a full bath offer plenty of flexibility for everyday living, guests, a home office or maybe a creative space.With an attached 2-car garage adding everyday convenience, while the large unfinished walkout basement offers an abundance of storage and plenty of open space for workout equipment, hobbies or projects. Enjoy the amenities of Widewater Village, including the community pool, clubhouse and playground, along with convenient access to I-95, Route 1 and Quantico.
Exterior Features

Architectural Style Colonial Construction Materials Vinyl Siding Garage Spaces 2.00 Garage Type Garage Door Opener Garage YN Yes Location Type Other Lot Features Other Other Structures Other Parking Features Concrete Driveway Parking Types Attached GarageDrivewayOn Street Patio And Porch Features Deck(s) Pool Yes - Community Property Condition Very Good Roof Architectural Shingle Water Access YN No Water View YN No Waterfront YN No

Interior Features

Above Grade Fin SQFT 2156 Above Grade Unfinished Area 0 Appliances Built-In MicrowaveDishwasherDisposalRefrigeratorStoveDryerExhaust FanIcemakerWasherWater Heater Basement Sump PumpUnfinishedWalkout StairsWindowsHeatedDaylightPartial Basement YN Yes Below Grade Finished Area 0 Below Grade Unfinished Area 1064 Cooling Central A/C Fireplace Features Fireplace - Glass DoorsGas/Propane Fireplace YN Yes Fireplaces Total 1 Flooring Luxury Vinyl PlankPartially Carpeted Furnished No Heating Heat Pump(s) Heating YN Yes Interior Features Ceiling Fan(s)Bathroom - Jetted TubBathroom - Stall ShowerBathroom - Tub ShowerCombination Kitchen/DiningDining AreaFloor Plan - OpenWindow TreatmentsCarpetFamily Room Off Kitchen Laundry Type Main FloorWasher In UnitDryer In Unit Levels 3 Main Level Bedrooms 4 Pets Allowed Case by Case Basis Security Features Smoke Detector Spa YN No Walls Ceilings Other

Property Features

Accessibility Features None Application Fee 55.00 Association Amenities Common GroundsGated CommunityPool - OutdoorTot Lots/PlaygroundOther Association Fee 123.00 Association Fee Frequency Monthly Association Fee Includes Common Area MaintenanceLawn MaintenanceSnow RemovalOther Association Name WIDEWATER VILLAGE OWNERS ASSOC Association YN Yes Central Air YN Yes Condo YN No Cooling Fuel Electric Electric Other Federal Flood Zone YN No Foundation Details Concrete Perimeter Heating Fuel Natural Gas Historic YN No Horse YN No Hot Water Natural Gas Navigable Water YN N New Construction YN No Original MLSNumber 805321852480 Owner Pays Association FeesInsuranceTaxes - Personal propertyTaxes - Real Estate Ownership Interest Other Pets Allowed YN Yes Purchase Optional YN No Rent Includes Common Area MaintenanceGrounds MaintenanceLawn ServiceSnow RemovalCommunity Center Security Deposit 2850.00 Senior Community YN No Sewer Public Sewer Smoking Allowed YN No Structure Design Type Detached Tenant Pays Trash RemovalUtilities - AllFireplace/Flue CleaningFrozen Waterpipe DamageInsuranceInternetLight Bulbs/Filters/Fuses/Alarm CareMinor Interior Maintenance Transportation Commuter Rail Station 1 to 5 miles Vacation Rental YN No Water Source Public Window Features ScreensStorm Zoning R4

Listing courtesy of HomeServices Property Management: .


©2026 Bright MLS, All Rights Reserved. IDX information is provided exclusively for consumers' personal, non-commercial use and may not be used for any purpose other than to identify prospective properties consumers may be interested in purchasing. Some properties which appear for sale may no longer be available because they are for instance, under contract, sold, or are no longer being offered for sale. Information is deemed reliable but is not guaranteed accurate by the MLS or Debbie Dogrul Associates | EXP Realty. Some real estate firms do not participate in IDX and their listings do not appear on this website. Some properties listed with participating firms do not appear on this website at the request of the seller. Data last updated: 2026-10-06T22:53:21.083.
 
https://bt-photos.global.ssl.fastly.net/brightmls/orig_boomver_1_805321852480-2.jpg https://bt-photos.global.ssl.fastly.net/brightmls/orig_boomver_1_805321852480-2.jpg https://bt-photos.global.ssl.fastly.net/brightmls/orig_boomver_1_805321852480-2.jpg
Logo
Debbie Dogrul Associates | EXP Realty
3918 Prosperity Avenue, Suite 114
Fairfax VA, 22031