
























Skip To Content

3709 S George Mason Drive , 415E

FALLS CHURCH, VA 22041
  • $2,200/mo.
  • STATUS: Active
  • ON SITE: 32 Days
  • ID#: VAFX2339508
Rental
UPDATED: 41 min ago
$2,200/mo.
Rental
  • 1
    BEDS
  • N/A
    ACRES
  • 1
    BATHS
  • 0
    1/2 BATHS
  • 999
    SQFT
Neighborhood:
Type:
Rentals
Built:
1980
County:

School Ratings & Info

Description

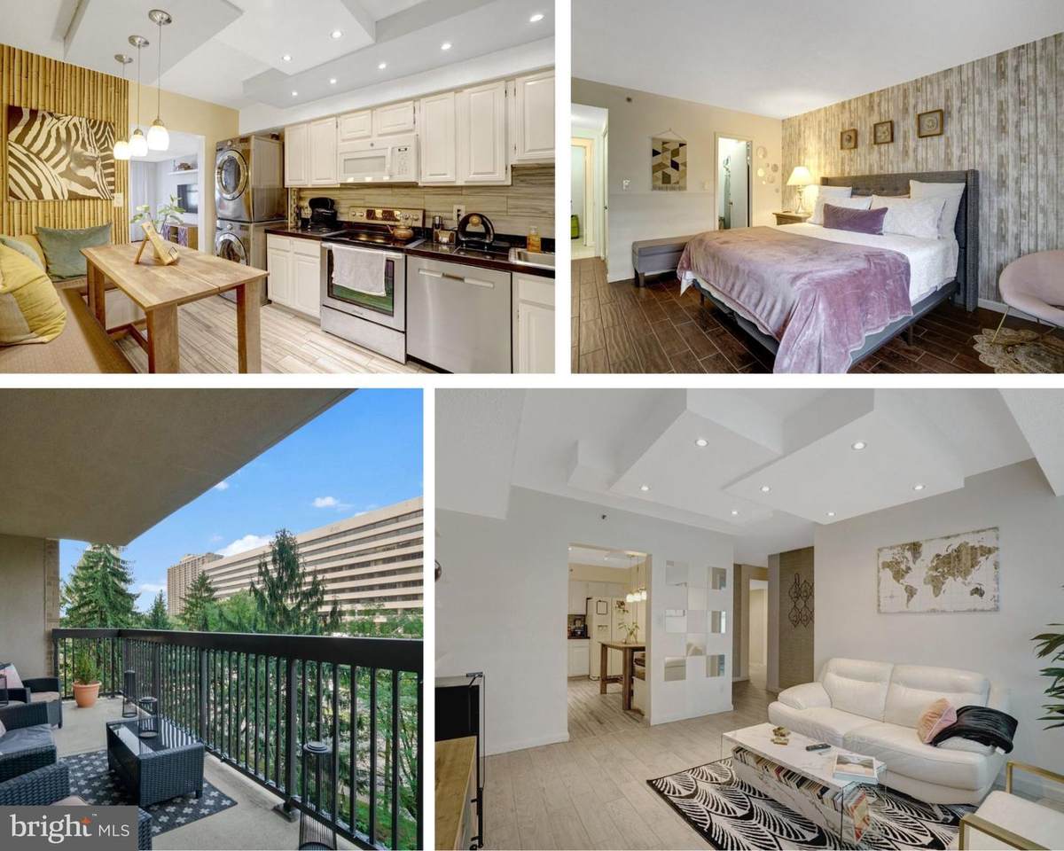
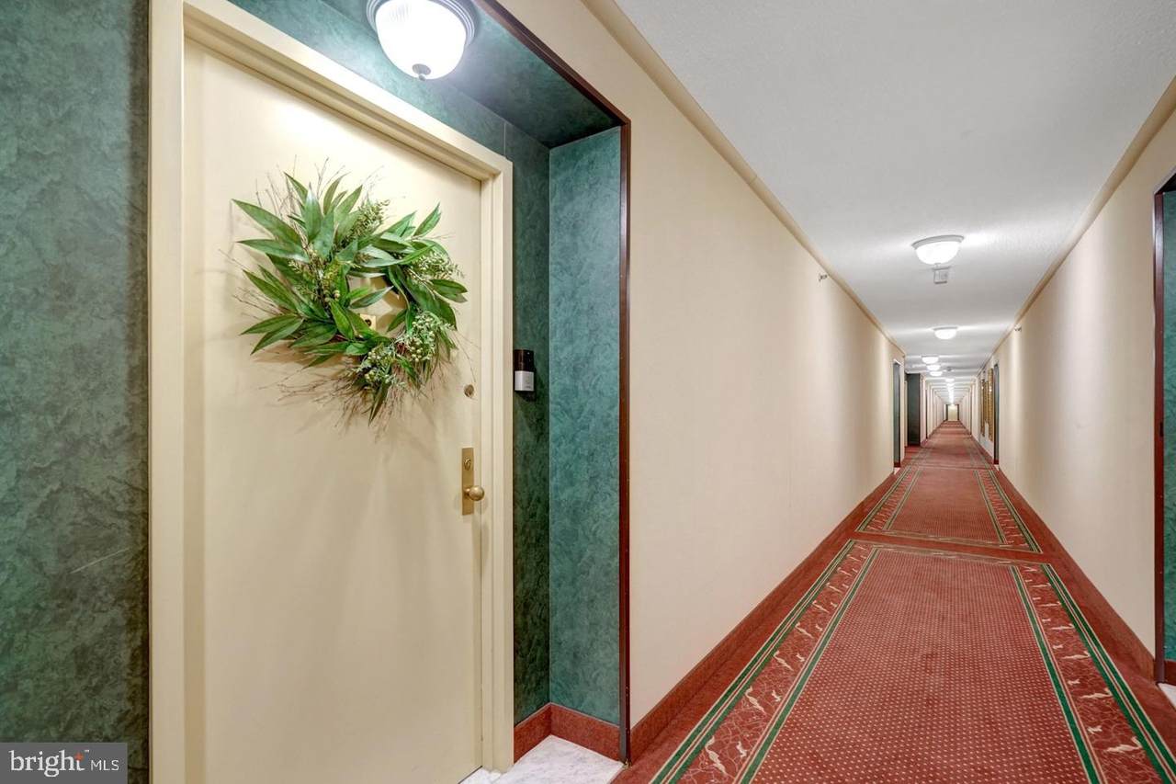
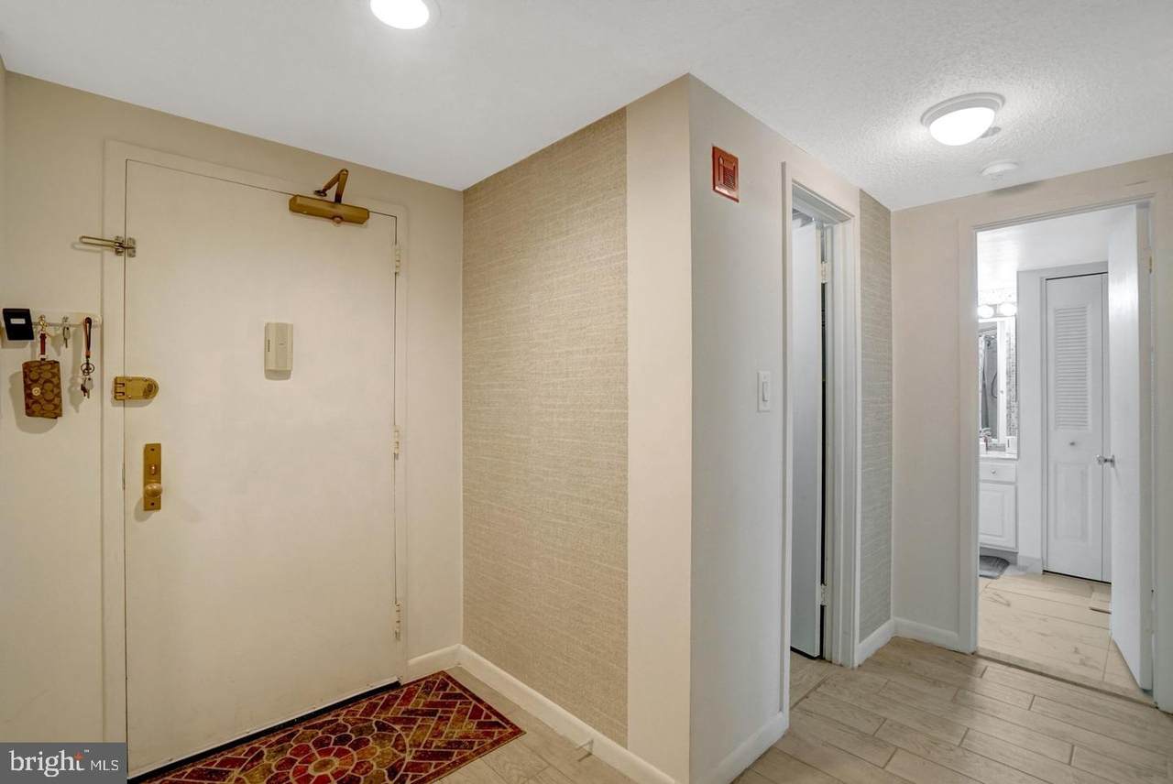
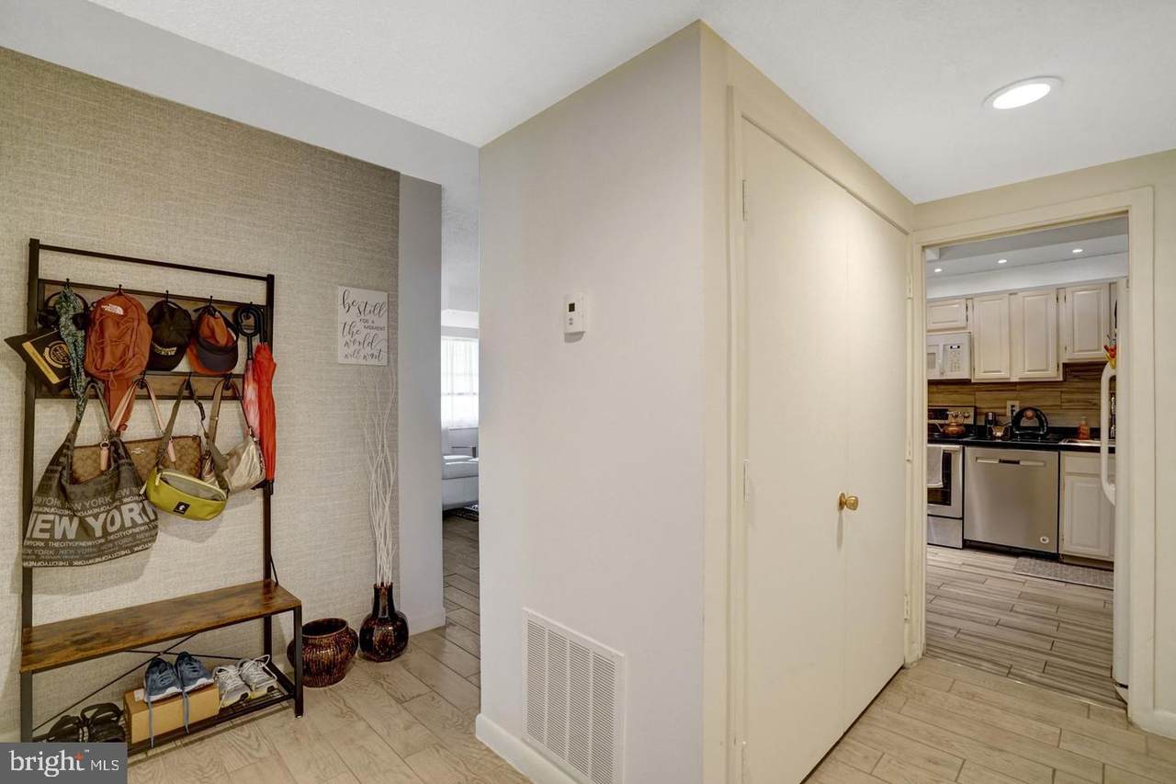
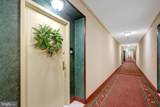
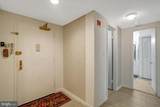
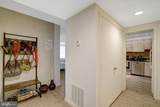
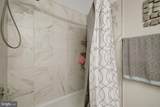
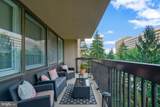
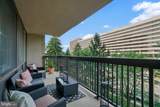
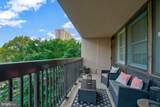
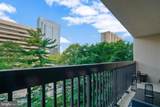
Move-in ready 1-bedroom plus den, 1-bathroom condo at Skyline House. The unit is being offered fully furnished as seen in listing photos, including 2 tvs. The kitchen has been updated with modern countertops, stainless steel appliances, and recessed lighting, and includes bench seating for an eat-in space. The bathroom has also been upgraded with nice fixtures for a clean, modern feel. Enjoy a bright and spacious bedroom with a walk-in closet. There is also a den with a walk-in closet, perfect for a home office or guest room. Rent includes one assigned garage parking space, water, trash and a storage unit. Skyline House residents enjoy access to a community pool, fitness center, billiards room, library, and a party room. No smoking, no pets allowed.


©2026 Bright MLS, All Rights Reserved. IDX information is provided exclusively for consumers' personal, non-commercial use and may not be used for any purpose other than to identify prospective properties consumers may be interested in purchasing. Some properties which appear for sale may no longer be available because they are for instance, under contract, sold, or are no longer being offered for sale. Information is deemed reliable but is not guaranteed accurate by the MLS or Debbie Dogrul Associates | EXP Realty. Some real estate firms do not participate in IDX and their listings do not appear on this website. Some properties listed with participating firms do not appear on this website at the request of the seller. Data last updated: 2026-10-06T23:52:24.737.
www.novapropertiesforsale.com/homes/180877140
Print Image

3709 S George Mason Drive , 415E FALLS CHURCH, VA 22041

  • Price: $2,200/mo.
  • Status: Active
  • On Site: 32 Days
  • Updated: 41 min ago
  • ID#: VAFX2339508
1
Beds
1
Baths
0
½ Baths
N/A
Acres
999
SQFT
1980
Built
Neighborhood:
Skyline House
County:
Fairfax
School District:
Fairfax County Public Schools
Property Description
Move-in ready 1-bedroom plus den, 1-bathroom condo at Skyline House. The unit is being offered fully furnished as seen in listing photos, including 2 tvs. The kitchen has been updated with modern countertops, stainless steel appliances, and recessed lighting, and includes bench seating for an eat-in space. The bathroom has also been upgraded with nice fixtures for a clean, modern feel. Enjoy a bright and spacious bedroom with a walk-in closet. There is also a den with a walk-in closet, perfect for a home office or guest room. Rent includes one assigned garage parking space, water, trash and a storage unit. Skyline House residents enjoy access to a community pool, fitness center, billiards room, library, and a party room. No smoking, no pets allowed.
Exterior Features

Architectural Style Unit/Flat Assigned Parking Spaces 1 Construction Materials Combination Garage Spaces 1.00 Garage Type Garage Door OpenerUnderground Garage YN Yes Parking Features AssignedLighted ParkingSecure Parking Parking Types Parking Garage Patio And Porch Features Balcony Pool Yes - Community Unit Building Type Hi-Rise 9+ Floors Water Access YN No Water View YN No Waterfront YN No

Interior Features

Above Grade Fin SQFT 999 Appliances Built-In MicrowaveDishwasherDryerDisposalOven/Range - ElectricRefrigeratorStainless Steel AppliancesWasherWasher/Dryer Stacked Basement YN No Cooling Central A/C Fireplace YN No Flooring Ceramic TileLuxury Vinyl Plank Furnished Yes Heating Forced Air Heating YN Yes Interior Features FlatKitchen - GourmetRecessed LightingUpgraded CountertopsWindow TreatmentsKitchen - Eat-InWalk-in Closet(s) Laundry Type Dryer In UnitHas LaundryMain FloorWasher In Unit Levels 1 Main Level Bedrooms 1 Room List Den Security Features Desk in Lobby

Property Features

Accessibility Features None Application Fee 75.00 Association Amenities Community CenterConvenience StoreElevatorExercise RoomFitness CenterJog/Walk PathLibraryMeeting RoomPool - OutdoorReserved/Assigned ParkingSecurityParty RoomBilliard RoomPicnic Area Association Fee Includes Common Area MaintenanceExt Bldg MaintLawn MaintenancePool(s)Snow RemovalTrashWaterSewer Association Fee2 0.00 Association Fee2 Frequency Unknown Association YN No Central Air YN Yes Condo YN Yes Cooling Fuel Electric Entry Level 4 Heating Fuel Electric Hot Water Electric Navigable Water YN N New Construction YN No Original MLSNumber 805346347782 Owner Pays Association Fees Ownership Interest Other Pets Allowed YN No Rent Includes Additional Storage SpaceCommon Area MaintenanceHOA/Condo FeeParkingSnow RemovalTrash RemovalSewerWaterFurnished Security Deposit 2200.00 Senior Community YN No Sewer Public Sewer Smoking Allowed YN No Structure Design Type Unit/Flat/Apartment Tenant Pays Minor Interior MaintenanceElectricityInternet Transportation Airport less than 10 milesBus Stop less than 1 mile Vacation Rental YN No Water Source Public Zoning 402

Listing courtesy of EXP Realty, LLC: .


©2026 Bright MLS, All Rights Reserved. IDX information is provided exclusively for consumers' personal, non-commercial use and may not be used for any purpose other than to identify prospective properties consumers may be interested in purchasing. Some properties which appear for sale may no longer be available because they are for instance, under contract, sold, or are no longer being offered for sale. Information is deemed reliable but is not guaranteed accurate by the MLS or Debbie Dogrul Associates | EXP Realty. Some real estate firms do not participate in IDX and their listings do not appear on this website. Some properties listed with participating firms do not appear on this website at the request of the seller. Data last updated: 2026-10-06T23:52:24.737.
 
https://bt-photos.global.ssl.fastly.net/brightmls/1280_boomver_1_805346347782-2.jpg https://bt-photos.global.ssl.fastly.net/brightmls/1280_boomver_1_805346347782-2.jpg https://bt-photos.global.ssl.fastly.net/brightmls/1280_boomver_1_805346347782-2.jpg
Logo
Debbie Dogrul Associates | EXP Realty
3918 Prosperity Avenue, Suite 114
Fairfax VA, 22031