



Description
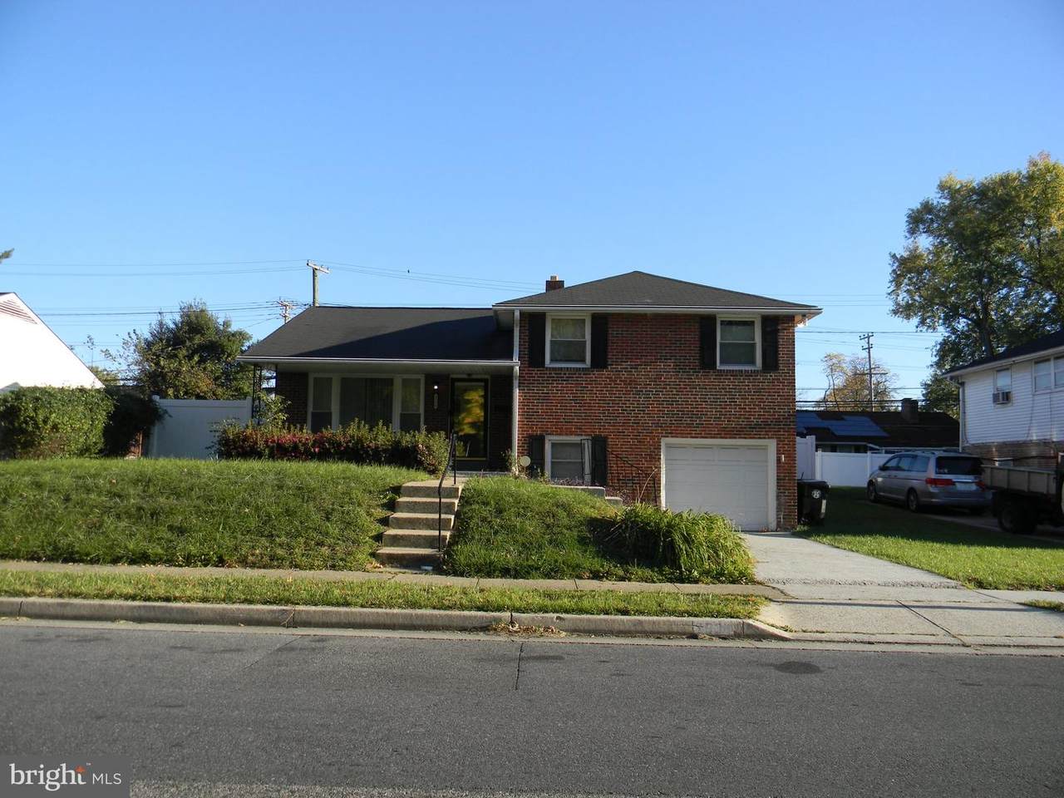
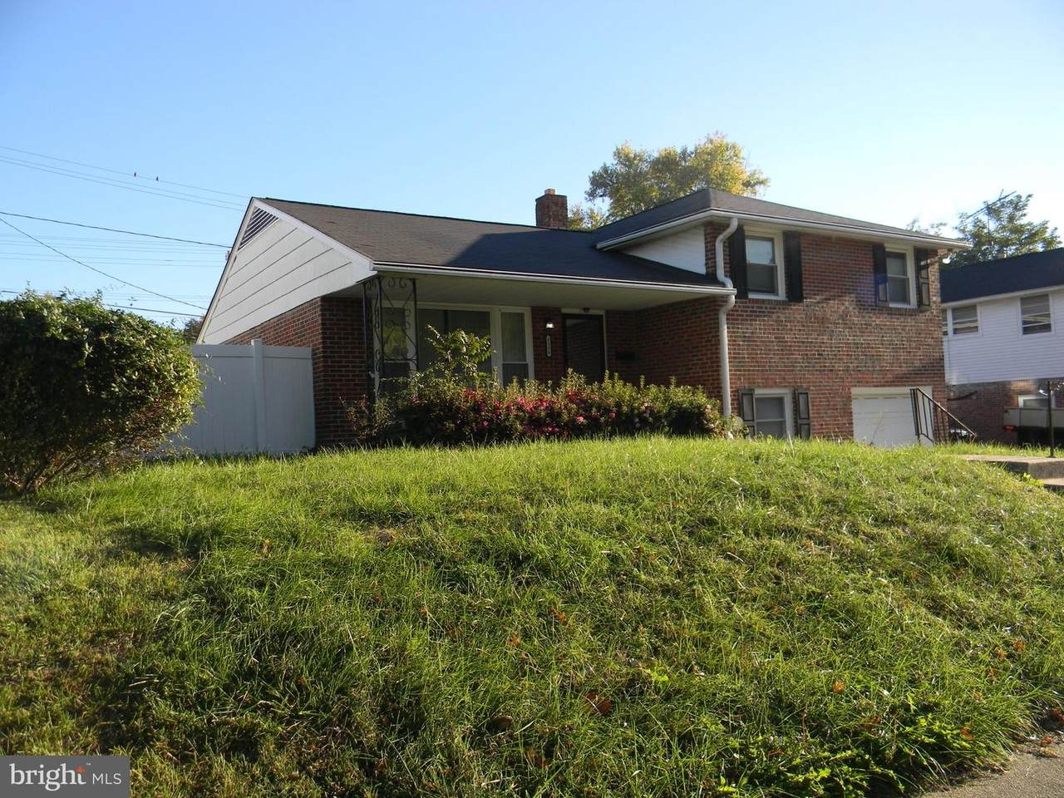
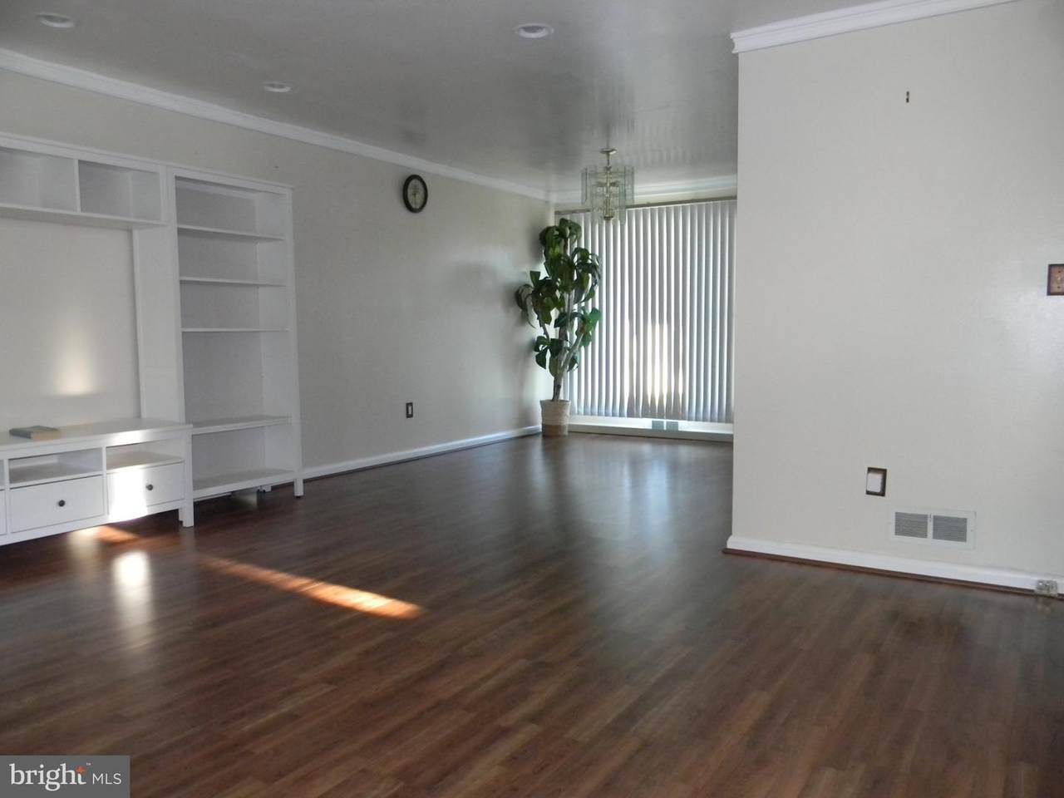
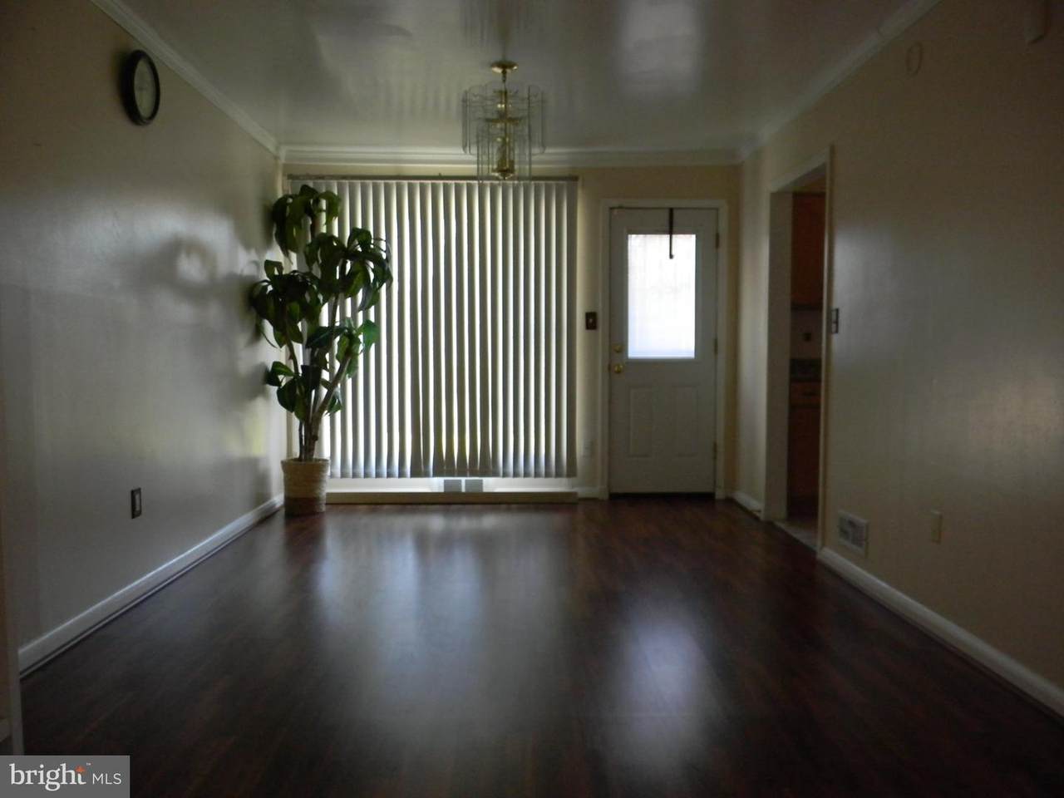
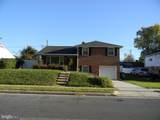
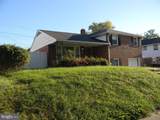
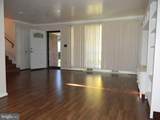
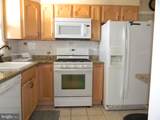
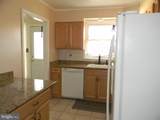
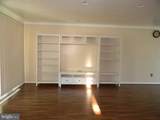
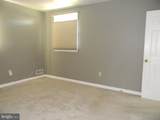
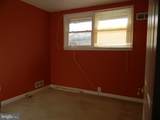
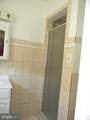
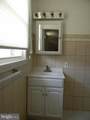
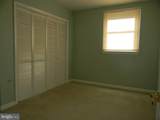
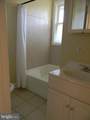
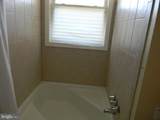
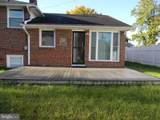
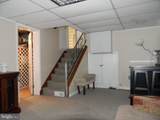
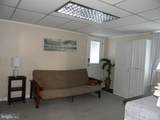
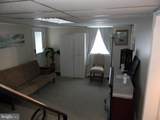
(((((((((( ALARM WILL BE DISARMED REMOTELY DURING SCHEDULED APPOINTMENTS )))))))) Discover a refined living experience in this exquisite split-level home nestled in the charming Lynne Acres neighborhood. Built in 1955, this residence seamlessly blends classic architecture with modern comforts, offering a unique lifestyle that is both inviting and sophisticated. Step inside to find a thoughtfully designed layout featuring three spacious bedrooms and two and a half bathrooms, perfect for both relaxation and entertaining. The fully finished basement provides additional living space, ideal for a cozy family room, home office, or recreational area. The heart of the home is the well-appointed kitchen, equipped with appliances including a sleek refrigerator, dishwasher, and an exhaust fan. The microwave adds convenience for quick meals, making this kitchen a culinary haven for those who appreciate the art of cooking. Enjoy the ease of laundry days with a dedicated laundry area located in the basement, ensuring that chores are handled with minimal disruption to your daily routine. Parking is a breeze with an attached garage and carport, providing ample space for vehicles and additional storage. The property sits on a generous 0.16-acre lot, offering a private outdoor space for relaxation or gatherings. This home is not just a place to live; it's a lifestyle choice. With a minimum lease term of 12 months and an availability date of September 15, 2026, you have the opportunity to settle into a community that values comfort and convenience. Embrace living in a well-established neighborhood with easy access to beltway, ensuring that the vibrant city life is just a short distance away. Don't miss the chance to make this exceptional home your own. 600 MINIMUM CREDIT SCORE!
-
3BEDS
-
0.16ACRES
-
2BATHS
-
11/2 BATHS
Description
(((((((((( ALARM WILL BE DISARMED REMOTELY DURING SCHEDULED APPOINTMENTS )))))))) Discover a refined living experience in this exquisite split-level home nestled in the charming Lynne Acres neighborhood. Built in 1955, this residence seamlessly blends classic architecture with modern comforts, offering a unique lifestyle that is both inviting and sophisticated. Step inside to find a thoughtfully designed layout featuring three spacious bedrooms and two and a half bathrooms, perfect for both relaxation and entertaining. The fully finished basement provides additional living space, ideal for a cozy family room, home office, or recreational area. The heart of the home is the well-appointed kitchen, equipped with appliances including a sleek refrigerator, dishwasher, and an exhaust fan. The microwave adds convenience for quick meals, making this kitchen a culinary haven for those who appreciate the art of cooking. Enjoy the ease of laundry days with a dedicated laundry area located in the basement, ensuring that chores are handled with minimal disruption to your daily routine. Parking is a breeze with an attached garage and carport, providing ample space for vehicles and additional storage. The property sits on a generous 0.16-acre lot, offering a private outdoor space for relaxation or gatherings. This home is not just a place to live; it's a lifestyle choice. With a minimum lease term of 12 months and an availability date of September 15, 2026, you have the opportunity to settle into a community that values comfort and convenience. Embrace living in a well-established neighborhood with easy access to beltway, ensuring that the vibrant city life is just a short distance away. Don't miss the chance to make this exceptional home your own. 600 MINIMUM CREDIT SCORE!
©2026 Bright MLS, All Rights Reserved. IDX information is provided exclusively for consumers' personal, non-commercial use and may not be used for any purpose other than to identify prospective properties consumers may be interested in purchasing. Some properties which appear for sale may no longer be available because they are for instance, under contract, sold, or are no longer being offered for sale. Information is deemed reliable but is not guaranteed accurate by the MLS or Debbie Dogrul Associates | EXP Realty. Some real estate firms do not participate in IDX and their listings do not appear on this website. Some properties listed with participating firms do not appear on this website at the request of the seller. Data last updated: 2026-10-16T22:54:59.823.