

Skip To Content

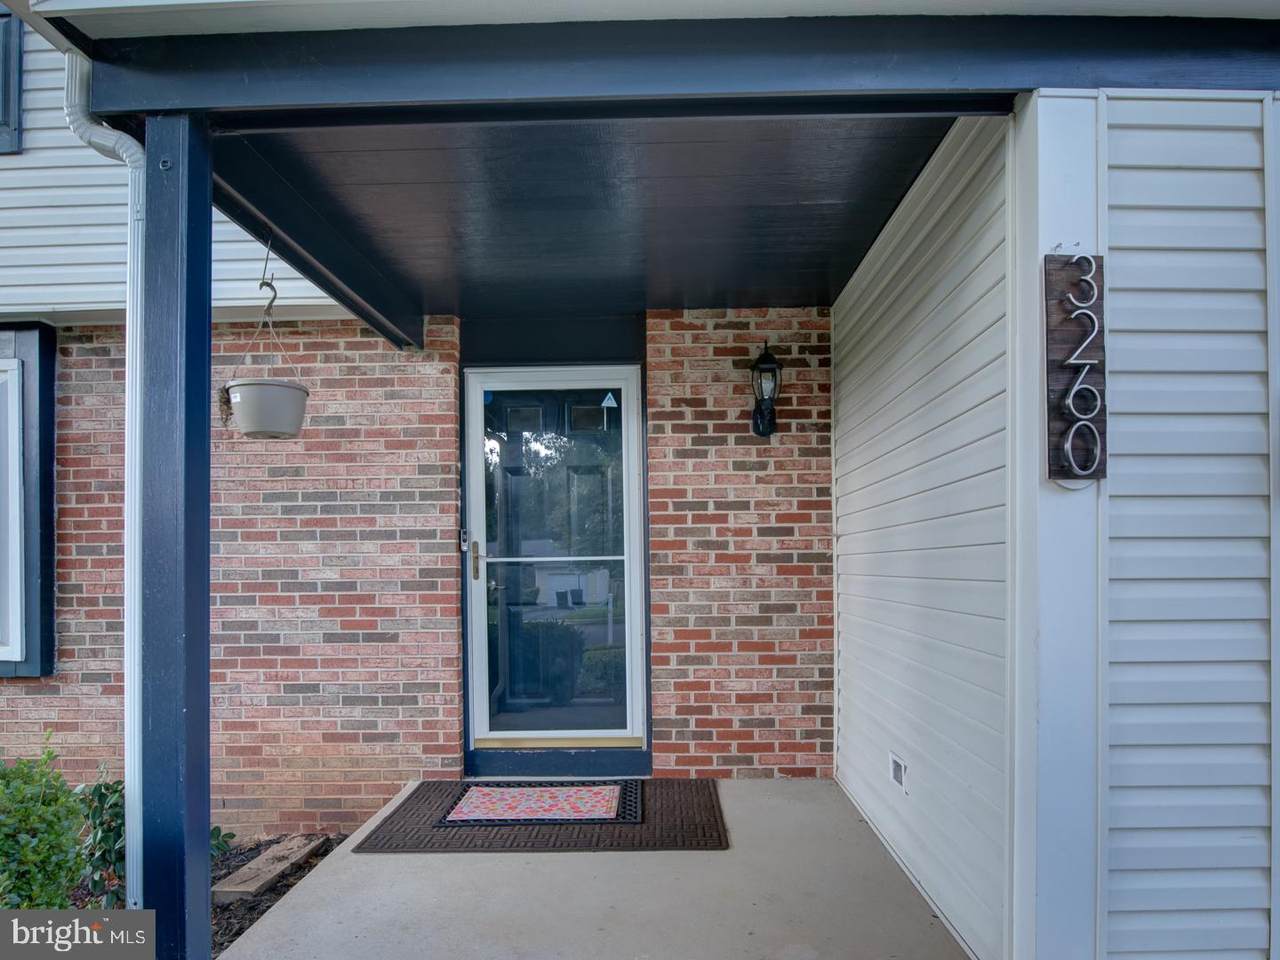
3260 Bethel Church Drive

WOODBRIDGE, VA 22192
  • $3,200
  • STATUS: Closed
  • ON SITE: 32 Days
  • ID#: VAPW2129852
Sold - 10/03/2026
$3,200
Rental
  • 4
    BEDS
  • 0.24
    ACRES
  • 2
    BATHS
  • 1
    1/2 BATHS
  • 2,258
    SQFT
Neighborhood:
Type:
Rentals
Built:
1981
County:

School Information

Elementary School:
Middle School:
High School:

Description

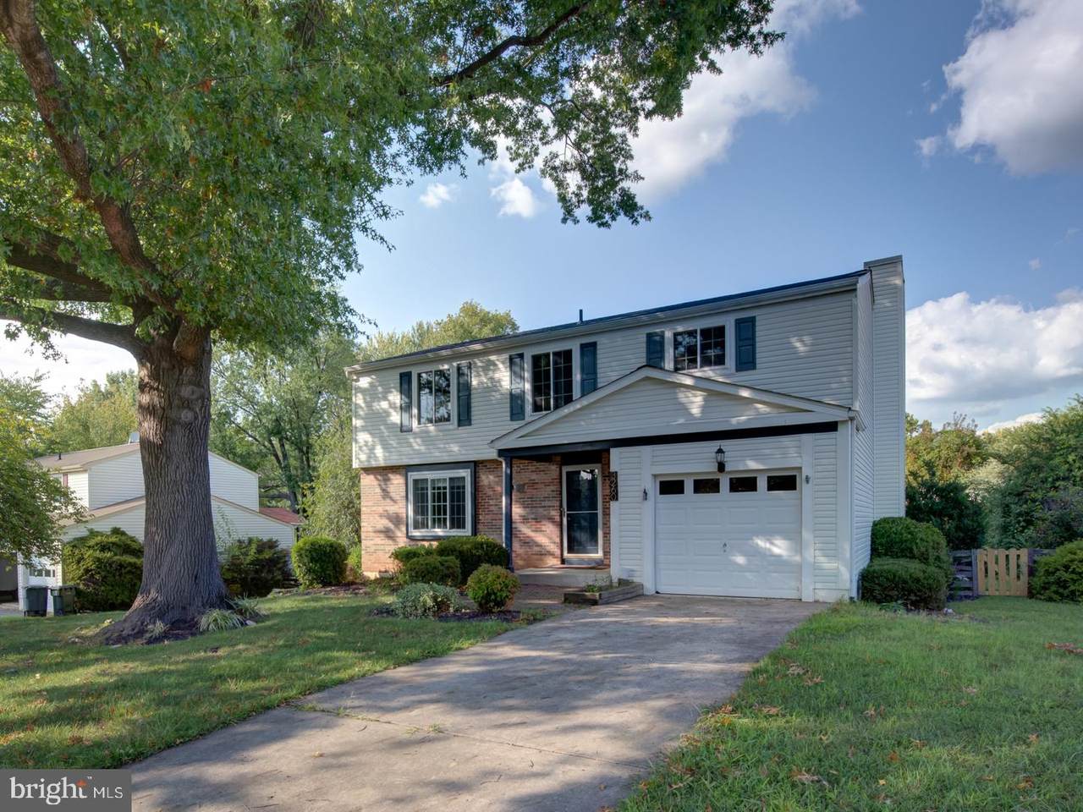
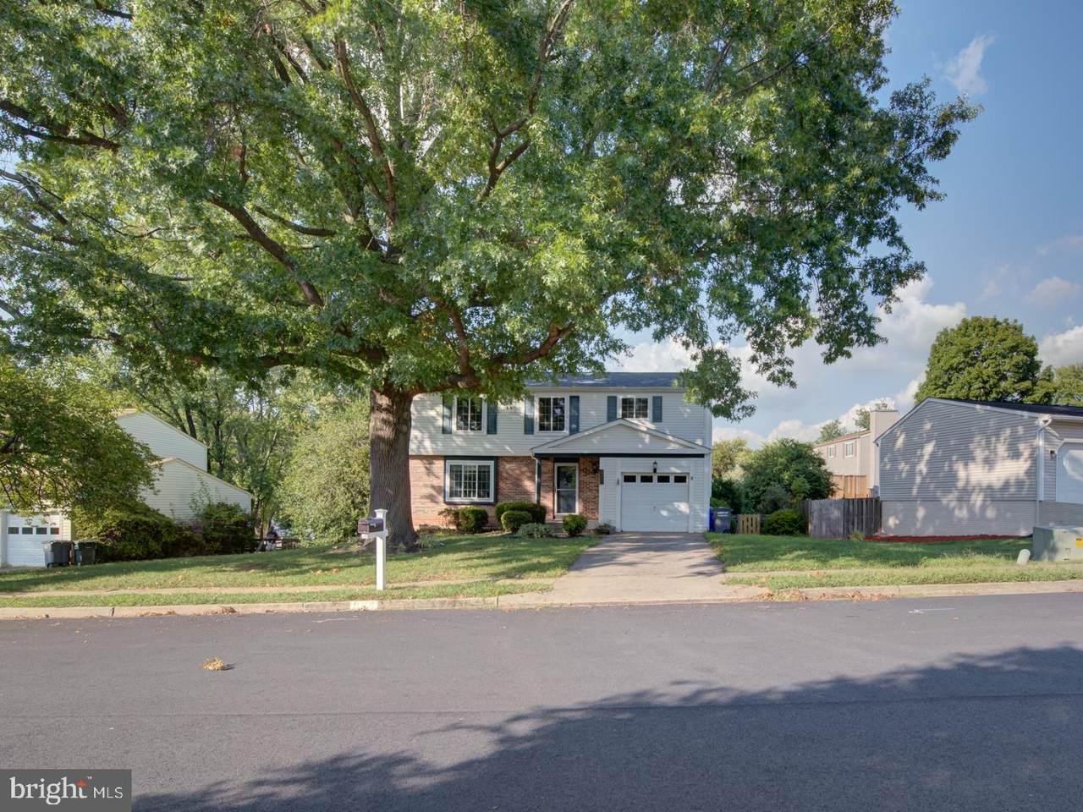
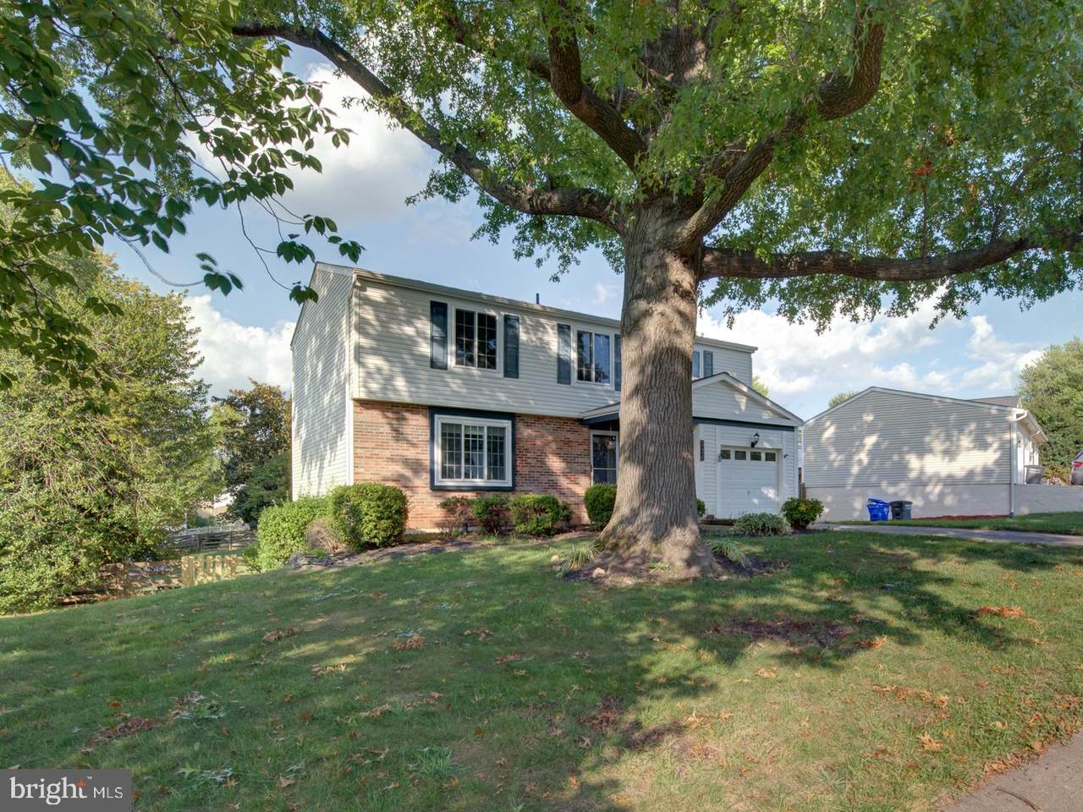
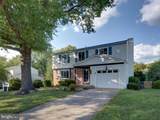
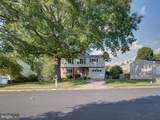
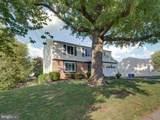
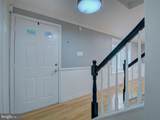
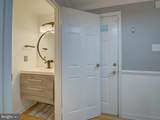
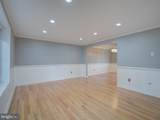
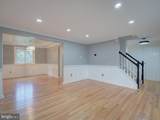
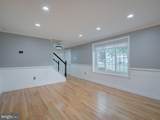
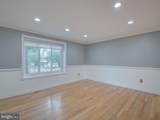
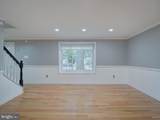
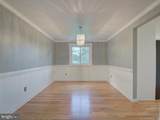
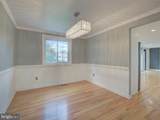
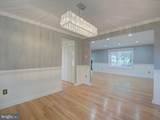
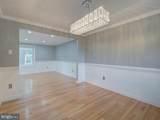
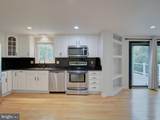
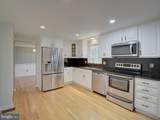
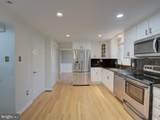
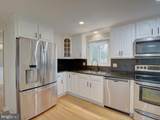
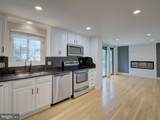
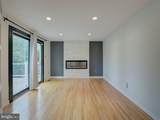
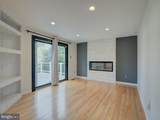
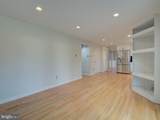
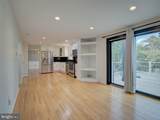
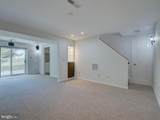
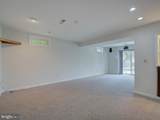
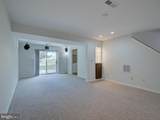
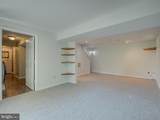
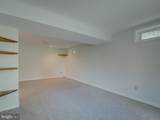
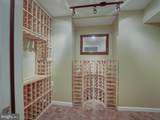
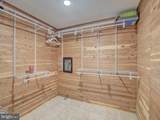
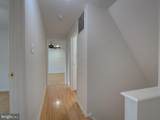
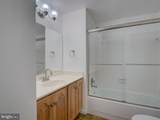
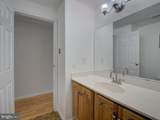
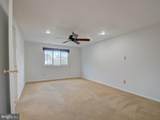
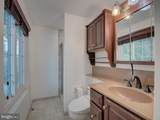
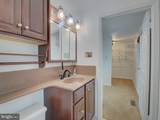
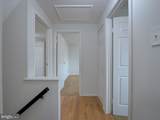
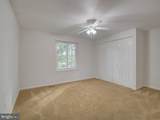
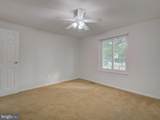
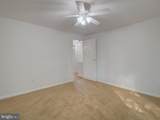
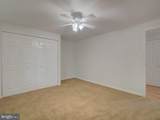
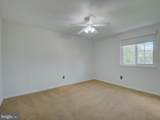
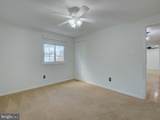
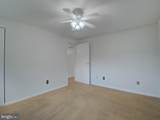
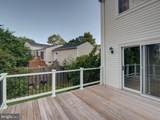
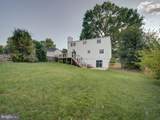
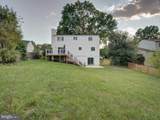
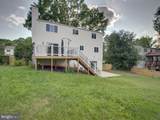
Move-in ready four-bedroom, 2.5-bath home immaculately maintained and updated. Features include granite countertops, new cabinetry, oak hardwood flooring, a cedar closet, a 350-bottle custom wine cellar, and a tiered deck overlooking a fenced backyard. Additional highlights include laundry chutes, custom window coverings, replaced siding, gutters, windows, and garage door with overhead storage. The home also boasts a security system, deck, and extra outdoor outlets for holiday lighting. Garage features a Tesla car charger. Conveniently located near major commuting routes and Potomac Mills!Property is managed through a property Managment that will take care everything.


©2026 Bright MLS, All Rights Reserved. IDX information is provided exclusively for consumers' personal, non-commercial use and may not be used for any purpose other than to identify prospective properties consumers may be interested in purchasing. Some properties which appear for sale may no longer be available because they are for instance, under contract, sold, or are no longer being offered for sale. Information is deemed reliable but is not guaranteed accurate by the MLS or Debbie Dogrul Associates | EXP Realty. Some real estate firms do not participate in IDX and their listings do not appear on this website. Some properties listed with participating firms do not appear on this website at the request of the seller. Data last updated: 2026-10-06T23:52:24.737.
www.novapropertiesforsale.com/homes/180905565
Print Image

3260 Bethel Church Drive WOODBRIDGE, VA 22192

  • Price: $3,200/mo.
  • Status: Closed
  • On Site: 32 Days
  • Updated: 27 min ago
  • ID#: VAPW2129852
4
Beds
2
Baths
1
½ Baths
0.24
Acres
2,258
SQFT
1981
Built
Neighborhood:
Rollingwood Village
County:
Prince William
Elementary School:
Old Bridge
Middle School:
Woodbridge
High School:
Gar-Field
School District:
Prince William County Public Schools
Property Description
Move-in ready four-bedroom, 2.5-bath home immaculately maintained and updated. Features include granite countertops, new cabinetry, oak hardwood flooring, a cedar closet, a 350-bottle custom wine cellar, and a tiered deck overlooking a fenced backyard. Additional highlights include laundry chutes, custom window coverings, replaced siding, gutters, windows, and garage door with overhead storage. The home also boasts a security system, deck, and extra outdoor outlets for holiday lighting. Garage features a Tesla car charger. Conveniently located near major commuting routes and Potomac Mills!Property is managed through a property Managment that will take care everything.
Exterior Features

Architectural Style Colonial Construction Materials Vinyl Siding Door Features Sliding GlassStorm Exterior Features Extensive HardscapeExterior LightingSidewalks Fencing Rear Garage Spaces 1.00 Garage Type Garage - Front Entry Garage YN Yes Lot Features LandscapingNo Thru StreetPUD Other Structures Shed Parking Features Asphalt Driveway Parking Types Attached GarageDrivewayOn Street Patio And Porch Features Deck(s)Patio(s) Pool No Pool Property Condition Good Water Access YN No Water View YN No Waterfront YN No

Interior Features

Above Grade Fin SQFT 1782 Appliances Built-In MicrowaveDishwasherDisposalDryerDryer - ElectricDryer - Front LoadingExhaust FanIcemakerMicrowaveOven - Self CleaningOven - SingleOven/Range - ElectricRefrigeratorStoveWasherWater DispenserWater Heater Basement Full Basement YN Yes Below Grade Finished Area 476 Below Grade Unfinished Area 318 Cooling Ceiling Fan(s)Central A/CDehumidifierHeat Pump(s) Fireplace Features BrickFireplace - Glass DoorsMantel(s) Fireplace YN Yes Fireplaces Total 1 Flooring CarpetHardwood Heating Heat Pump(s) Heating YN Yes Interior Features AtticBathroom - Stall ShowerCarpetCedar Closet(s)Ceiling Fan(s)Chair RailingsFamily Room Off KitchenFloor Plan - TraditionalFormal/Separate Dining RoomKitchen - Eat-InKitchen - Table SpacePantryPrimary Bath(s)Upgraded CountertopsWalk-in Closet(s)Window TreatmentsWine StorageWood Floors Laundry Type BasementLower Floor Levels 3 Main Level Bedrooms 4 Pets Allowed Case by Case Basis Security Features Smoke Detector

Property Features

Accessibility Features None Association Fee 80.00 Association Fee Frequency Monthly Association Fee Includes Common Area MaintenanceRecreation Facility Association YN Yes Builder Model Colonial/Hartford Central Air YN Yes Cooling Fuel Electric Cross Street Jacks Dr Foundation Details Concrete Perimeter Heating Fuel Electric Hot Water Electric Navigable Water YN N New Construction YN No Original MLSNumber 805349483224 Owner Pays Association FeesTaxes - Personal propertyTrash Collection Ownership Interest Other Pets Allowed YN Yes Rent Includes HOA/Condo FeeCommon Area MaintenanceTaxesTrash Removal Security Deposit 3200.00 Senior Community YN No Sewer Public Sewer Smoking Allowed YN No Structure Design Type Detached Tenant Pays Utilities - AllLight Bulbs/Filters/Fuses/Alarm Care Utilities Cable TVCable TV AvailablePhonePhone Available Vacation Rental YN No Water Source Public Window Features Bay/BowDouble PaneScreensVinyl Clad Zoning R4

Listing courtesy of KW United: .


©2026 Bright MLS, All Rights Reserved. IDX information is provided exclusively for consumers' personal, non-commercial use and may not be used for any purpose other than to identify prospective properties consumers may be interested in purchasing. Some properties which appear for sale may no longer be available because they are for instance, under contract, sold, or are no longer being offered for sale. Information is deemed reliable but is not guaranteed accurate by the MLS or Debbie Dogrul Associates | EXP Realty. Some real estate firms do not participate in IDX and their listings do not appear on this website. Some properties listed with participating firms do not appear on this website at the request of the seller. Data last updated: 2026-10-06T23:52:24.737.
 
https://bt-photos.global.ssl.fastly.net/brightmls/1280_boomver_1_805349483224-2.jpg https://bt-photos.global.ssl.fastly.net/brightmls/1280_boomver_1_805349483224-2.jpg https://bt-photos.global.ssl.fastly.net/brightmls/1280_boomver_1_805349483224-2.jpg
Logo
Debbie Dogrul Associates | EXP Realty
3918 Prosperity Avenue, Suite 114
Fairfax VA, 22031