



Skip To Content

3000 Winter Pine Court

FAIRFAX, VA 22031
  • $3,250/mo.
  • STATUS: Active
  • ON SITE: 28 Days
  • ID#: VAFX2339994
Rental
UPDATED: 33 min ago
$3,250/mo.
Rental
  • 3
    BEDS
  • 0.06
    ACRES
  • 3
    BATHS
  • 1
    1/2 BATHS
  • 2,338
    SQFT
Neighborhood:
Type:
Rentals
Built:
1981
County:

School Information

Elementary School:
Middle School:
High School:

Description

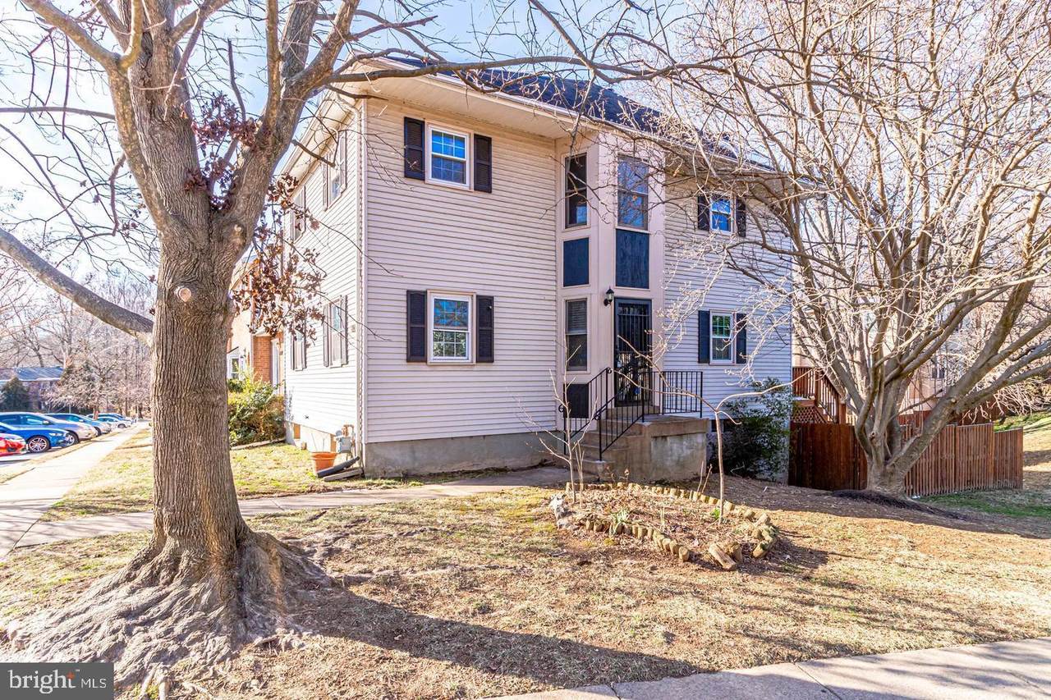
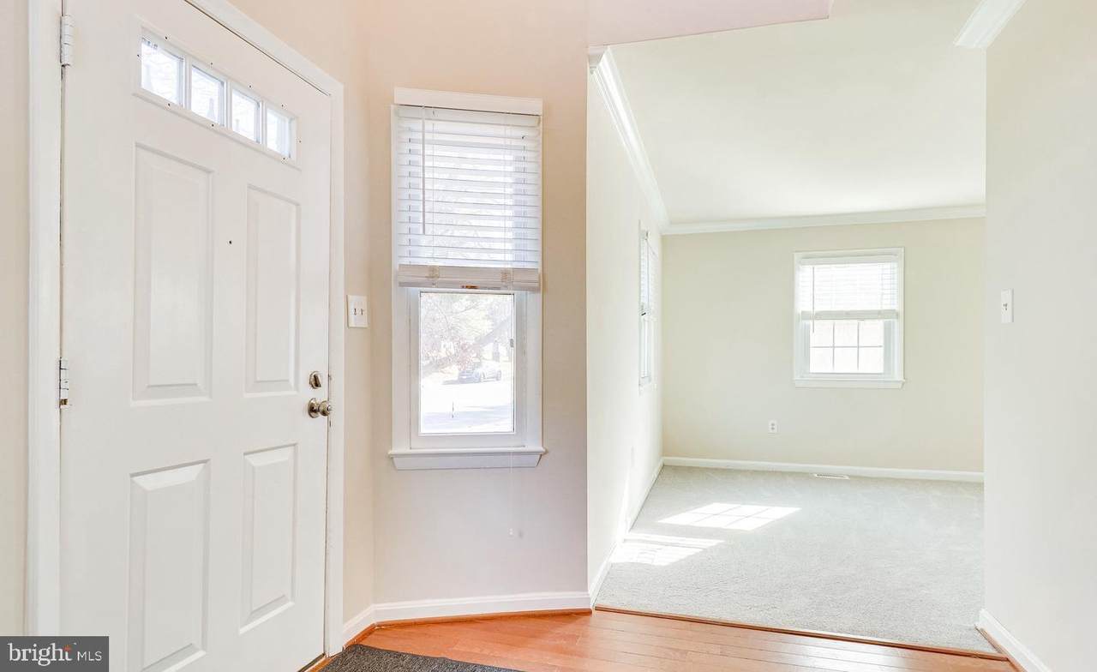
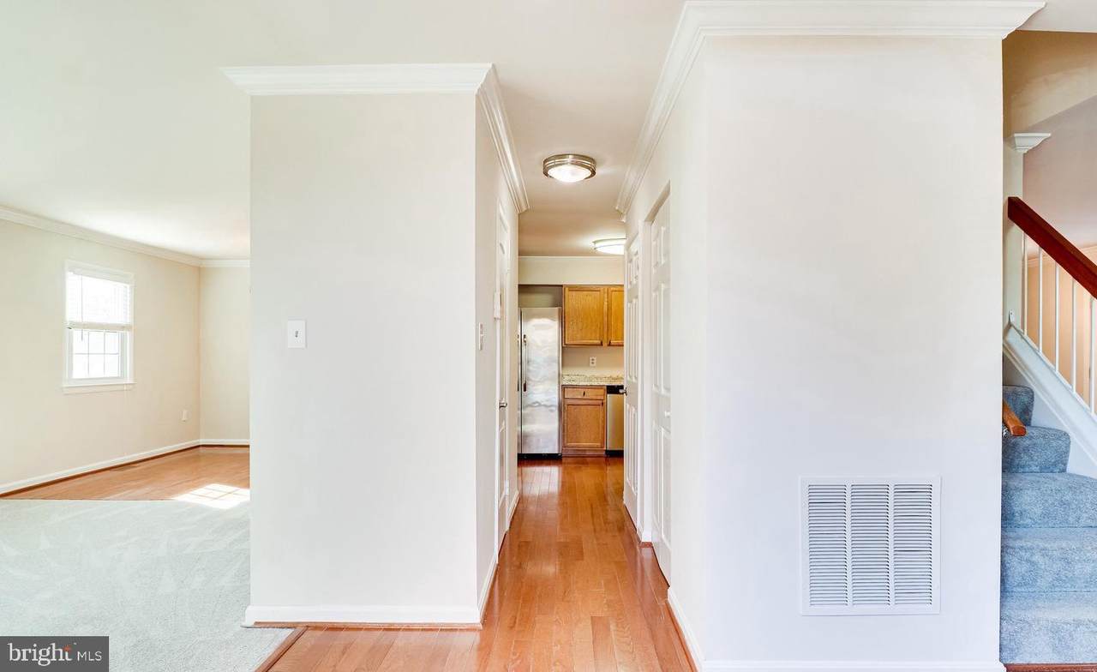
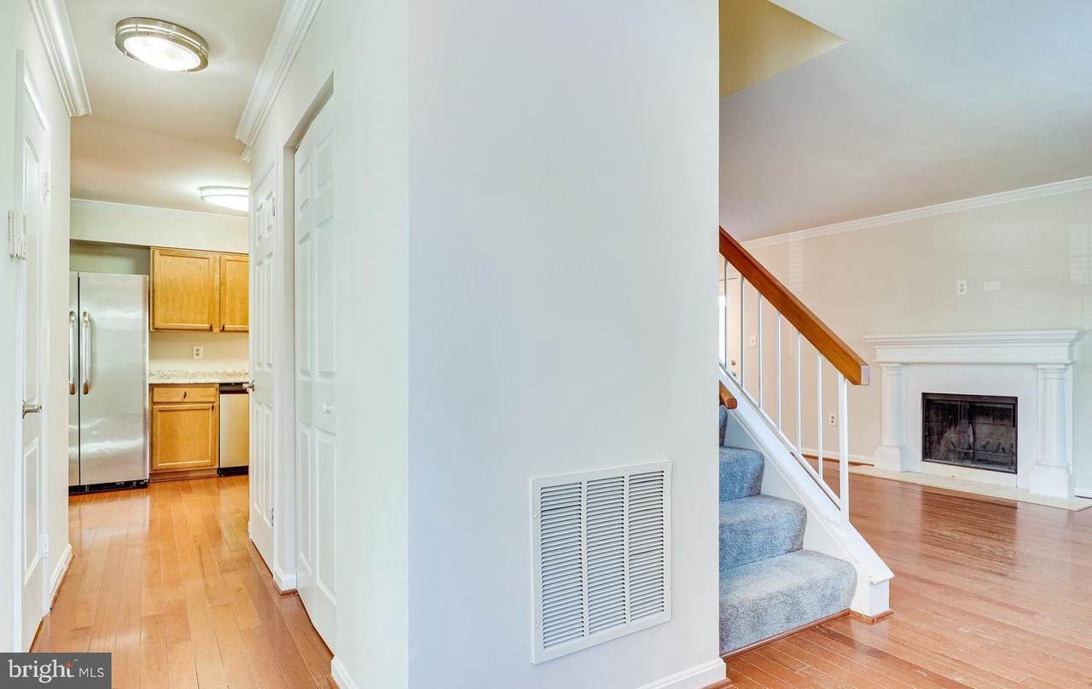
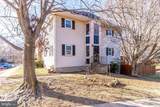
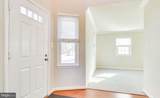
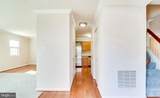
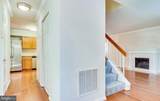
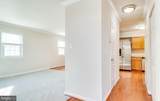
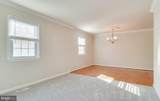
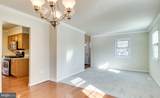
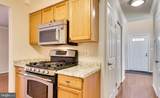
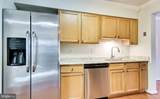
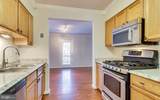
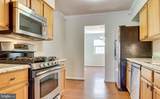
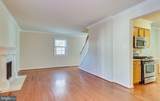
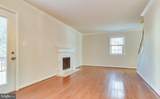
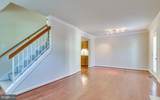
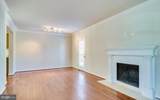
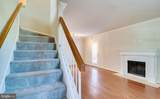
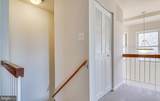
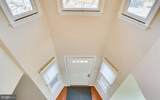
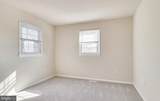
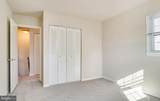
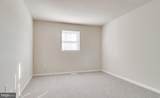
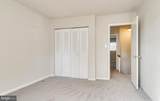
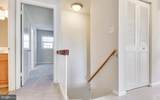
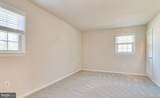
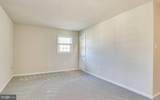
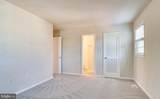
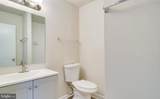
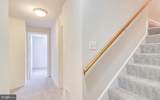
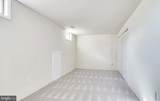
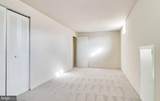
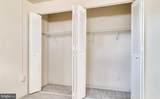
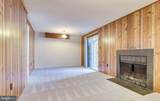
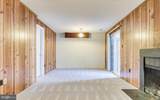
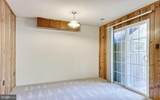
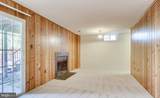
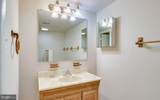
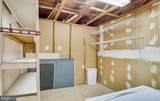
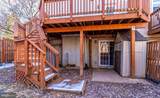
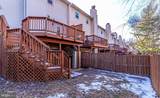
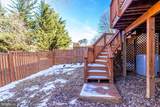
Spacious end-unit townhome in the sought-after Circle Woods neighborhood, within walking distance of the Vienna Metro Station on the Orange Line. This three-level home offers nearly 2,400 square feet, three bedrooms, + a den or 4th bedroom (not to code) and 3.5 bathrooms. The main level features living and dining combo, half bath, a kitchen with stainless steel appliances and granite countertops and opens to a family room with a wood-burning fireplace, breakfast area leads to deck. The upper level includes primary bedroom and bath suite, 2 additional bedrooms and full bath. The lower level includes a den or fourth bedroom (not to code), a full bathroom, a storage room, laundry room and a large recreation room with a wood burning fireplace and walkout access to a low-maintenance fenced backyard and deck. Two assigned parking spaces are included. Community amenities include tennis courts, two playgrounds, and available pool membership. The home is steps from Providence Community Center, which offers a fitness room, classes, and an indoor basketball court. The location provides easy access to Routes 29 and 50, I-66, and I-495, and is within walking distance of Giant, IHOP, and several dining options at Scout on the Circle and Fairfax Circle. Mosaic District, Tysons Corner, and INOVA Fairfax are just minutes away. Qualifications: 650+ credit score, income of at least three times the rent, and no more than two incomes used to qualify. The owner will consider a small dog on a case-by-case basis. No smoking. Available now. Final touch-up painting is scheduled.


©2026 Bright MLS, All Rights Reserved. IDX information is provided exclusively for consumers' personal, non-commercial use and may not be used for any purpose other than to identify prospective properties consumers may be interested in purchasing. Some properties which appear for sale may no longer be available because they are for instance, under contract, sold, or are no longer being offered for sale. Information is deemed reliable but is not guaranteed accurate by the MLS or Debbie Dogrul Associates | EXP Realty. Some real estate firms do not participate in IDX and their listings do not appear on this website. Some properties listed with participating firms do not appear on this website at the request of the seller. Data last updated: 2026-10-06T23:52:24.737.
www.novapropertiesforsale.com/homes/180964927
Print Image

3000 Winter Pine Court FAIRFAX, VA 22031

  • Price: $3,250/mo.
  • Status: Active
  • On Site: 28 Days
  • Updated: 33 min ago
  • ID#: VAFX2339994
3
Beds
3
Baths
1
½ Baths
0.06
Acres
2,338
SQFT
1981
Built
Neighborhood:
Circle Woods
County:
Fairfax
Elementary School:
Mosaic
Middle School:
Thoreau
High School:
Oakton
School District:
Fairfax County Public Schools
Property Description
Spacious end-unit townhome in the sought-after Circle Woods neighborhood, within walking distance of the Vienna Metro Station on the Orange Line. This three-level home offers nearly 2,400 square feet, three bedrooms, + a den or 4th bedroom (not to code) and 3.5 bathrooms. The main level features living and dining combo, half bath, a kitchen with stainless steel appliances and granite countertops and opens to a family room with a wood-burning fireplace, breakfast area leads to deck. The upper level includes primary bedroom and bath suite, 2 additional bedrooms and full bath. The lower level includes a den or fourth bedroom (not to code), a full bathroom, a storage room, laundry room and a large recreation room with a wood burning fireplace and walkout access to a low-maintenance fenced backyard and deck. Two assigned parking spaces are included. Community amenities include tennis courts, two playgrounds, and available pool membership. The home is steps from Providence Community Center, which offers a fitness room, classes, and an indoor basketball court. The location provides easy access to Routes 29 and 50, I-66, and I-495, and is within walking distance of Giant, IHOP, and several dining options at Scout on the Circle and Fairfax Circle. Mosaic District, Tysons Corner, and INOVA Fairfax are just minutes away. Qualifications: 650+ credit score, income of at least three times the rent, and no more than two incomes used to qualify. The owner will consider a small dog on a case-by-case basis. No smoking. Available now. Final touch-up painting is scheduled.
Exterior Features

Architectural Style ColonialTraditional Assigned Parking Spaces 2 Construction Materials Vinyl Siding Fencing FullyPrivacy Garage YN No Lot Features Backs - Open Common Area Parking Features Assigned Parking Types Off StreetOn StreetParking Lot Pool Yes - Community Property Condition Very GoodGood Water Access YN No Water View YN No Waterfront YN No

Interior Features

Above Grade Fin SQFT 1568 Appliances Built-In MicrowaveDishwasherDisposalDryerIcemakerOven/Range - GasRefrigeratorStainless Steel AppliancesWasherWater DispenserWater Heater Basement Fully FinishedWalkout Level Basement YN Yes Below Grade Finished Area 770 Cooling Central A/C Fireplace YN Yes Fireplaces Total 2 Flooring CarpetCeramic TileHardwoodLuxury Vinyl Plank Furnished No Heating Forced Air Heating YN Yes Interior Features Bathroom - Tub ShowerBathroom - Walk-In ShowerBreakfast AreaCarpetCeiling Fan(s)Combination Dining/LivingDining AreaFamily Room Off KitchenFloor Plan - TraditionalKitchen - GalleyKitchen - GourmetPrimary Bath(s)Upgraded CountertopsWalk-in Closet(s)Window TreatmentsWood Floors Laundry Type BasementDryer In UnitWasher In Unit Levels 3 Main Level Bedrooms 0 Pets Allowed Case by Case BasisDogs OKNumber LimitPet Addendum/DepositSize/Weight Restriction Room List Primary BedroomBedroom 2Bedroom 3DenLaundryRecreation RoomUtility RoomBathroom 2Bathroom 3Primary Bathroom Security Features Smoke Detector Upper Level1 Bedrooms 3

Property Features

Accessibility Features None Application Fee 60.00 Association Amenities Tennis CourtsTot Lots/PlaygroundPool Mem Avail Association Fee 0.00 Association Fee Frequency Monthly Association Fee Includes Common Area MaintenanceManagementTrash Association Name CIRCLE WOODS HOA Association YN Yes Central Air YN Yes Cooling Fuel Electric Foundation Details Other Heating Fuel Natural Gas Hot Water Natural Gas Navigable Water YN N New Construction YN No Original MLSNumber 805356745816 Owner Pays Association FeesManagement Ownership Interest Other Pets Allowed YN Yes Rent Includes HOA/Condo Fee Security Deposit 3250.00 Senior Community YN No Sewer Public Sewer Smoking Allowed YN No Structure Design Type End of Row/Townhouse Tenant Pays ElectricityFireplace/Flue CleaningFrozen Waterpipe DamageGutter CleaningGasInternetLawn/Tree/Shrub CareLight Bulbs/Filters/Fuses/Alarm CareSewerWaterWindows/Screens Transportation Airport less than 10 milesBus Stop less than 1 mileCommuter Lots less than 5 milesMetro/Subway Station less than 1 mile Vacation Rental YN No Water Source Public Year Built Effective 2020 Zoning 181

Listing courtesy of Reliance Realty & Property Management: .


©2026 Bright MLS, All Rights Reserved. IDX information is provided exclusively for consumers' personal, non-commercial use and may not be used for any purpose other than to identify prospective properties consumers may be interested in purchasing. Some properties which appear for sale may no longer be available because they are for instance, under contract, sold, or are no longer being offered for sale. Information is deemed reliable but is not guaranteed accurate by the MLS or Debbie Dogrul Associates | EXP Realty. Some real estate firms do not participate in IDX and their listings do not appear on this website. Some properties listed with participating firms do not appear on this website at the request of the seller. Data last updated: 2026-10-06T23:52:24.737.
 
https://bt-photos.global.ssl.fastly.net/brightmls/1280_boomver_1_805356745816-2.jpg https://bt-photos.global.ssl.fastly.net/brightmls/1280_boomver_1_805356745816-2.jpg https://bt-photos.global.ssl.fastly.net/brightmls/1280_boomver_1_805356745816-2.jpg
Logo
Debbie Dogrul Associates | EXP Realty
3918 Prosperity Avenue, Suite 114
Fairfax VA, 22031