


Skip To Content

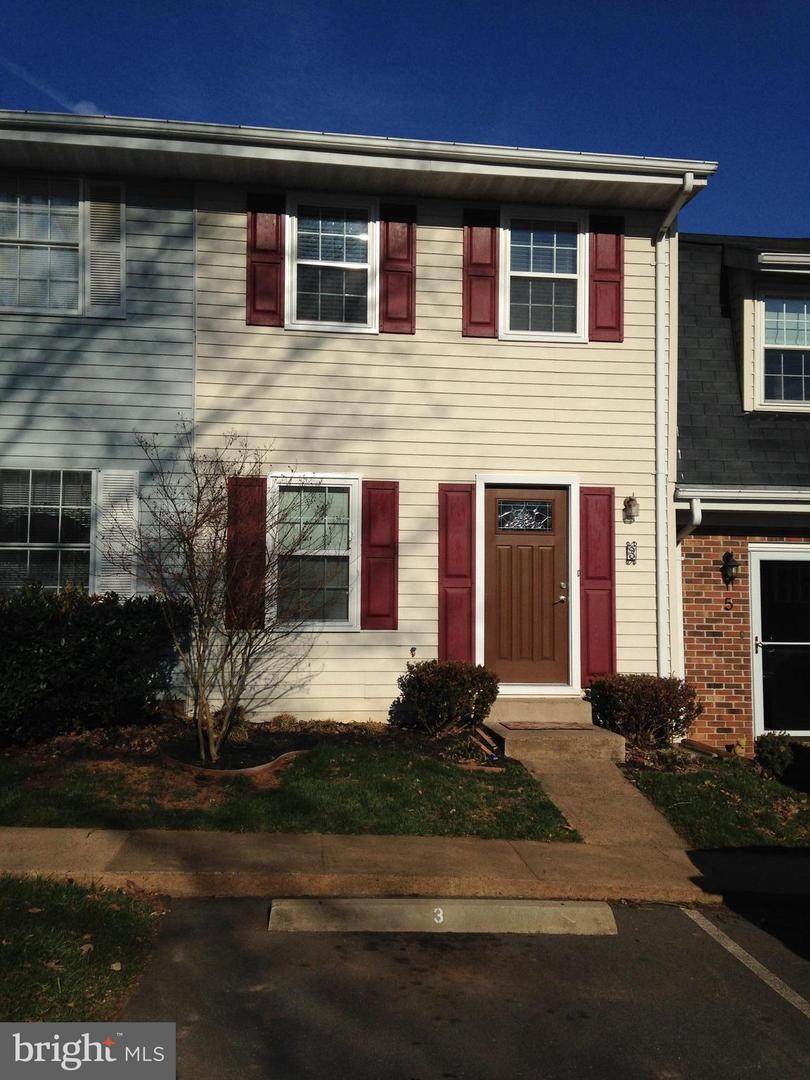
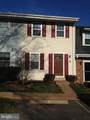
3 Kingsbridge Court

WARRENTON, VA 20186
  • $2,235/mo.
  • STATUS: Active
  • ON SITE: 39 Days
  • ID#: VAFQ2023722
Rental
UPDATED: 65 min ago
$2,235/mo.
Rental
  • 2
    BEDS
  • 0.03
    ACRES
  • 2
    BATHS
  • 1
    1/2 BATHS
  • 1,056
    SQFT
Neighborhood:
Type:
Rentals
Built:
1986
County:

School Ratings & Info

Description

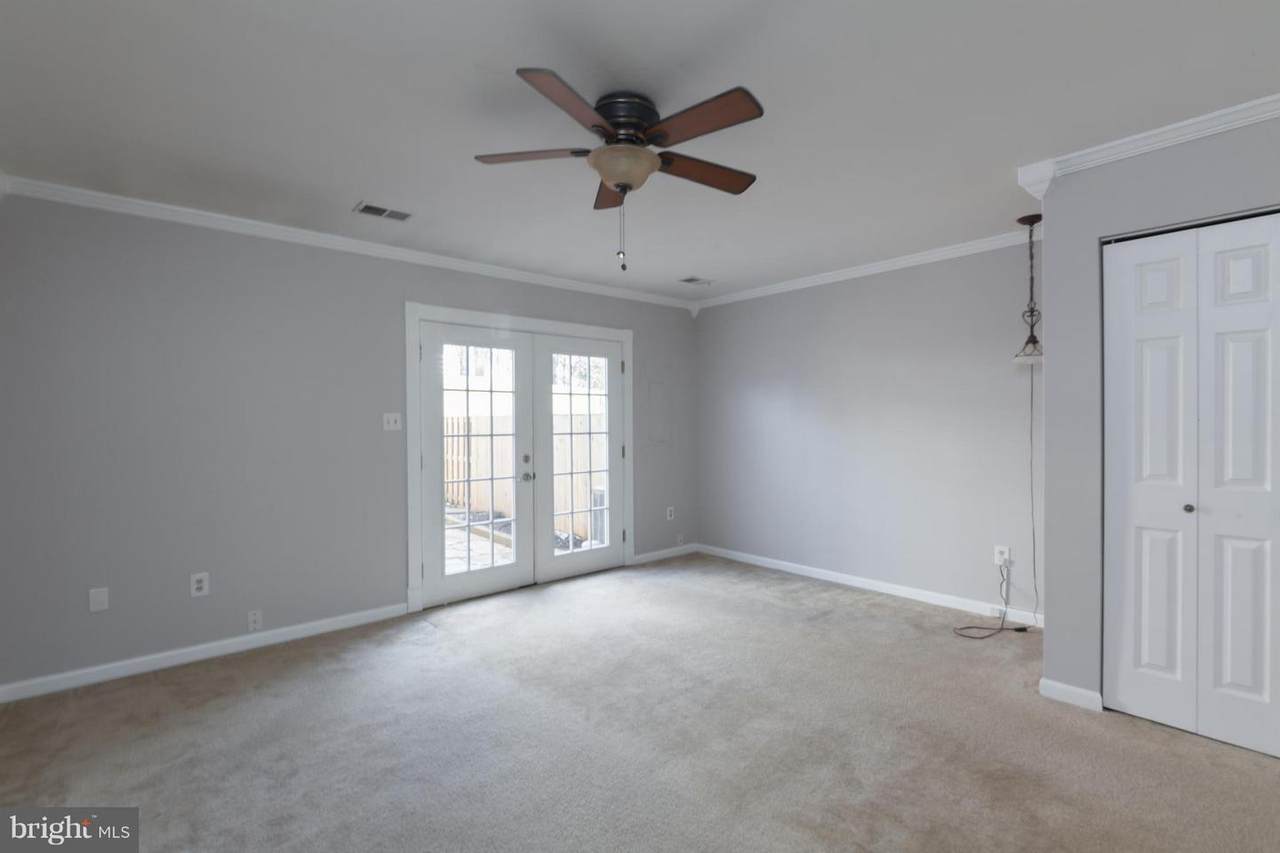
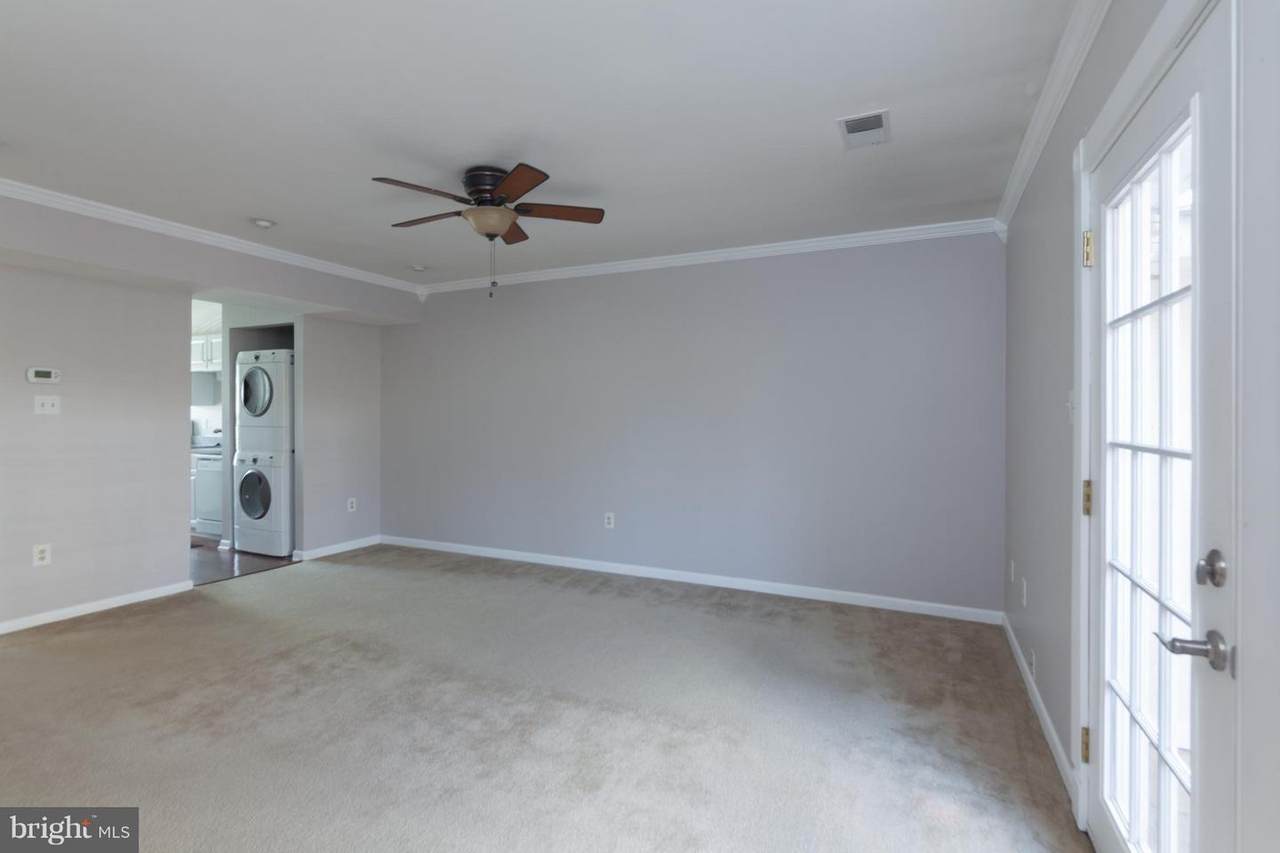
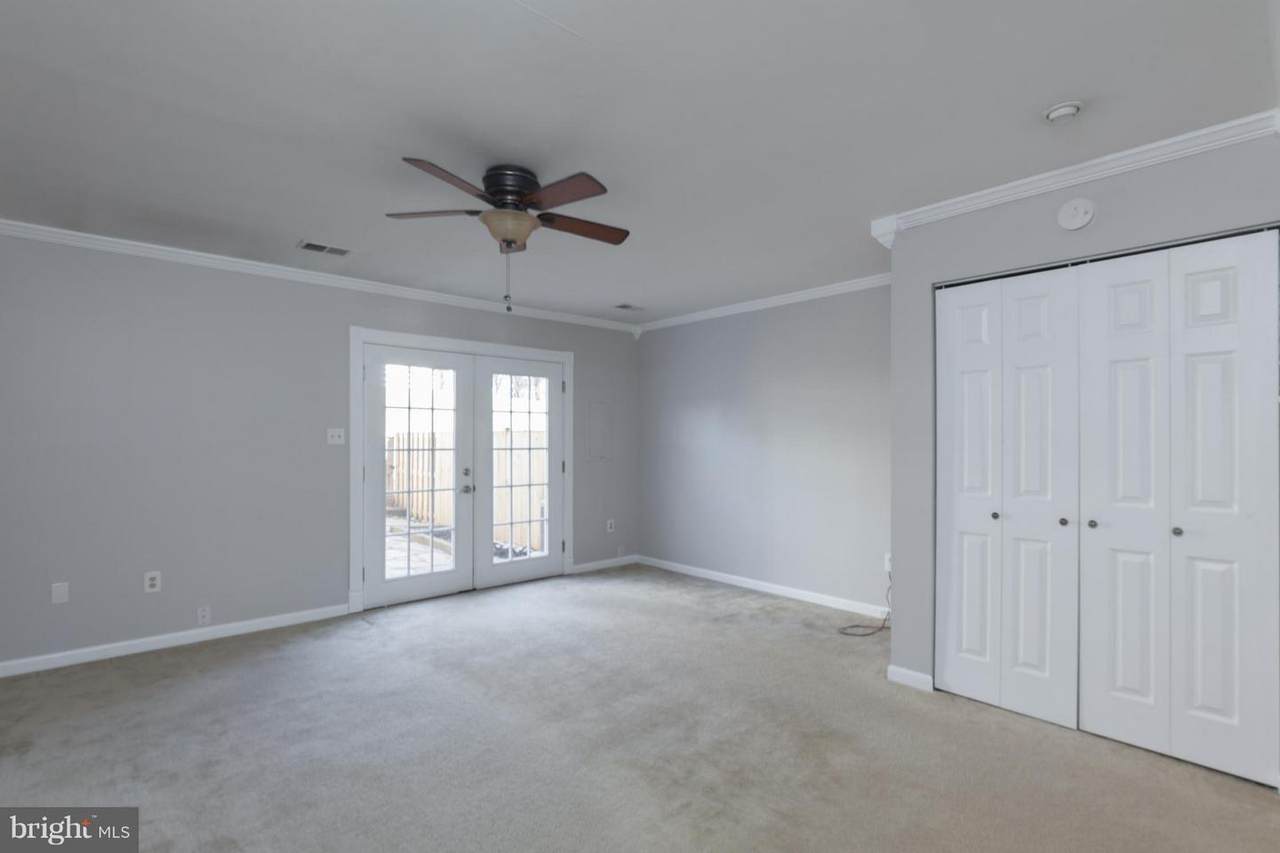
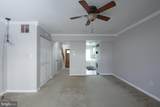
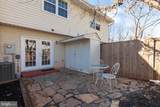
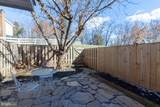
Lovely 2BR/2.5BA town home convenient to Old Town Shopping, Dining and The Greenway!! Spacious living/dining space opens to quaint, private stone patio for entertaining or just relaxing! Fenced in rear yard and shed to provide additional storage. Stackable washer/dryer in unit. Tenant required to enroll in Resident Benefit Program for $35/month, included in the rent. Pets are case by case along with $500 Non-Refundable Pet Fee.


©2026 Bright MLS, All Rights Reserved. IDX information is provided exclusively for consumers' personal, non-commercial use and may not be used for any purpose other than to identify prospective properties consumers may be interested in purchasing. Some properties which appear for sale may no longer be available because they are for instance, under contract, sold, or are no longer being offered for sale. Information is deemed reliable but is not guaranteed accurate by the MLS or Debbie Dogrul Associates | EXP Realty. Some real estate firms do not participate in IDX and their listings do not appear on this website. Some properties listed with participating firms do not appear on this website at the request of the seller. Data last updated: 2026-10-06T21:53:37.737.
www.novapropertiesforsale.com/homes/180624019
Print Image

3 Kingsbridge Court WARRENTON, VA 20186

  • Price: $2,235/mo.
  • Status: Active
  • On Site: 39 Days
  • Updated: 65 min ago
  • ID#: VAFQ2023722
2
Beds
2
Baths
1
½ Baths
0.03
Acres
1,056
SQFT
1986
Built
Neighborhood:
Kingsbridge Court
County:
Fauquier
School District:
Fauquier County Public Schools
Property Description
Lovely 2BR/2.5BA town home convenient to Old Town Shopping, Dining and The Greenway!! Spacious living/dining space opens to quaint, private stone patio for entertaining or just relaxing! Fenced in rear yard and shed to provide additional storage. Stackable washer/dryer in unit. Tenant required to enroll in Resident Benefit Program for $35/month, included in the rent. Pets are case by case along with $500 Non-Refundable Pet Fee.
Exterior Features

Architectural Style Colonial Construction Materials Vinyl Siding Garage YN No Parking Types Parking Lot Patio And Porch Features Patio(s) Pool No Pool Water Access YN No Water View YN No Waterfront YN No

Interior Features

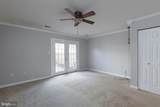
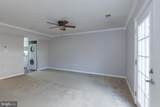
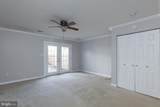
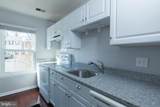
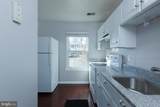
Above Grade Fin SQFT 1056 Basement YN No Cooling Central A/C Fireplace YN No Heating Forced Air Heating YN Yes Interior Features Kitchen - GalleyCombination Dining/Living Levels 2 Main Level Bedrooms 0 Pets Allowed Case by Case Basis Upper Level1 Bedrooms 2

Property Features

Accessibility Features None Application Fee 50.00 Association Fee 0.00 Association Fee Frequency Unknown Association YN Yes Central Air YN Yes Condo YN No Cooling Fuel Electric Foundation Details Slab Heating Fuel Electric Hot Water Electric Navigable Water YN N New Construction YN No Original MLSNumber 805317313626 Ownership Interest Other Pet Deposit 500.00 Pets Allowed YN Yes Property Attached YN Yes Rent Includes Parking Security Deposit 2200.00 Senior Community YN No Sewer Public Sewer Smoking Allowed YN No Structure Design Type Interior Row/Townhouse Tenant Pays Frozen Waterpipe DamageGutter CleaningInsuranceLawn/Tree/Shrub CareLight Bulbs/Filters/Fuses/Alarm CareUtilities - AllWindows/Screens Vacation Rental YN No Water Source Public Zoning RESIDENTIAL

Listing courtesy of Piedmont Fine Properties: .


©2026 Bright MLS, All Rights Reserved. IDX information is provided exclusively for consumers' personal, non-commercial use and may not be used for any purpose other than to identify prospective properties consumers may be interested in purchasing. Some properties which appear for sale may no longer be available because they are for instance, under contract, sold, or are no longer being offered for sale. Information is deemed reliable but is not guaranteed accurate by the MLS or Debbie Dogrul Associates | EXP Realty. Some real estate firms do not participate in IDX and their listings do not appear on this website. Some properties listed with participating firms do not appear on this website at the request of the seller. Data last updated: 2026-10-06T21:53:37.737.
 
https://bt-photos.global.ssl.fastly.net/brightmls/1280_boomver_1_805317313626-2.jpg https://bt-photos.global.ssl.fastly.net/brightmls/1280_boomver_1_805317313626-2.jpg https://bt-photos.global.ssl.fastly.net/brightmls/1280_boomver_1_805317313626-2.jpg
Logo
Debbie Dogrul Associates | EXP Realty
3918 Prosperity Avenue, Suite 114
Fairfax VA, 22031