














Description
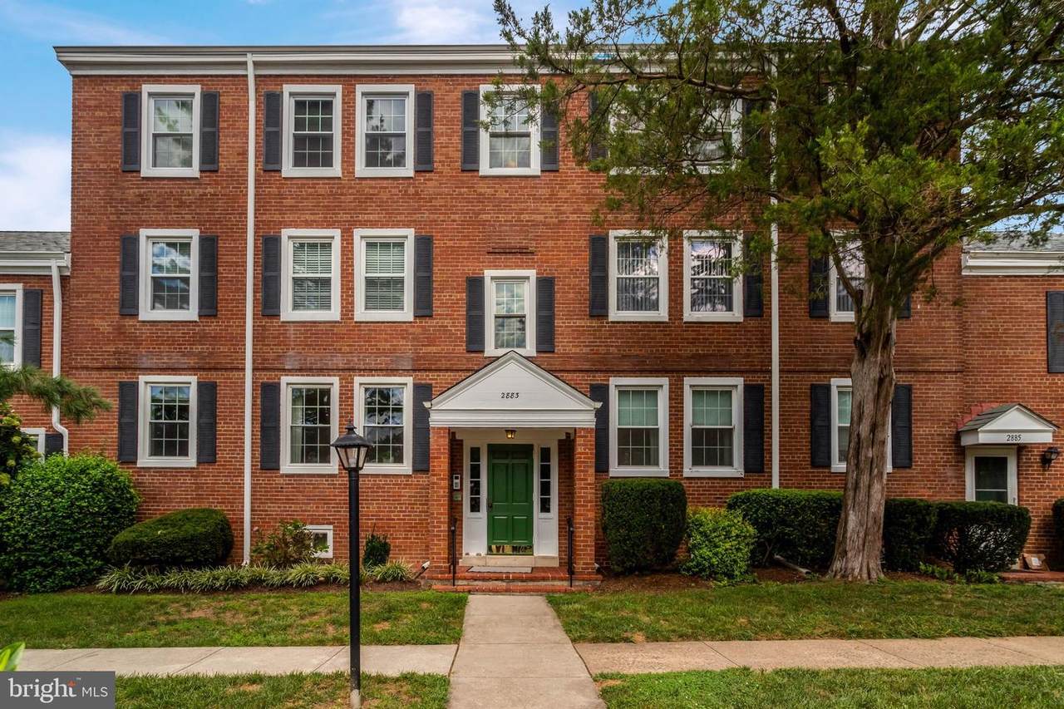
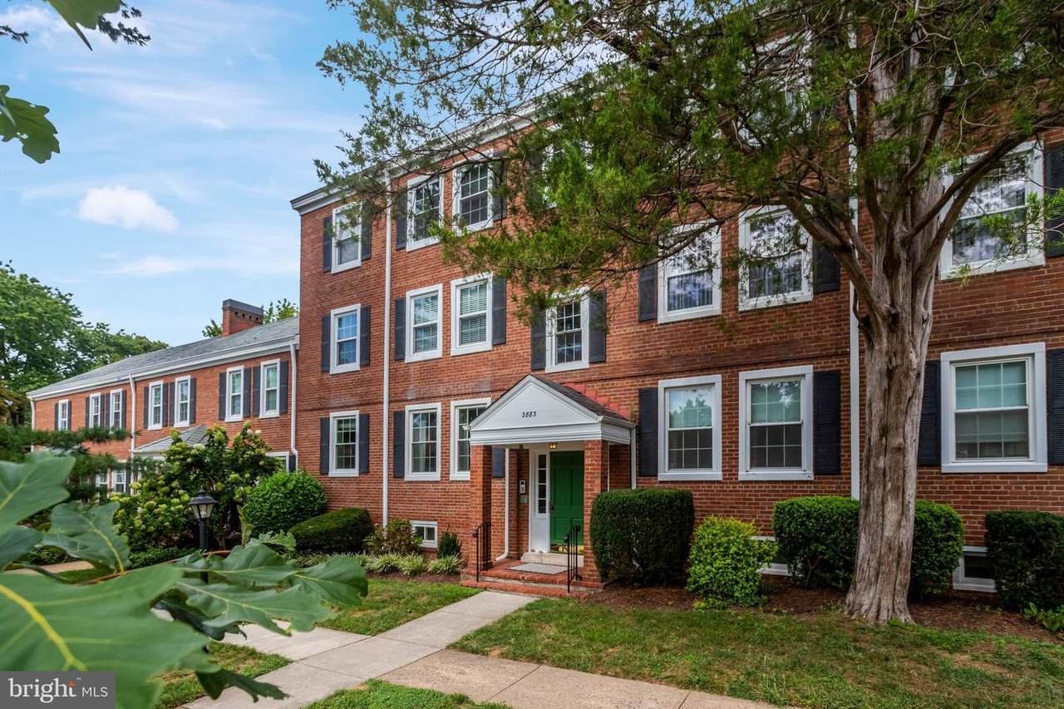
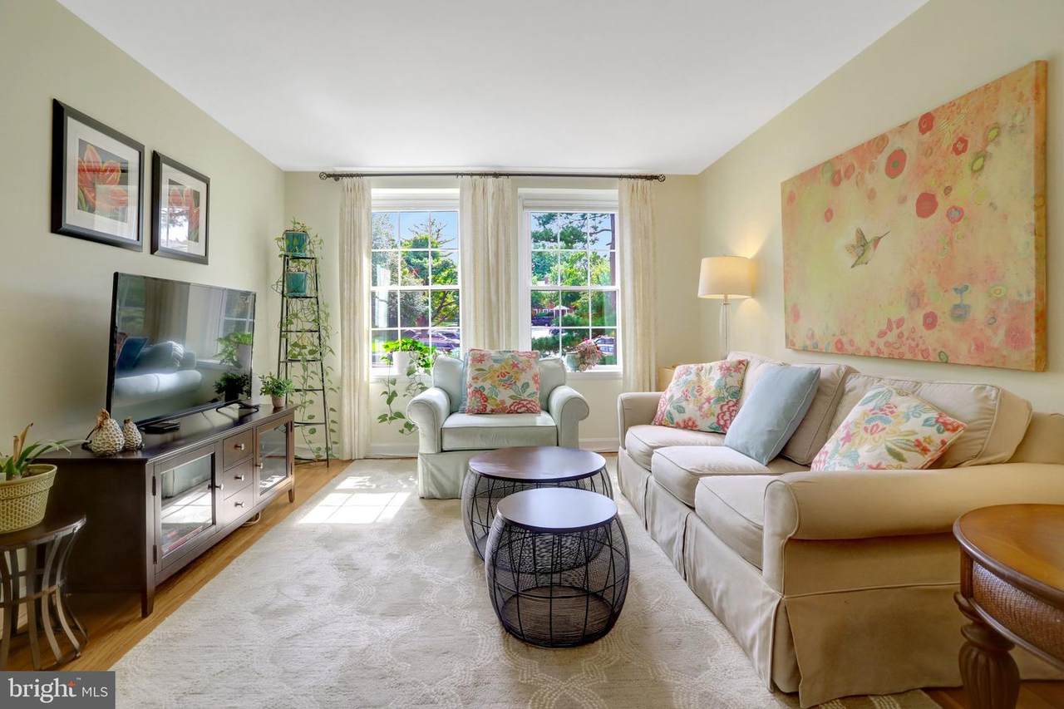
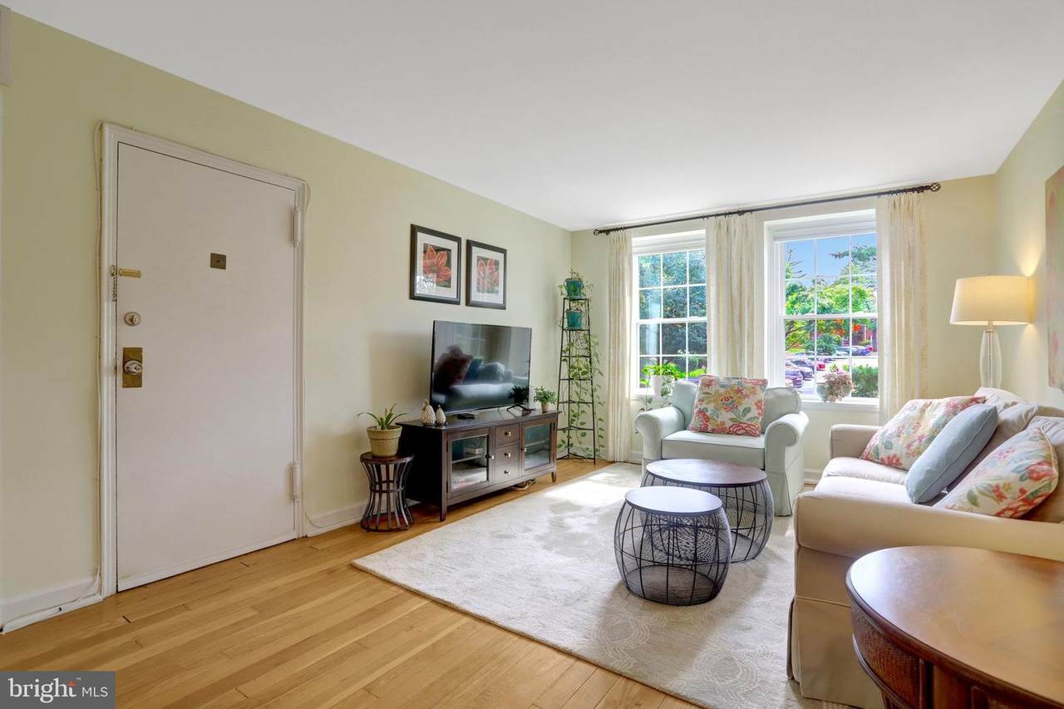
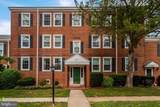
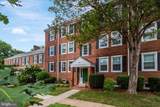
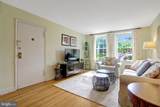
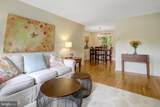
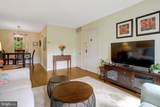
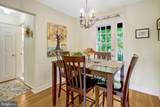
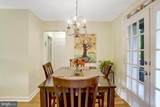
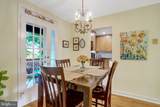
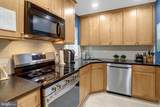
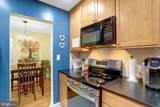
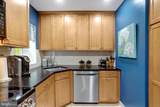
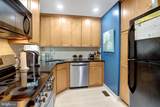
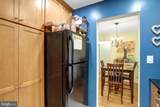
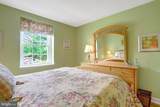
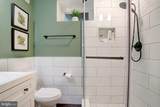
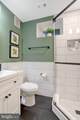
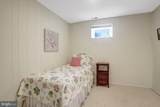
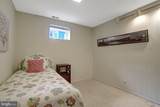
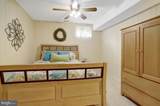
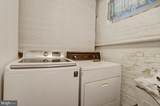
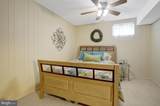
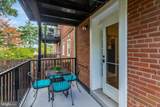
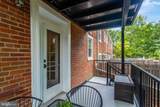
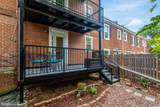
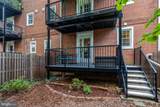
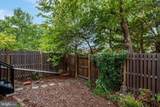
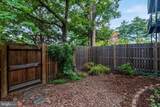
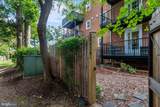
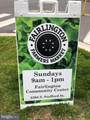
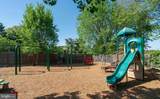
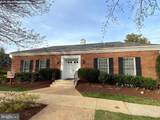
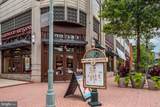
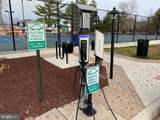
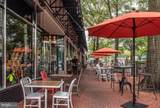
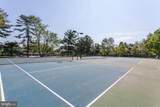
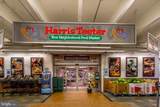
Welcome to Historic Fairlington Village, one of Arlington’s most sought-after neighborhoods. Offered as a rental for the very first time by a local owner, this beautifully updated and sun-filled Barcroft model features 1,422 square feet across 2 fully finished levels, complete with 2 renovated full bathrooms. The main level highlights gorgeous hardwood floors, a chef's kitchen offering generous storage space. French door in dining area open to a private balcony and fenced yard - great for entertaining. The expansive bright lower level boasts high ceilings, a versatile recreation room and den—perfectly suited for a home office, guest space, as well as separate laundry area/storage space with full size washer and dryer. Situated in an ideal, quiet private courtyard location, this home surrounded by tree-lined streets, sidewalks, and park-like scenery.Living in this vibrant community offers access to resort-style amenities, including community pools, tennis and pickleball courts, and local Fairlington farmers markets -open Sundays, April-Nov. Shirlington Village less than a mile away - offers AMC theaters, Signature Theater, library, post office, Harris Teeter, and lots of great restaurants! Commuting is a breeze with nearby mass transit and quick access to National Landing, Old Town, DC, shopping, dining, and all top local attractions. Parking is simple and convenient with two included parking permits, ample street parking, and a bonus overflow lot nearby. Qualification requires a maximum of 2 incomes to qualify, with total household income meeting at least 35 times the monthly rent amount.
-
1BEDS
-
N/AACRES
-
2BATHS
-
01/2 BATHS
School Information
Description
Welcome to Historic Fairlington Village, one of Arlington’s most sought-after neighborhoods. Offered as a rental for the very first time by a local owner, this beautifully updated and sun-filled Barcroft model features 1,422 square feet across 2 fully finished levels, complete with 2 renovated full bathrooms. The main level highlights gorgeous hardwood floors, a chef's kitchen offering generous storage space. French door in dining area open to a private balcony and fenced yard - great for entertaining. The expansive bright lower level boasts high ceilings, a versatile recreation room and den—perfectly suited for a home office, guest space, as well as separate laundry area/storage space with full size washer and dryer. Situated in an ideal, quiet private courtyard location, this home surrounded by tree-lined streets, sidewalks, and park-like scenery.Living in this vibrant community offers access to resort-style amenities, including community pools, tennis and pickleball courts, and local Fairlington farmers markets -open Sundays, April-Nov. Shirlington Village less than a mile away - offers AMC theaters, Signature Theater, library, post office, Harris Teeter, and lots of great restaurants! Commuting is a breeze with nearby mass transit and quick access to National Landing, Old Town, DC, shopping, dining, and all top local attractions. Parking is simple and convenient with two included parking permits, ample street parking, and a bonus overflow lot nearby. Qualification requires a maximum of 2 incomes to qualify, with total household income meeting at least 35 times the monthly rent amount.
©2026 Bright MLS, All Rights Reserved. IDX information is provided exclusively for consumers' personal, non-commercial use and may not be used for any purpose other than to identify prospective properties consumers may be interested in purchasing. Some properties which appear for sale may no longer be available because they are for instance, under contract, sold, or are no longer being offered for sale. Information is deemed reliable but is not guaranteed accurate by the MLS or Debbie Dogrul Associates | EXP Realty. Some real estate firms do not participate in IDX and their listings do not appear on this website. Some properties listed with participating firms do not appear on this website at the request of the seller. Data last updated: 2026-10-11T21:53:39.077.