



















Description
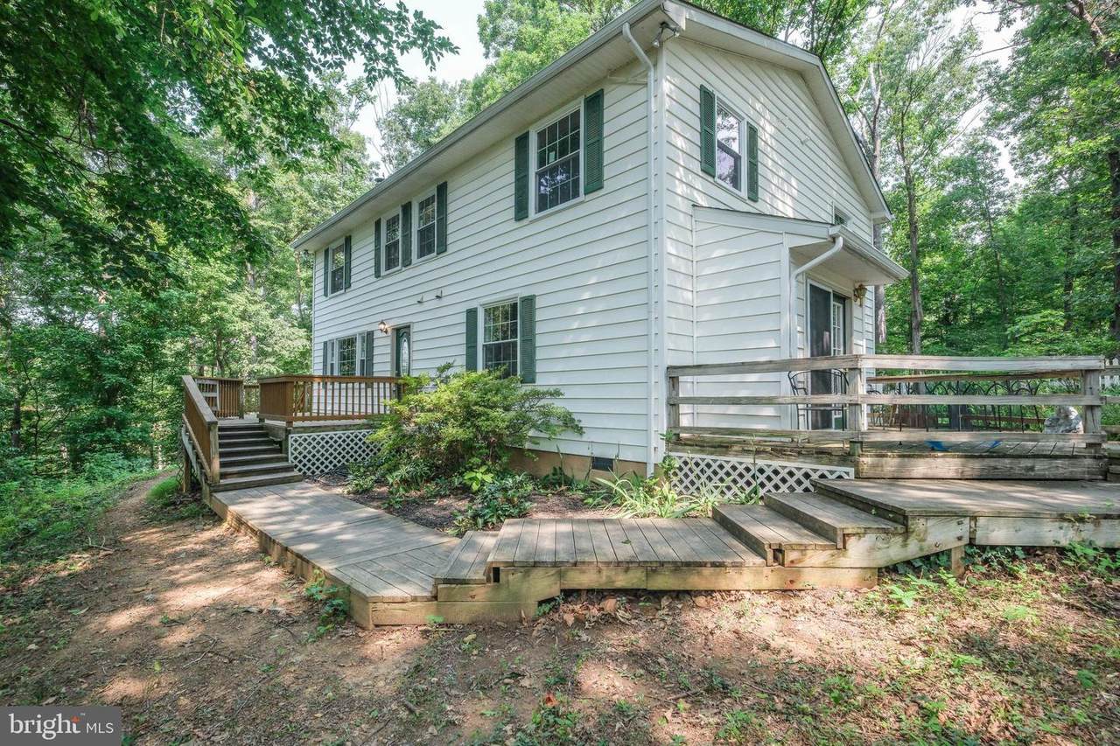
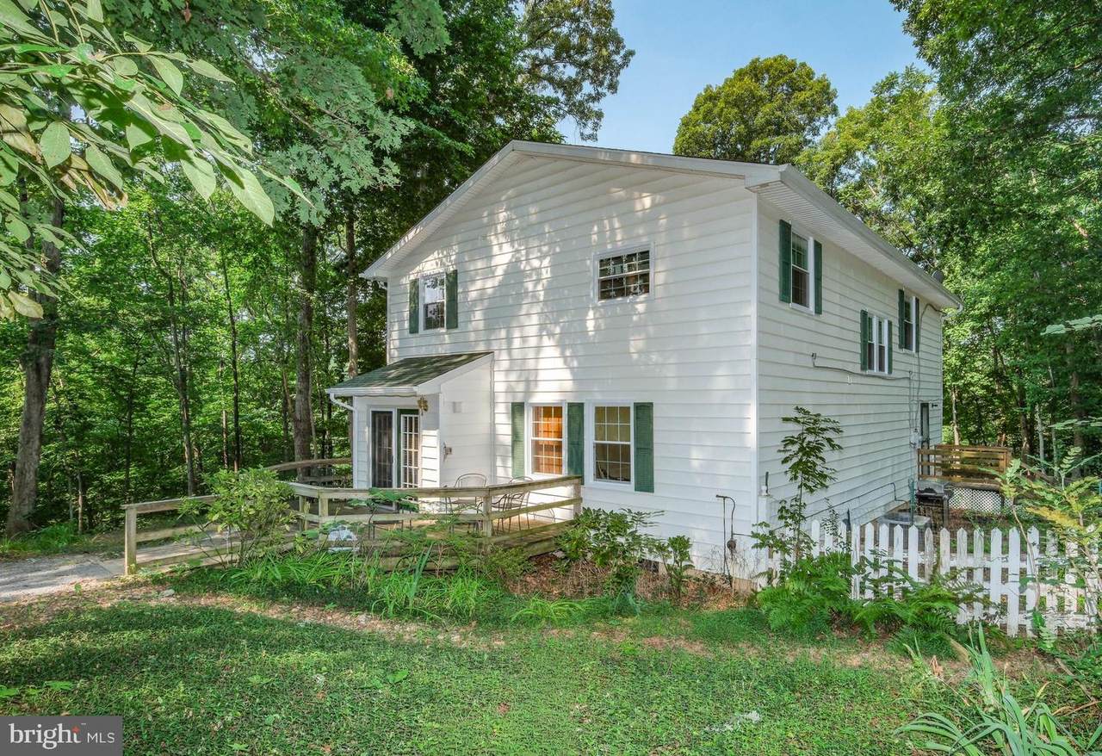
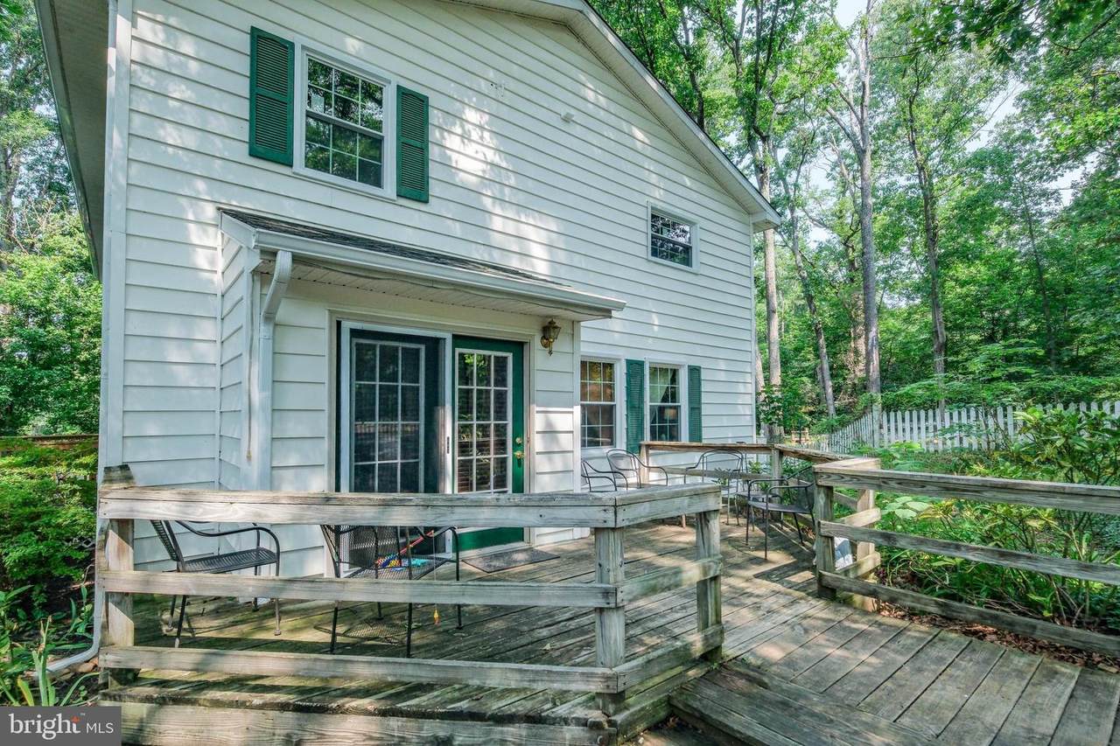
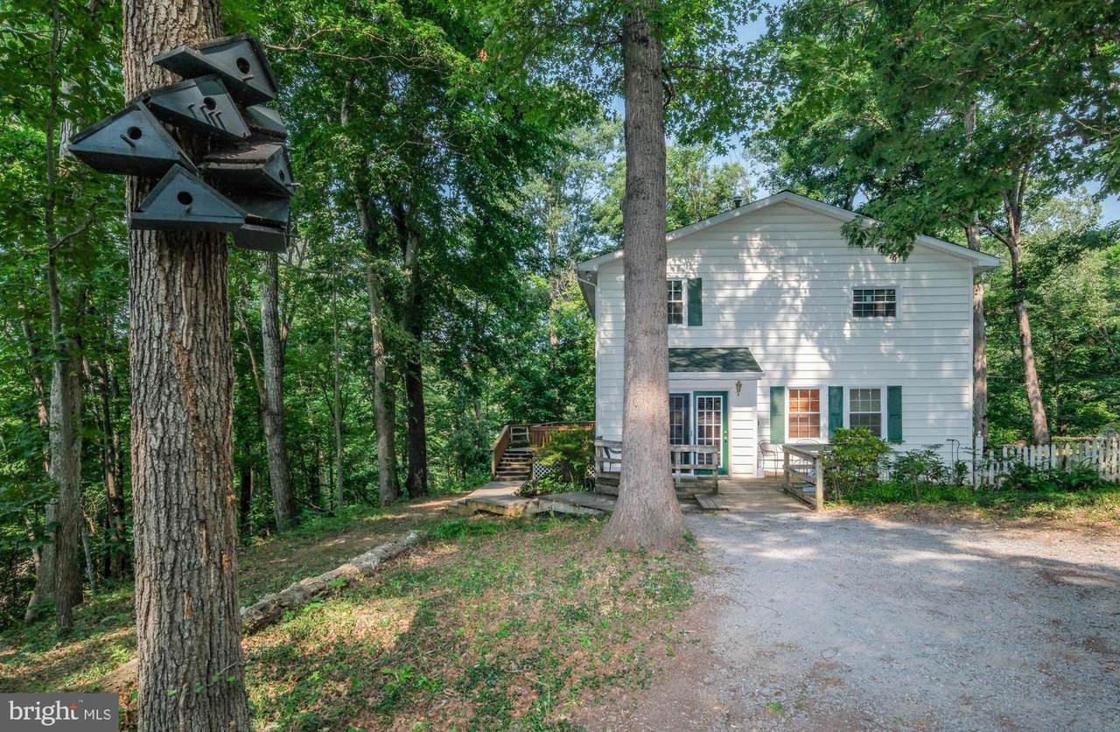
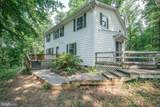
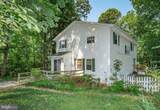
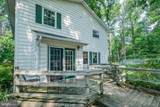
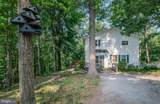
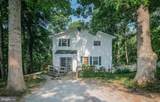
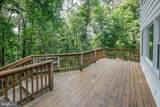
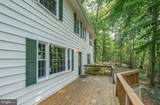
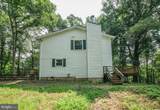
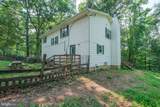
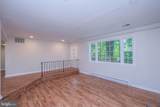
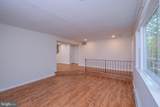
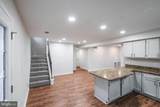
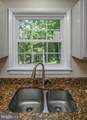
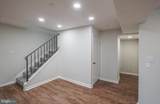
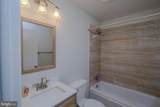
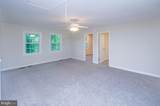
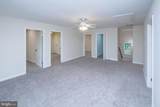
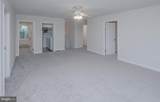
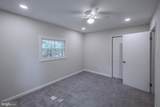
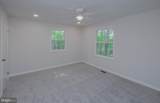
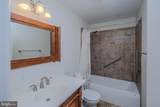
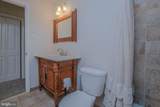
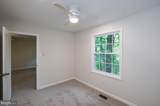
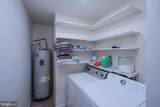
Welcome to 286 Summit Ridge! This is a "big house in the little woods". This home is move-in ready, has tons of character and is waiting to be loved! Features include NEW windows, 3-year-old roof and high-quality Benjamin Moore paint throughout. A field fence secures the back yard for your pets! Nestled in the quiet and secluded Shenandoah Shores area of Front Royal, this home includes access to the neighborhood boat launch, is less than a 2-mile walk or bike ride to Christendom College and a short drive to the charming town. This home boasts 5 bedrooms and 2.75 baths as well as a separate in-law suite! The in-law apartment has a private living room, bedroom, three quarter bath, kitchenette and its own private entrance and deck. On the second floor, 4 bedrooms plus an office surround a large central family room all with new Stain Master carpet. This property includes 3 lots convey totaling over an acre!Living room: Main level sunken living roomDining area: Main level large dining area partially open to kitchen and living roomLiving room: Main levelFamily room: Second floorOffice/Den: Second floorLaundry room: Second floor with room for shelves and storage
-
5BEDS
-
1.08ACRES
-
2BATHS
-
11/2 BATHS
-
2,560SQFT
-
$176$/SQFT
Description
Welcome to 286 Summit Ridge! This is a "big house in the little woods". This home is move-in ready, has tons of character and is waiting to be loved! Features include NEW windows, 3-year-old roof and high-quality Benjamin Moore paint throughout. A field fence secures the back yard for your pets! Nestled in the quiet and secluded Shenandoah Shores area of Front Royal, this home includes access to the neighborhood boat launch, is less than a 2-mile walk or bike ride to Christendom College and a short drive to the charming town. This home boasts 5 bedrooms and 2.75 baths as well as a separate in-law suite! The in-law apartment has a private living room, bedroom, three quarter bath, kitchenette and its own private entrance and deck. On the second floor, 4 bedrooms plus an office surround a large central family room all with new Stain Master carpet. This property includes 3 lots convey totaling over an acre!Living room: Main level sunken living roomDining area: Main level large dining area partially open to kitchen and living roomLiving room: Main levelFamily room: Second floorOffice/Den: Second floorLaundry room: Second floor with room for shelves and storage
©2026 Bright MLS, All Rights Reserved. IDX information is provided exclusively for consumers' personal, non-commercial use and may not be used for any purpose other than to identify prospective properties consumers may be interested in purchasing. Some properties which appear for sale may no longer be available because they are for instance, under contract, sold, or are no longer being offered for sale. Information is deemed reliable but is not guaranteed accurate by the MLS or Debbie Dogrul Associates | EXP Realty. Some real estate firms do not participate in IDX and their listings do not appear on this website. Some properties listed with participating firms do not appear on this website at the request of the seller. Data last updated: 2026-11-09T18:52:36.453.