
Skip To Content

25585 Feltre Terrace

CHANTILLY, VA 20152
  • $2,975/mo.
  • STATUS: Active
  • ON SITE: 70 Days
  • ID#: VALO2133468
Rental
UPDATED: 40 min ago
$2,975/mo.
Rental
  • 4
    BEDS
  • 0.04
    ACRES
  • 3
    BATHS
  • 1
    1/2 BATHS
  • 2,000
    SQFT
Neighborhood:
Type:
Rentals
Built:
2012
County:

School Ratings & Info

Description

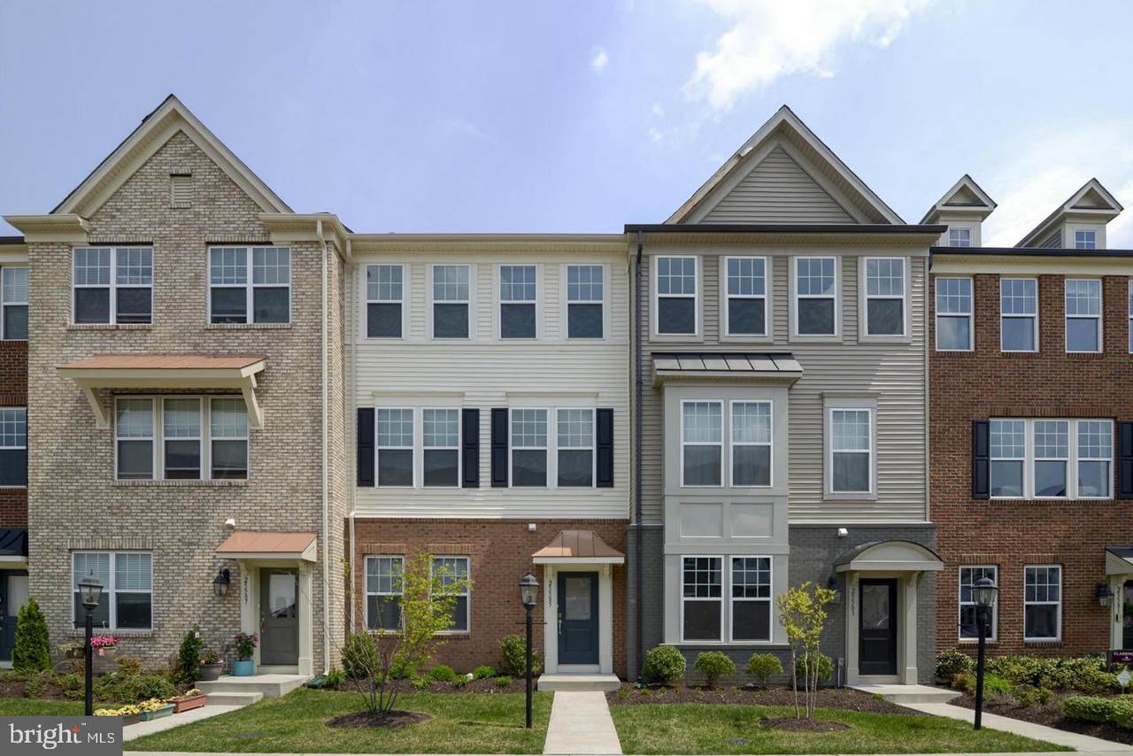
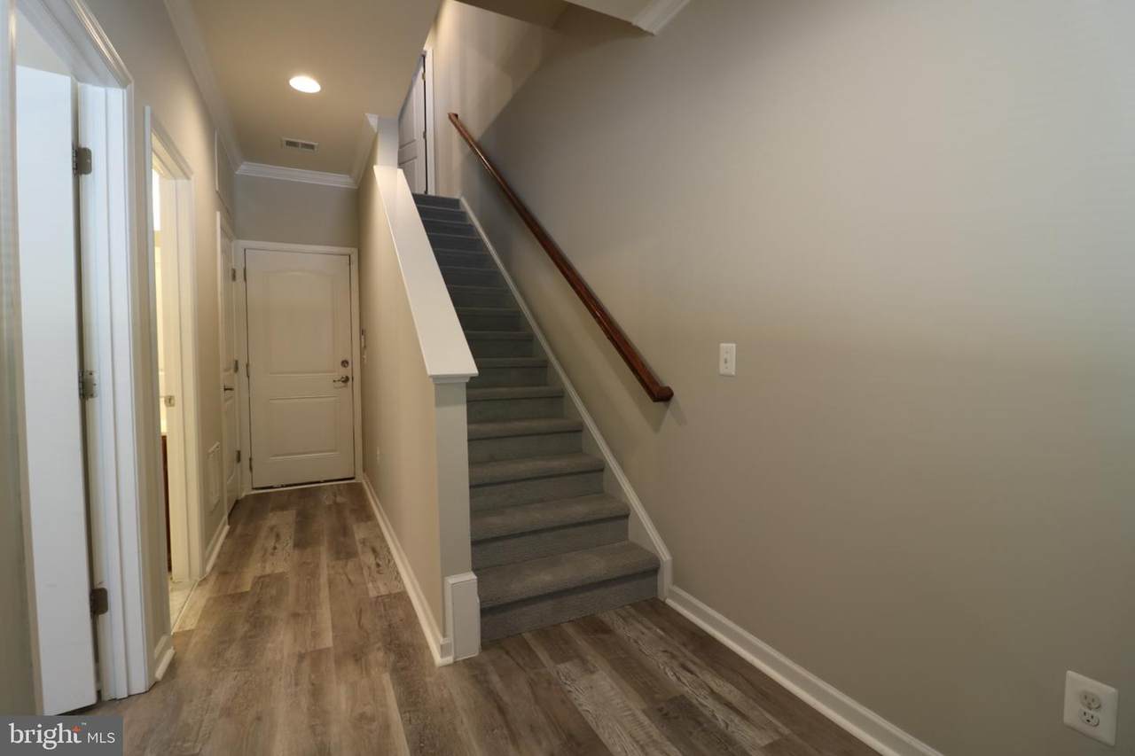
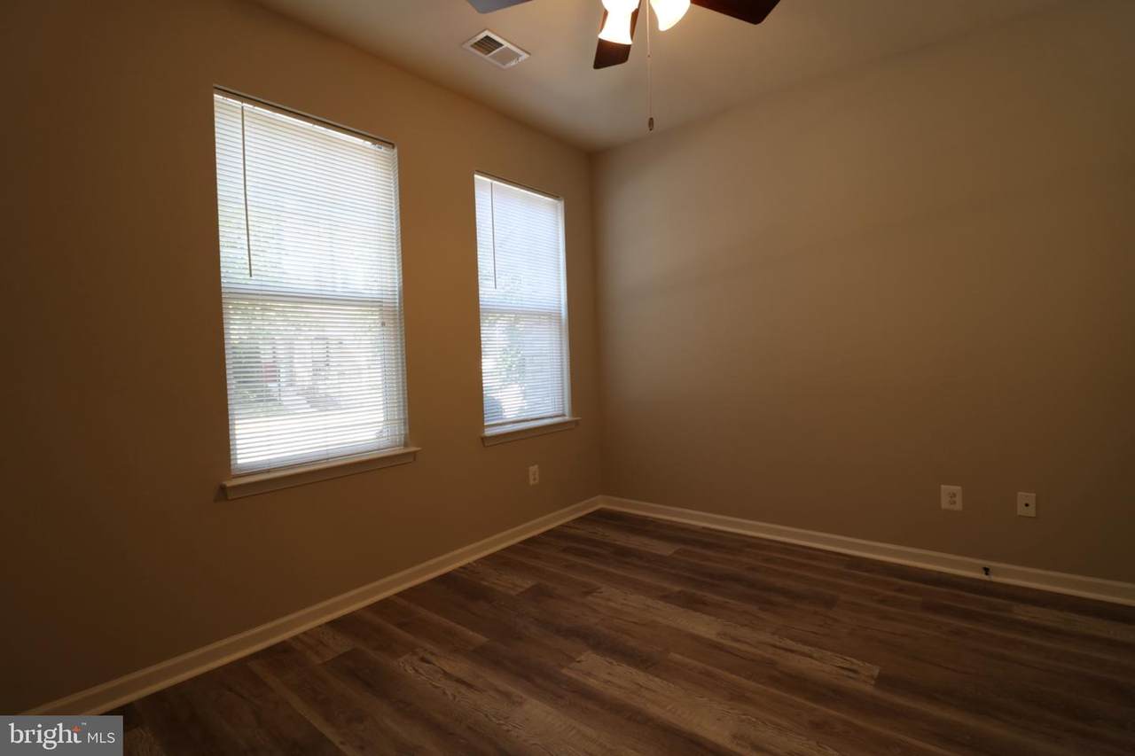
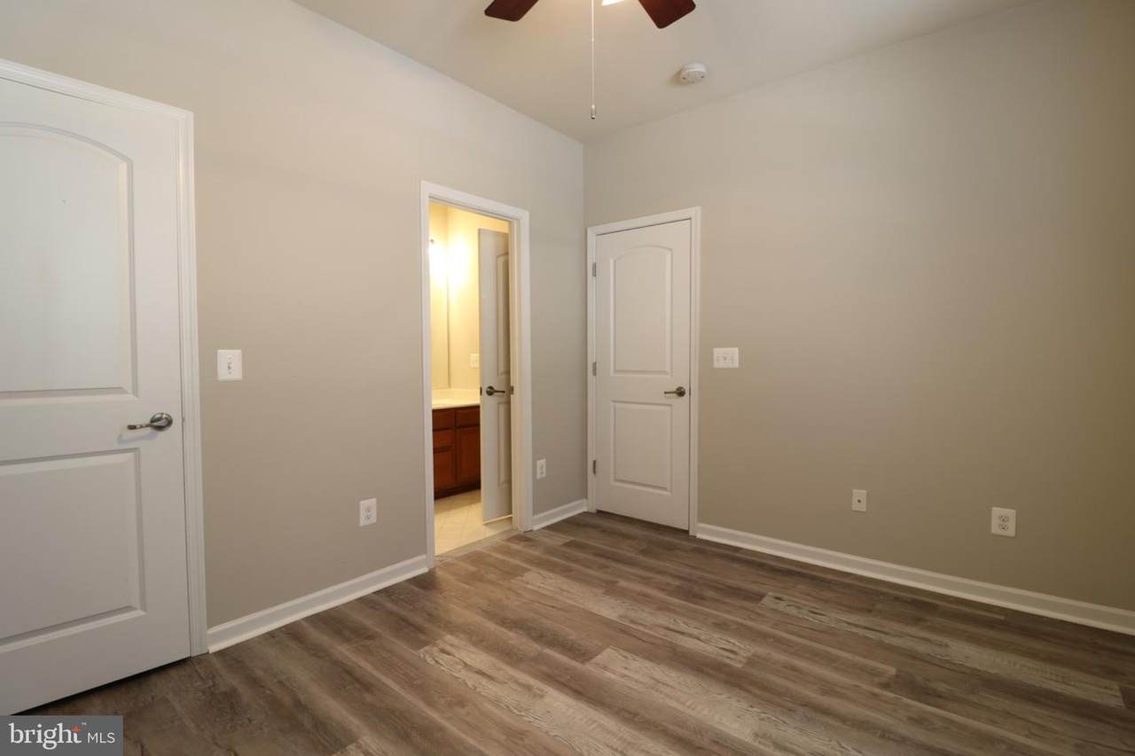
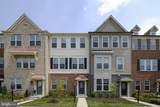
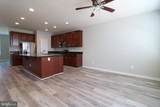
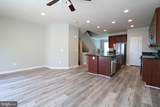
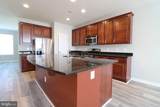
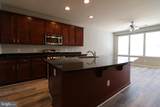
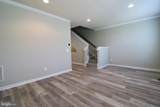
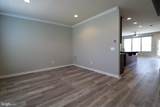
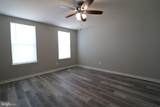
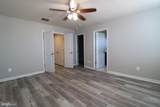
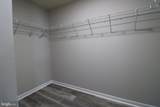
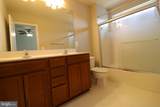
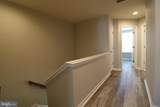
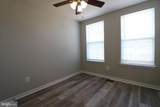
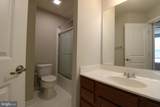
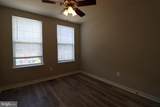
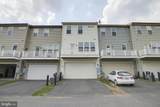
Welcome to this beautifully updated 4-bedroom, 3.5-bath townhome featuring a spacious two-car garage and a thoughtfully designed layout. Recently refreshed with new flooring throughout, fresh interior paint, and a new HVAC system, this home is truly move-in ready.The gourmet kitchen features stainless steel appliances, granite countertops, ample cabinetry, and an oversized center island—perfect for meal preparation, casual dining, and entertaining. The kitchen flows seamlessly into the inviting living area, where gleaming hardwood floors create a warm and welcoming atmosphere. Step directly onto the private deck and enjoy your morning coffee, outdoor dining, or simply unwind at the end of the day. A separate formal dining room provides additional space for hosting family and friends.Upstairs, you’ll find the spacious primary bedroom along with two additional bedrooms. The entry level offers a versatile fourth bedroom with a private full bath, ideal for guests, a home office, or a private living space.Enjoy an array of community amenities, including a swimming pool, clubhouse, basketball courts, and tot lots. Ideally located with convenient access to Route 50, Route 28, and the Dulles Toll Road (Route 267), offering easy connectivity to shopping, dining, entertainment, and major commuter routes.Beautifully updated, spacious, and conveniently located—this home offers the perfect combination of comfort, functionality, and convenience.


©2026 Bright MLS, All Rights Reserved. IDX information is provided exclusively for consumers' personal, non-commercial use and may not be used for any purpose other than to identify prospective properties consumers may be interested in purchasing. Some properties which appear for sale may no longer be available because they are for instance, under contract, sold, or are no longer being offered for sale. Information is deemed reliable but is not guaranteed accurate by the MLS or Debbie Dogrul Associates | EXP Realty. Some real estate firms do not participate in IDX and their listings do not appear on this website. Some properties listed with participating firms do not appear on this website at the request of the seller. Data last updated: 2026-10-15T15:57:17.43.
www.novapropertiesforsale.com/homes/179795807
Print Image

25585 Feltre Terrace CHANTILLY, VA 20152

  • Price: $2,975/mo.
  • Status: Active
  • On Site: 70 Days
  • Updated: 40 min ago
  • ID#: VALO2133468
4
Beds
3
Baths
1
½ Baths
0.04
Acres
2,000
SQFT
2012
Built
Neighborhood:
East Gate One
County:
Loudoun
School District:
Loudoun County Public Schools
Property Description
Welcome to this beautifully updated 4-bedroom, 3.5-bath townhome featuring a spacious two-car garage and a thoughtfully designed layout. Recently refreshed with new flooring throughout, fresh interior paint, and a new HVAC system, this home is truly move-in ready.The gourmet kitchen features stainless steel appliances, granite countertops, ample cabinetry, and an oversized center island—perfect for meal preparation, casual dining, and entertaining. The kitchen flows seamlessly into the inviting living area, where gleaming hardwood floors create a warm and welcoming atmosphere. Step directly onto the private deck and enjoy your morning coffee, outdoor dining, or simply unwind at the end of the day. A separate formal dining room provides additional space for hosting family and friends.Upstairs, you’ll find the spacious primary bedroom along with two additional bedrooms. The entry level offers a versatile fourth bedroom with a private full bath, ideal for guests, a home office, or a private living space.Enjoy an array of community amenities, including a swimming pool, clubhouse, basketball courts, and tot lots. Ideally located with convenient access to Route 50, Route 28, and the Dulles Toll Road (Route 267), offering easy connectivity to shopping, dining, entertainment, and major commuter routes.Beautifully updated, spacious, and conveniently located—this home offers the perfect combination of comfort, functionality, and convenience.
Exterior Features

Architectural Style OtherColonial Construction Materials Other Door Features Six Panel Exterior Features Sidewalks Garage Spaces 2.00 Garage Type Garage - Rear EntryGarage Door OpenerInside AccessOversized Garage YN Yes Lot Features InteriorOpen Parking Types Attached GarageDriveway Patio And Porch Features Deck(s) Pool Yes - Community Property Condition Excellent Road Responsibility Private Road Surface Type Access - On Grade View Street Water Access YN No Water View YN No Waterfront YN No

Interior Features

Above Grade Fin SQFT 2000 Appliances Built-In MicrowaveDisposalDishwasherDryerOven/Range - GasRefrigeratorStainless Steel AppliancesWasher Basement DaylightFullFront EntranceFully FinishedGarage Access Basement YN Yes Below Grade Finished Area 0 Below Grade Unfinished Area 0 Cooling Central A/CCeiling Fan(s) Fireplace YN No Flooring CarpetHardwood Furnished No Heating Forced Air Heating YN Yes Interior Features Breakfast AreaCarpetCeiling Fan(s)Combination Dining/LivingCrown MoldingsDining AreaEntry Level BedroomFamily Room Off KitchenFloor Plan - OpenFormal/Separate Dining RoomKitchen - GourmetKitchen - IslandWindow TreatmentsWood Floors Laundry Type Has LaundryDryer In UnitWasher In Unit Levels 3 Main Level Bedrooms 0 Pets Allowed Case by Case Basis Room List Dining RoomPrimary BedroomBedroom 2Bedroom 3Bedroom 4KitchenFamily RoomPrimary BathroomFull Bath Security Features Electric AlarmSmoke Detector Upper Level1 Bedrooms 3 Walls Ceilings Dry WallHigh

Property Features

Accessibility Features Other Application Fee 55.00 Association Amenities Basketball CourtsCommon GroundsJog/Walk PathPool - OutdoorRecreational CenterSwimming PoolTot Lots/Playground Association Fee 0.00 Association Fee Frequency Monthly Association Fee Includes Common Area MaintenanceManagementPool(s)Recreation FacilityReserve FundsRoad MaintenanceSnow RemovalTrash Association Name EAST GATE Association YN Yes Central Air YN Yes Condo YN No Cooling Fuel Electric Foundation Details Other Heating Fuel Natural Gas Hot Water Natural Gas Navigable Water YN N New Construction YN No Original MLSNumber 805237264284 Owner Pays Association Fees Ownership Interest Other Pets Allowed YN Yes Rent Includes Common Area MaintenanceCommunity CenterGrounds MaintenanceTaxesTrash Removal Security Deposit 3050.00 Senior Community YN No Sewer Public Sewer Smoking Allowed YN No Structure Design Type Interior Row/Townhouse Tenant Pays Utilities - All Utilities Cable TVElectric AvailableNatural Gas AvailableWater Available Vacation Rental YN No Water Source Public Window Features Double Pane Zoning R8

Listing courtesy of Pearson Smith Realty, LLC: .


©2026 Bright MLS, All Rights Reserved. IDX information is provided exclusively for consumers' personal, non-commercial use and may not be used for any purpose other than to identify prospective properties consumers may be interested in purchasing. Some properties which appear for sale may no longer be available because they are for instance, under contract, sold, or are no longer being offered for sale. Information is deemed reliable but is not guaranteed accurate by the MLS or Debbie Dogrul Associates | EXP Realty. Some real estate firms do not participate in IDX and their listings do not appear on this website. Some properties listed with participating firms do not appear on this website at the request of the seller. Data last updated: 2026-10-15T15:57:17.43.
 
https://bt-photos.global.ssl.fastly.net/brightmls/1280_boomver_2_805237264284-2.jpg https://bt-photos.global.ssl.fastly.net/brightmls/1280_boomver_2_805237264284-2.jpg https://bt-photos.global.ssl.fastly.net/brightmls/1280_boomver_2_805237264284-2.jpg
Logo
Debbie Dogrul Associates | EXP Realty
3918 Prosperity Avenue, Suite 114
Fairfax VA, 22031