




Skip To Content

25352 Herring Creek Drive

CHANTILLY, VA 20152
  • $2,950/mo.
  • STATUS: Active
  • ON SITE: 35 Days
  • ID#: VALO2134718
Price Reduced
UPDATED: 24 min ago
$2,950/mo.
Rental
  • 3
    BEDS
  • 0.05
    ACRES
  • 2
    BATHS
  • 2
    1/2 BATHS
  • 2,284
    SQFT
Neighborhood:
Type:
Rentals
Built:
1995
County:

School Information

Elementary School:
Middle School:
High School:

Description

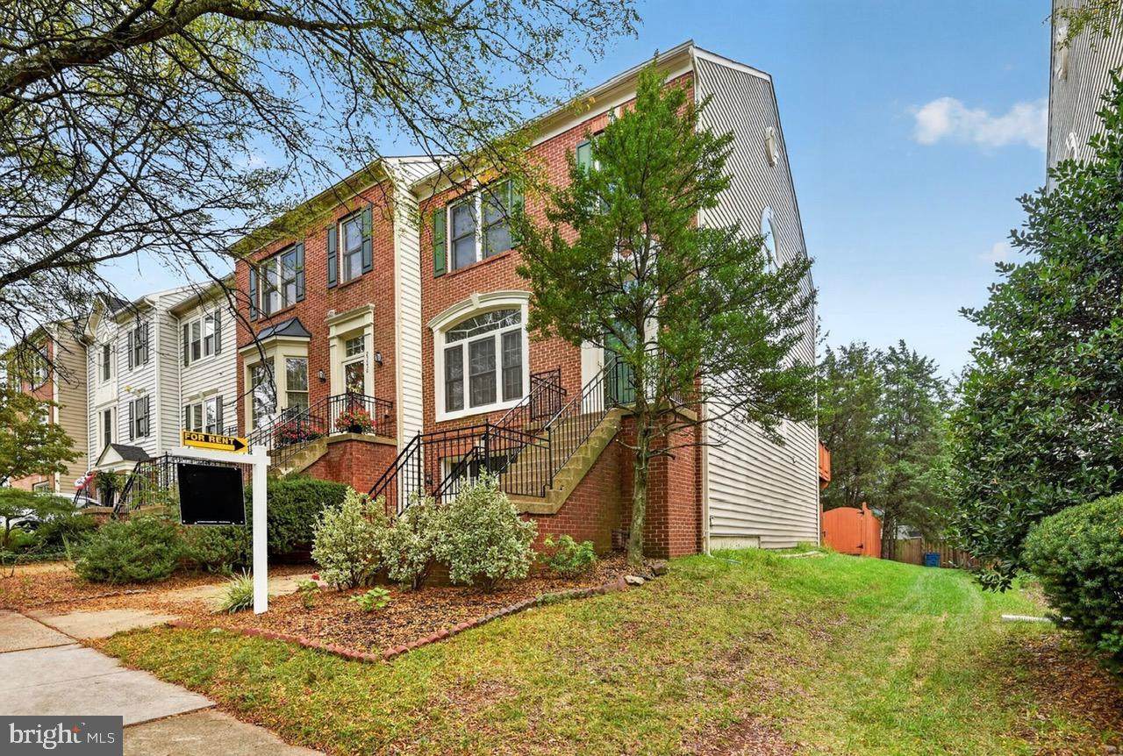
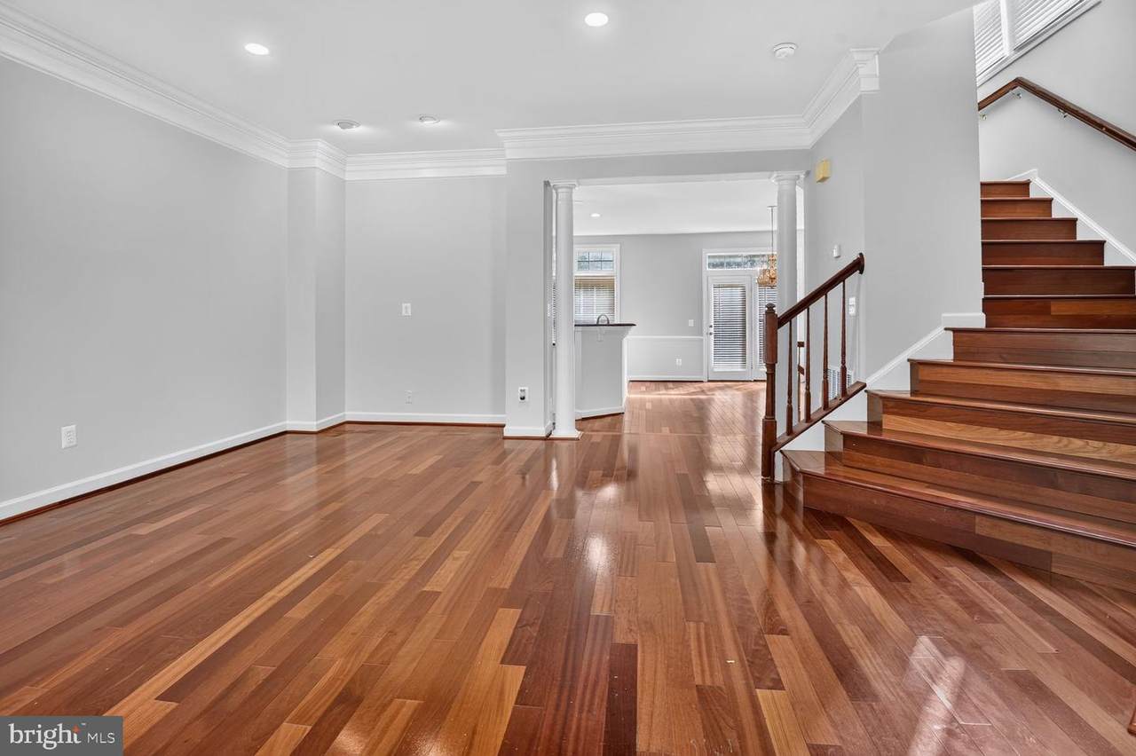
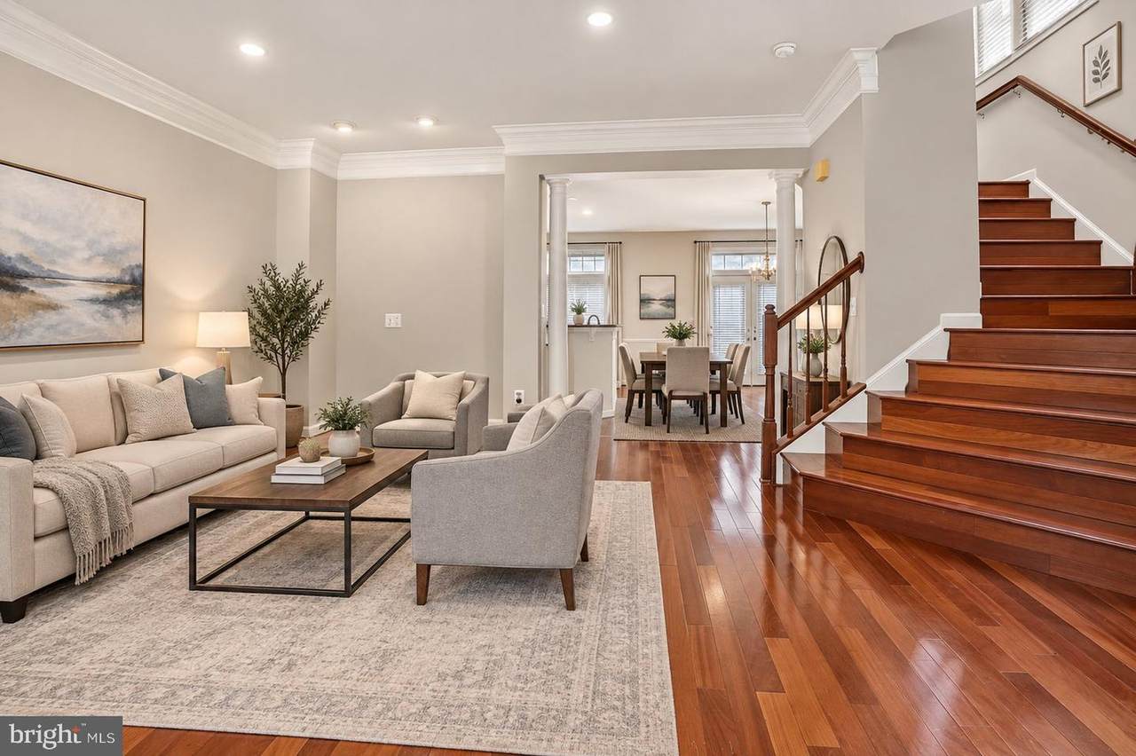
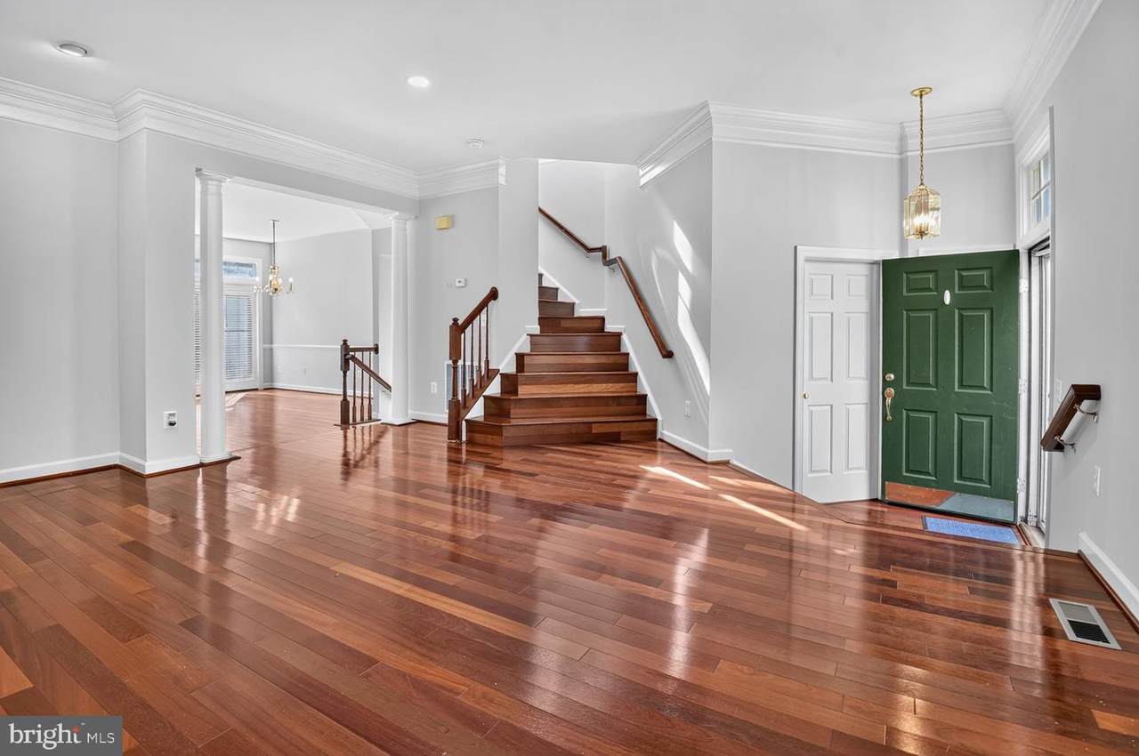
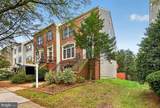
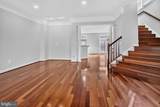
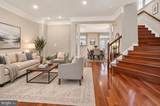
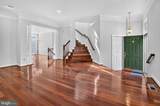
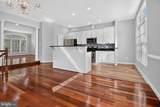
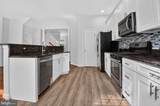
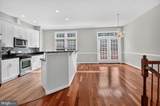
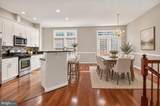
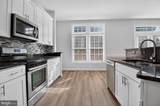
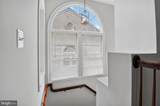
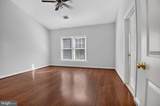
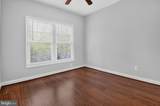
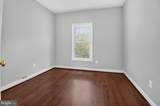
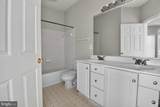
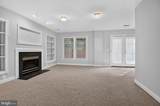
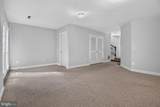
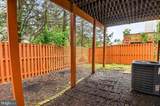
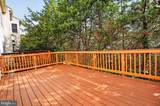
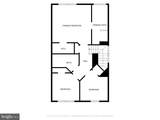
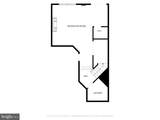
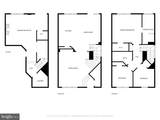
Welcome to this beautifully updated 3-bedroom, 2 full and 2 half-bath townhome in desirable South Riding (Chantilly)! Freshly painted throughout and thoughtfully updated, this home offers a wonderful blend of modern finishes, comfort, and functionality.The renovated kitchen is a true highlight, featuring new cabinets, granite countertops, new LVP flooring in Kitchen, new faucets, and a new microwave with vent. New blinds and window frames add to the home’s fresh, polished look. Enjoy the newly renovated Trex deck, perfect for morning coffee, outdoor dining, or entertaining, along with a freshly stained fence.Spacious living areas, hardwood flooring in main level and bedrooms, and a fireplace in the basement create a warm and inviting atmosphere, while the attached garage provides added convenience and storage. Ideally located near shopping, dining, parks, major commuter routes, and community amenities.Beautifully updated and move-in ready — a wonderful place to call home!


©2026 Bright MLS, All Rights Reserved. IDX information is provided exclusively for consumers' personal, non-commercial use and may not be used for any purpose other than to identify prospective properties consumers may be interested in purchasing. Some properties which appear for sale may no longer be available because they are for instance, under contract, sold, or are no longer being offered for sale. Information is deemed reliable but is not guaranteed accurate by the MLS or Debbie Dogrul Associates | EXP Realty. Some real estate firms do not participate in IDX and their listings do not appear on this website. Some properties listed with participating firms do not appear on this website at the request of the seller. Data last updated: 2026-10-11T22:51:48.337.
www.novapropertiesforsale.com/homes/180918765
Print Image

25352 Herring Creek Drive CHANTILLY, VA 20152

  • Price: $2,950/mo.
  • Status: Active
  • On Site: 35 Days
  • Updated: 24 min ago
  • ID#: VALO2134718
3
Beds
2
Baths
2
½ Baths
0.05
Acres
2,284
SQFT
1995
Built
Neighborhood:
South Riding
County:
Loudoun
Elementary School:
Hutchison Farm
Middle School:
J. Michael Lunsford
High School:
Freedom
School District:
Loudoun County Public Schools
Property Description
Welcome to this beautifully updated 3-bedroom, 2 full and 2 half-bath townhome in desirable South Riding (Chantilly)! Freshly painted throughout and thoughtfully updated, this home offers a wonderful blend of modern finishes, comfort, and functionality.The renovated kitchen is a true highlight, featuring new cabinets, granite countertops, new LVP flooring in Kitchen, new faucets, and a new microwave with vent. New blinds and window frames add to the home’s fresh, polished look. Enjoy the newly renovated Trex deck, perfect for morning coffee, outdoor dining, or entertaining, along with a freshly stained fence.Spacious living areas, hardwood flooring in main level and bedrooms, and a fireplace in the basement create a warm and inviting atmosphere, while the attached garage provides added convenience and storage. Ideally located near shopping, dining, parks, major commuter routes, and community amenities.Beautifully updated and move-in ready — a wonderful place to call home!
Exterior Features

Architectural Style Other Construction Materials Masonry Door Features Storm Garage Spaces 1.00 Garage Type Garage - Front Entry Garage YN Yes Lot Features Backs to TreesPremium Parking Features Asphalt Driveway Parking Types Attached Garage Patio And Porch Features Deck(s)Patio(s) Pool Yes - Community Property Condition Very Good Roof Asphalt View Trees/Woods Water Access YN No Water View YN No Waterfront YN No

Interior Features

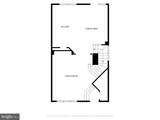
Above Grade Fin SQFT 2284 Appliances DishwasherDisposalDryerExhaust FanIcemakerMicrowaveOven/Range - GasRefrigeratorStoveWasherWasher - Front Loading Basement DaylightFull Basement YN Yes Below Grade Finished Area 0 Below Grade Unfinished Area 0 Cooling Central A/C Fireplace Features EquipmentMantel(s) Fireplace YN Yes Fireplaces Total 1 Flooring HardwoodLuxury Vinyl PlankCeramic TileCarpet Heating Forced Air Heating YN Yes Interior Features Kitchen - IslandUpgraded CountertopsCrown MoldingsChair RailingsPrimary Bath(s)Window TreatmentsWood FloorsFloor Plan - Traditional Levels 3 Main Level Bedrooms 0 Pets Allowed Case by Case Basis Security Features Smoke Detector Upper Level1 Bedrooms 3

Property Features

Accessibility Features None Association Amenities Baseball FieldBasketball CourtsBike TrailCommon GroundsCommunity CenterFitness CenterJog/Walk PathLakeSwimming PoolTennis CourtsTot Lots/Playground Association Fee 0.00 Association Fee Frequency Monthly Association Fee Includes Trash Association YN Yes Central Air YN Yes Condo YN No Cooling Fuel Electric Foundation Details Concrete Perimeter Heating Fuel Natural Gas Hot Water Natural Gas Navigable Water YN N New Construction YN No Original MLSNumber 805292528332 Ownership Interest Other Pets Allowed YN Yes Rent Includes Trash Removal Security Deposit 3100.00 Senior Community YN No Sewer Public SepticPublic Sewer Smoking Allowed YN No Structure Design Type End of Row/Townhouse Tenant Pays Utilities - All Vacation Rental YN No Water Source Public Window Features Casement Year Built Effective 2018 Zoning PDH4

Listing courtesy of Samson Properties: .


©2026 Bright MLS, All Rights Reserved. IDX information is provided exclusively for consumers' personal, non-commercial use and may not be used for any purpose other than to identify prospective properties consumers may be interested in purchasing. Some properties which appear for sale may no longer be available because they are for instance, under contract, sold, or are no longer being offered for sale. Information is deemed reliable but is not guaranteed accurate by the MLS or Debbie Dogrul Associates | EXP Realty. Some real estate firms do not participate in IDX and their listings do not appear on this website. Some properties listed with participating firms do not appear on this website at the request of the seller. Data last updated: 2026-10-11T22:51:48.337.
 
https://bt-photos.global.ssl.fastly.net/brightmls/1280_boomver_2_805292528332-2.jpg https://bt-photos.global.ssl.fastly.net/brightmls/1280_boomver_2_805292528332-2.jpg https://bt-photos.global.ssl.fastly.net/brightmls/1280_boomver_2_805292528332-2.jpg
Logo
Debbie Dogrul Associates | EXP Realty
3918 Prosperity Avenue, Suite 114
Fairfax VA, 22031