www.novapropertiesforsale.com/homes/180843003
2432
Clover Field Circle
HERNDON,
VA
20171
Neighborhood:
Mcnair Farms Landbay 11
Elementary School:
Mcnair
School District:
Fairfax County Public Schools
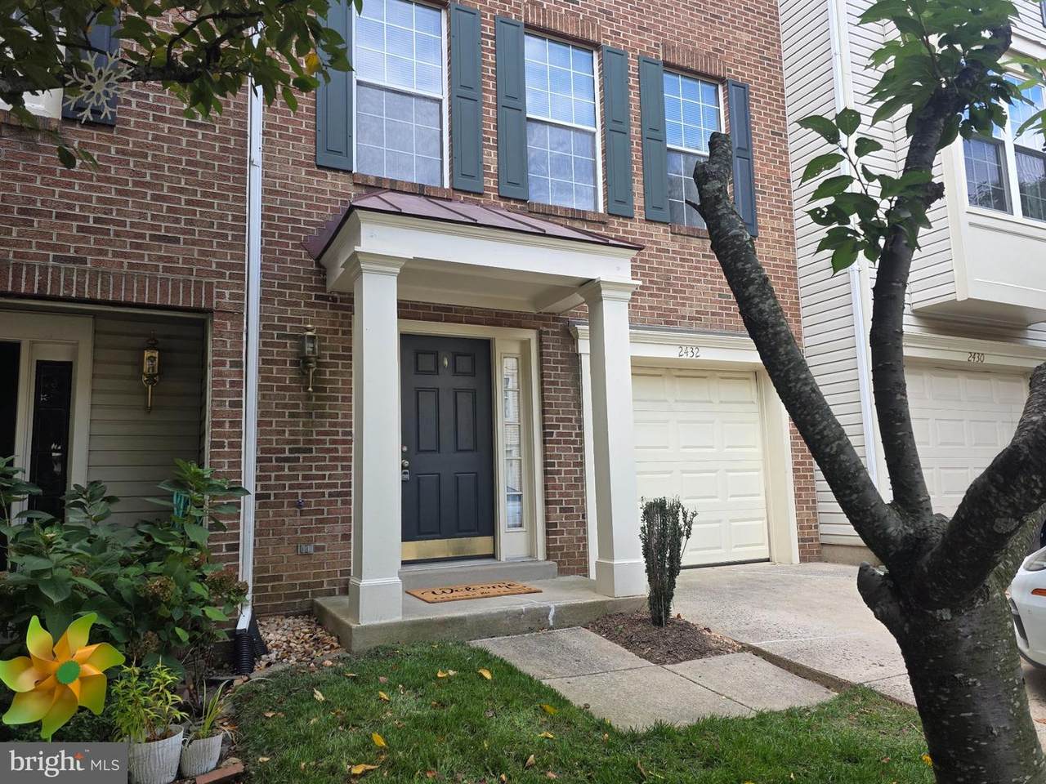
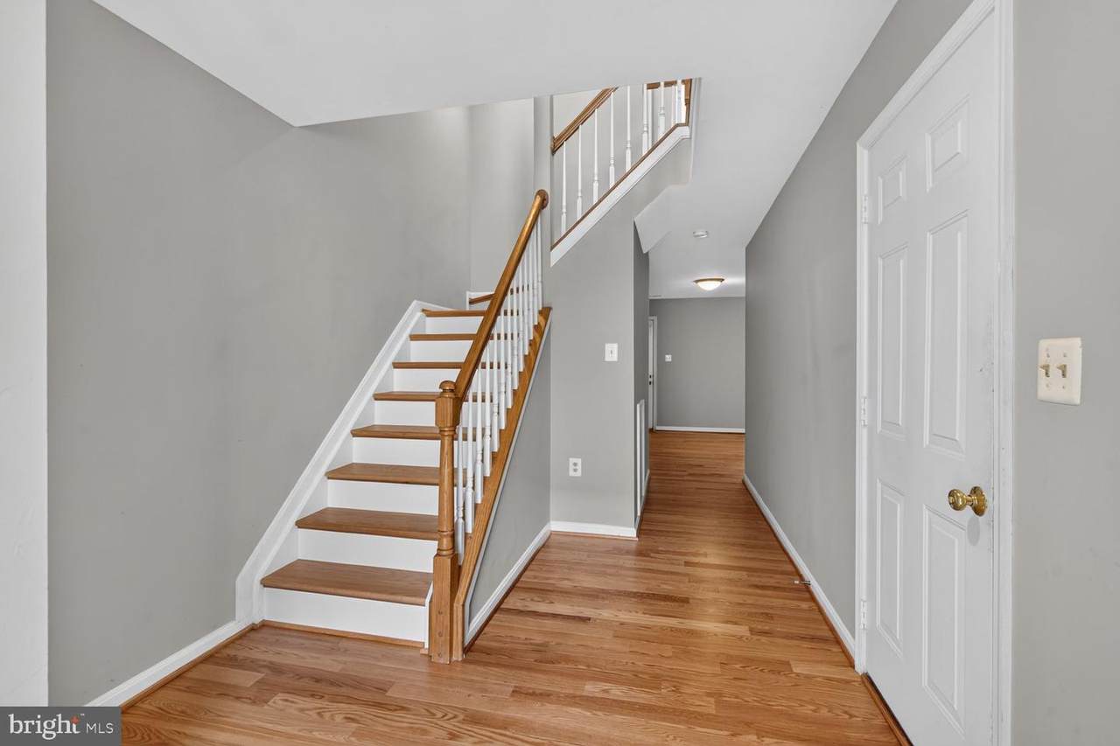
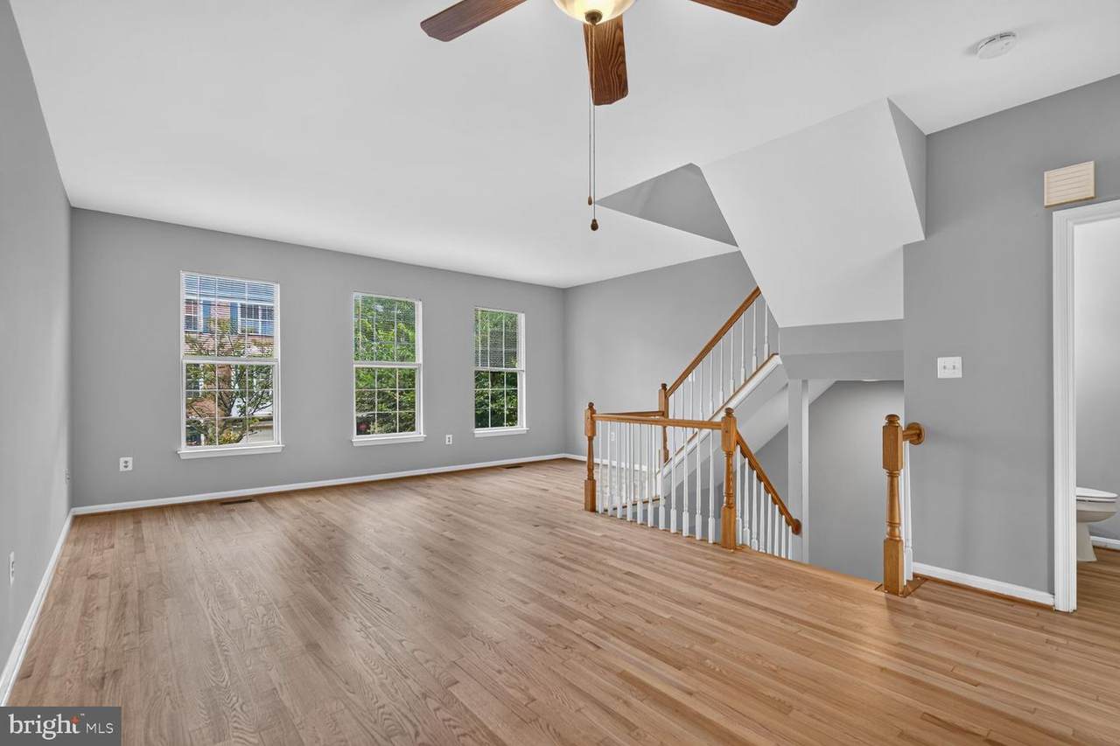
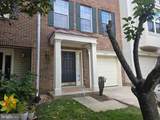
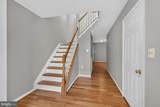
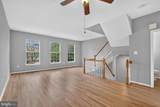
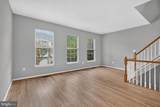
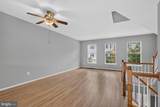
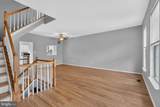
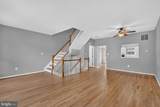
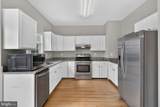
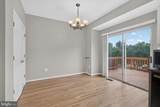
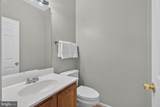
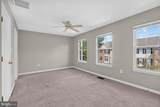
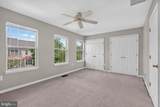
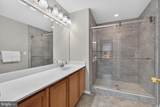
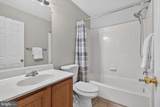
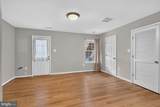
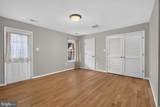
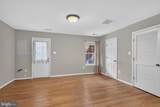
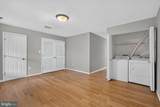
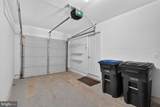
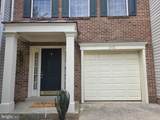
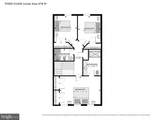
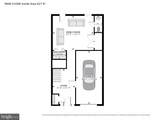
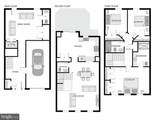
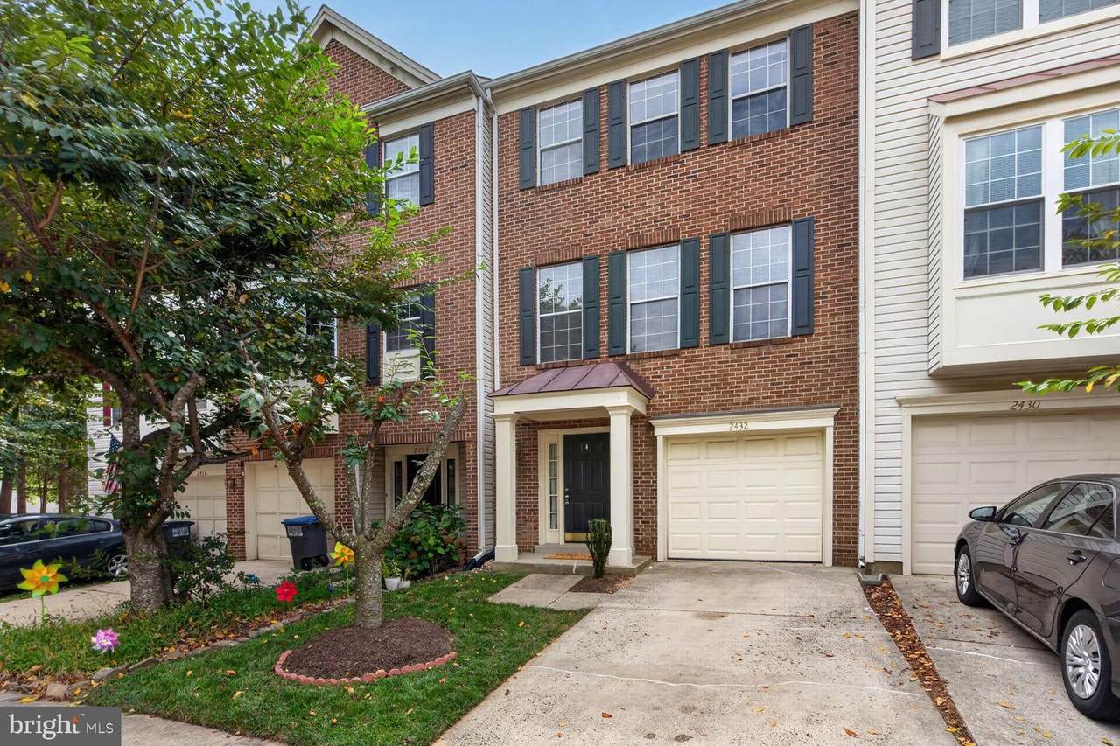
Available Mid September! 3 Level Townhouse. 1 Car Garage, 3 Bedrooms, 2Bath/2half Baths, 2 Level Foyer with Remodeled Primary Bathroom Shower, Stainless Steel Appliances, Granite, New Hardwood flooring in Stairs and Basement. Just Refinished Floors in Main Level. Lawn Maintenance is included! Near Rt. 28, I-267, Rt 7100, shops, restaurants & Park/Ride NO PETS/NO SMOKING/NO VAPING - NO EXCEPTIONS - EXCELLENT CREDIT ONLY need apply.
Architectural Style
Colonial
Construction Materials
Brick Front
Door Features
Sliding Glass
Fencing
Fully
Garage Spaces
1.00
Garage Type
Garage - Front EntryGarage Door Opener
Garage YN
Yes
Parking Features
Concrete Driveway
Parking Types
Attached GarageDriveway
Patio And Porch Features
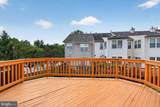
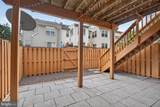
Deck(s)Patio(s)
Pool
Yes - Community
Property Condition
Excellent
Water Access YN
No
Water View YN
No
Waterfront YN
No
Above Grade Fin SQFT
1950
Appliances
DishwasherDisposalDryerMicrowaveRefrigeratorStoveWasherWater Heater
Basement
DaylightFullFully Finished
Basement YN
Yes
Below Grade Finished Area
0
Below Grade Unfinished Area
0
Cooling
Central A/C
Flooring
CarpetHardwood
Furnished
No
Heating
Forced Air
Heating YN
Yes
Inclusions
RefrigeratorDishwasherGarbage DisposalOver the counter MicrowaveStoveWasherDryer
Interior Features
CarpetCombination Dining/LivingFloor Plan - OpenFloor Plan - TraditionalKitchen - Eat-InKitchen - Table SpacePrimary Bath(s)Wood Floors
Laundry Type
Dryer In UnitLower FloorWasher In Unit
Levels
3
Main Level Bedrooms
0
Room List
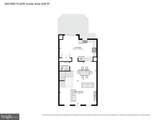
Living RoomDining RoomPrimary BedroomBedroom 2Bedroom 3KitchenFamily RoomBreakfast RoomPrimary BathroomFull Bath
Security Features
Smoke Detector
Upper Level1 Bedrooms
3
Walls Ceilings
Dry Wall
Accessibility Features
None
Application Fee
65.00
Association Amenities
Common GroundsCommunity CenterParty RoomPool - OutdoorTennis CourtsTot Lots/Playground
Association Fee
0.00
Association Fee Frequency
Monthly
Association Fee Includes
Common Area MaintenanceManagementPool(s)Road MaintenanceSnow RemovalTrash
Association YN
Yes
Central Air YN
Yes
Cooling Fuel
Electric
Foundation Details
Slab
Heating Fuel
Natural Gas
Hot Water
Natural Gas
Navigable Water YN
N
New Construction YN
No
Original MLSNumber
805329995890
Ownership Interest
Other
Pets Allowed YN
No
Purchase Optional YN
No
Rent Includes
HOA/Condo FeeLawn ServiceTrash Removal
Security Deposit
2900.00
Senior Community YN
No
Sewer
Public Sewer
Smoking Allowed YN
No
Structure Design Type
Interior Row/Townhouse
Tenant Pays
Light Bulbs/Filters/Fuses/Alarm CareMinor Interior MaintenanceUtilities - AllWaterSewerInternetInsuranceFrozen Waterpipe DamageExterior Maintenance
Transportation
Bus Stop less than 1 mileAirport less than 10 milesMetro/Subway Station 1 to 3 miles
Utilities
Under Ground
Vacation Rental YN
No
Water Source
Public
Year Built Effective
2023
Zoning
316
Listing courtesy of Faris Homes: .
©2026 Bright MLS, All Rights Reserved. IDX information is provided exclusively for consumers' personal, non-commercial use and may not be used for any purpose other than to identify prospective properties consumers may be interested in purchasing. Some properties which appear for sale may no longer be available because they are for instance, under contract, sold, or are no longer being offered for sale. Information is deemed reliable but is not guaranteed accurate by the MLS or Debbie Dogrul Associates | EXP Realty. Some real estate firms do not participate in IDX and their listings do not appear on this website. Some properties listed with participating firms do not appear on this website at the request of the seller.
Data last updated: 2026-10-06T23:52:24.737.