


Description
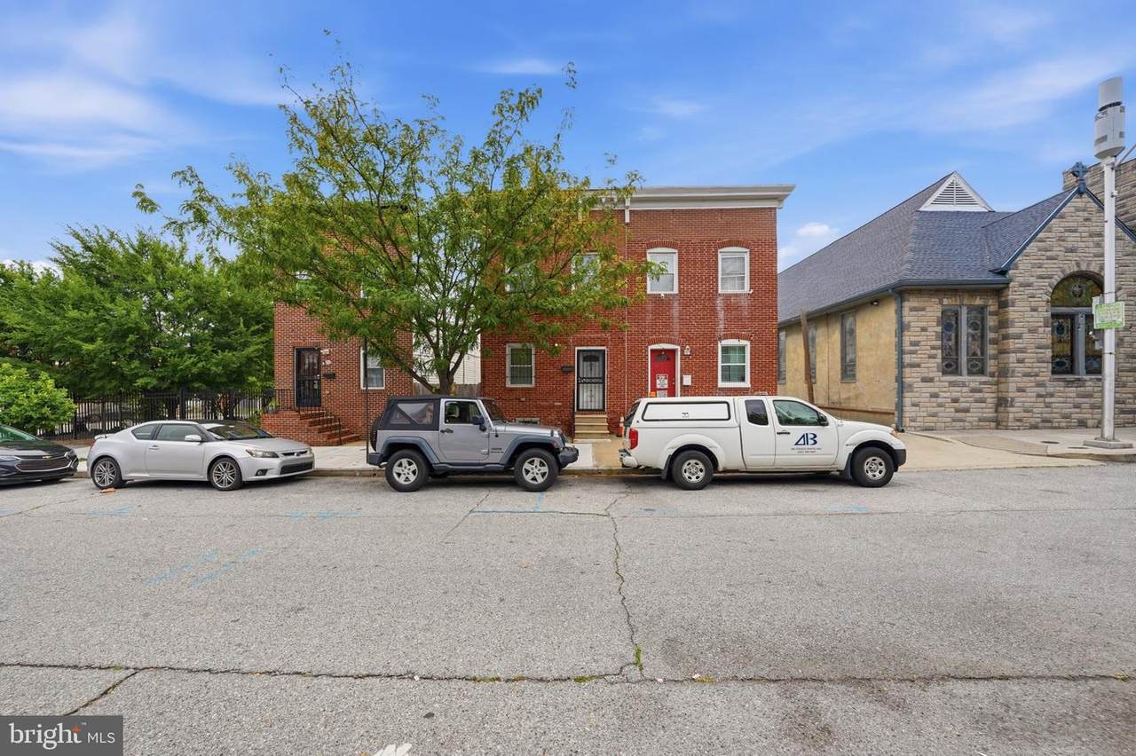
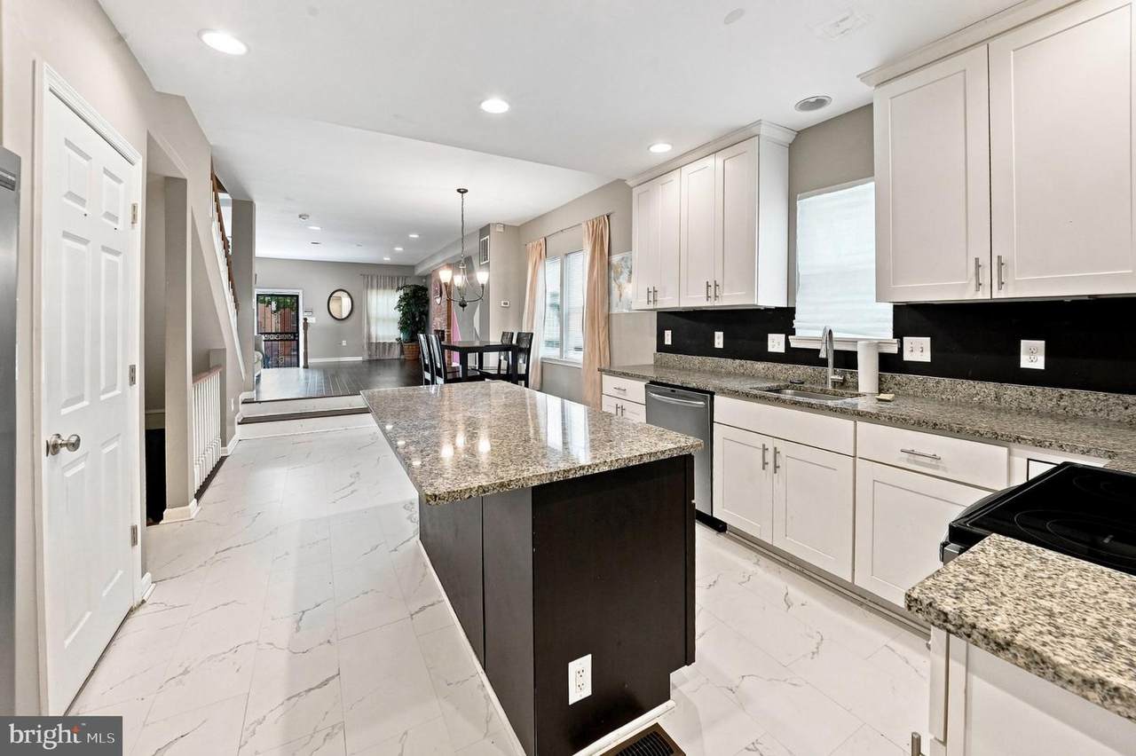
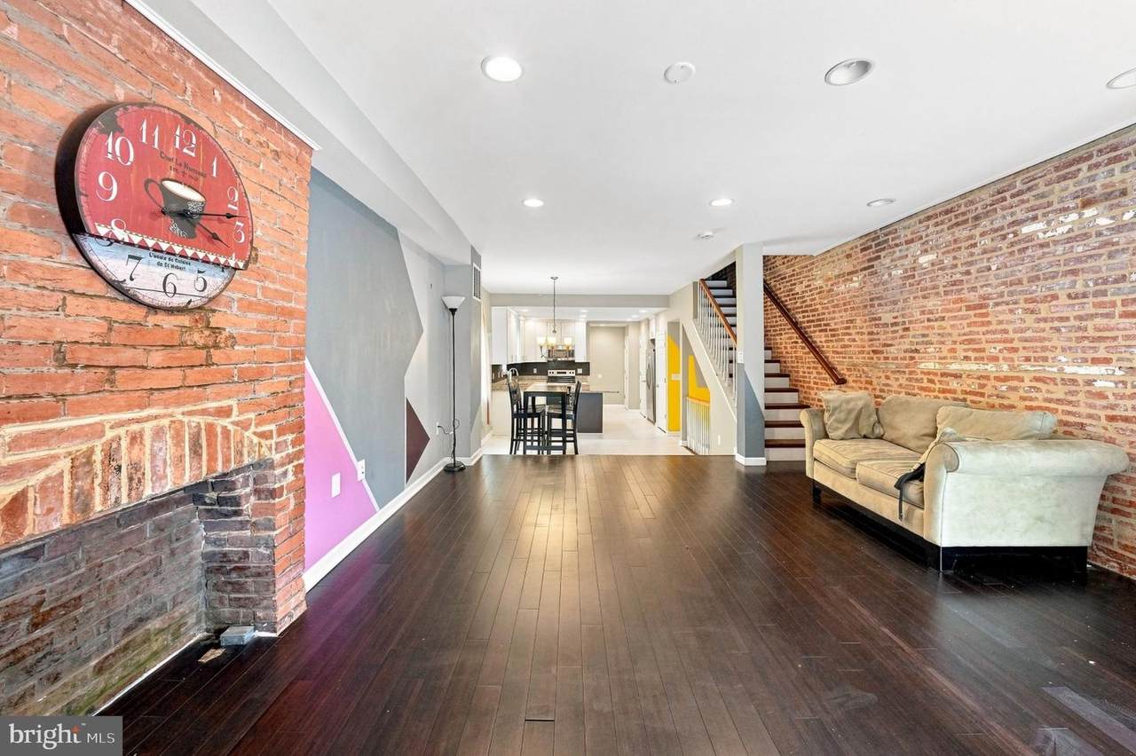
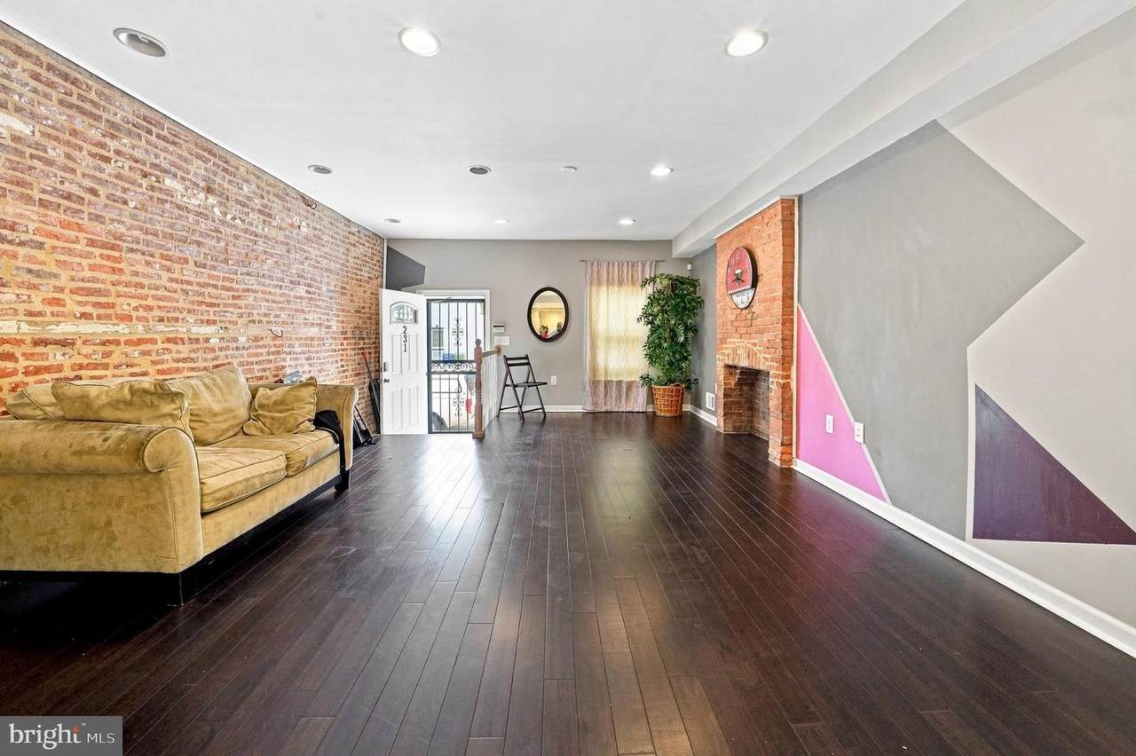
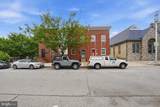
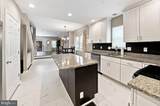
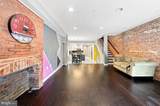
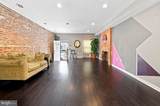
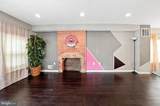
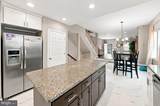
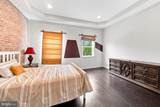
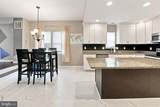
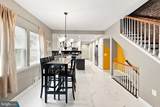
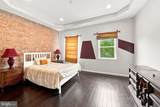
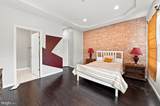
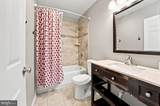
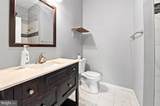
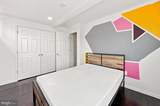
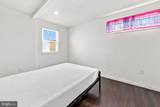
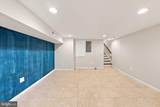
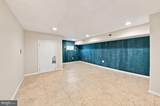
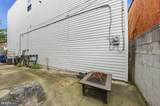
Nestled in the charming Johns Hopkins neighborhood, this beautifully recently renovated home offers a perfect blend of traditional elegance and modern comfort. Built in 1910 and thoughtfully updated in 2015, this residence boasts 1,376 square feet of inviting living space, ideal for creating lasting memories. Step inside to discover a warm and welcoming interior featuring luxury vinyl plank flooring that flows seamlessly throughout the open floor plan. The spacious living and dining areas have great natural light, enhanced by recessed lighting and ceiling fans, creating a cozy atmosphere for gatherings. The heart of the home is the well-appointed kitchen, complete with an island and ample table space, perfect for casual meals or entertaining guests. Equipped with modern appliances, including a self-cleaning gas oven, dishwasher, and refrigerator, this kitchen is both functional and stylish. The home offers three comfortable bedrooms and two and a half bathrooms, providing plenty of space for relaxation and privacy. The fully finished basement adds versatility, whether you envision it as a playroom, home office, or additional storage. Safety features such as smoke detectors and carbon monoxide detectors ensure peace of mind. Outside, the property is adorned with charming brick construction and thoughtful exterior lighting, enhancing its curb appeal. Enjoy the fresh air on the breezeway or take a stroll along the sidewalks of this friendly community. Off-street parking adds convenience for you and your guests. The Johns Hopkins neighborhood is known for its vibrant community spirit and accessibility to local amenities. Residents enjoy proximity to John Hopkins Hospital, parks, schools, and public services, making it an ideal location for those seeking a balanced lifestyle. The area is rich in cultural offerings, with nearby shops, restaurants, and recreational facilities that cater to a variety of interests. This property is available for lease starting September 2, 2026, with flexible lease terms ranging from 12 to 24 months. No Pets & No Smoking minimum 620 credit score. Don't miss the opportunity to make this inviting space your own!
-
3BEDS
-
0.02ACRES
-
2BATHS
-
11/2 BATHS
Description
Nestled in the charming Johns Hopkins neighborhood, this beautifully recently renovated home offers a perfect blend of traditional elegance and modern comfort. Built in 1910 and thoughtfully updated in 2015, this residence boasts 1,376 square feet of inviting living space, ideal for creating lasting memories. Step inside to discover a warm and welcoming interior featuring luxury vinyl plank flooring that flows seamlessly throughout the open floor plan. The spacious living and dining areas have great natural light, enhanced by recessed lighting and ceiling fans, creating a cozy atmosphere for gatherings. The heart of the home is the well-appointed kitchen, complete with an island and ample table space, perfect for casual meals or entertaining guests. Equipped with modern appliances, including a self-cleaning gas oven, dishwasher, and refrigerator, this kitchen is both functional and stylish. The home offers three comfortable bedrooms and two and a half bathrooms, providing plenty of space for relaxation and privacy. The fully finished basement adds versatility, whether you envision it as a playroom, home office, or additional storage. Safety features such as smoke detectors and carbon monoxide detectors ensure peace of mind. Outside, the property is adorned with charming brick construction and thoughtful exterior lighting, enhancing its curb appeal. Enjoy the fresh air on the breezeway or take a stroll along the sidewalks of this friendly community. Off-street parking adds convenience for you and your guests. The Johns Hopkins neighborhood is known for its vibrant community spirit and accessibility to local amenities. Residents enjoy proximity to John Hopkins Hospital, parks, schools, and public services, making it an ideal location for those seeking a balanced lifestyle. The area is rich in cultural offerings, with nearby shops, restaurants, and recreational facilities that cater to a variety of interests. This property is available for lease starting September 2, 2026, with flexible lease terms ranging from 12 to 24 months. No Pets & No Smoking minimum 620 credit score. Don't miss the opportunity to make this inviting space your own!
©2026 Bright MLS, All Rights Reserved. IDX information is provided exclusively for consumers' personal, non-commercial use and may not be used for any purpose other than to identify prospective properties consumers may be interested in purchasing. Some properties which appear for sale may no longer be available because they are for instance, under contract, sold, or are no longer being offered for sale. Information is deemed reliable but is not guaranteed accurate by the MLS or Debbie Dogrul Associates | EXP Realty. Some real estate firms do not participate in IDX and their listings do not appear on this website. Some properties listed with participating firms do not appear on this website at the request of the seller. Data last updated: 2026-10-06T22:53:21.083.