





























Skip To Content

21523 Willow Breeze Square

ASHBURN, VA 20147
  • $3,600/mo.
  • STATUS: Active
  • ON SITE: 36 Days
  • ID#: VALO2135416
Rental
UPDATED: 48 min ago
$3,600/mo.
Rental
  • 3
    BEDS
  • 0.06
    ACRES
  • 2
    BATHS
  • 2
    1/2 BATHS
  • 3,138
    SQFT
Neighborhood:
Type:
Rentals
Built:
2017
County:

School Information

Elementary School:
Middle School:
High School:

Description

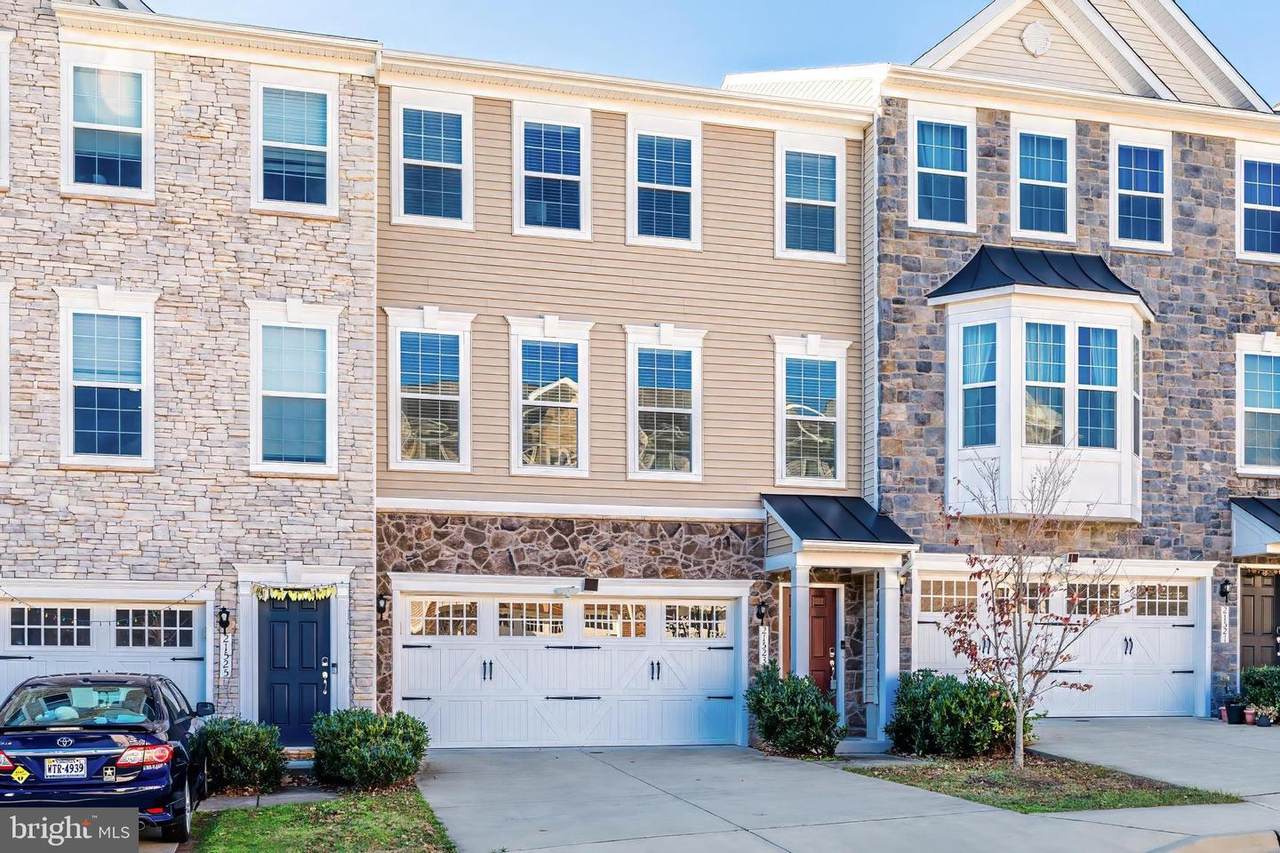
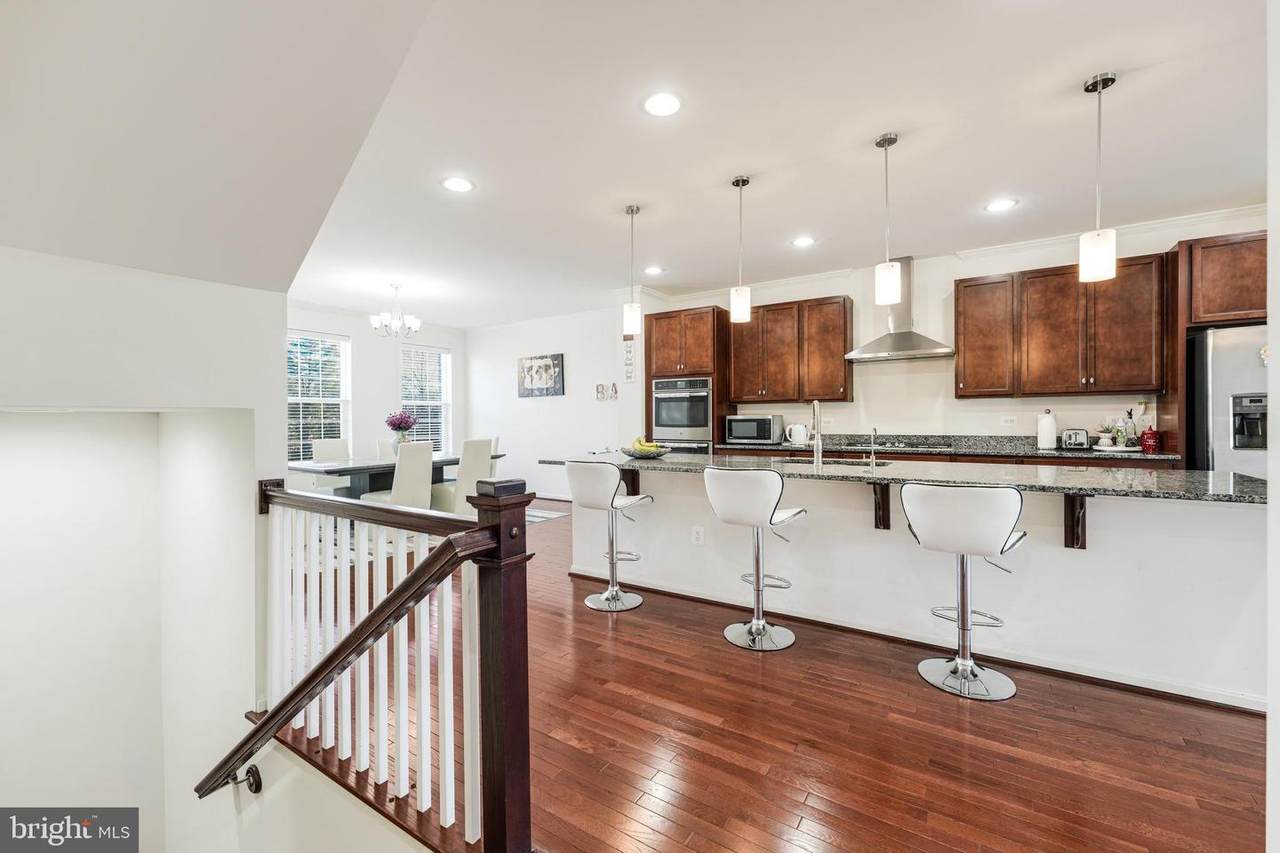
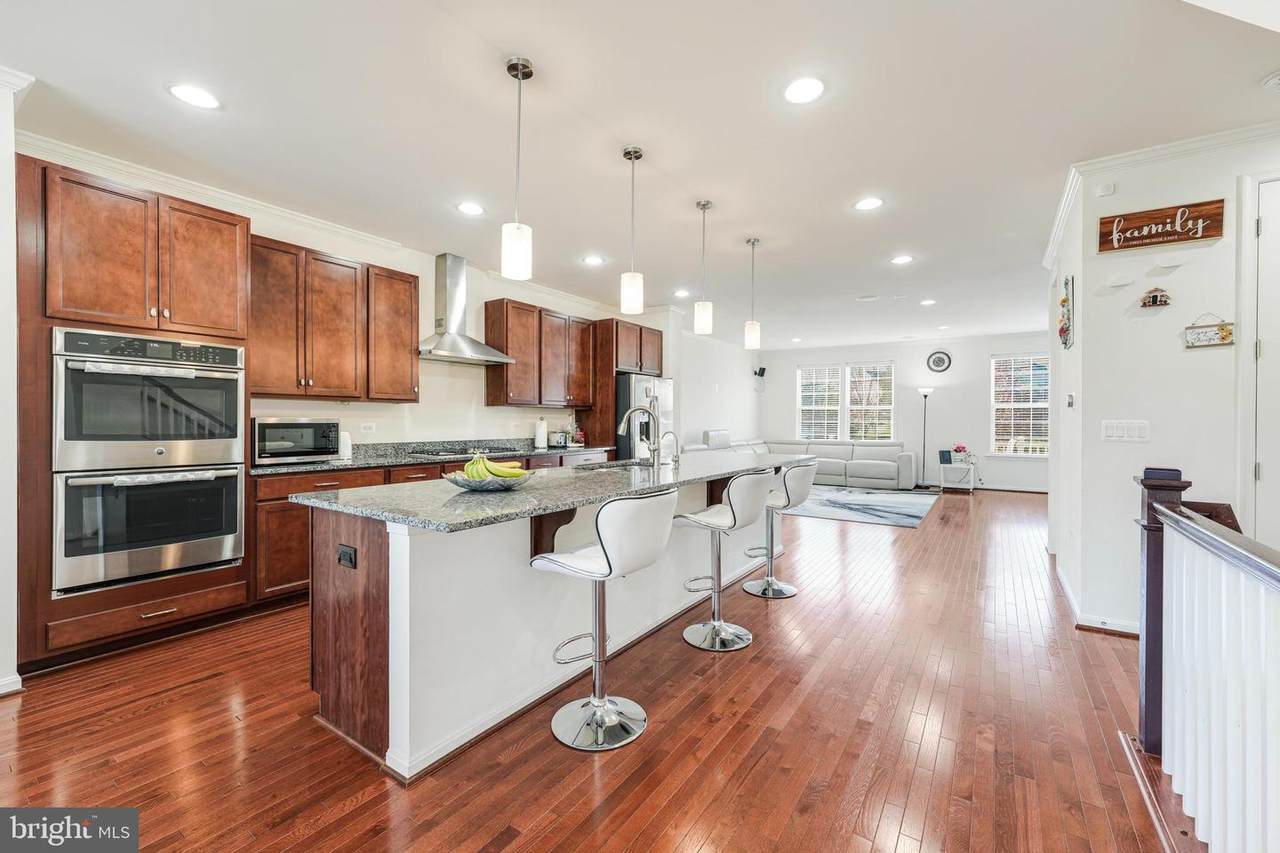
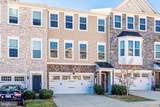
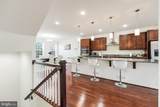
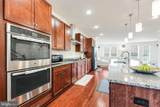
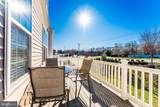
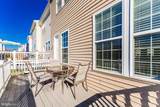
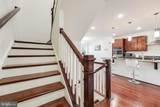
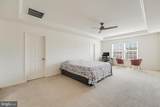
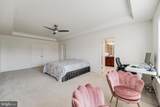
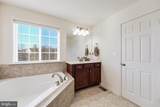
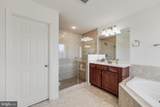
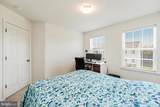
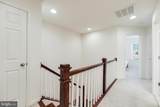
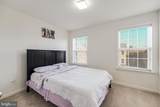
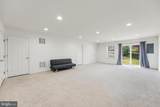
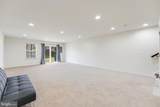
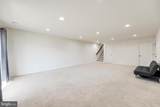
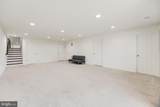
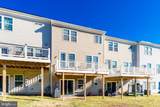
AVAILABLE OCT 1st: 2-car garage townhouse in Ashburn Knolls. This spacious home offers generous room sizes and thoughtful upgrades. The heart of the home is the spacious kitchen, featuring a 10-foot island, a sleek hooded gas cooktop, a walk-in pantry, and a large dining area with ample space for an extra-large table. The kitchen provides an ideal gathering space and connects naturally to the main living areas. The spacious primary suite luxurious en-suite bath. Upstairs, you'll also appreciate having a dedicated laundry room. The expanded lower-level recreation room provides plenty of space for a family room, home theater, exercise area, or entertaining. Outside, the deck offers a peaceful outdoor space.


©2026 Bright MLS, All Rights Reserved. IDX information is provided exclusively for consumers' personal, non-commercial use and may not be used for any purpose other than to identify prospective properties consumers may be interested in purchasing. Some properties which appear for sale may no longer be available because they are for instance, under contract, sold, or are no longer being offered for sale. Information is deemed reliable but is not guaranteed accurate by the MLS or Debbie Dogrul Associates | EXP Realty. Some real estate firms do not participate in IDX and their listings do not appear on this website. Some properties listed with participating firms do not appear on this website at the request of the seller. Data last updated: 2026-10-11T22:51:48.337.
www.novapropertiesforsale.com/homes/180877246
Print Image

21523 Willow Breeze Square ASHBURN, VA 20147

  • Price: $3,600/mo.
  • Status: Active
  • On Site: 36 Days
  • Updated: 48 min ago
  • ID#: VALO2135416
3
Beds
2
Baths
2
½ Baths
0.06
Acres
3,138
SQFT
2017
Built
Neighborhood:
Ashburn Knolls
County:
Loudoun
Elementary School:
Cedar Lane
Middle School:
Trailside
High School:
Stone Bridge
School District:
Loudoun County Public Schools
Property Description
AVAILABLE OCT 1st: 2-car garage townhouse in Ashburn Knolls. This spacious home offers generous room sizes and thoughtful upgrades. The heart of the home is the spacious kitchen, featuring a 10-foot island, a sleek hooded gas cooktop, a walk-in pantry, and a large dining area with ample space for an extra-large table. The kitchen provides an ideal gathering space and connects naturally to the main living areas. The spacious primary suite luxurious en-suite bath. Upstairs, you'll also appreciate having a dedicated laundry room. The expanded lower-level recreation room provides plenty of space for a family room, home theater, exercise area, or entertaining. Outside, the deck offers a peaceful outdoor space.
Exterior Features

Architectural Style Other Construction Materials Vinyl SidingStone Garage Spaces 2.00 Garage Type Garage - Front Entry Garage YN Yes Parking Types Attached GarageDrivewayParking Lot Pool No Pool Water Access YN No Water View YN No Waterfront YN No

Interior Features

Above Grade Fin SQFT 3138 Basement DaylightFullFullGarage Access Basement YN Yes Below Grade Finished Area 0 Below Grade Unfinished Area 0 Cooling Central A/C Fireplace YN No Furnished No Heating Central Heating YN Yes Laundry Type Upper FloorWasher In UnitDryer In Unit Levels 3 Main Level Bedrooms 0 Pets Allowed Case by Case Basis Upper Level1 Bedrooms 3

Property Features

Accessibility Features 32"+ wide Doors Application Fee 60.00 Central Air YN Yes Cooling Fuel Electric Cross Street 12202 Westwood Hills Dr Federal Flood Zone YN No Foundation Details Concrete Perimeter Heating Fuel Natural Gas Hot Water Natural Gas Navigable Water YN N New Construction YN No Original MLSNumber 805326736238 Owner Pays Association Fees Ownership Interest Other Pets Allowed YN Yes Purchase Optional YN No Rent Includes HOA/Condo Fee Security Deposit 3600.00 Senior Community YN No Sewer Public Sewer Smoking Allowed YN No Structure Design Type Interior Row/Townhouse Tenant Pays Utilities - All Vacation Rental YN No Water Source Public Zoning R

Listing courtesy of Samson Properties: .


©2026 Bright MLS, All Rights Reserved. IDX information is provided exclusively for consumers' personal, non-commercial use and may not be used for any purpose other than to identify prospective properties consumers may be interested in purchasing. Some properties which appear for sale may no longer be available because they are for instance, under contract, sold, or are no longer being offered for sale. Information is deemed reliable but is not guaranteed accurate by the MLS or Debbie Dogrul Associates | EXP Realty. Some real estate firms do not participate in IDX and their listings do not appear on this website. Some properties listed with participating firms do not appear on this website at the request of the seller. Data last updated: 2026-10-11T22:51:48.337.
 
https://bt-photos.global.ssl.fastly.net/brightmls/1280_boomver_1_805326736238-2.jpg https://bt-photos.global.ssl.fastly.net/brightmls/1280_boomver_1_805326736238-2.jpg https://bt-photos.global.ssl.fastly.net/brightmls/1280_boomver_1_805326736238-2.jpg
Logo
Debbie Dogrul Associates | EXP Realty
3918 Prosperity Avenue, Suite 114
Fairfax VA, 22031