














Skip To Content

21381 Maidsville Court

ASHBURN, VA 20147
  • $4,500/mo.
  • STATUS: Active
  • ON SITE: 32 Days
  • ID#: VALO2135924
Rental
UPDATED: 67 min ago
$4,500/mo.
Rental
  • 4
    BEDS
  • 0.17
    ACRES
  • 3
    BATHS
  • 1
    1/2 BATHS
  • 3,686
    SQFT
Neighborhood:
Type:
Rentals
Built:
1994
County:

School Information

Elementary School:
Middle School:
High School:

Description

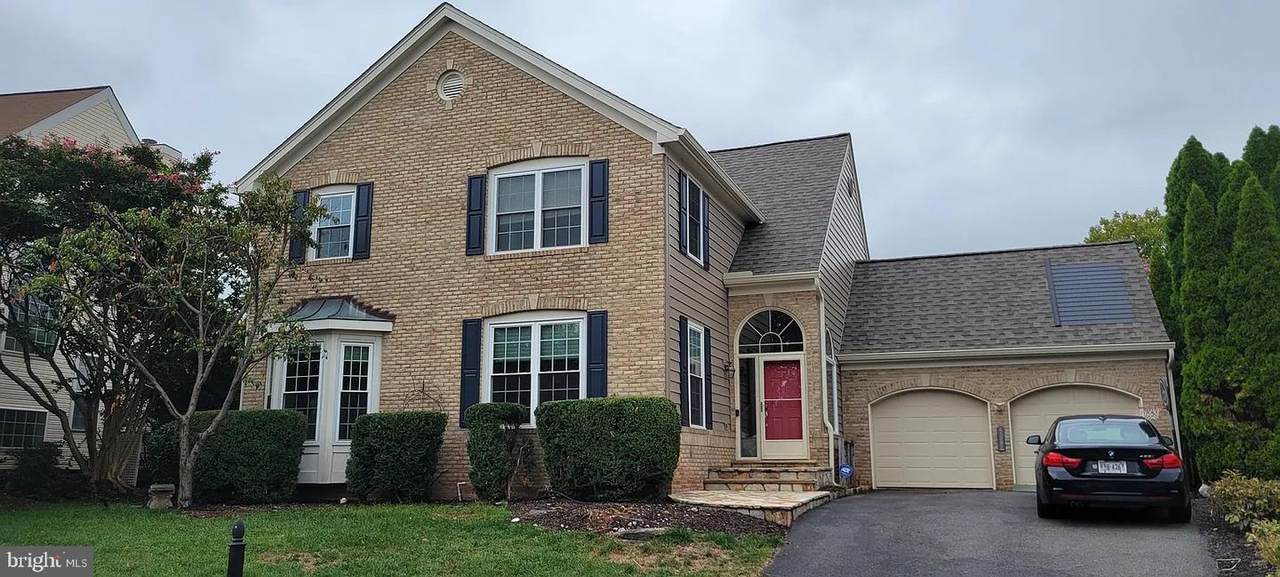
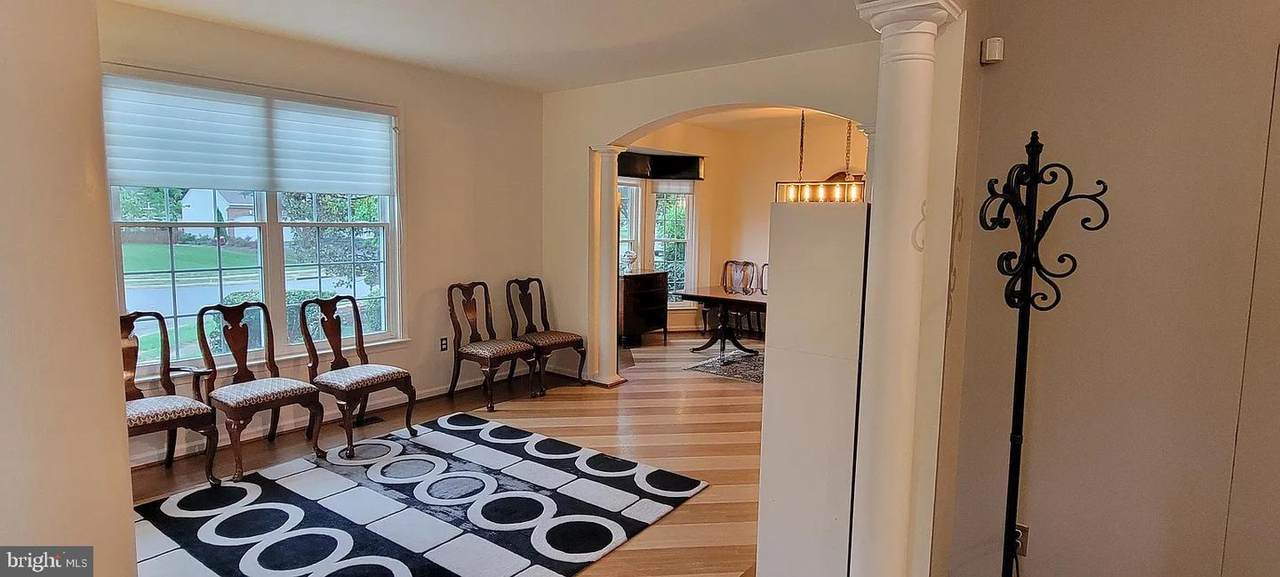
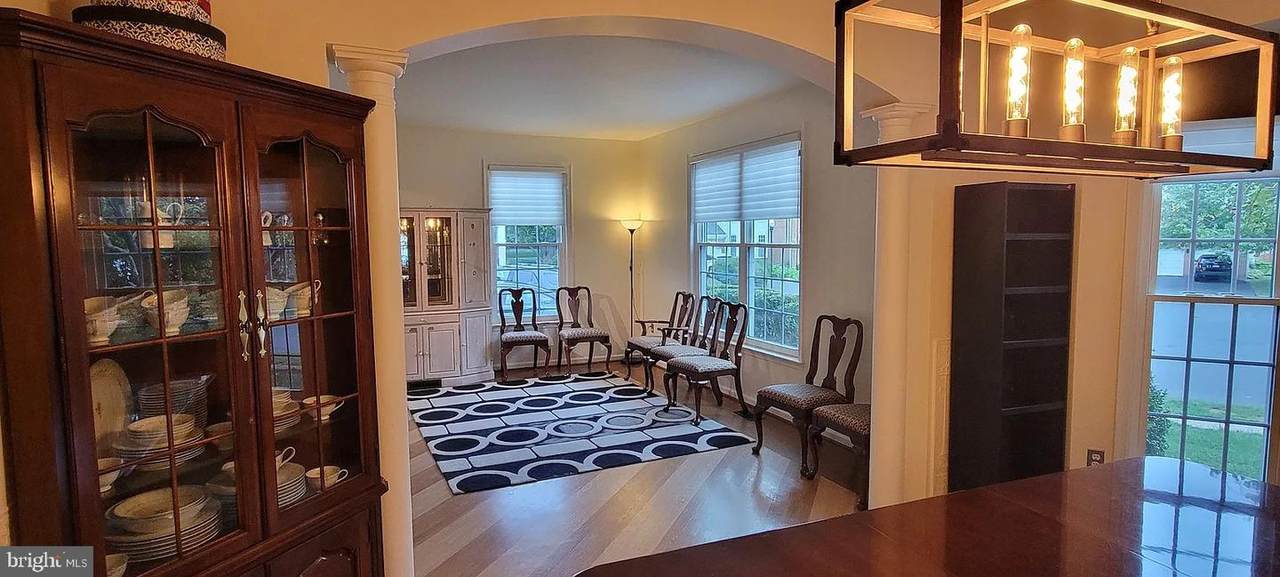
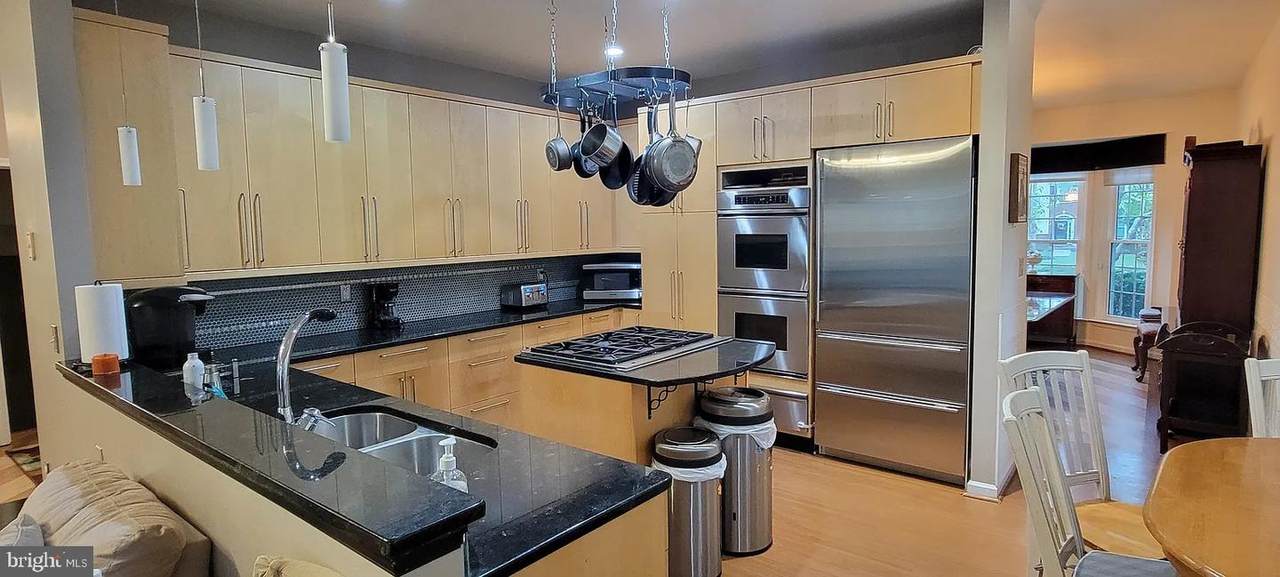
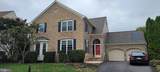
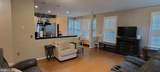
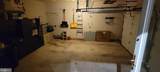
ENERGY-EFFICIENT LUXURY LIVING IN ASHBURN VILLAGE – SOLAR ROOF & HIGH-END UPGRADES! Available for immediate move-in! Welcome to this stunning, fully upgraded 4-bedroom, 3.5-bathroom detached home nestled on a quiet cul-de-sac in the heart of Ashburn Village. Perfect for corporate relocations, household, or anyone seeking a premium lifestyle with massive utility savings. HIGHLIGHTS THAT SET THIS HOME APART: • Low Electric Bills: Equipped with brand-new, cutting-edge solar shingles, a new roof, and premium siding. Save hundreds of dollars every month compared to neighboring homes! • Ultimate Entertainer's Basement: Fully finished lower level boasting an expansive built-in bar, dedicated home theater seating, and a private guest/in-law suite with a full bath. • Pet-Friendly Perks: Bring your furry household members! The upper-level laundry room features a professionally built, dedicated dog shower station. • Gourmet Kitchen: Bright, open-concept layout with gleaming hardwood floors, soaring high ceilings, premium stainless steel appliances, and a central island perfect for gathering. • Premium Community Amenities: Rent includes full access to the premier Ashburn Village Sports Pavilion, fitness center, indoor/outdoor tennis, and 4 neighborhood pools. • Prime Location: Minutes from the Ashburn Metro Station, Rt 7, the Dulles Toll Road, and elite shopping, dining, and top-rated Loudoun County schools. LEASE TERMS: • Rent: $4,500/month • Deposit: One month's rent ($4,500) • Flexibility: 6-month minimum lease required, but multi-year leases are highly preferred. • Pets considered on a case-by-case basis with an additional deposit.


©2026 Bright MLS, All Rights Reserved. IDX information is provided exclusively for consumers' personal, non-commercial use and may not be used for any purpose other than to identify prospective properties consumers may be interested in purchasing. Some properties which appear for sale may no longer be available because they are for instance, under contract, sold, or are no longer being offered for sale. Information is deemed reliable but is not guaranteed accurate by the MLS or Debbie Dogrul Associates | EXP Realty. Some real estate firms do not participate in IDX and their listings do not appear on this website. Some properties listed with participating firms do not appear on this website at the request of the seller. Data last updated: 2026-10-11T21:53:39.077.
www.novapropertiesforsale.com/homes/180986193
Print Image

21381 Maidsville Court ASHBURN, VA 20147

  • Price: $4,500/mo.
  • Status: Active
  • On Site: 32 Days
  • Updated: 67 min ago
  • ID#: VALO2135924
4
Beds
3
Baths
1
½ Baths
0.17
Acres
3,686
SQFT
1994
Built
Neighborhood:
Ashburn Village
County:
Loudoun
Elementary School:
Discovery
Middle School:
Farmwell Station
High School:
Broad Run
School District:
Loudoun County Public Schools
Property Description
ENERGY-EFFICIENT LUXURY LIVING IN ASHBURN VILLAGE – SOLAR ROOF & HIGH-END UPGRADES! Available for immediate move-in! Welcome to this stunning, fully upgraded 4-bedroom, 3.5-bathroom detached home nestled on a quiet cul-de-sac in the heart of Ashburn Village. Perfect for corporate relocations, household, or anyone seeking a premium lifestyle with massive utility savings. HIGHLIGHTS THAT SET THIS HOME APART: • Low Electric Bills: Equipped with brand-new, cutting-edge solar shingles, a new roof, and premium siding. Save hundreds of dollars every month compared to neighboring homes! • Ultimate Entertainer's Basement: Fully finished lower level boasting an expansive built-in bar, dedicated home theater seating, and a private guest/in-law suite with a full bath. • Pet-Friendly Perks: Bring your furry household members! The upper-level laundry room features a professionally built, dedicated dog shower station. • Gourmet Kitchen: Bright, open-concept layout with gleaming hardwood floors, soaring high ceilings, premium stainless steel appliances, and a central island perfect for gathering. • Premium Community Amenities: Rent includes full access to the premier Ashburn Village Sports Pavilion, fitness center, indoor/outdoor tennis, and 4 neighborhood pools. • Prime Location: Minutes from the Ashburn Metro Station, Rt 7, the Dulles Toll Road, and elite shopping, dining, and top-rated Loudoun County schools. LEASE TERMS: • Rent: $4,500/month • Deposit: One month's rent ($4,500) • Flexibility: 6-month minimum lease required, but multi-year leases are highly preferred. • Pets considered on a case-by-case basis with an additional deposit.
Exterior Features

Architectural Style Other Construction Materials Other Exterior Features BBQ GrillGutter System Garage Spaces 2.00 Garage Type Additional Storage AreaGarage - Front EntryGarage - Side EntryInside Access Garage YN Yes Other Structures Garage(s) Parking Features Asphalt Driveway Parking Types Attached GarageOn StreetDriveway Patio And Porch Features Patio(s) Pool Yes - Community Property Condition Excellent Water Access YN No Water View YN No Waterfront YN No

Interior Features

Above Grade Fin SQFT 2706 Appliances DishwasherDryer - Front LoadingMicrowaveOven - WallRefrigeratorDryer - GasExtra Refrigerator/FreezerOven - DoubleWasher/Dryer StackedWater HeaterBuilt-In RangeDryerFreezerOven/Range - GasWasherCooktop - Down DraftWasher - Front Loading Basement Fully FinishedWindowsHeatedInterior Access Basement YN Yes Below Grade Finished Area 980 Below Grade Unfinished Area 328 Cooling Central A/C Fireplace Features Gas/Propane Fireplace YN Yes Fireplaces Total 1 Furnished Partially Heating Central Heating YN Yes Inclusions Owner to pay HOA and Landscaping Interior Features 2nd KitchenAttic/House FanRecessed LightingUpgraded CountertopsWet/Dry BarWood FloorsStore/OfficeFormal/Separate Dining RoomFamily Room Off KitchenBreakfast AreaSprinkler SystemWalk-in Closet(s)Ceiling Fan(s)Dining Area Laundry Type Upper Floor Levels 3 Main Level Bedrooms 0 Pets Allowed Pet Addendum/Deposit Room List Bedroom 2Bedroom 3Bedroom 4Bedroom 1 Rooms Total 13 Security Features Carbon Monoxide Detector(s)Smoke Detector Upper Level1 Bedrooms 3

Property Features

Accessibility Features None Association Fee Includes Snow RemovalCommon Area MaintenanceHealth ClubPool(s)ManagementRecreation FacilityTrash Association YN No Central Air YN Yes Condo YN No Cooling Fuel Electric Cross Street Fultonham Circle Federal Flood Zone YN No Foundation Details Other Green Energy Efficient Construction Green Energy Generation PV Solar Array(s) Owned Heating Fuel Natural Gas Horse YN No Hot Water 60+ Gallon Tank Navigable Water YN N New Construction YN No Original MLSNumber 805347879544 Owner Pays Snow RemovalTaxes - Real EstateAssociation FeesLawn/Shrub CareTrash CollectionCommon Area MaintenanceTaxes - Personal property Ownership Interest Other Pets Allowed YN Yes Rent Includes Common Area MaintenanceHVAC MaintParkingPool MaintenanceSnow RemovalRecreation FacilityGrounds MaintenanceCommunity CenterHOA/Condo FeeLawn ServiceTaxesTrash Removal Security Deposit 2500.00 Senior Community YN No Sewer Public Sewer Smoking Allowed YN No Structure Design Type Detached Tenant Pays HeatLight Bulbs/Filters/Fuses/Alarm CareSewerCooking FuelFrozen Waterpipe DamageMinor Interior MaintenanceUtilities - AllElectricityGasCable TVWater Transportation Airport less than 10 milesCommuter Lots less than 5 milesMetro/Subway Station 1 to 3 milesBus Stop less than 1 mile Vacation Rental YN No Water Source Public Window Features Energy EfficientDouble Hung Zoning R

Listing courtesy of Homecoin.com: .


©2026 Bright MLS, All Rights Reserved. IDX information is provided exclusively for consumers' personal, non-commercial use and may not be used for any purpose other than to identify prospective properties consumers may be interested in purchasing. Some properties which appear for sale may no longer be available because they are for instance, under contract, sold, or are no longer being offered for sale. Information is deemed reliable but is not guaranteed accurate by the MLS or Debbie Dogrul Associates | EXP Realty. Some real estate firms do not participate in IDX and their listings do not appear on this website. Some properties listed with participating firms do not appear on this website at the request of the seller. Data last updated: 2026-10-11T21:53:39.077.
 
https://bt-photos.global.ssl.fastly.net/brightmls/1280_boomver_1_805347879544-2.jpg https://bt-photos.global.ssl.fastly.net/brightmls/1280_boomver_1_805347879544-2.jpg https://bt-photos.global.ssl.fastly.net/brightmls/1280_boomver_1_805347879544-2.jpg
Logo
Debbie Dogrul Associates | EXP Realty
3918 Prosperity Avenue, Suite 114
Fairfax VA, 22031