


Skip To Content

21216 Leiters Mill Road

HAGERSTOWN, MD 21742
  • $899,850
  • STATUS: Active
  • ON SITE: 135 Days
  • ID#: MDWA2038140
UPDATED: 49 min ago
$899,850
  • 3
    BEDS
  • 6.47
    ACRES
  • 3
    BATHS
  • 1
    1/2 BATHS
  • 2,200
    SQFT
  • $409
    $/SQFT
Neighborhood:
Type:
Single-Family Home
Built:
2026
County:

School Information

Elementary School:
Middle School:
High School:

Description

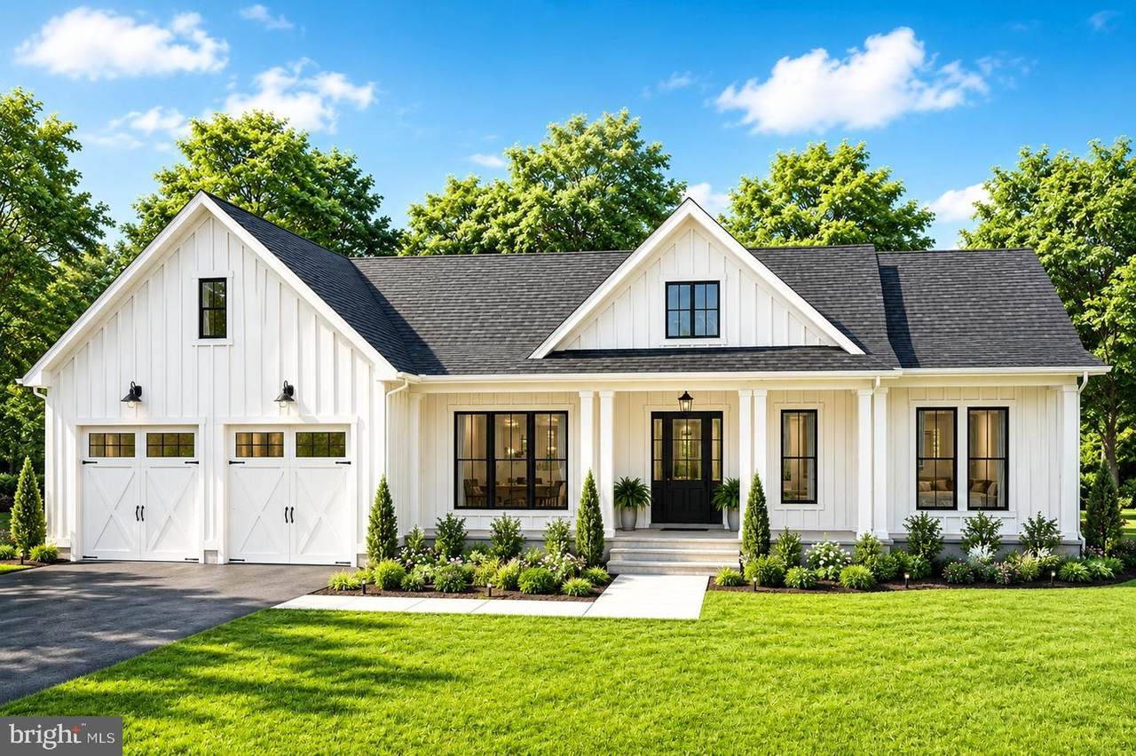
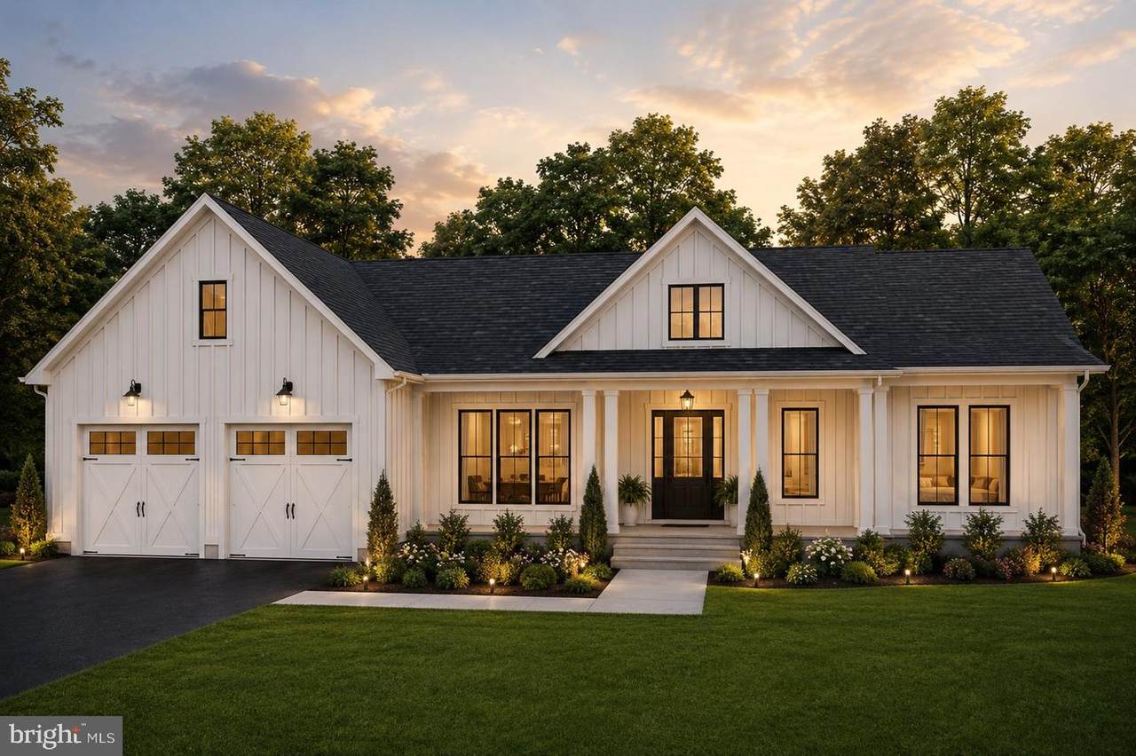
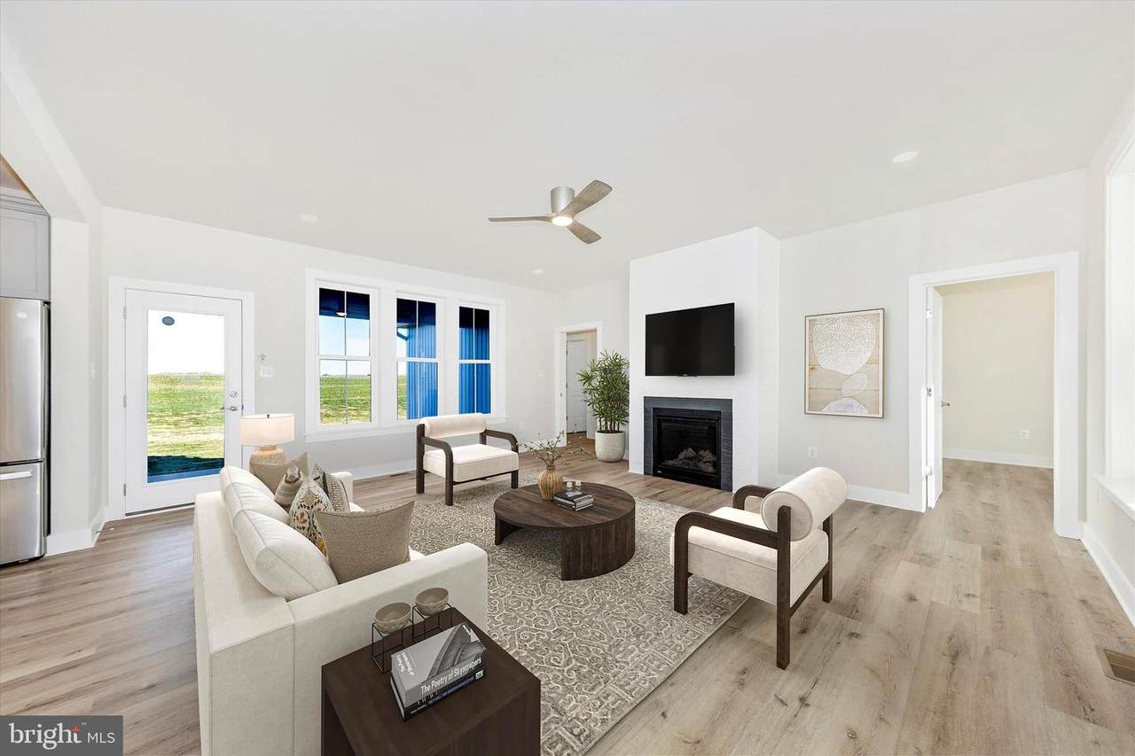
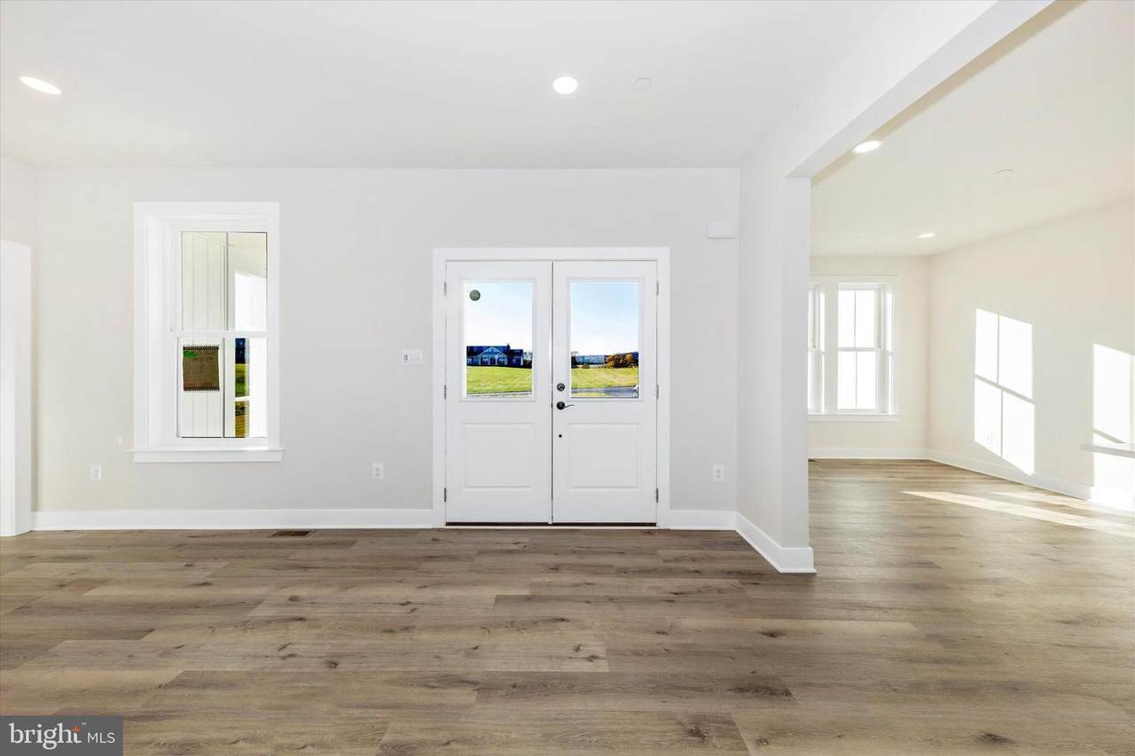
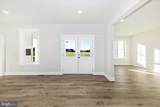
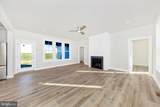
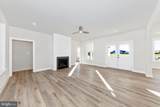
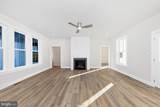
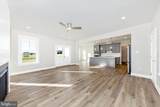
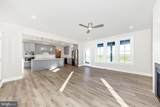
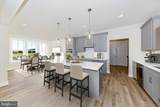
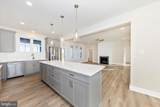
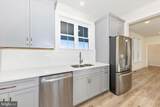
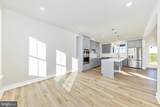
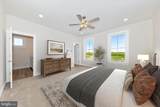
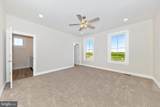
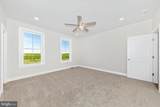
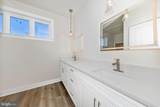
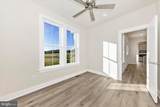
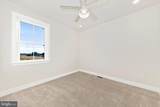
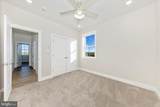
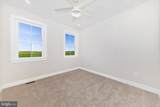
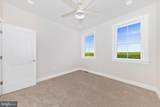
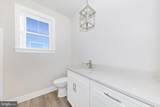
TO BE BUILT by Atlantic Homes Company! This home package offers the opportunity to build a quality-crafted new home on this beautiful homesite. The featured floor plan can be customized to suit your lifestyle, or choose from a variety of additional plans and options available through the builder. Price includes the lot and the base home package. Photos are for illustrative purposes only and may show optional features, upgrades, or selections not included in the base price. Final pricing is subject to purchaser's selected options, upgrades, and site conditions. Buyer to verify all taxes, assessments, and availability of utilities. Contact the listing agent for complete details, available floor plans, and the homebuilding process.

Monthly Payment Calculator


©2026 Bright MLS, All Rights Reserved. IDX information is provided exclusively for consumers' personal, non-commercial use and may not be used for any purpose other than to identify prospective properties consumers may be interested in purchasing. Some properties which appear for sale may no longer be available because they are for instance, under contract, sold, or are no longer being offered for sale. Information is deemed reliable but is not guaranteed accurate by the MLS or Debbie Dogrul Associates | EXP Realty. Some real estate firms do not participate in IDX and their listings do not appear on this website. Some properties listed with participating firms do not appear on this website at the request of the seller. Data last updated: 2026-11-09T17:53:24.617.
www.novapropertiesforsale.com/homes/178174184
Print Image

21216 Leiters Mill Road HAGERSTOWN, MD 21742

  • Price: $899,850
  • Status: Active
  • On Site: 135 Days
  • Updated: 49 min ago
  • ID#: MDWA2038140
3
Beds
3
Baths
1
½ Baths
6.47
Acres
2,200
SQFT
$409
$/SQFT
2026
Built
Neighborhood:
None Available
County:
Washington
Elementary School:
Old Forge
Middle School:
Smithsburg
High School:
Smithsburg Sr.
School District:
Washington County Public Schools
Property Description
TO BE BUILT by Atlantic Homes Company! This home package offers the opportunity to build a quality-crafted new home on this beautiful homesite. The featured floor plan can be customized to suit your lifestyle, or choose from a variety of additional plans and options available through the builder. Price includes the lot and the base home package. Photos are for illustrative purposes only and may show optional features, upgrades, or selections not included in the base price. Final pricing is subject to purchaser's selected options, upgrades, and site conditions. Buyer to verify all taxes, assessments, and availability of utilities. Contact the listing agent for complete details, available floor plans, and the homebuilding process.
Exterior Features

Architectural Style Ranch/Rambler Construction Materials Vinyl SidingOther Garage Spaces 2.00 Garage Type Garage - Front Entry Garage YN Yes Parking Types Attached Garage Pool No Pool Property Condition Excellent Roof AsphaltArchitectural Shingle Water Access YN No Water View YN No Waterfront YN No

Interior Features

Above Grade Fin SQFT 2200 Basement FullUnfinished Basement YN Yes Below Grade Finished Area 0 Below Grade Unfinished Area 0 Cooling Central A/C Fireplace YN Yes Fireplaces Total 1 Heating Forced AirHeat Pump(s) Heating YN Yes Laundry Type Main Floor Levels 2 Main Level Bedrooms 3 Spa YN No

Property Features

Accessibility Features Other Association YN No Central Air YN Yes Condo YN No Construction Completed YN No Cooling Fuel Electric Foundation Details Concrete Perimeter Heating Fuel Electric Hot Water Electric Navigable Water YN N New Construction YN Yes Original MLSNumber 805092426356 Ownership Interest Fee Simple Sale Type Standard Senior Community YN No Sewer Septic = # of BR Structure Design Type Detached Tax Annual Amount 1081.00 Tax Lot 2 Vacation Rental YN No Water Source Well Zoning A(R)

Listing courtesy of AHC Real Estate LLC: .


©2026 Bright MLS, All Rights Reserved. IDX information is provided exclusively for consumers' personal, non-commercial use and may not be used for any purpose other than to identify prospective properties consumers may be interested in purchasing. Some properties which appear for sale may no longer be available because they are for instance, under contract, sold, or are no longer being offered for sale. Information is deemed reliable but is not guaranteed accurate by the MLS or Debbie Dogrul Associates | EXP Realty. Some real estate firms do not participate in IDX and their listings do not appear on this website. Some properties listed with participating firms do not appear on this website at the request of the seller. Data last updated: 2026-11-09T17:53:24.617.
 
https://bt-photos.global.ssl.fastly.net/brightmls/1280_boomver_1_805092426356-2.jpg https://bt-photos.global.ssl.fastly.net/brightmls/1280_boomver_1_805092426356-2.jpg https://bt-photos.global.ssl.fastly.net/brightmls/1280_boomver_1_805092426356-2.jpg
Logo
Debbie Dogrul Associates | EXP Realty
3918 Prosperity Avenue, Suite 114
Fairfax VA, 22031