







Description
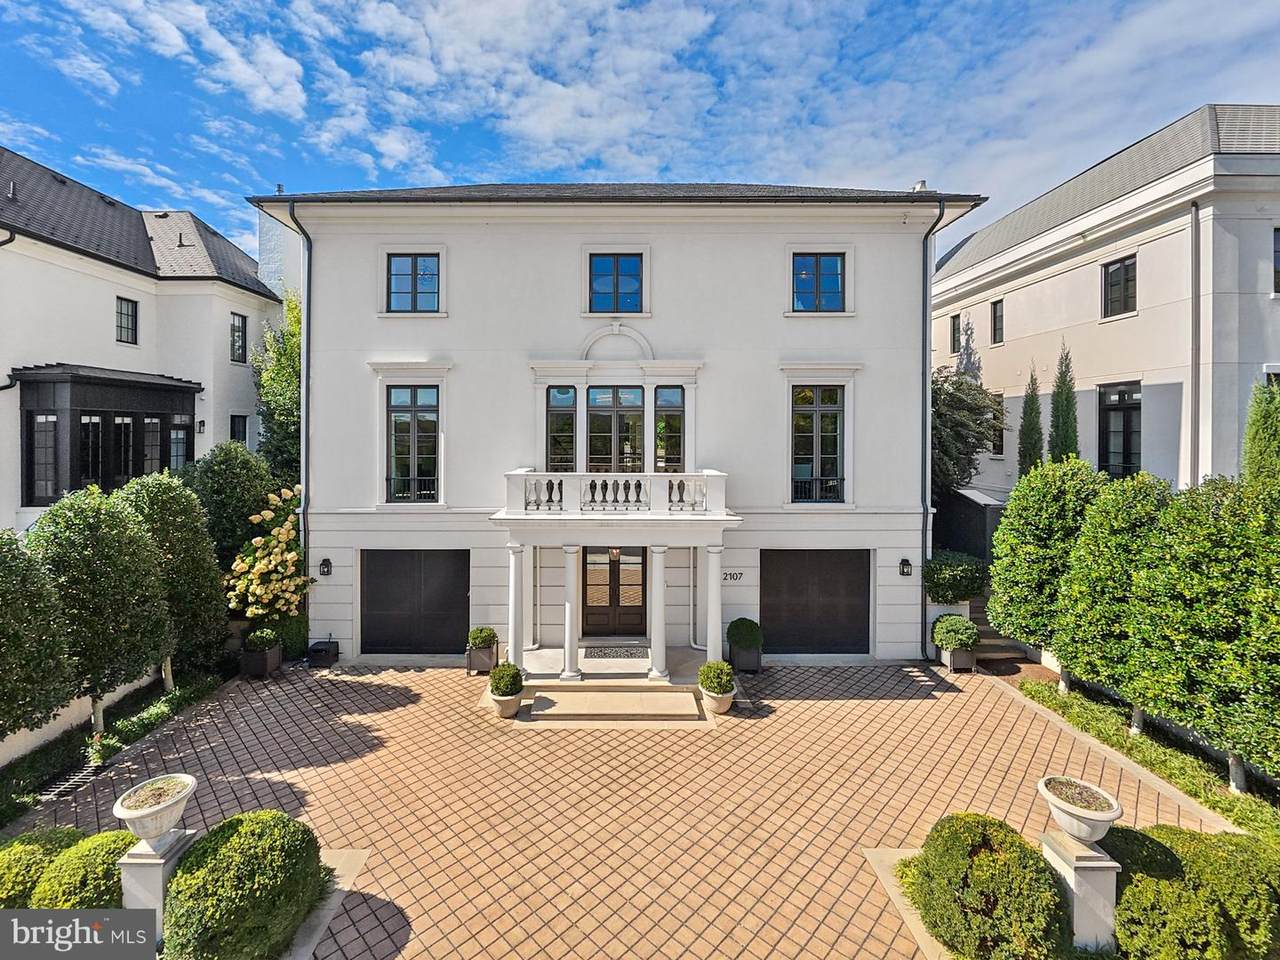
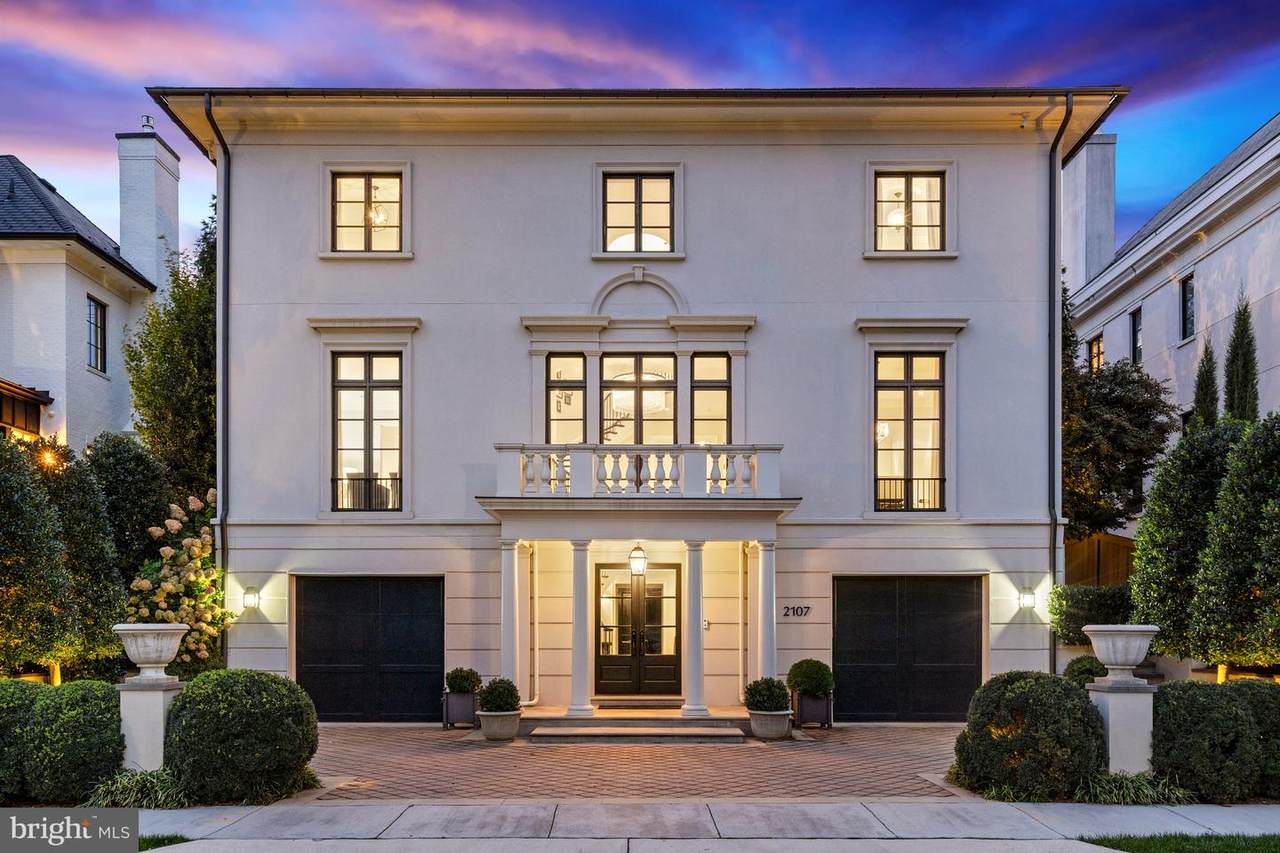
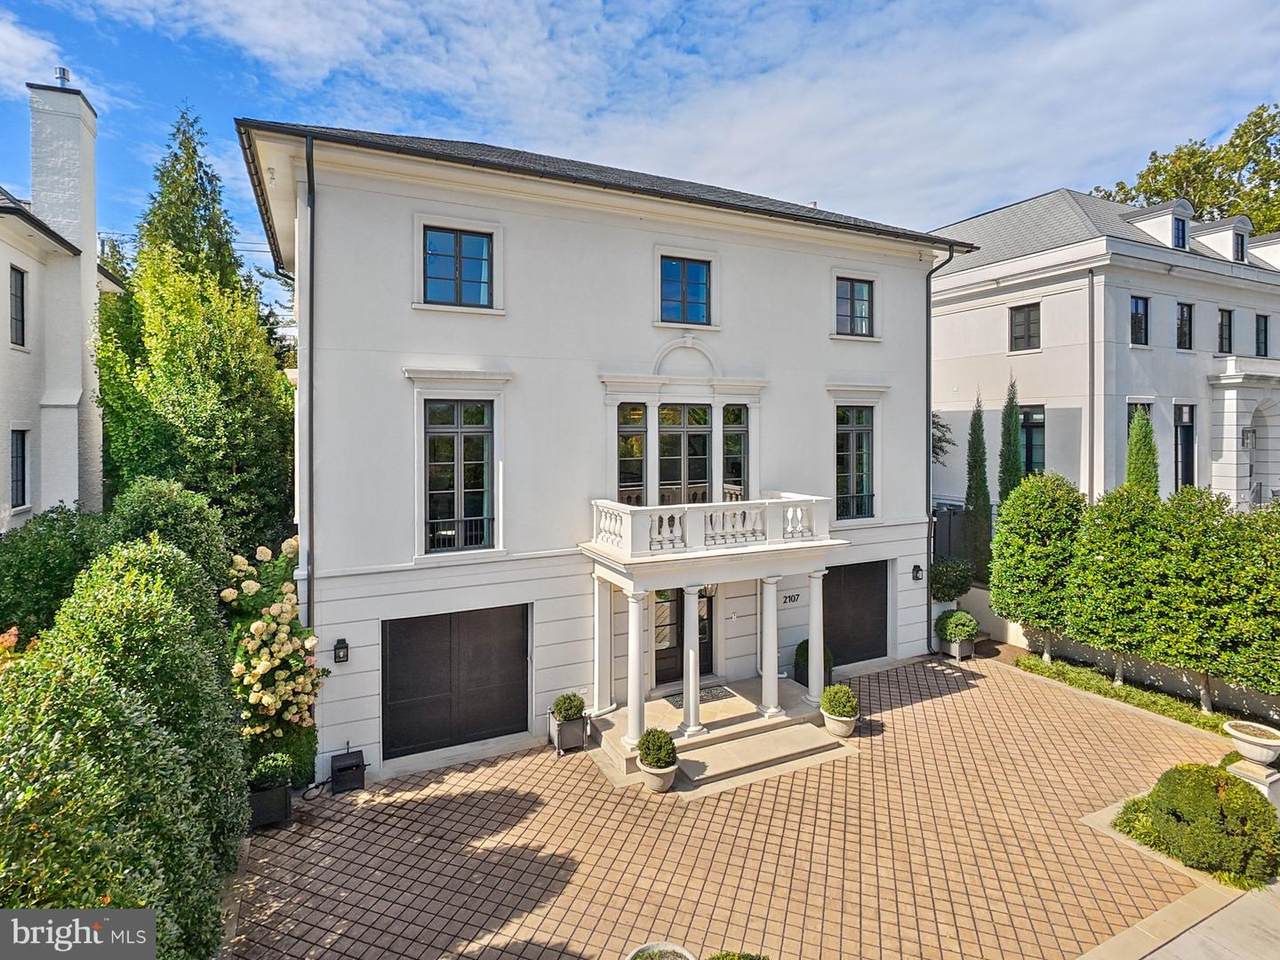
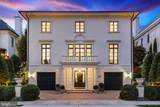
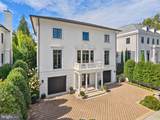
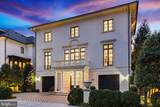
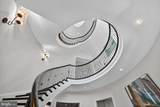
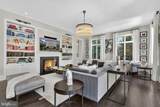
Set within the prestigious enclave of Phillips Park and facing Meadow Lane, 2107 Foxhall Rd NW presents a Neoclassical Georgian Revival residence by Mauck Zantzinger, Builder and Architect, David Jones, where timeless elegance and modern luxury converge to create a lifestyle of distinction. From its commanding architecture to its extraordinary outdoor haven, this 5-bedroom, 5-bathroom, 2-half-bath home unfolds across a beautifully landscaped lot adorned with thoughtful plantings, elegant stone planters, and lush greenery—each detail crafted to inspire beauty, comfort, and effortless sophistication.A dramatic spiral staircase—the home’s architectural centerpiece—impresses upon entry, winding gracefully through all three levels, illuminated by elegant lighting and crowned by a striking oculus that frames the sky, creating an awe-inspiring display of craftsmanship and light. An elevator serves every floor, seamlessly blending convenience with the home’s refined aesthetic.Each level of the residence reveals spacious, light-filled rooms thoughtfully designed for both intimate living and large-scale entertaining. The expansive open-concept Family room with fireplace flows seamlessly into the Kitchen, creating a welcoming hub for gatherings.  Marble surfaces, custom cabinetry, and statement lighting infuse the space with refined sophistication. Formal Living and Dining rooms bring architectural balance and elegance, each supported by a butler’s pantry for effortless hosting.  A well-placed powder room provides convenience for guests, while multiple sets of French doors in the Family room open with ease to the outdoors—blurring the boundaries between the home’s elegant interiors and the tranquil oasis beyond.The Family room and Kitchen open seamlessly into a stunning resort-style living space, where indoor comfort finds open-air luxury. The swimming pool, accented by multiple waterfall features and well-placed lighting, anchors a series of thoughtfully curated areas for gathering and relaxation—including a covered cabana with a TV, two fire pits, a hot tub, and a high-end outdoor kitchen that makes alfresco dining effortless and elegant. Mature plantings and expertly designed landscaping provide lush privacy and a serene backdrop, ensuring every element of this space supports a lifestyle of comfort, connection, and understated luxury.The upper level is devoted to luxurious private living, with a serene primary suite featuring an expansive, custom-designed dressing room, an additional walk-in closet, and a spa-inspired marble bathroom with soaking tub. Three additional en-suite bedrooms, a stylish library from which you can view the Washington Monument, and a convenient laundry room complete this level.The entry level boasts an impressive foyer that brings the full impact of the spiral staircase’s grandeur to light. It includes another en-suite bedroom, a recreation room, a powder room, a mudroom, and two garages, providing practical functionality to match the home’s elegant design.Graceful, elegant, and impeccably designed, 2107 Foxhall Road NW offers a lifestyle defined by beauty and comfort throughout this residence of over 6,300 total square feet —where classical architecture meets contemporary luxury amid the quiet prestige of Phillips Park, one of Washington’s most coveted neighborhoods.
-
5BEDS
-
0.19ACRES
-
5BATHS
-
21/2 BATHS
-
5,628SQFT
-
$959$/SQFT
Description
Set within the prestigious enclave of Phillips Park and facing Meadow Lane, 2107 Foxhall Rd NW presents a Neoclassical Georgian Revival residence by Mauck Zantzinger, Builder and Architect, David Jones, where timeless elegance and modern luxury converge to create a lifestyle of distinction. From its commanding architecture to its extraordinary outdoor haven, this 5-bedroom, 5-bathroom, 2-half-bath home unfolds across a beautifully landscaped lot adorned with thoughtful plantings, elegant stone planters, and lush greenery—each detail crafted to inspire beauty, comfort, and effortless sophistication.A dramatic spiral staircase—the home’s architectural centerpiece—impresses upon entry, winding gracefully through all three levels, illuminated by elegant lighting and crowned by a striking oculus that frames the sky, creating an awe-inspiring display of craftsmanship and light. An elevator serves every floor, seamlessly blending convenience with the home’s refined aesthetic.Each level of the residence reveals spacious, light-filled rooms thoughtfully designed for both intimate living and large-scale entertaining. The expansive open-concept Family room with fireplace flows seamlessly into the Kitchen, creating a welcoming hub for gatherings.  Marble surfaces, custom cabinetry, and statement lighting infuse the space with refined sophistication. Formal Living and Dining rooms bring architectural balance and elegance, each supported by a butler’s pantry for effortless hosting.  A well-placed powder room provides convenience for guests, while multiple sets of French doors in the Family room open with ease to the outdoors—blurring the boundaries between the home’s elegant interiors and the tranquil oasis beyond.The Family room and Kitchen open seamlessly into a stunning resort-style living space, where indoor comfort finds open-air luxury. The swimming pool, accented by multiple waterfall features and well-placed lighting, anchors a series of thoughtfully curated areas for gathering and relaxation—including a covered cabana with a TV, two fire pits, a hot tub, and a high-end outdoor kitchen that makes alfresco dining effortless and elegant. Mature plantings and expertly designed landscaping provide lush privacy and a serene backdrop, ensuring every element of this space supports a lifestyle of comfort, connection, and understated luxury.The upper level is devoted to luxurious private living, with a serene primary suite featuring an expansive, custom-designed dressing room, an additional walk-in closet, and a spa-inspired marble bathroom with soaking tub. Three additional en-suite bedrooms, a stylish library from which you can view the Washington Monument, and a convenient laundry room complete this level.The entry level boasts an impressive foyer that brings the full impact of the spiral staircase’s grandeur to light. It includes another en-suite bedroom, a recreation room, a powder room, a mudroom, and two garages, providing practical functionality to match the home’s elegant design.Graceful, elegant, and impeccably designed, 2107 Foxhall Road NW offers a lifestyle defined by beauty and comfort throughout this residence of over 6,300 total square feet —where classical architecture meets contemporary luxury amid the quiet prestige of Phillips Park, one of Washington’s most coveted neighborhoods.
©2026 Bright MLS, All Rights Reserved. IDX information is provided exclusively for consumers' personal, non-commercial use and may not be used for any purpose other than to identify prospective properties consumers may be interested in purchasing. Some properties which appear for sale may no longer be available because they are for instance, under contract, sold, or are no longer being offered for sale. Information is deemed reliable but is not guaranteed accurate by the MLS or Debbie Dogrul Associates | EXP Realty. Some real estate firms do not participate in IDX and their listings do not appear on this website. Some properties listed with participating firms do not appear on this website at the request of the seller. Data last updated: 2026-11-08T21:54:59.607.