

Skip To Content

21040 Tioga Terrace

ASHBURN, VA 20147
  • $2,950/mo.
  • STATUS: Active
  • ON SITE: 47 Days
  • ID#: VALO2134932
Rental
UPDATED: 73 min ago
$2,950/mo.
Rental
  • 3
    BEDS
  • 0.04
    ACRES
  • 2
    BATHS
  • 2
    1/2 BATHS
  • 1,852
    SQFT
Neighborhood:
Type:
Rentals
Built:
1999
County:

School Ratings & Info

Description

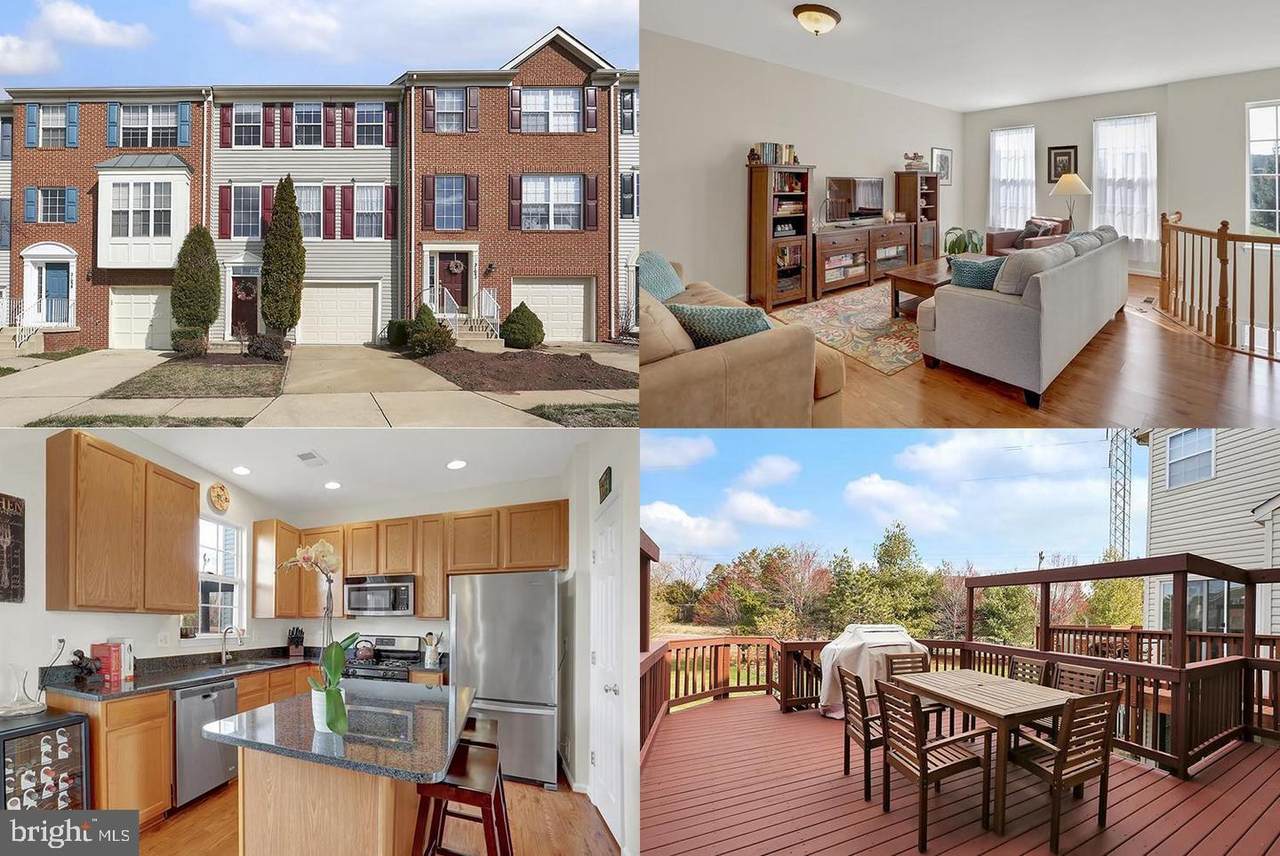
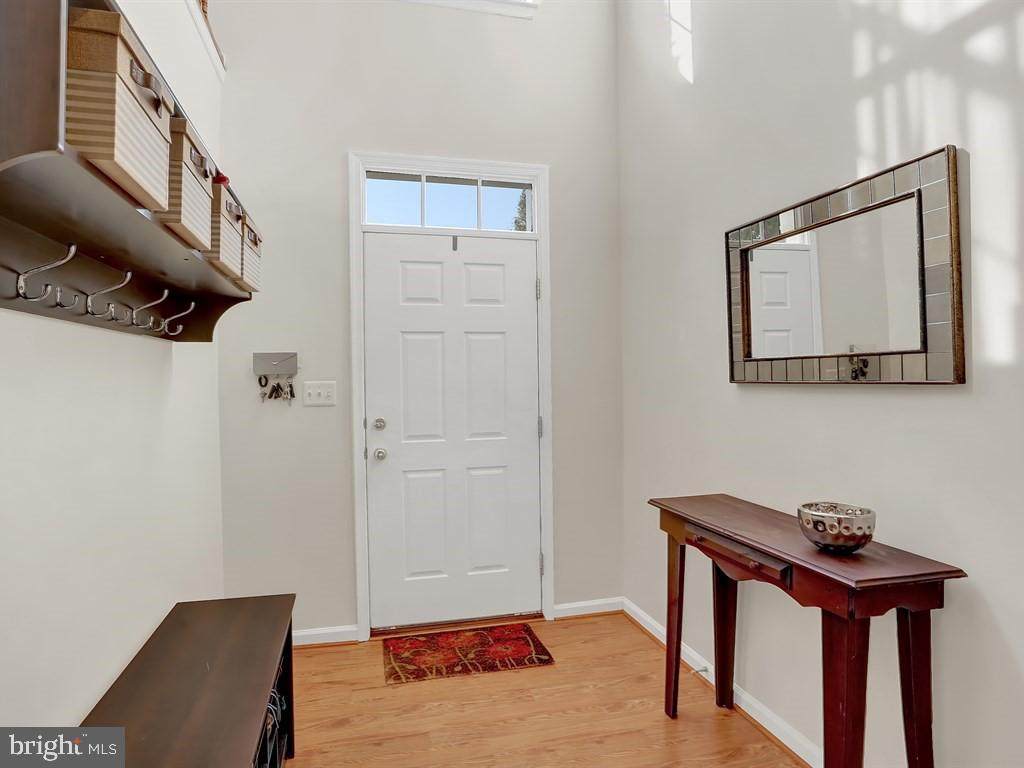
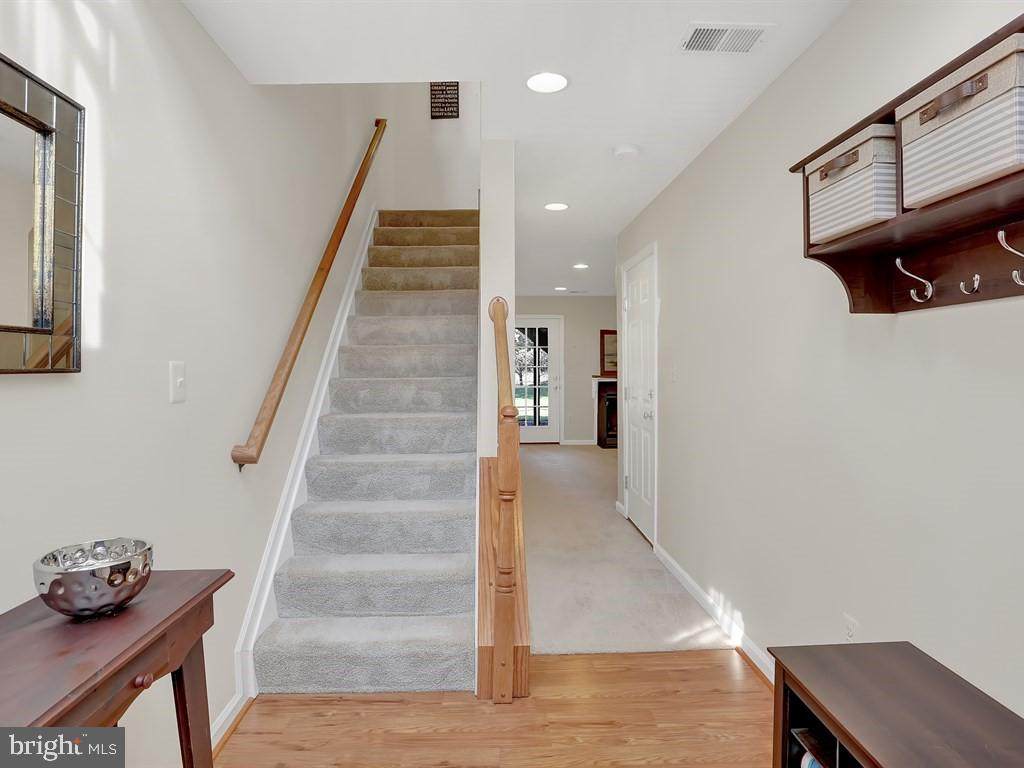
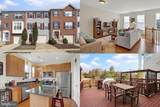
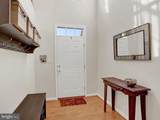
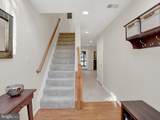
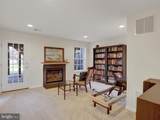
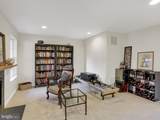
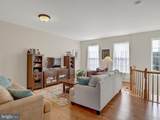
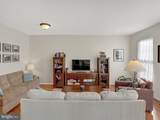
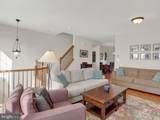
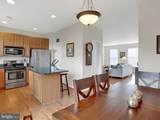
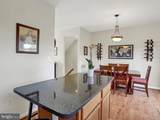
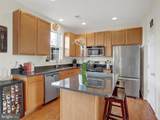
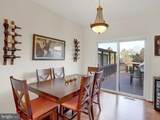
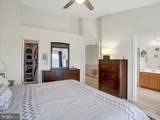
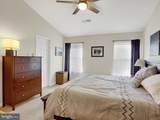
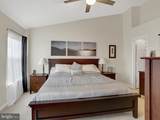
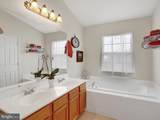
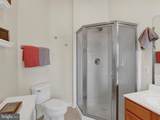
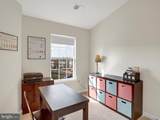
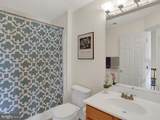
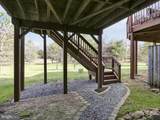
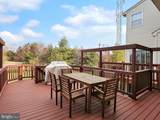
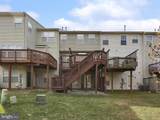
The home welcomes you into a spacious and inviting foyer, leading to a generously sized recreation room with a cozy gas fireplace and access to the beautiful, private backyard. A half bath, laundry area, and convenient garage access complete this level.The main level features a bright, sun-filled living room with a dedicated dining area. The gourmet kitchen is well appointed with granite countertops, stainless steel appliances, ample cabinetry, and pantry storage. The adjoining breakfast nook is perfect for casual dining and opens directly to a charming deck backing to trees, offering a peaceful setting for relaxing or entertaining. A half bath completes this level.The upper level features vaulted ceilings, adding to the home’s bright and airy feel. The spacious primary suite offers a walk-in closet and an en-suite bath with a dual-sink vanity, soaking tub, and separate walk-in shower. Two additional generously sized bedrooms share a full hall bath.Ideally situated adjacent to the W&OD Trail, this home offers a wonderful combination of comfortable living, outdoor space, and convenience. So much more to appreciate, this is a must-see!


©2026 Bright MLS, All Rights Reserved. IDX information is provided exclusively for consumers' personal, non-commercial use and may not be used for any purpose other than to identify prospective properties consumers may be interested in purchasing. Some properties which appear for sale may no longer be available because they are for instance, under contract, sold, or are no longer being offered for sale. Information is deemed reliable but is not guaranteed accurate by the MLS or Debbie Dogrul Associates | EXP Realty. Some real estate firms do not participate in IDX and their listings do not appear on this website. Some properties listed with participating firms do not appear on this website at the request of the seller. Data last updated: 2026-10-12T06:56:57.077.
www.novapropertiesforsale.com/homes/180547519
Print Image

21040 Tioga Terrace ASHBURN, VA 20147

  • Price: $2,950/mo.
  • Status: Active
  • On Site: 47 Days
  • Updated: 73 min ago
  • ID#: VALO2134932
3
Beds
2
Baths
2
½ Baths
0.04
Acres
1,852
SQFT
1999
Built
Neighborhood:
Ashburn Village
County:
Loudoun
School District:
Loudoun County Public Schools
Property Description
The home welcomes you into a spacious and inviting foyer, leading to a generously sized recreation room with a cozy gas fireplace and access to the beautiful, private backyard. A half bath, laundry area, and convenient garage access complete this level.The main level features a bright, sun-filled living room with a dedicated dining area. The gourmet kitchen is well appointed with granite countertops, stainless steel appliances, ample cabinetry, and pantry storage. The adjoining breakfast nook is perfect for casual dining and opens directly to a charming deck backing to trees, offering a peaceful setting for relaxing or entertaining. A half bath completes this level.The upper level features vaulted ceilings, adding to the home’s bright and airy feel. The spacious primary suite offers a walk-in closet and an en-suite bath with a dual-sink vanity, soaking tub, and separate walk-in shower. Two additional generously sized bedrooms share a full hall bath.Ideally situated adjacent to the W&OD Trail, this home offers a wonderful combination of comfortable living, outdoor space, and convenience. So much more to appreciate, this is a must-see!
Exterior Features

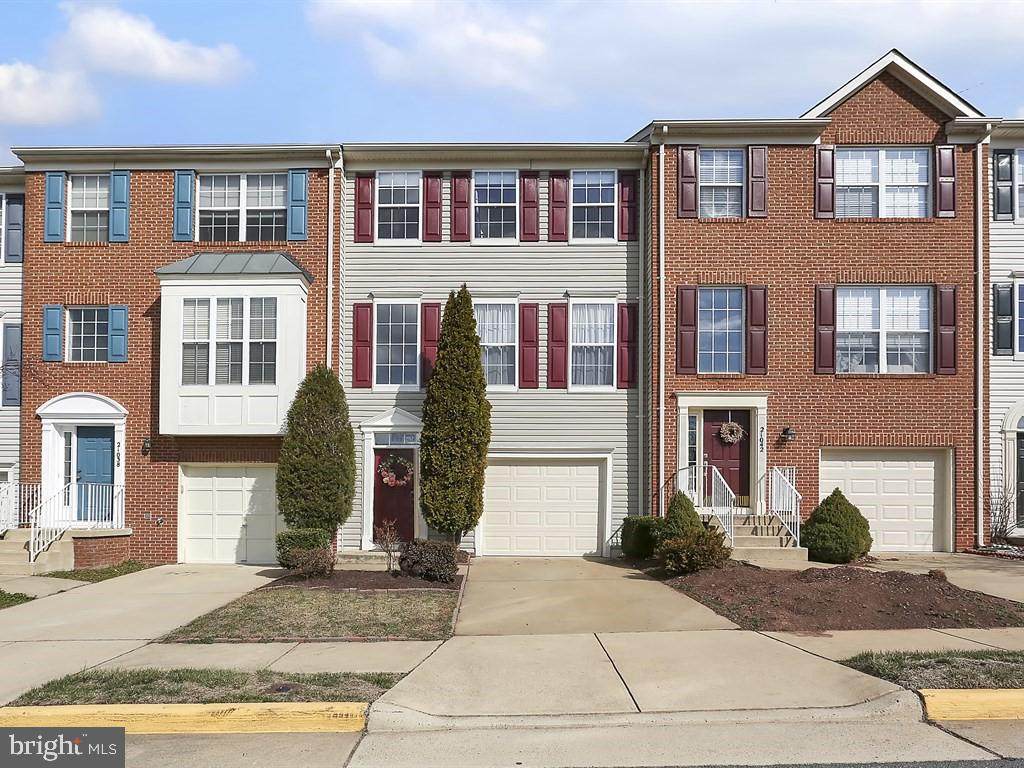
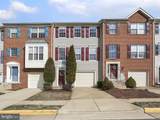
Architectural Style Colonial Construction Materials Vinyl Siding Door Features Sliding Glass Garage Spaces 1.00 Garage Type Garage Door Opener Garage YN Yes Lot Features Backs - Open Common AreaBacks to Trees Parking Types Attached GarageDriveway Patio And Porch Features Deck(s) Pool Yes - Community Property Condition Good Water Access YN No Water View YN No Waterfront YN No

Interior Features

Above Grade Fin SQFT 1852 Appliances DishwasherDisposalDryerWasherRefrigeratorIcemakerStove Basement Connecting StairwayOutside EntranceFully FinishedWalkout Level Basement YN Yes Below Grade Finished Area 0 Below Grade Unfinished Area 0 Cooling Central A/C Fireplace Features ScreenGas/Propane Fireplace YN Yes Fireplaces Total 1 Heating Forced Air Heating YN Yes Interior Features Kitchen - IslandKitchen - Table SpaceUpgraded CountertopsPrimary Bath(s)Recessed LightingFloor Plan - Open Laundry Type Lower Floor Levels 3 Main Level Bedrooms 0 Room List Living RoomPrimary BedroomBedroom 2Bedroom 3KitchenGame Room Upper Level1 Bedrooms 3 Walls Ceilings Vaulted Ceilings9'+ Ceilings

Property Features

Accessibility Features None Application Fee 60.00 Association Amenities Jog/Walk PathPool - OutdoorTennis CourtsTot Lots/PlaygroundLibraryBike TrailFitness CenterPool - IndoorLakeCommon GroundsExercise Room Association Fee 123.00 Association Fee Frequency Monthly Association Fee Includes Pool(s)Recreation FacilityRoad MaintenanceSnow RemovalTrashManagementInsurance Association YN Yes Builder Model LAKEWOOD Central Air YN Yes Condo YN No Cooling Fuel Electric Foundation Details Block Heating Fuel Natural Gas Hot Water Natural Gas Navigable Water YN N New Construction YN No Original MLSNumber 805303051766 Owner Pays Association Fees Ownership Interest Other Pets Allowed YN No Security Deposit 2950.00 Senior Community YN No Sewer Public Sewer Smoking Allowed YN No Structure Design Type Interior Row/Townhouse Tenant Pays Exterior MaintenanceFireplace/Flue CleaningFrozen Waterpipe DamageInternetLawn/Tree/Shrub CareLight Bulbs/Filters/Fuses/Alarm CareMinor Interior MaintenanceUtilities - All Vacation Rental YN No Water Source Public Zoning PDH4

Listing courtesy of Samson Properties: .


©2026 Bright MLS, All Rights Reserved. IDX information is provided exclusively for consumers' personal, non-commercial use and may not be used for any purpose other than to identify prospective properties consumers may be interested in purchasing. Some properties which appear for sale may no longer be available because they are for instance, under contract, sold, or are no longer being offered for sale. Information is deemed reliable but is not guaranteed accurate by the MLS or Debbie Dogrul Associates | EXP Realty. Some real estate firms do not participate in IDX and their listings do not appear on this website. Some properties listed with participating firms do not appear on this website at the request of the seller. Data last updated: 2026-10-12T06:56:57.077.
 
https://bt-photos.global.ssl.fastly.net/brightmls/orig_boomver_1_805303051766-2.jpg https://bt-photos.global.ssl.fastly.net/brightmls/orig_boomver_1_805303051766-2.jpg https://bt-photos.global.ssl.fastly.net/brightmls/orig_boomver_1_805303051766-2.jpg
Logo
Debbie Dogrul Associates | EXP Realty
3918 Prosperity Avenue, Suite 114
Fairfax VA, 22031