



























Description
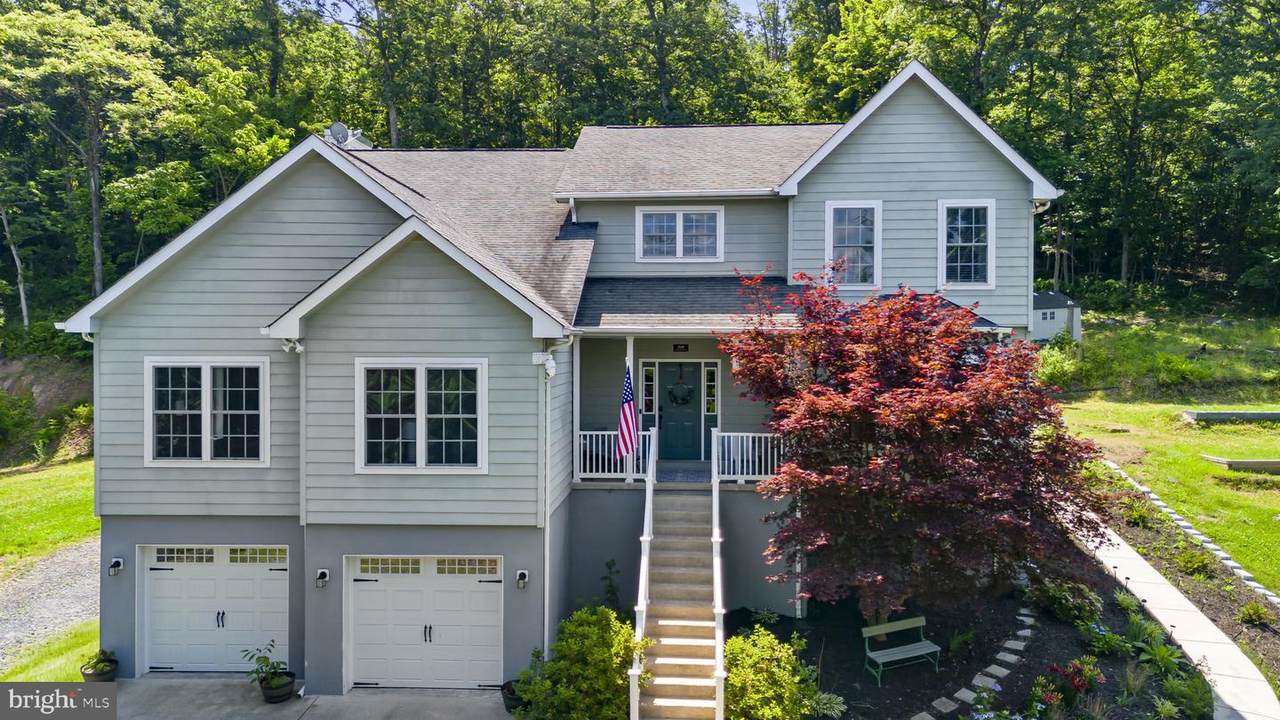
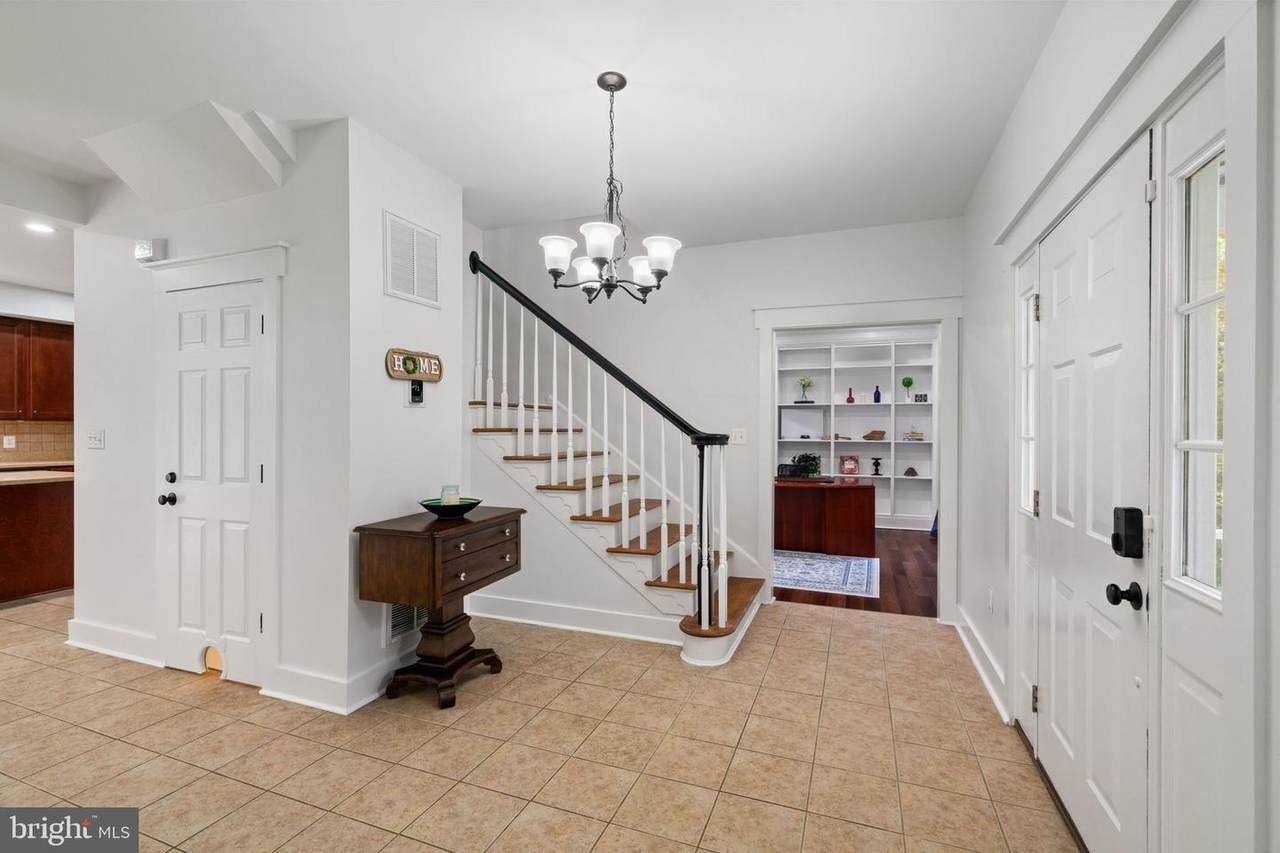
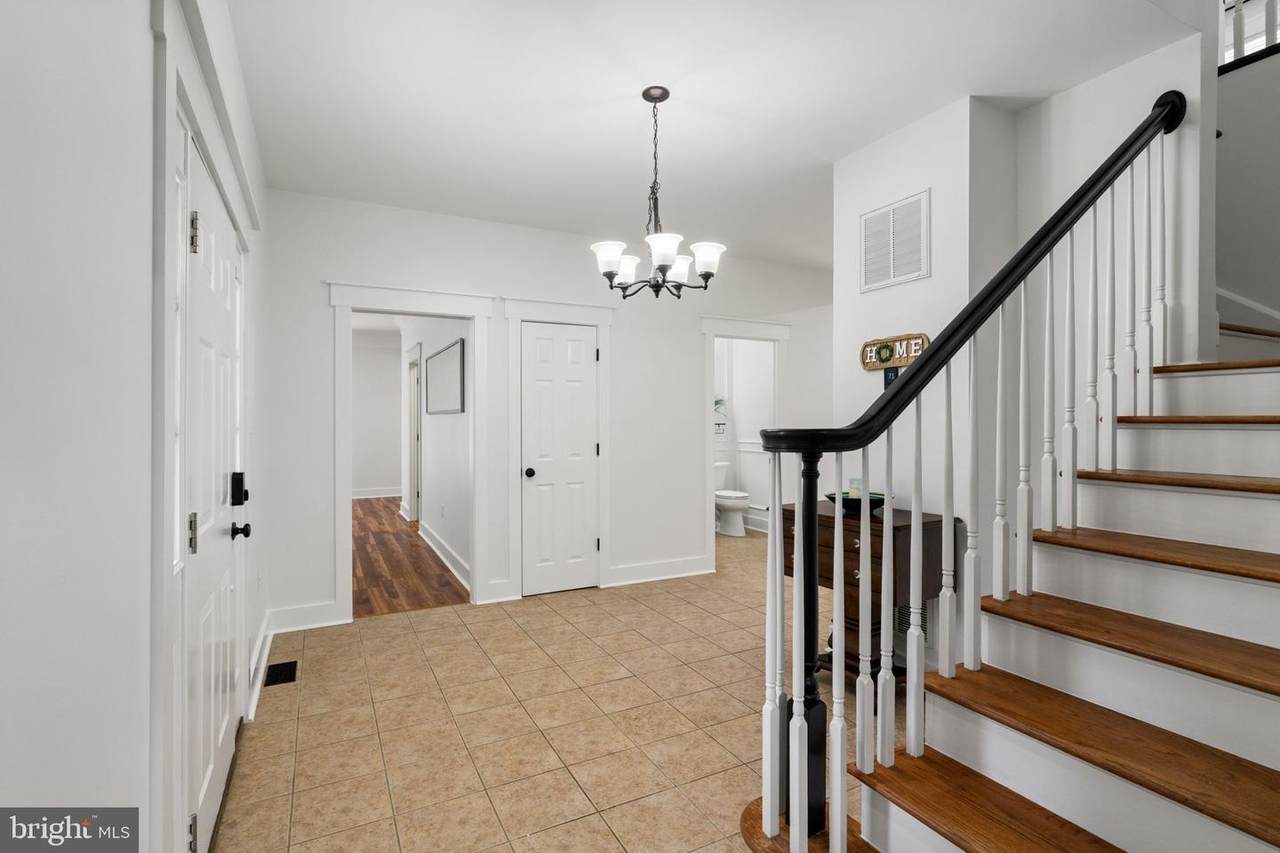
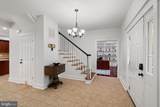
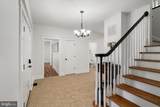
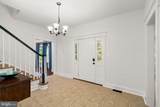
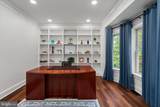
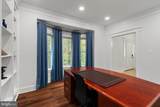
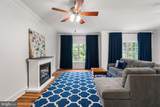
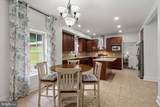
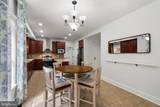
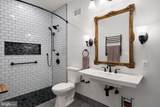
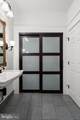
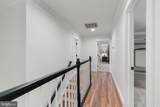
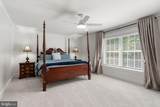
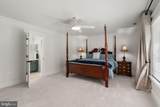
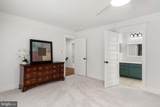
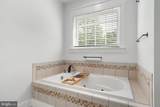
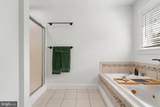
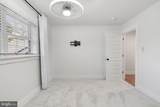
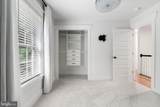
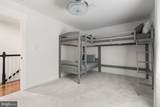
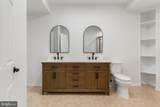
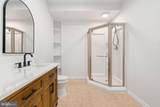
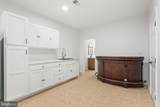
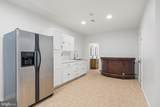
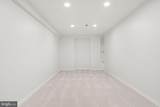
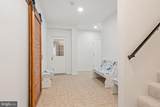
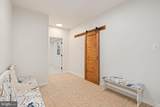
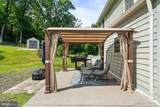
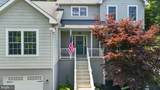
OPEN HOUSE November 7 from 1-3 PM. A rare retreat overlooking the Front Royal valley and the majestic Shenandoah Mountains, this beautifully maintained Craftsman-style residence blends privacy, craftsmanship, modern technology, and an exceptional outdoor lifestyle on more than five private acres. With over 4,500 finished square feet, Agricultural zoning, and no HOA, the property offers the freedom, space, and flexibility that discerning buyers seek. From the moment you arrive, the home’s thoughtful updates and quality construction stand out. Built with 2x6 framing, a Superior Walls foundation, and 9-foot ceilings, the residence has been enhanced with fresh Decorator’s White paint, Craftsman-style trim, crown molding, new carpet, updated fixtures, smart lighting, smart fans, and energy- and water-efficient appliances. Smart-home features include Samsung appliances, Yale entry locks, a MyQ garage door opener, Amcrest cameras, and modern lighting conveniences throughout. Designed for both everyday comfort and effortless entertaining, the main living areas offer a warm and welcoming flow. The kitchen features Corian countertops, a generous center island, smart appliances, and a deep pantry, opening to a breakfast area and living room anchored by a gas fireplace. Large windows capture countryside views and fill the home with natural light, while the dedicated office with floor-to-ceiling built-ins provides an inspiring setting for work or study. The floor plan offers remarkable versatility, including a fully ADA-compliant main-level bedroom suite with curbless shower, floating vanity, heated exhaust fan, towel warmer, and wall-mounted bench. Upstairs, the primary suite provides space for a king-size bed, sitting area, walk-in closet, and en-suite bath with whirlpool tub and separate shower. Three additional bedrooms, a flexible den, and an accommodating hall bath complete the upper level. The finished lower level extends the home’s possibilities with a kitchenette, full bath, potential guest room, media or recreation space, workshop, storm shelter, and abundant storage. Major systems have also been carefully maintained, including two HVAC systems, a newer well pump, alternative septic system, whole-house water filtration, water softener, and a whole-house standby generator powered by three owned propane tanks. The Champion safe conveys. Outdoors, the property is equally compelling. Enjoy sunset views from the covered front porch, entertain on the expansive rear patio, gather around the new fire pit, relax beneath the pergola, or explore your own private trails. Mature landscaping, butterfly gardens, fruit trees, three storage buildings, wildlife, and hunting potential create a true country-living experience—just minutes from Front Royal and close to the Appalachian Trail. Private, polished, and exceptionally well equipped, this one-of-a-kind property offers the best of Shenandoah Valley living: mountain views, modern comfort, flexible living spaces, thoughtful accessibility, dependable whole-home backup power, and a lifestyle defined by space, beauty, and freedom!
-
5BEDS
-
5.55ACRES
-
4BATHS
-
11/2 BATHS
-
4,293SQFT
-
$175$/SQFT
School Information
Description
OPEN HOUSE November 7 from 1-3 PM. A rare retreat overlooking the Front Royal valley and the majestic Shenandoah Mountains, this beautifully maintained Craftsman-style residence blends privacy, craftsmanship, modern technology, and an exceptional outdoor lifestyle on more than five private acres. With over 4,500 finished square feet, Agricultural zoning, and no HOA, the property offers the freedom, space, and flexibility that discerning buyers seek. From the moment you arrive, the home’s thoughtful updates and quality construction stand out. Built with 2x6 framing, a Superior Walls foundation, and 9-foot ceilings, the residence has been enhanced with fresh Decorator’s White paint, Craftsman-style trim, crown molding, new carpet, updated fixtures, smart lighting, smart fans, and energy- and water-efficient appliances. Smart-home features include Samsung appliances, Yale entry locks, a MyQ garage door opener, Amcrest cameras, and modern lighting conveniences throughout. Designed for both everyday comfort and effortless entertaining, the main living areas offer a warm and welcoming flow. The kitchen features Corian countertops, a generous center island, smart appliances, and a deep pantry, opening to a breakfast area and living room anchored by a gas fireplace. Large windows capture countryside views and fill the home with natural light, while the dedicated office with floor-to-ceiling built-ins provides an inspiring setting for work or study. The floor plan offers remarkable versatility, including a fully ADA-compliant main-level bedroom suite with curbless shower, floating vanity, heated exhaust fan, towel warmer, and wall-mounted bench. Upstairs, the primary suite provides space for a king-size bed, sitting area, walk-in closet, and en-suite bath with whirlpool tub and separate shower. Three additional bedrooms, a flexible den, and an accommodating hall bath complete the upper level. The finished lower level extends the home’s possibilities with a kitchenette, full bath, potential guest room, media or recreation space, workshop, storm shelter, and abundant storage. Major systems have also been carefully maintained, including two HVAC systems, a newer well pump, alternative septic system, whole-house water filtration, water softener, and a whole-house standby generator powered by three owned propane tanks. The Champion safe conveys. Outdoors, the property is equally compelling. Enjoy sunset views from the covered front porch, entertain on the expansive rear patio, gather around the new fire pit, relax beneath the pergola, or explore your own private trails. Mature landscaping, butterfly gardens, fruit trees, three storage buildings, wildlife, and hunting potential create a true country-living experience—just minutes from Front Royal and close to the Appalachian Trail. Private, polished, and exceptionally well equipped, this one-of-a-kind property offers the best of Shenandoah Valley living: mountain views, modern comfort, flexible living spaces, thoughtful accessibility, dependable whole-home backup power, and a lifestyle defined by space, beauty, and freedom!
©2026 Bright MLS, All Rights Reserved. IDX information is provided exclusively for consumers' personal, non-commercial use and may not be used for any purpose other than to identify prospective properties consumers may be interested in purchasing. Some properties which appear for sale may no longer be available because they are for instance, under contract, sold, or are no longer being offered for sale. Information is deemed reliable but is not guaranteed accurate by the MLS or Debbie Dogrul Associates | EXP Realty. Some real estate firms do not participate in IDX and their listings do not appear on this website. Some properties listed with participating firms do not appear on this website at the request of the seller. Data last updated: 2026-11-06T12:57:06.11.