
Skip To Content

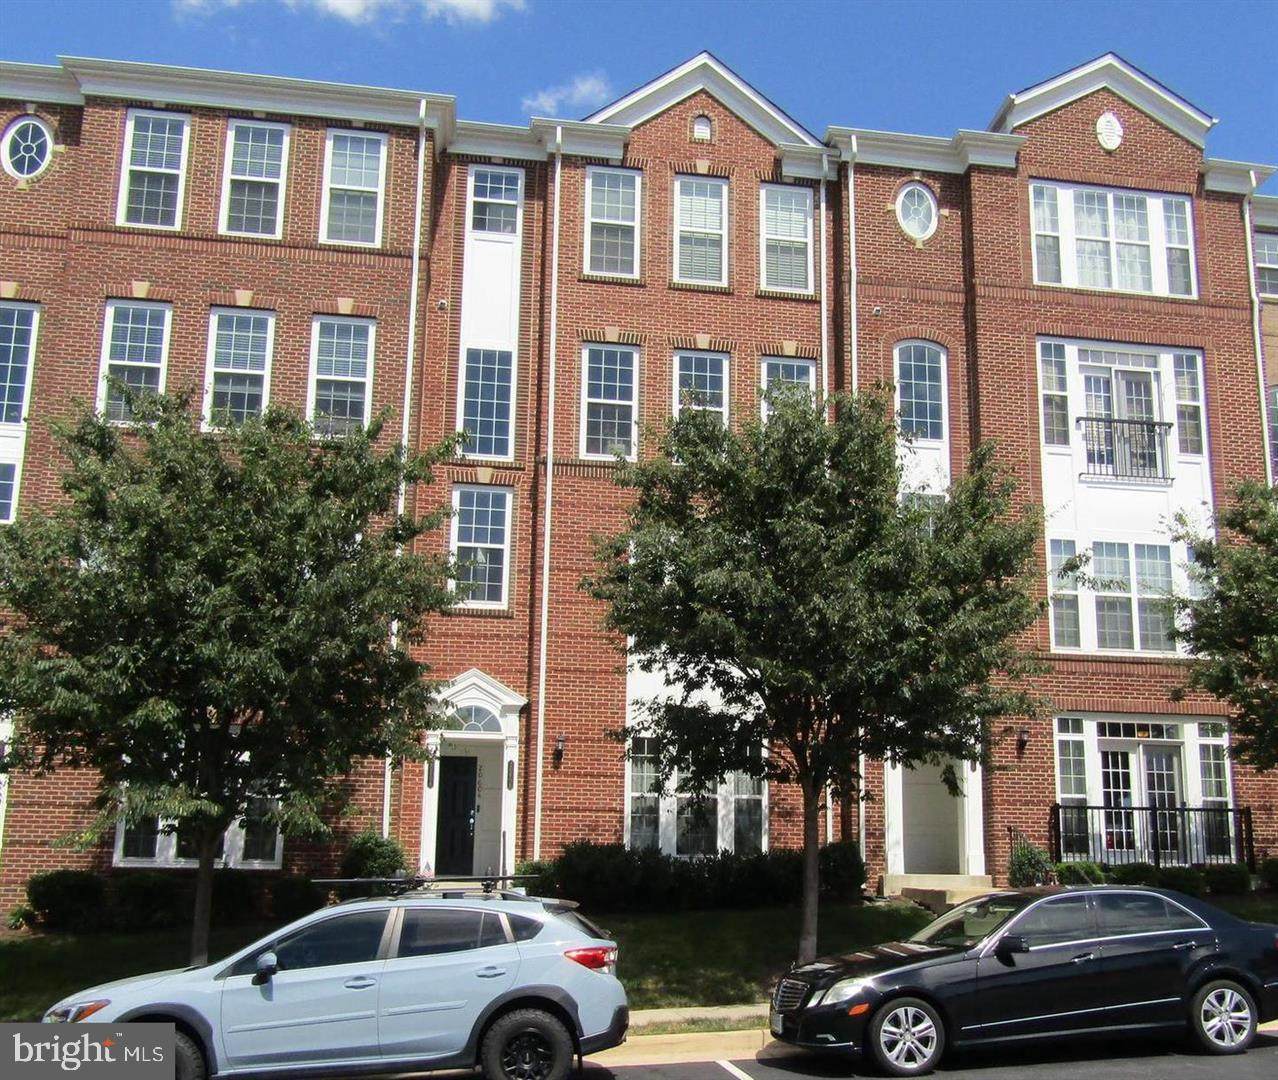
20606 Maitland Terrace , 14 H

ASHBURN, VA 20147
  • $2,700/mo.
  • STATUS: Active
  • ON SITE: 37 Days
  • ID#: VALO2135946
Price Reduced
UPDATED: 29 min ago
$2,700/mo.
Rental
  • 3
    BEDS
  • N/A
    ACRES
  • 2
    BATHS
  • 1
    1/2 BATHS
  • 1,492
    SQFT
Type:
Rentals
Built:
2014
County:

School Ratings & Info

Description

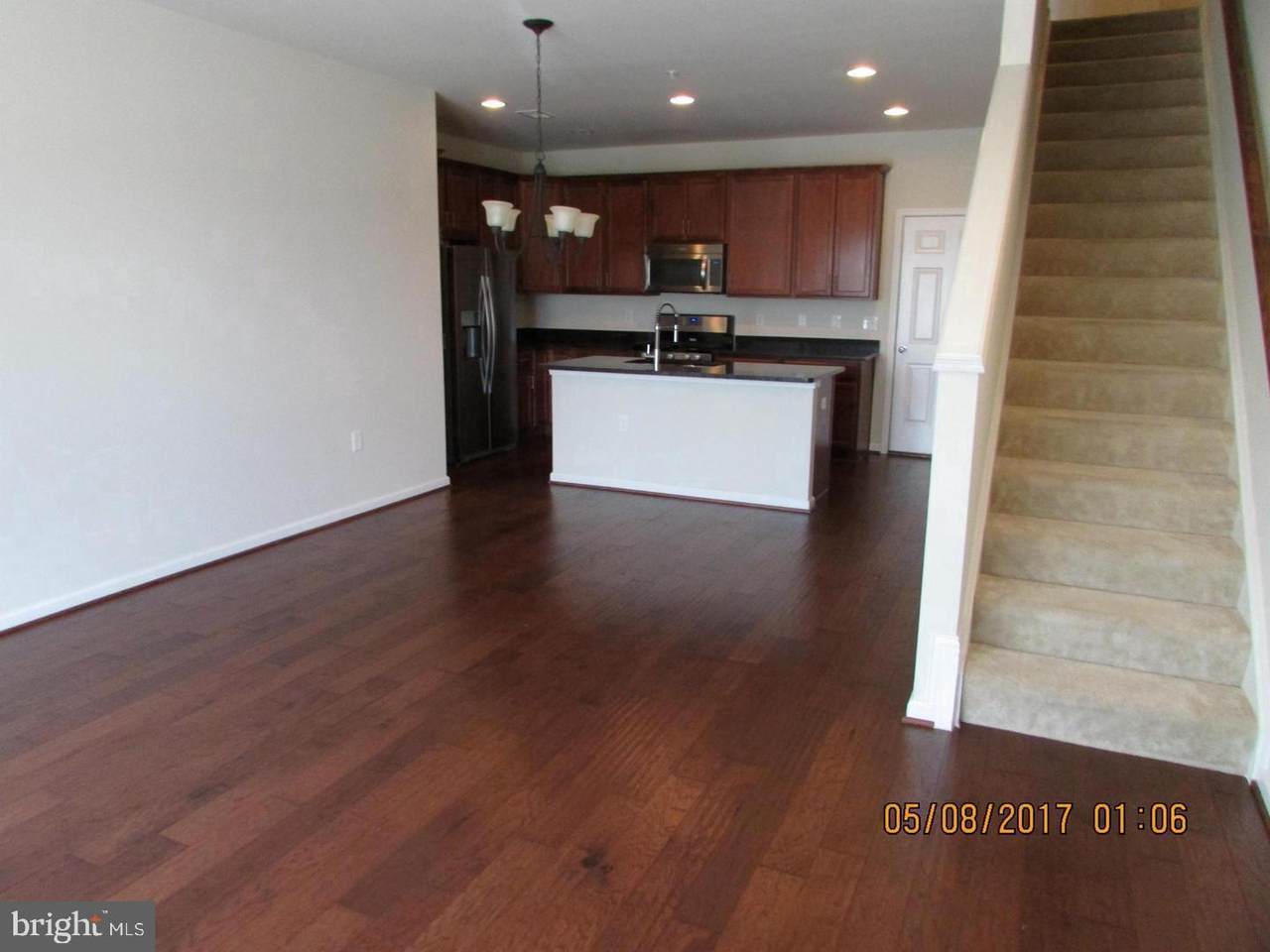
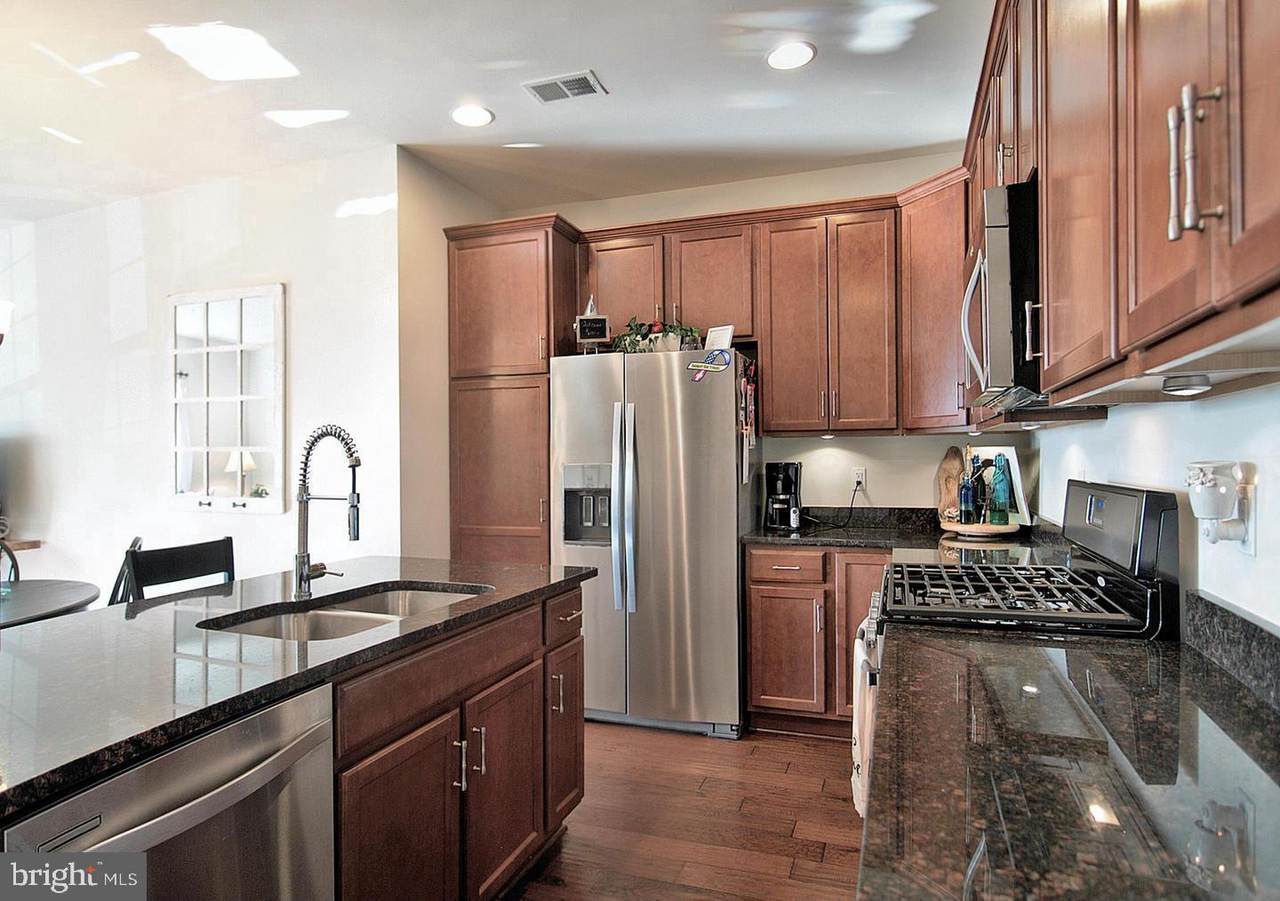
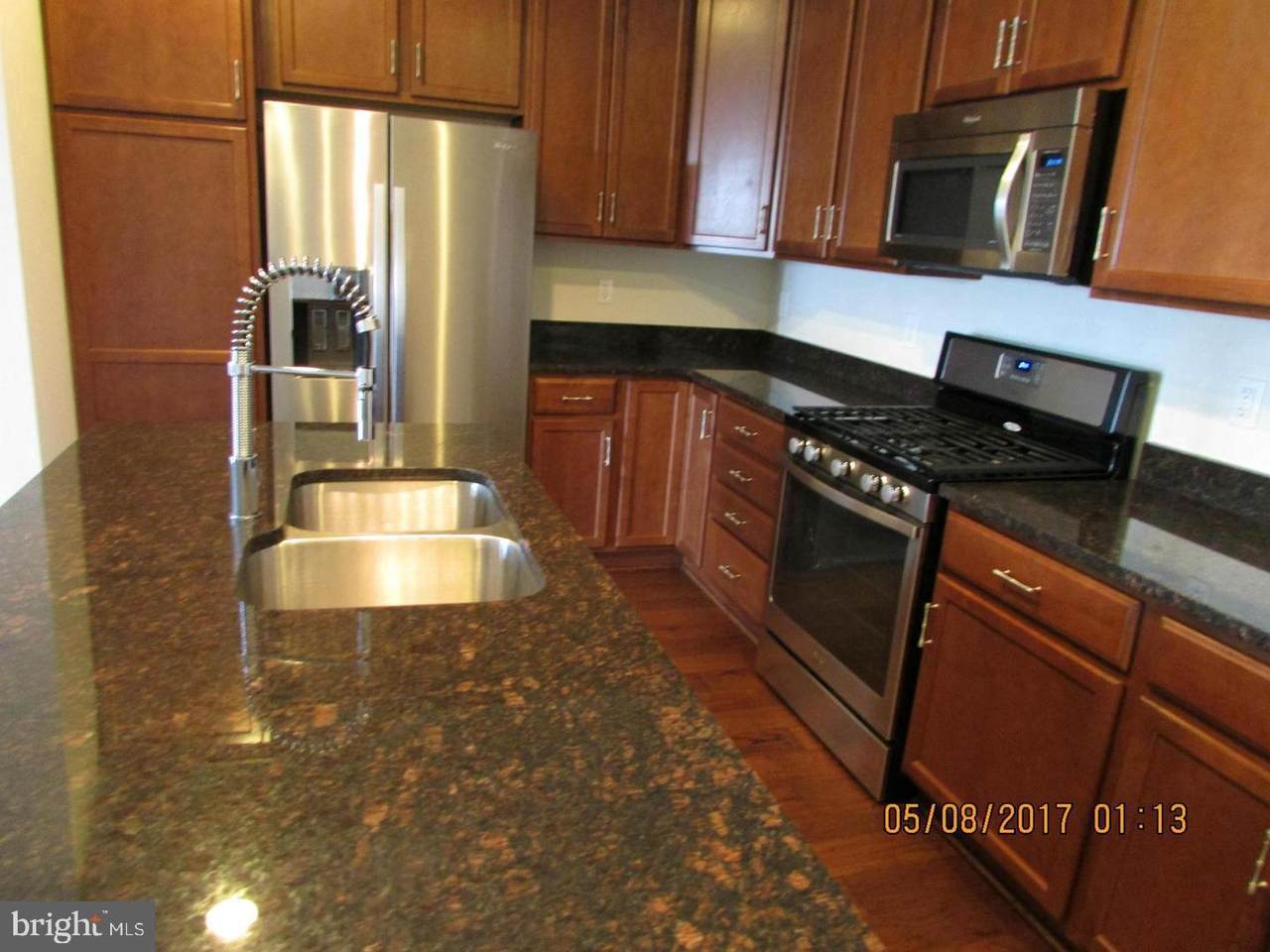
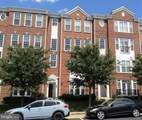
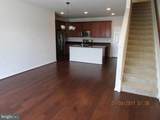
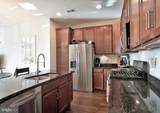
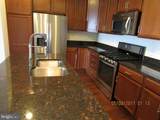
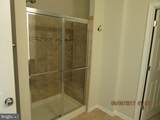
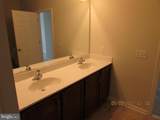
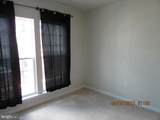
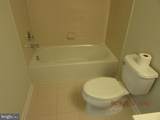
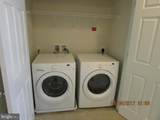
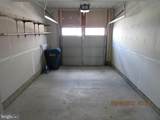
Please use the NVAR application form W/O SS# - Applicants to pay the application fee online. 3 Bed Room,2 full & 1 Half Bath,1 CAR GARAGE Town House style 2 level Condo. Gleaming hardwood floors.Upgraded Kitchen Gourmet kitchen with granite countertops and backsplash, stainless steel appliances/ five-burner gas stove.Hardwood floors on the main level.Laundry on the upper level. Full-size Washer Dryer. Good size Master bedroom, luxury master bath, large size other 2 bedrooms. Very close to Dulles Greenway. Close to Shops Dulles Green Way Exit and Silver Line Metro Station. Trash pick up and Water is included in the rent. The owner pays the condo fee. MUST HAVE APPOINTMENT ON SHOWING TIMES.Some minor touch ups,professionally cleaning and carpet cleaning is pending.


©2026 Bright MLS, All Rights Reserved. IDX information is provided exclusively for consumers' personal, non-commercial use and may not be used for any purpose other than to identify prospective properties consumers may be interested in purchasing. Some properties which appear for sale may no longer be available because they are for instance, under contract, sold, or are no longer being offered for sale. Information is deemed reliable but is not guaranteed accurate by the MLS or Debbie Dogrul Associates | EXP Realty. Some real estate firms do not participate in IDX and their listings do not appear on this website. Some properties listed with participating firms do not appear on this website at the request of the seller. Data last updated: 2026-10-15T15:57:17.43.
www.novapropertiesforsale.com/homes/180948163
Print Image

20606 Maitland Terrace , 14 H ASHBURN, VA 20147

  • Price: $2,700/mo.
  • Status: Active
  • On Site: 37 Days
  • Updated: 29 min ago
  • ID#: VALO2135946
3
Beds
2
Baths
1
½ Baths
N/A
Acres
1,492
SQFT
2014
Built
Neighborhood:
Townes At Goose Creek Village
County:
Loudoun
School District:
Loudoun County Public Schools
Property Description
Please use the NVAR application form W/O SS# - Applicants to pay the application fee online. 3 Bed Room,2 full & 1 Half Bath,1 CAR GARAGE Town House style 2 level Condo. Gleaming hardwood floors.Upgraded Kitchen Gourmet kitchen with granite countertops and backsplash, stainless steel appliances/ five-burner gas stove.Hardwood floors on the main level.Laundry on the upper level. Full-size Washer Dryer. Good size Master bedroom, luxury master bath, large size other 2 bedrooms. Very close to Dulles Greenway. Close to Shops Dulles Green Way Exit and Silver Line Metro Station. Trash pick up and Water is included in the rent. The owner pays the condo fee. MUST HAVE APPOINTMENT ON SHOWING TIMES.Some minor touch ups,professionally cleaning and carpet cleaning is pending.
Exterior Features

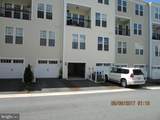
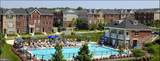
Architectural Style Colonial Construction Materials Masonry Garage Spaces 1.00 Garage Type Garage - Rear EntryInside Access Garage YN Yes Parking Types Attached GarageOn Street Pool Yes - Community Property Condition Very Good Water Access YN No Water View YN No Waterfront YN No

Interior Features

Above Grade Fin SQFT 1492 Appliances Built-In MicrowaveCooktopDishwasherDisposalDryer - ElectricDryer - Front LoadingIcemakerRefrigeratorStainless Steel AppliancesWasherWater Heater Basement YN No Below Grade Finished Area 0 Cooling Central A/C Exclusions No Cats. Fireplace YN No Furnished No Heating 90% Forced Air Heating YN Yes Inclusions Dogs allowed up to 15 pounds. Interior Features Combination Kitchen/DiningFloor Plan - OpenKitchen - Eat-InWalk-in Closet(s) Laundry Type Upper FloorWasher In UnitDryer In Unit Levels 2 Main Level Bedrooms 0 Pets Allowed Breed RestrictionsCase by Case BasisDogs OKNumber LimitPet Addendum/DepositSize/Weight Restriction Room List Living RoomDining RoomPrimary BedroomBedroom 2KitchenBedroom 1Bathroom 1Primary Bathroom Upper Level1 Bedrooms 3

Property Features

Accessibility Features None Application Fee 65.00 Association Amenities Community CenterPool - OutdoorPool Mem Avail Association Fee 0.00 Association Fee Frequency Monthly Association Fee Includes Common Area MaintenanceLawn Care FrontRoad MaintenanceSnow RemovalTrashWater Association YN Yes Builder Model LAFAYETTE Central Air YN Yes Condo YN No Cooling Fuel Electric Federal Flood Zone YN No Foundation Details Slab Heating Fuel Natural Gas Hot Water Natural Gas Navigable Water YN N New Construction YN No Original MLSNumber 805349333270 Owner Pays Association FeesTrash CollectionWaterTaxes - Real EstateSewer Ownership Interest Other Pets Allowed YN Yes Purchase Optional YN No Rent Includes Common Area MaintenanceHOA/Condo FeeParkingSnow RemovalTrash RemovalWaterSewer Security Deposit 2750.00 Senior Community YN No Sewer Public SewerPublic Septic Smoking Allowed YN No Structure Design Type Interior Row/Townhouse Tenant Pays ElectricityFrozen Waterpipe DamageInsuranceLight Bulbs/Filters/Fuses/Alarm CarePest ControlWindows/Screens Transportation Airport less than 10 milesBus Stop less than 1 mileCommuter Rail Station 1 to 5 milesMetro/Subway Station 1 to 3 miles Utilities Cable TV AvailableWater AvailableSewer AvailablePhone AvailableNatural Gas Available Vacation Rental YN No Water Source Community Zoning R24

Listing courtesy of Samson Properties: .


©2026 Bright MLS, All Rights Reserved. IDX information is provided exclusively for consumers' personal, non-commercial use and may not be used for any purpose other than to identify prospective properties consumers may be interested in purchasing. Some properties which appear for sale may no longer be available because they are for instance, under contract, sold, or are no longer being offered for sale. Information is deemed reliable but is not guaranteed accurate by the MLS or Debbie Dogrul Associates | EXP Realty. Some real estate firms do not participate in IDX and their listings do not appear on this website. Some properties listed with participating firms do not appear on this website at the request of the seller. Data last updated: 2026-10-15T15:57:17.43.
 
https://bt-photos.global.ssl.fastly.net/brightmls/1280_boomver_1_805349333270-2.jpg https://bt-photos.global.ssl.fastly.net/brightmls/1280_boomver_1_805349333270-2.jpg https://bt-photos.global.ssl.fastly.net/brightmls/1280_boomver_1_805349333270-2.jpg
Logo
Debbie Dogrul Associates | EXP Realty
3918 Prosperity Avenue, Suite 114
Fairfax VA, 22031