












Skip To Content

2047 - A Armstrong Terrace

JEFFERSONTON, VA 22724
  • $4,000/mo.
  • STATUS: Active
  • ON SITE: 48 Days
  • ID#: VACU2014818
Rental
UPDATED: 47 min ago
$4,000/mo.
Rental
  • 4
    BEDS
  • 0.18
    ACRES
  • 3
    BATHS
  • 0
    1/2 BATHS
  • 2,913
    SQFT
Neighborhood:
Type:
Rentals
Built:
2025
County:

School Information

Elementary School:
Middle School:
High School:

Description

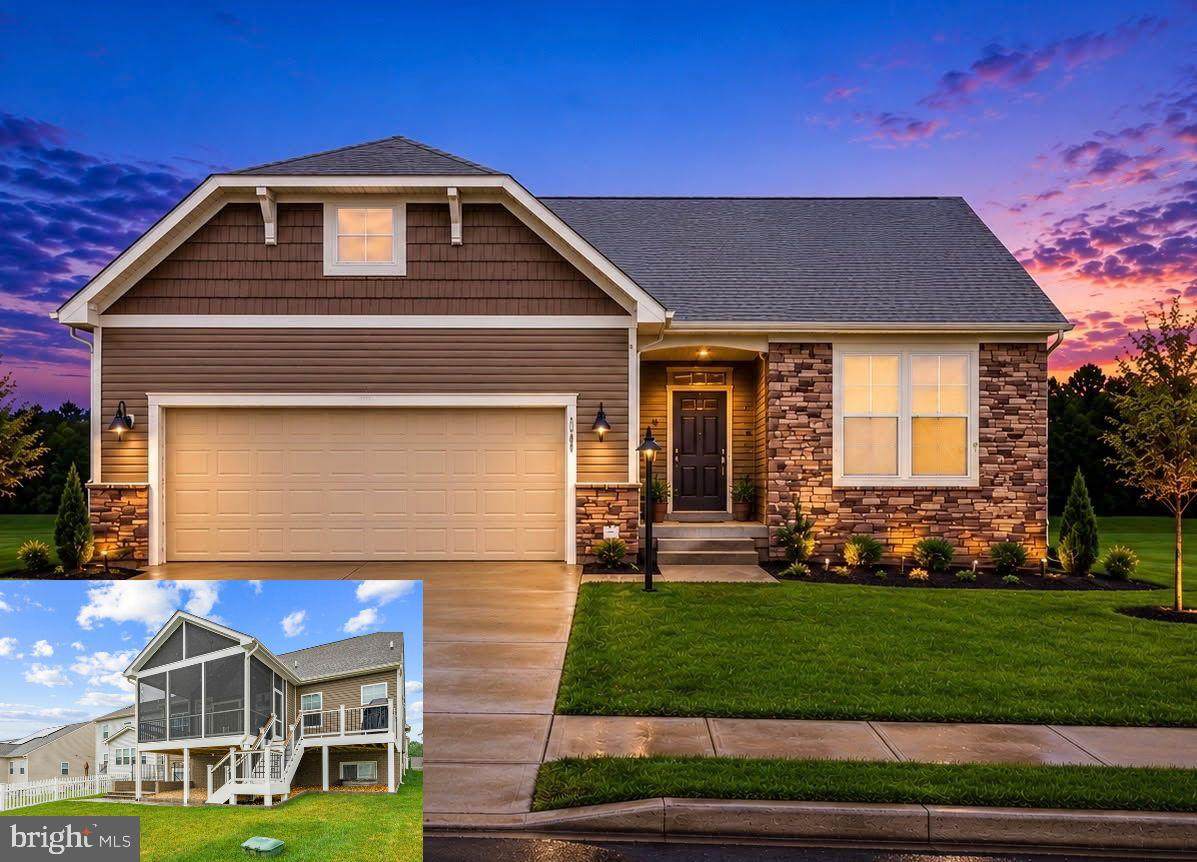
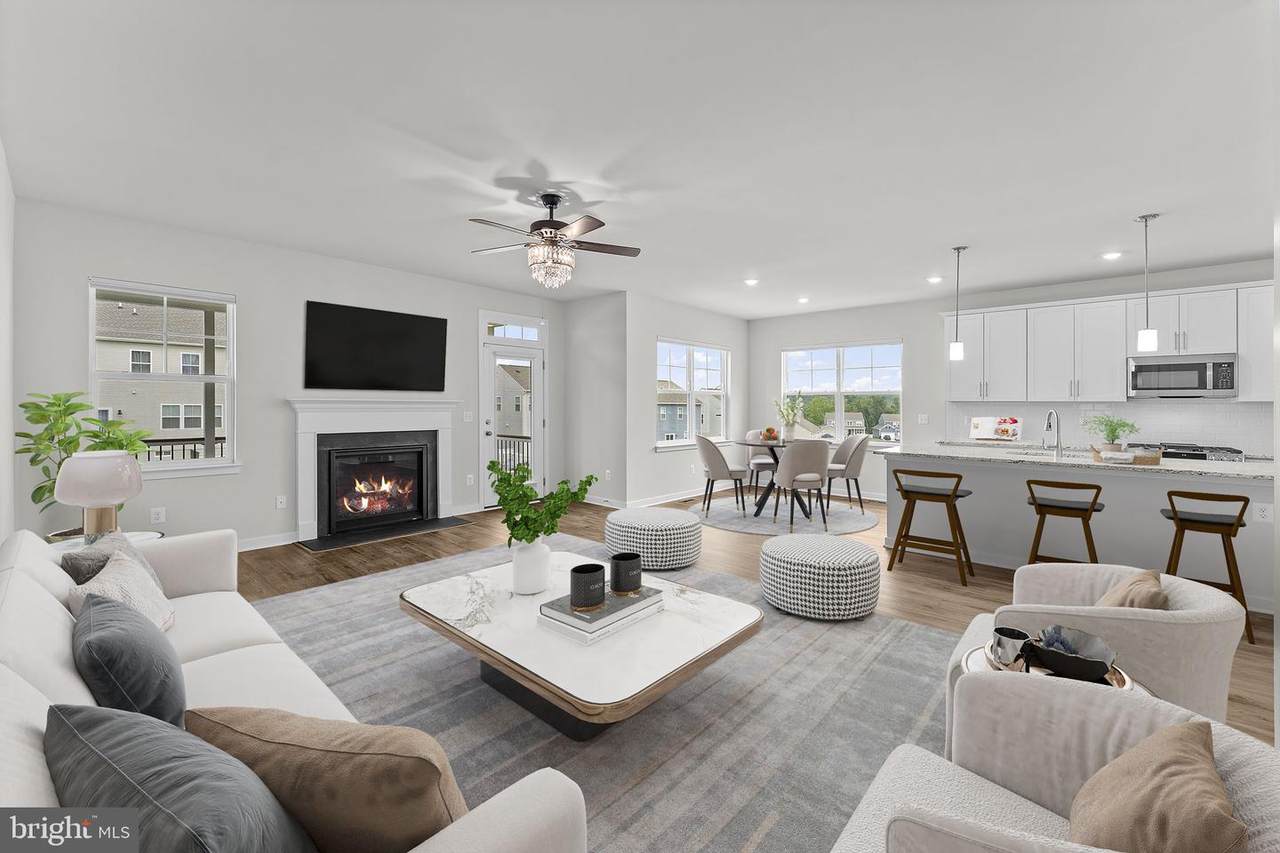
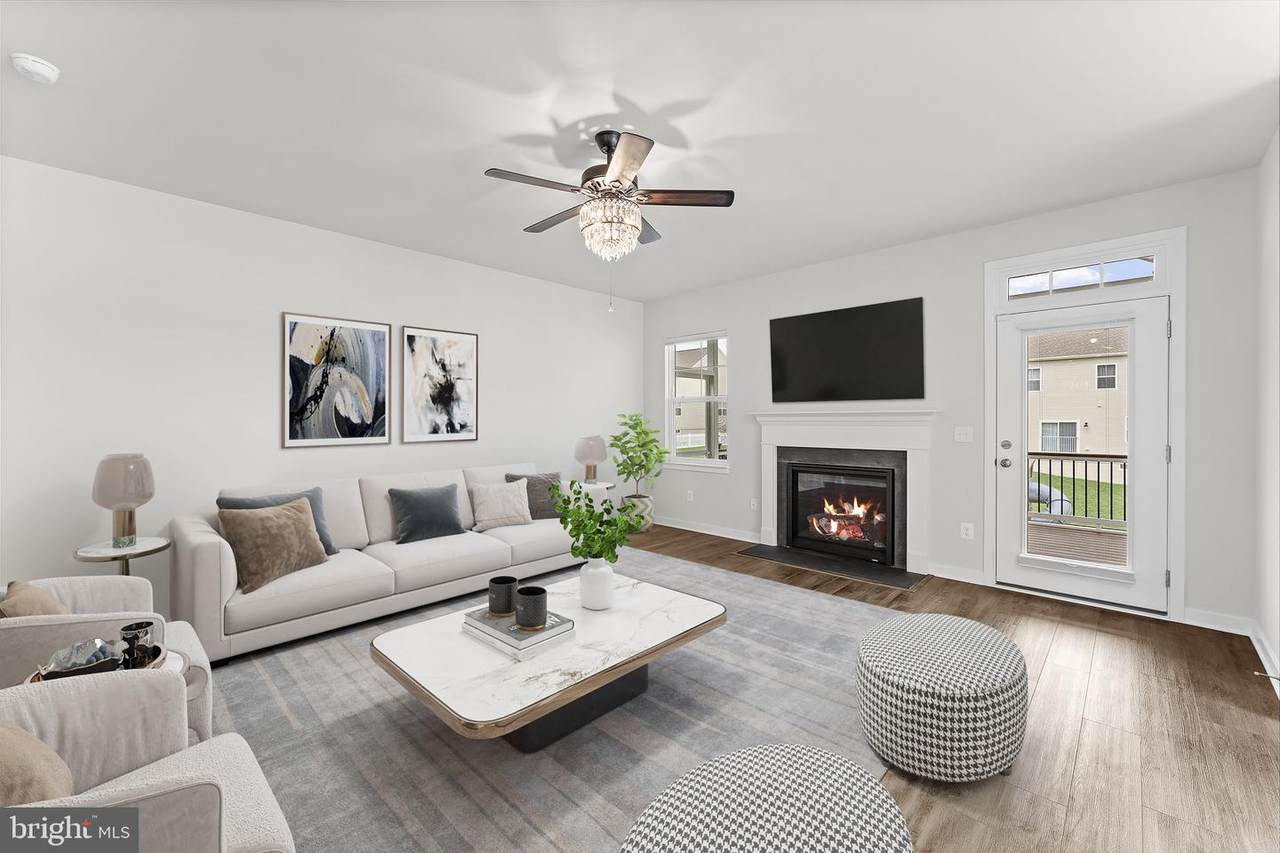
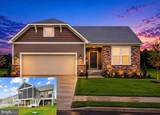
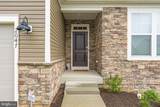
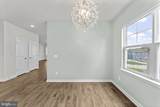
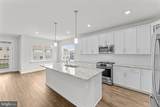
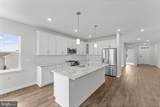
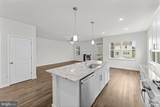
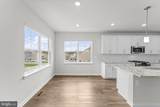
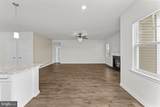
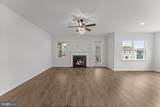
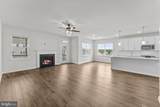
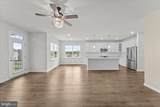
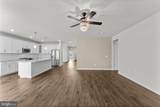
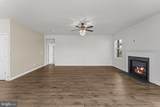
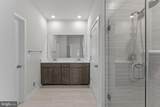
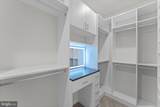
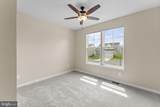
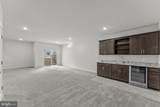
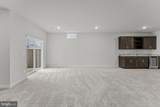
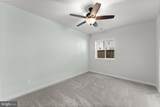
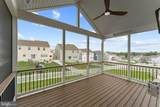
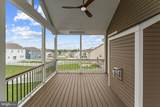
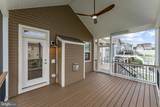
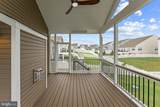
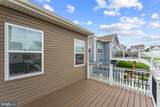
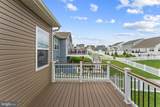
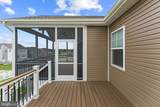
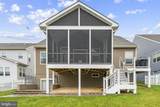
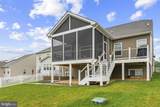
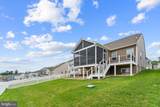
Better than NEW with over $150,000 of upgrades & improvements - Over 3,000 square feet of luxuriously finished living space. Stunning main level living floor plan with expansive basement & 2 car garage. Thoughtfully designed, upgraded throughout and lovingly maintained, this 4 bedroom 3 full bathroom home is move in ready. Open concept floor plan with gourmet kitchen - cabinetry with soft close doors, stainless steel appliances & quartz counters & great room with gas fireplace. There is a formal dining room which could double as an office. Large primary bedroom and luxury bath with double vanities, water closet & walk in shower. The primary closet is AMAZING with custom built-ins and lighted dressing table. Two additional bedrooms share a full bath. This home is unlike any other in the neighborhood - you must see it to appreciate - HUGE screened in covered porch with vaulted ceiling, fan & heaters - enjoy during all 4 seasons. The rear deck & patio are perfect for grilling & entertaining. The walk up lower level has wet bar, recreation room, 4th bedroom and full bath. There is no shortage of storage space with more than enough room to add an additional room - think gym, den, play area - maybe all 3!! There are custom window treatments throughout including remote controlled blinds in the common areas. Equal distance to Warrenton & Culpeper, you're just minutes from shopping & restaurants. If main level living is a must on your wish list, then don't miss the opportunity to call this HOME!!


©2026 Bright MLS, All Rights Reserved. IDX information is provided exclusively for consumers' personal, non-commercial use and may not be used for any purpose other than to identify prospective properties consumers may be interested in purchasing. Some properties which appear for sale may no longer be available because they are for instance, under contract, sold, or are no longer being offered for sale. Information is deemed reliable but is not guaranteed accurate by the MLS or Debbie Dogrul Associates | EXP Realty. Some real estate firms do not participate in IDX and their listings do not appear on this website. Some properties listed with participating firms do not appear on this website at the request of the seller. Data last updated: 2026-10-15T15:57:17.43.
www.novapropertiesforsale.com/homes/180627244
Print Image

2047 - A Armstrong Terrace JEFFERSONTON, VA 22724

  • Price: $4,000/mo.
  • Status: Active
  • On Site: 48 Days
  • Updated: 47 min ago
  • ID#: VACU2014818
4
Beds
3
Baths
0
½ Baths
0.18
Acres
2,913
SQFT
2025
Built
Neighborhood:
Clevenger Corner Village
County:
Culpeper
Elementary School:
Emerald Hill
Middle School:
Culpeper
High School:
Culpeper County
School District:
Culpeper County Public Schools
Property Description
Better than NEW with over $150,000 of upgrades & improvements - Over 3,000 square feet of luxuriously finished living space. Stunning main level living floor plan with expansive basement & 2 car garage. Thoughtfully designed, upgraded throughout and lovingly maintained, this 4 bedroom 3 full bathroom home is move in ready. Open concept floor plan with gourmet kitchen - cabinetry with soft close doors, stainless steel appliances & quartz counters & great room with gas fireplace. There is a formal dining room which could double as an office. Large primary bedroom and luxury bath with double vanities, water closet & walk in shower. The primary closet is AMAZING with custom built-ins and lighted dressing table. Two additional bedrooms share a full bath. This home is unlike any other in the neighborhood - you must see it to appreciate - HUGE screened in covered porch with vaulted ceiling, fan & heaters - enjoy during all 4 seasons. The rear deck & patio are perfect for grilling & entertaining. The walk up lower level has wet bar, recreation room, 4th bedroom and full bath. There is no shortage of storage space with more than enough room to add an additional room - think gym, den, play area - maybe all 3!! There are custom window treatments throughout including remote controlled blinds in the common areas. Equal distance to Warrenton & Culpeper, you're just minutes from shopping & restaurants. If main level living is a must on your wish list, then don't miss the opportunity to call this HOME!!
Exterior Features

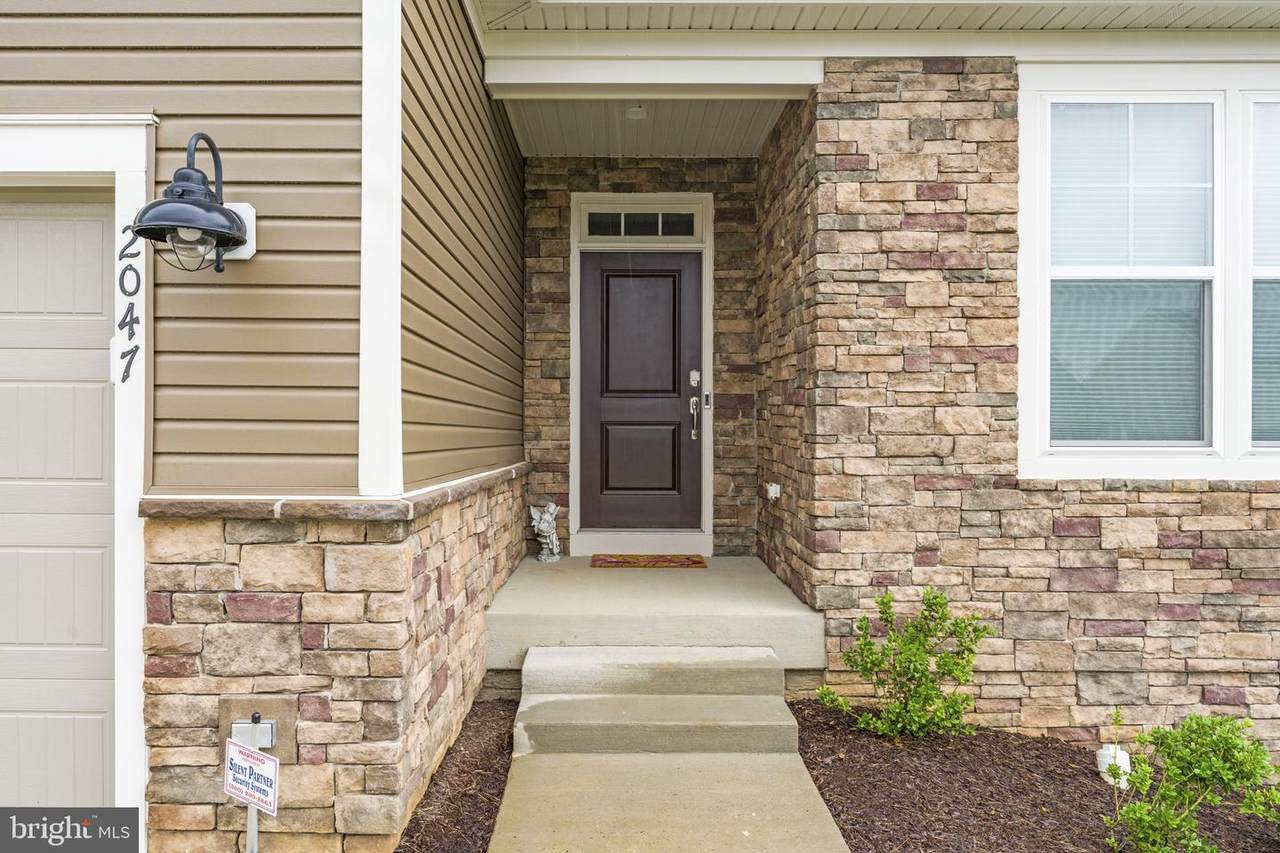
Architectural Style Craftsman Construction Materials Vinyl SidingStone Garage Spaces 2.00 Garage Type Garage - Front EntryGarage Door Opener Garage YN Yes Parking Features Asphalt Driveway Parking Types Attached GarageDriveway Patio And Porch Features Deck(s)Patio(s)Porch(es)Screened Pool No Pool Property Condition Excellent Roof Asphalt View Garden/Lawn Water Access YN No Water View YN No Waterfront YN No

Interior Features

Above Grade Fin SQFT 1873 Appliances Built-In MicrowaveDishwasherDisposalDryerExhaust FanHumidifierIcemakerOven/Range - GasRefrigeratorStainless Steel AppliancesWasherWater Dispenser Basement Outside EntranceInterior AccessPartially FinishedRear EntranceSpace For RoomsSump PumpWalkout Stairs Basement YN Yes Below Grade Finished Area 1040 Below Grade Unfinished Area 833 Cooling Central A/CCeiling Fan(s) Fireplace Features Gas/Propane Fireplace YN Yes Fireplaces Total 1 Flooring Luxury Vinyl PlankCarpet Heating Heat Pump(s) Heating YN Yes Inclusions Covered Porch Fan & Built In Heaters Interior Features Bathroom - Walk-In ShowerBreakfast AreaCarpetCeiling Fan(s)Entry Level BedroomFamily Room Off KitchenFloor Plan - OpenFormal/Separate Dining RoomKitchen - GourmetKitchen - IslandPrimary Bath(s)Recessed LightingWalk-in Closet(s)Upgraded CountertopsWet/Dry BarWindow Treatments Laundry Type Main Floor Levels 2 Main Level Bedrooms 3 Security Features Security System Walls Ceilings Dry Wall

Property Features

Accessibility Features None Application Fee 50.00 Association Amenities Jog/Walk PathTot Lots/Playground Association Fee 0.00 Association Fee Frequency Monthly Association YN Yes Central Air YN Yes Condo YN No Cooling Fuel Electric Foundation Details Concrete Perimeter Heating Fuel Propane - Leased Hot Water Propane Navigable Water YN N New Construction YN No Original MLSNumber 805318020076 Ownership Interest Other Pets Allowed YN No Rent Includes HOA/Condo Fee Security Deposit 4000.00 Senior Community YN No Sewer Public Sewer Smoking Allowed YN No Structure Design Type Detached Tenant Pays Utilities - All Vacation Rental YN No Water Source Public Window Features Double Pane Zoning RESIDENTIAL

Listing courtesy of Piedmont Fine Properties: .


©2026 Bright MLS, All Rights Reserved. IDX information is provided exclusively for consumers' personal, non-commercial use and may not be used for any purpose other than to identify prospective properties consumers may be interested in purchasing. Some properties which appear for sale may no longer be available because they are for instance, under contract, sold, or are no longer being offered for sale. Information is deemed reliable but is not guaranteed accurate by the MLS or Debbie Dogrul Associates | EXP Realty. Some real estate firms do not participate in IDX and their listings do not appear on this website. Some properties listed with participating firms do not appear on this website at the request of the seller. Data last updated: 2026-10-15T15:57:17.43.
 
https://bt-photos.global.ssl.fastly.net/brightmls/1280_boomver_1_805318020076-2.jpg https://bt-photos.global.ssl.fastly.net/brightmls/1280_boomver_1_805318020076-2.jpg https://bt-photos.global.ssl.fastly.net/brightmls/1280_boomver_1_805318020076-2.jpg
Logo
Debbie Dogrul Associates | EXP Realty
3918 Prosperity Avenue, Suite 114
Fairfax VA, 22031