Skip To Content

202 Buckingham Lane , #301

STAFFORD, VA 22556
  • $1,875/mo.
  • STATUS: Active
  • ON SITE: 34 Days
  • ID#: VAST2053628
Rental
UPDATED: 76 min ago
$1,875/mo.
Rental
  • 3
    BEDS
  • N/A
    ACRES
  • 2
    BATHS
  • 0
    1/2 BATHS
  • 1,225
    SQFT
Neighborhood:
Type:
Rentals
Built:
1988
County:

School Ratings & Info

Description

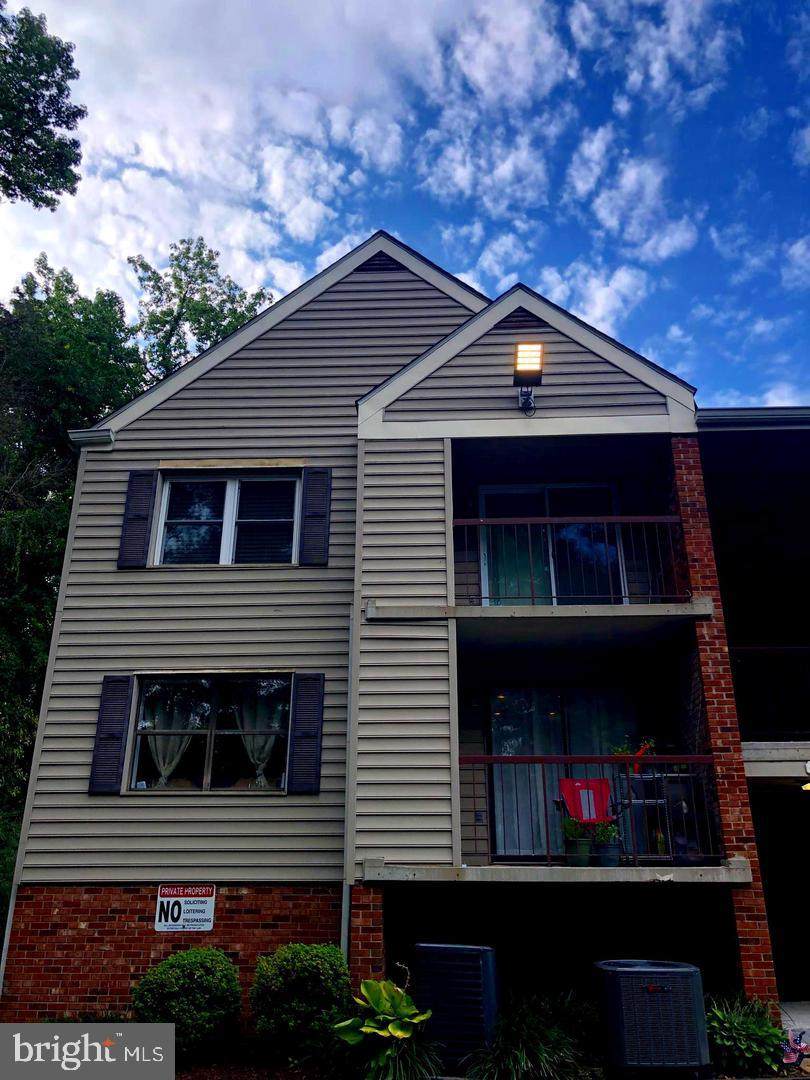
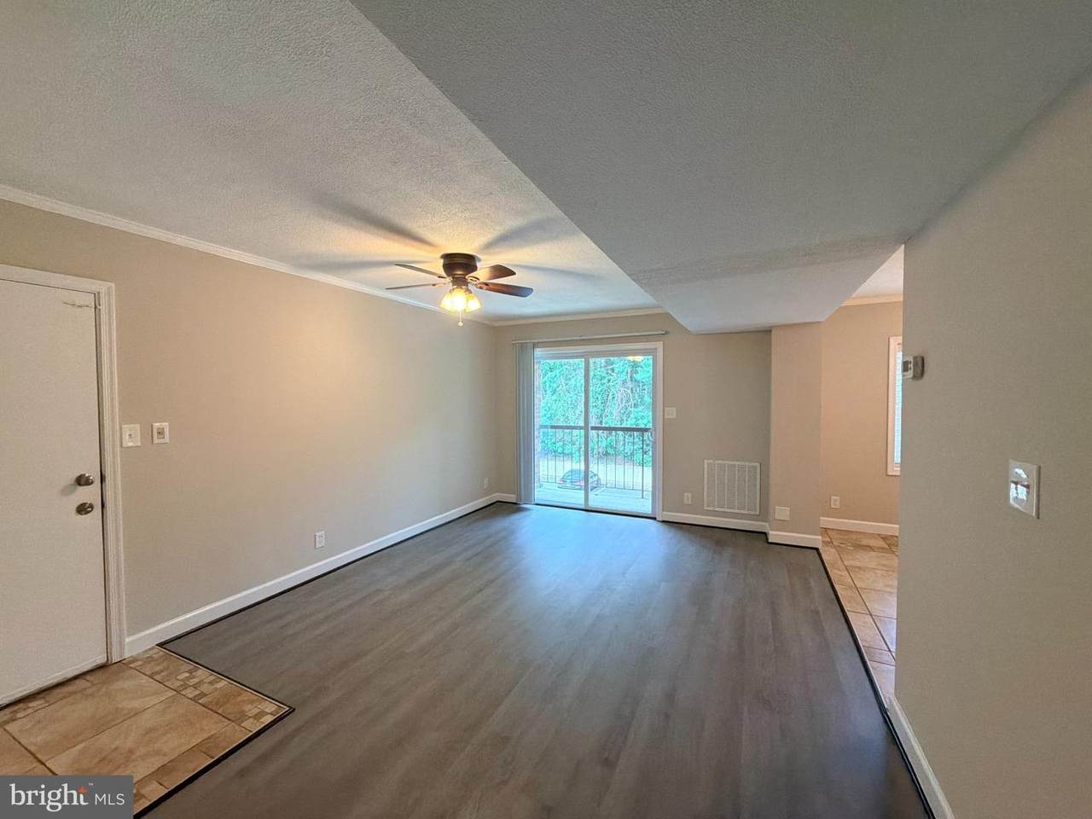
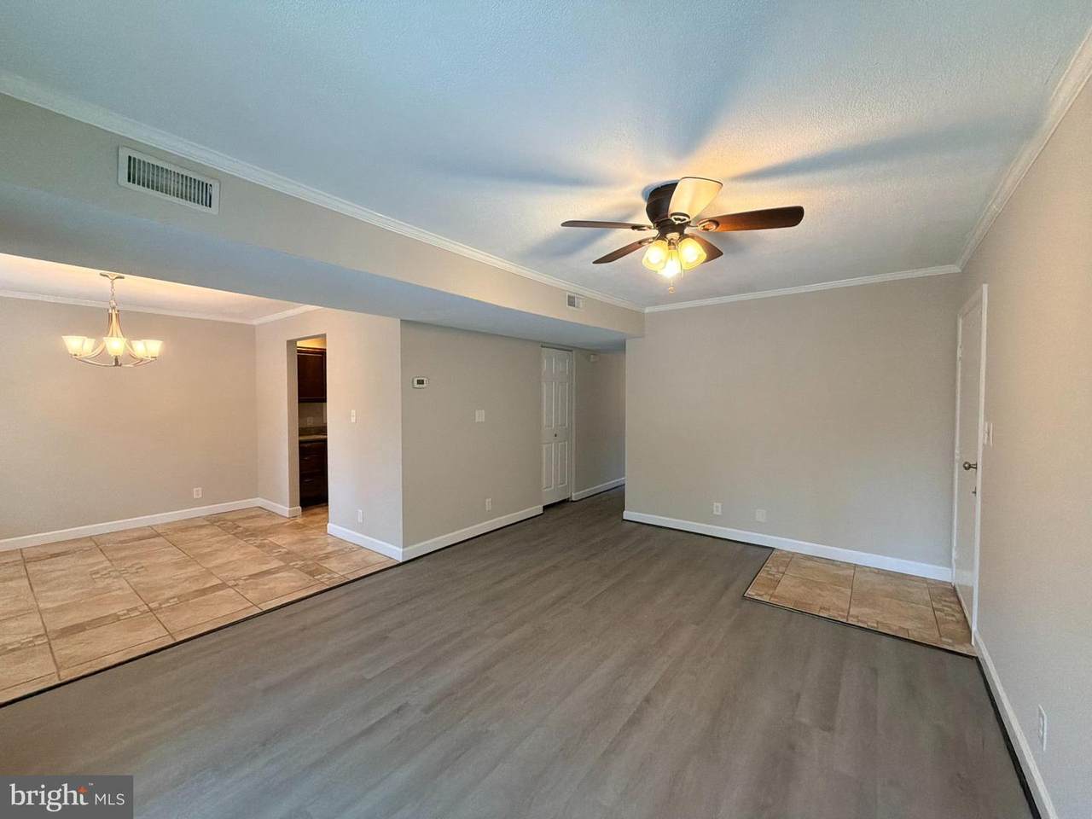
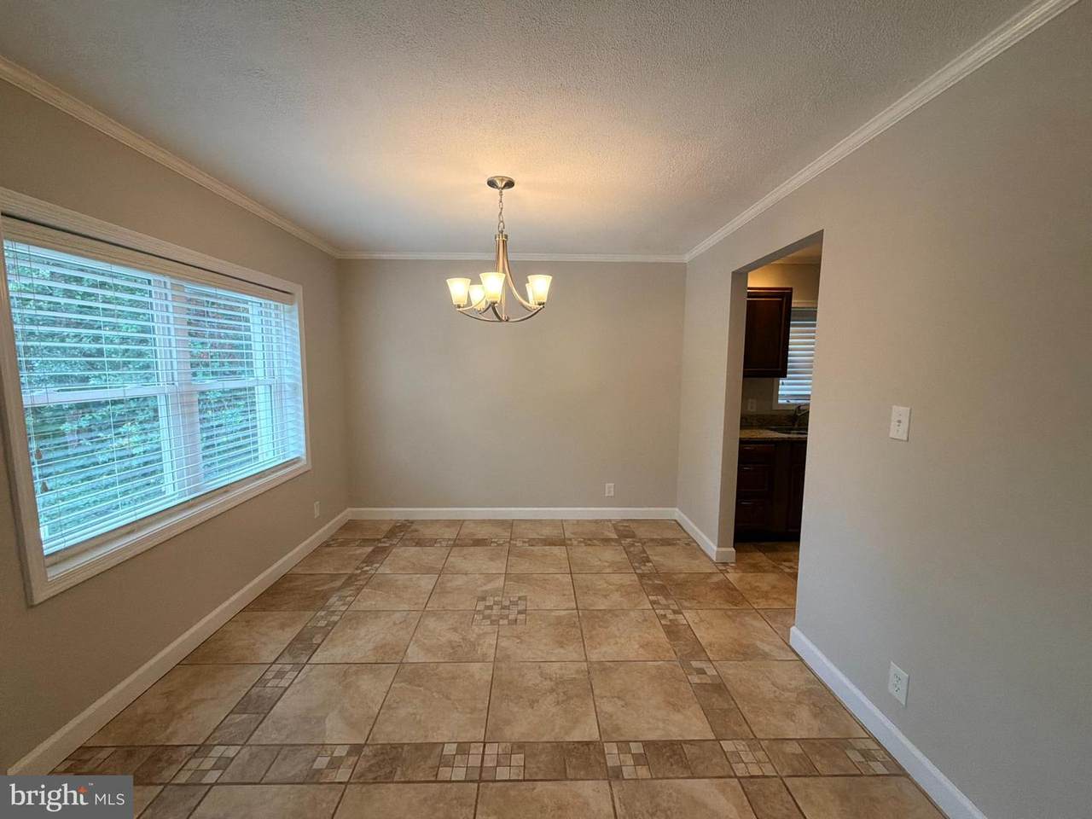
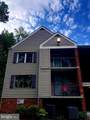
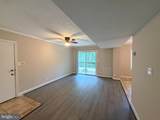
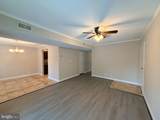
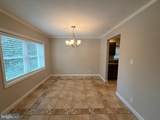
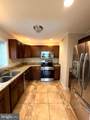
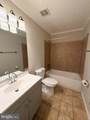
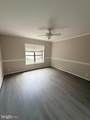
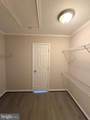
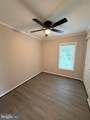
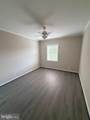
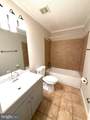
Spacious upper level condo featuring 3 bedrooms and 2 full baths in convenient Stafford location! This well-maintained home offers a large living room, separate dining room, and an updated kitchen featuring granite countertops, stainless steel appliances, and tile flooring in living room, kitchen and bathrooms. Enjoy your own private balcony off the living room. New LVP flooring, stove, bathroom vanities, and fresh paint throughout provide a clean and updated feel. Water, sewer and trash are included in the rent, along with two designated parking spaces. Ideally located with easy access to Quantico, I-95, commuter lots, shopping, dining, and everyday conveniences. Available for immediate move-in. New parking lot coming soon!


©2026 Bright MLS, All Rights Reserved. IDX information is provided exclusively for consumers' personal, non-commercial use and may not be used for any purpose other than to identify prospective properties consumers may be interested in purchasing. Some properties which appear for sale may no longer be available because they are for instance, under contract, sold, or are no longer being offered for sale. Information is deemed reliable but is not guaranteed accurate by the MLS or Debbie Dogrul Associates | EXP Realty. Some real estate firms do not participate in IDX and their listings do not appear on this website. Some properties listed with participating firms do not appear on this website at the request of the seller. Data last updated: 2026-10-12T07:52:30.29.
www.novapropertiesforsale.com/homes/180942907
Print Image

202 Buckingham Lane , #301 STAFFORD, VA 22556

  • Price: $1,875/mo.
  • Status: Active
  • On Site: 34 Days
  • Updated: 76 min ago
  • ID#: VAST2053628
3
Beds
2
Baths
0
½ Baths
N/A
Acres
1,225
SQFT
1988
Built
Neighborhood:
Stafford Meadows
County:
Stafford
School District:
Stafford County Public Schools
Property Description
Spacious upper level condo featuring 3 bedrooms and 2 full baths in convenient Stafford location! This well-maintained home offers a large living room, separate dining room, and an updated kitchen featuring granite countertops, stainless steel appliances, and tile flooring in living room, kitchen and bathrooms. Enjoy your own private balcony off the living room. New LVP flooring, stove, bathroom vanities, and fresh paint throughout provide a clean and updated feel. Water, sewer and trash are included in the rent, along with two designated parking spaces. Ideally located with easy access to Quantico, I-95, commuter lots, shopping, dining, and everyday conveniences. Available for immediate move-in. New parking lot coming soon!
Exterior Features

Architectural Style Other Assigned Parking Spaces 2 Construction Materials Vinyl SidingBrick Garage YN No Parking Features Asphalt DrivewayAssignedPrivate Parking Types Parking LotOn Street Pool No Pool Property Condition Very Good Unit Building Type Garden 1 - 4 Floors Water Access YN No Water View YN No Waterfront YN No

Interior Features

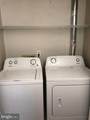
Above Grade Fin SQFT 1225 Appliances Built-In MicrowaveDishwasherDisposalDryerDryer - ElectricExhaust FanOven/Range - ElectricRefrigeratorStainless Steel AppliancesWasherWater HeaterIcemaker Basement YN No Below Grade Finished Area 0 Below Grade Unfinished Area 0 Cooling Ceiling Fan(s)Heat Pump(s) Fireplace YN No Flooring Ceramic TileLuxury Vinyl Plank Heating Heat Pump(s) Heating YN Yes Interior Features Ceiling Fan(s)Chair RailingsCrown MoldingsFloor Plan - TraditionalPrimary Bath(s)Bathroom - Tub ShowerWalk-in Closet(s) Laundry Type Washer In UnitMain FloorDryer In Unit Levels 1 Main Level Bedrooms 3 Pets Allowed Case by Case BasisPet Addendum/DepositSize/Weight RestrictionNumber Limit Spa YN No

Property Features

Accessibility Features None Application Fee 50.00 Association Amenities Common GroundsTot Lots/Playground Association Fee Includes Common Area MaintenanceExt Bldg MaintInsuranceManagementSewerSnow RemovalTrashWater Association Fee2 0.00 Association Fee2 Frequency Monthly Association YN No Central Air YN No Condo YN Yes Cooling Fuel Electric Entry Level 3 Federal Flood Zone YN No Heating Fuel Electric Historic YN No Horse YN No Hot Water Electric Navigable Water YN N New Construction YN No Original MLSNumber 805337809732 Owner Pays Association FeesManagementRepairs Ownership Interest Other Pets Allowed YN Yes Purchase Optional YN No Rent Includes Common Area MaintenanceSewerTrash RemovalWaterHOA/Condo Fee Security Deposit 1875.00 Senior Community YN No Sewer Public Sewer Smoking Allowed YN No Structure Design Type Penthouse Unit/Flat/Apartment Tenant Pays ElectricityFrozen Waterpipe DamageInternetLight Bulbs/Filters/Fuses/Alarm CarePest Control Vacation Rental YN No Water Source Public Zoning R3

Listing courtesy of AGS Browning Realty: .


©2026 Bright MLS, All Rights Reserved. IDX information is provided exclusively for consumers' personal, non-commercial use and may not be used for any purpose other than to identify prospective properties consumers may be interested in purchasing. Some properties which appear for sale may no longer be available because they are for instance, under contract, sold, or are no longer being offered for sale. Information is deemed reliable but is not guaranteed accurate by the MLS or Debbie Dogrul Associates | EXP Realty. Some real estate firms do not participate in IDX and their listings do not appear on this website. Some properties listed with participating firms do not appear on this website at the request of the seller. Data last updated: 2026-10-12T07:52:30.29.
 
https://bt-photos.global.ssl.fastly.net/brightmls/1280_boomver_1_805337809732-2.jpg https://bt-photos.global.ssl.fastly.net/brightmls/1280_boomver_1_805337809732-2.jpg https://bt-photos.global.ssl.fastly.net/brightmls/1280_boomver_1_805337809732-2.jpg
Logo
Debbie Dogrul Associates | EXP Realty
3918 Prosperity Avenue, Suite 114
Fairfax VA, 22031