




Skip To Content

2001 Wethersfield Court

RESTON, VA 20191
  • $3,750/mo.
  • STATUS: Active
  • ON SITE: 37 Days
  • ID#: VAFX2339518
Rental
UPDATED: 41 min ago
$3,750/mo.
Rental
  • 3
    BEDS
  • 0.04
    ACRES
  • 2
    BATHS
  • 1
    1/2 BATHS
  • 1,761
    SQFT
Neighborhood:
Type:
Rentals
Built:
1976
County:

School Information

Elementary School:
Middle School:
High School:


©2026 Bright MLS, All Rights Reserved. IDX information is provided exclusively for consumers' personal, non-commercial use and may not be used for any purpose other than to identify prospective properties consumers may be interested in purchasing. Some properties which appear for sale may no longer be available because they are for instance, under contract, sold, or are no longer being offered for sale. Information is deemed reliable but is not guaranteed accurate by the MLS or Debbie Dogrul Associates | EXP Realty. Some real estate firms do not participate in IDX and their listings do not appear on this website. Some properties listed with participating firms do not appear on this website at the request of the seller. Data last updated: 2026-10-12T10:55:10.353.
www.novapropertiesforsale.com/homes/180898837
Print Image

2001 Wethersfield Court RESTON, VA 20191

  • Price: $3,750/mo.
  • Status: Active
  • On Site: 37 Days
  • Updated: 41 min ago
  • ID#: VAFX2339518
3
Beds
2
Baths
1
½ Baths
0.04
Acres
1,761
SQFT
1976
Built
Neighborhood:
Reston
County:
Fairfax
Elementary School:
Sunrise Valley
Middle School:
Hughes
High School:
South Lakes
School District:
Fairfax County Public Schools
Exterior Features

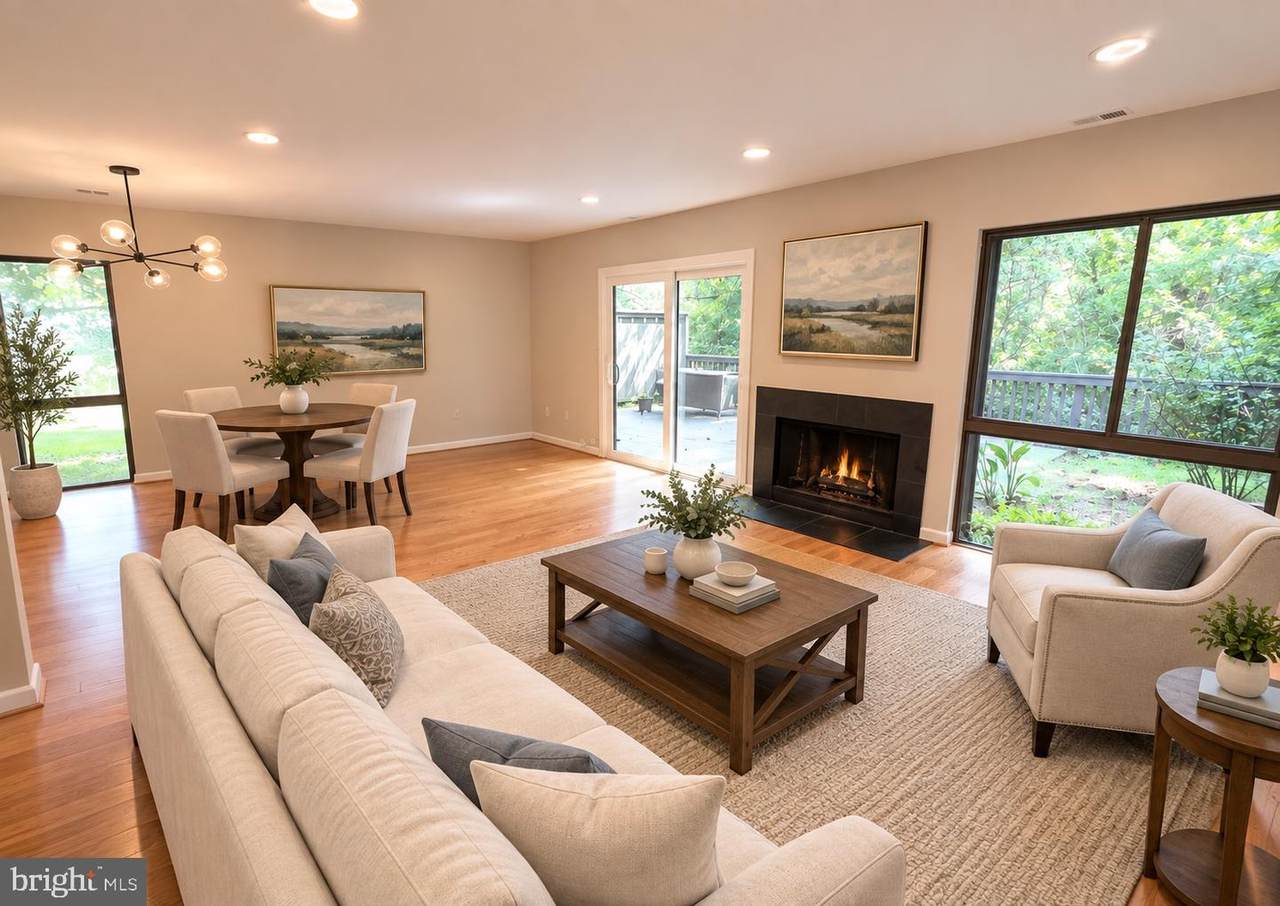
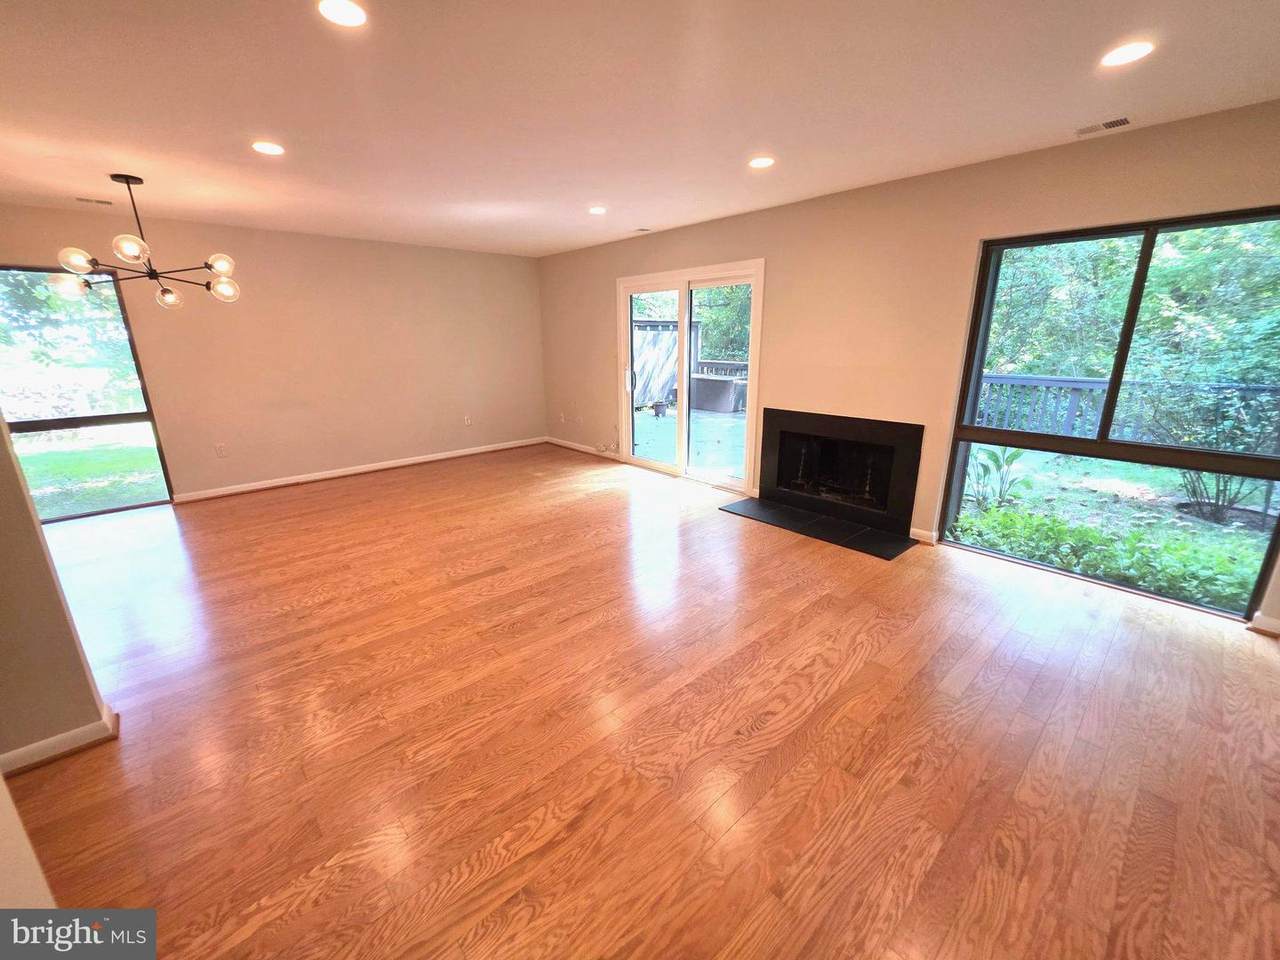
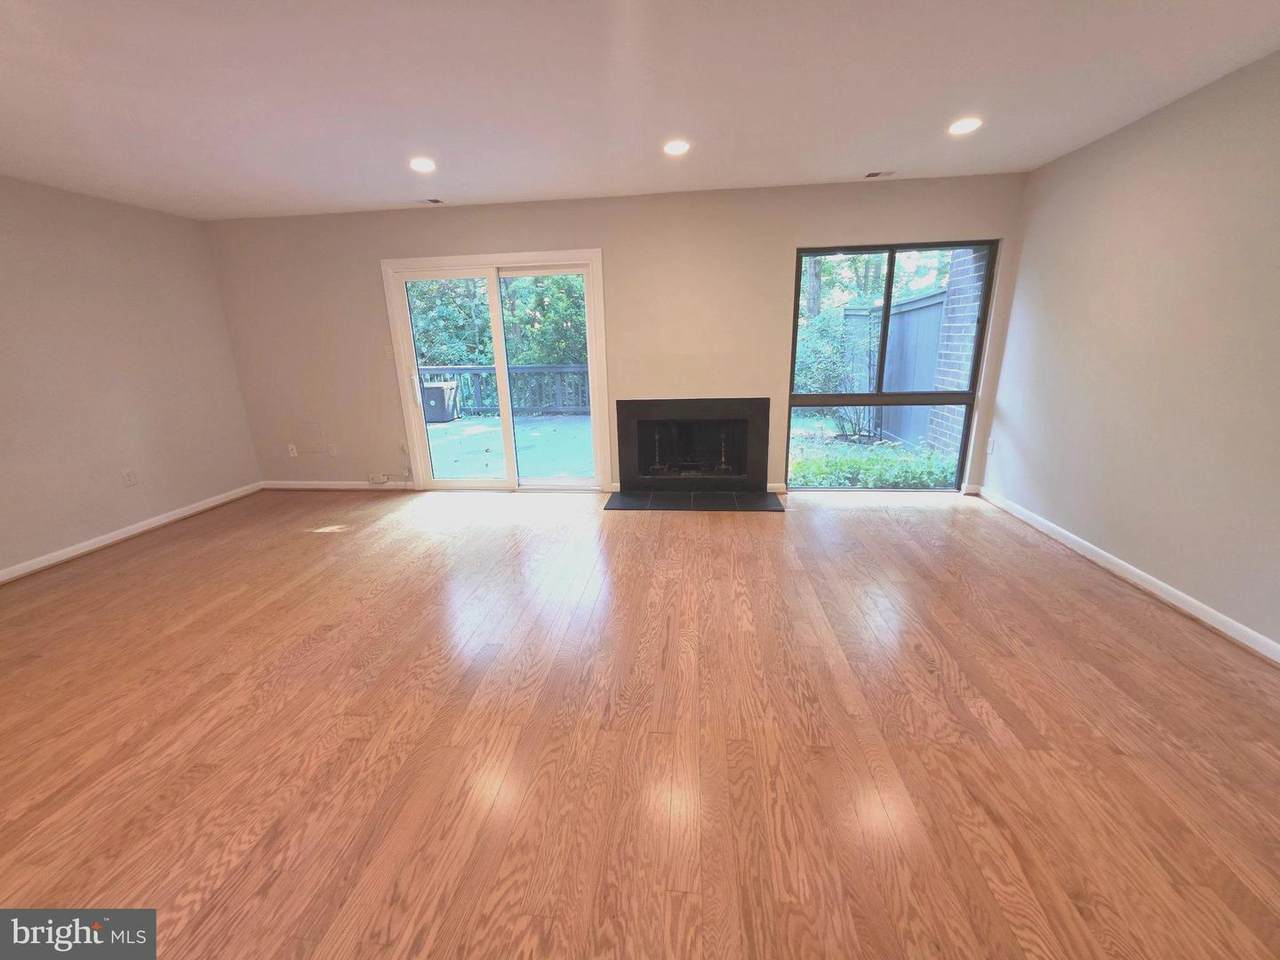
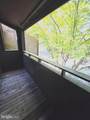
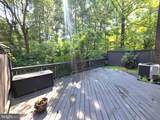
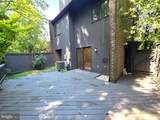
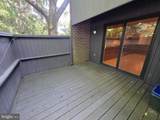
Architectural Style Contemporary Assigned Parking Spaces 1 Construction Materials Cedar Fencing Rear Garage YN No Lot Features Backs - Open Common Area Parking Features Assigned Parking Types Parking Lot Patio And Porch Features Deck(s) Pool Yes - Community View Golf CourseTrees/Woods Water Access YN No Water View YN No Waterfront YN No

Interior Features

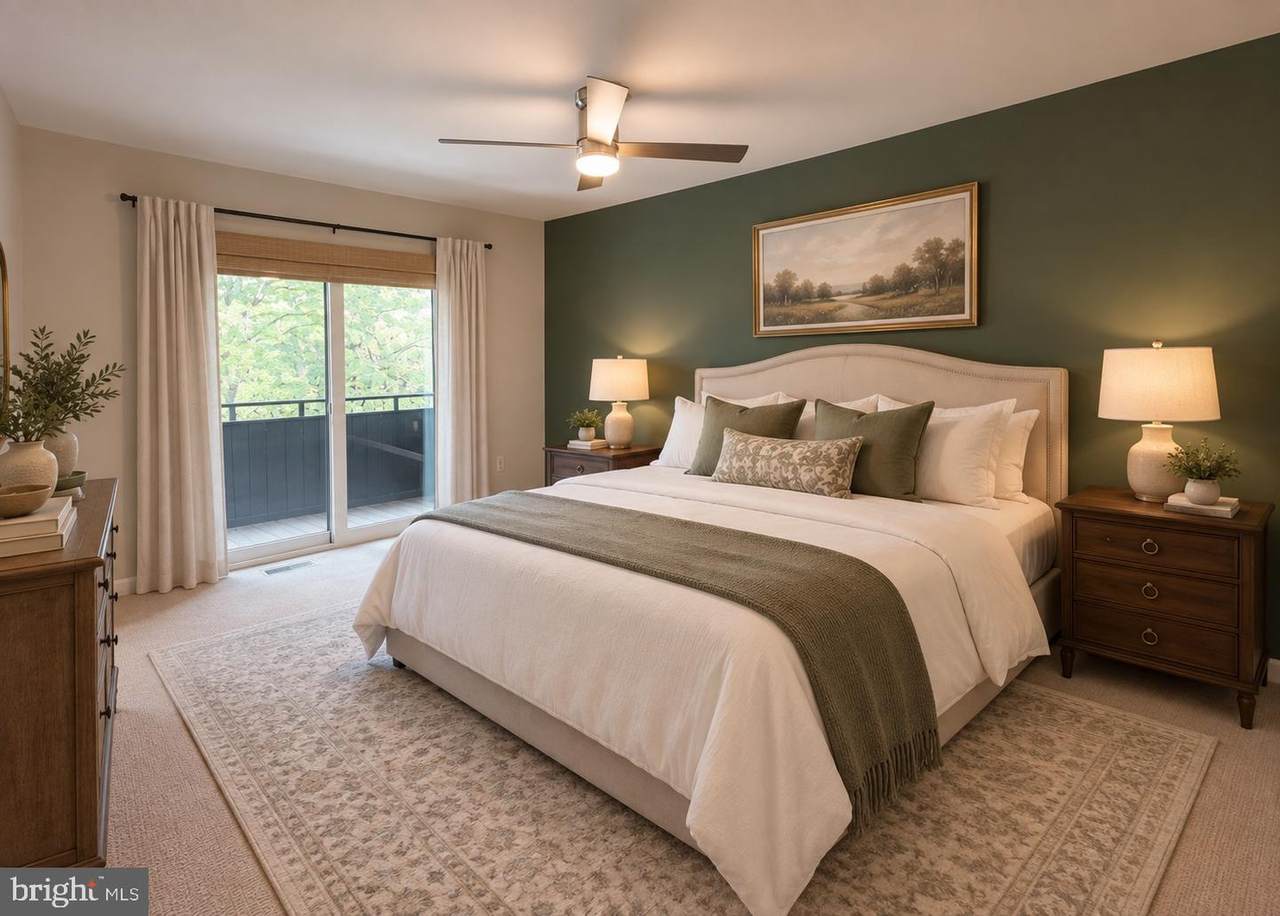
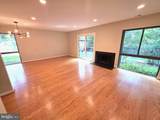
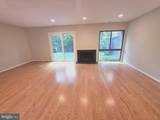
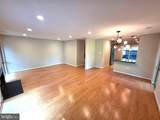
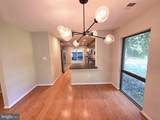
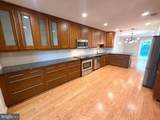
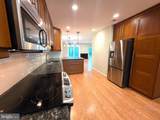
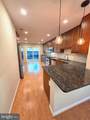
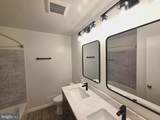
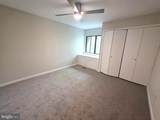
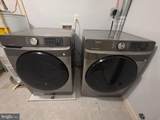
Above Grade Fin SQFT 1761 Appliances DishwasherDisposalDryerExhaust FanIcemakerOven - DoubleOven/Range - ElectricRefrigeratorWasher Basement YN No Cooling Heat Pump(s) Fireplace YN Yes Fireplaces Total 1 Heating Heat Pump(s) Heating YN Yes Interior Features Combination Dining/LivingKitchen - Country Laundry Type Washer In UnitDryer In Unit Levels 2 Main Level Bedrooms 0 Pets Allowed Case by Case Basis Upper Level1 Bedrooms 3

Property Features

Accessibility Features None Association Amenities Bike TrailCommon GroundsJog/Walk PathPool - OutdoorTennis CourtsTot Lots/Playground Association Fee Includes InsurancePool(s)Reserve FundsSnow RemovalTrash Association YN No Central Air YN No Cooling Fuel Electric Foundation Details Slab Heating Fuel Electric Hot Water Electric Navigable Water YN N New Construction YN No Original MLSNumber 805346485818 Ownership Interest Other Pets Allowed YN Yes Rent Includes Common Area MaintenanceParkingSewerSnow RemovalTrash Removal Security Deposit 3750.00 Senior Community YN No Sewer Public Sewer Smoking Allowed YN No Structure Design Type End of Row/Townhouse Tenant Pays ElectricityWater Vacation Rental YN No Water Source Public Zoning 370

Listing courtesy of Compass: .


©2026 Bright MLS, All Rights Reserved. IDX information is provided exclusively for consumers' personal, non-commercial use and may not be used for any purpose other than to identify prospective properties consumers may be interested in purchasing. Some properties which appear for sale may no longer be available because they are for instance, under contract, sold, or are no longer being offered for sale. Information is deemed reliable but is not guaranteed accurate by the MLS or Debbie Dogrul Associates | EXP Realty. Some real estate firms do not participate in IDX and their listings do not appear on this website. Some properties listed with participating firms do not appear on this website at the request of the seller. Data last updated: 2026-10-12T10:55:10.353.
 
https://bt-photos.global.ssl.fastly.net/brightmls/1280_boomver_4_805346485818-2.jpg https://bt-photos.global.ssl.fastly.net/brightmls/1280_boomver_4_805346485818-2.jpg https://bt-photos.global.ssl.fastly.net/brightmls/1280_boomver_4_805346485818-2.jpg
Logo
Debbie Dogrul Associates | EXP Realty
3918 Prosperity Avenue, Suite 114
Fairfax VA, 22031