Skip To Content

19625 Club Lake Road

GAITHERSBURG, MD 20886
  • $2,500/mo.
  • STATUS: Active
  • ON SITE: 41 Days
  • ID#: MDMC2254494
Rental
UPDATED: 68 min ago
$2,500/mo.
Rental
  • 3
    BEDS
  • 0.05
    ACRES
  • 2
    BATHS
  • 1
    1/2 BATHS
  • 1,370
    SQFT
Neighborhood:
Type:
Rentals
Built:
1973
County:

School Information

High School:

Description

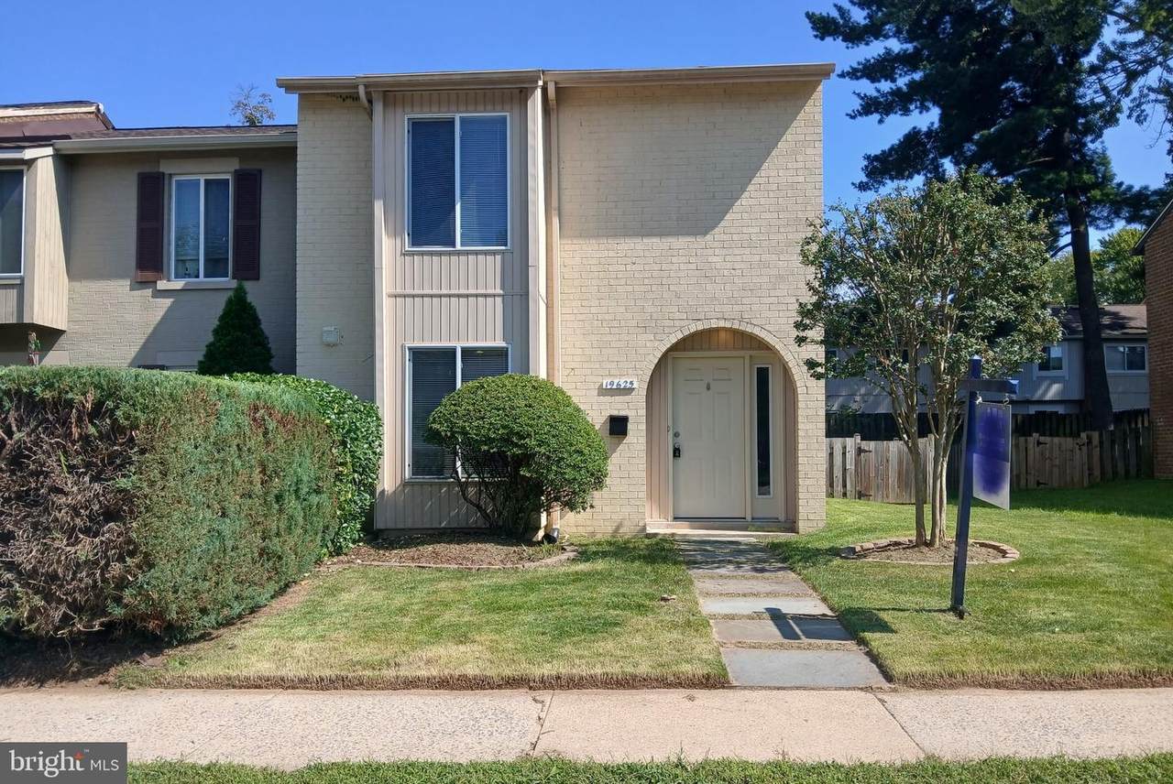
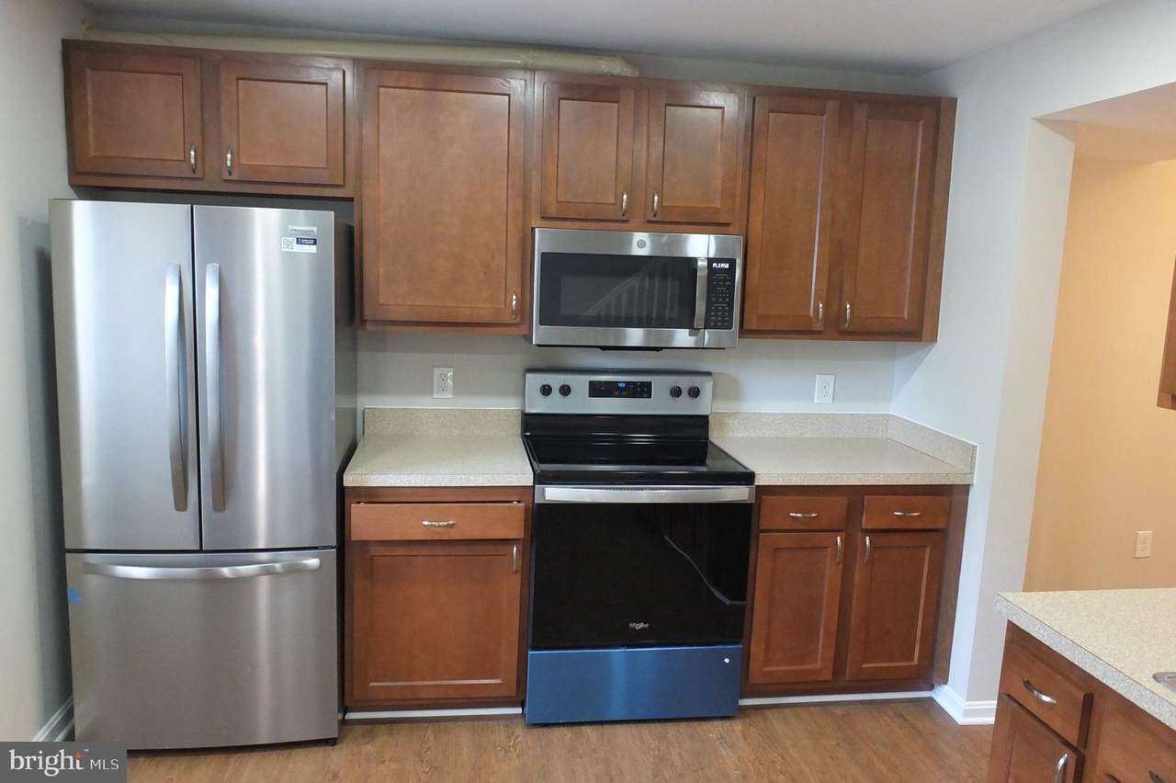
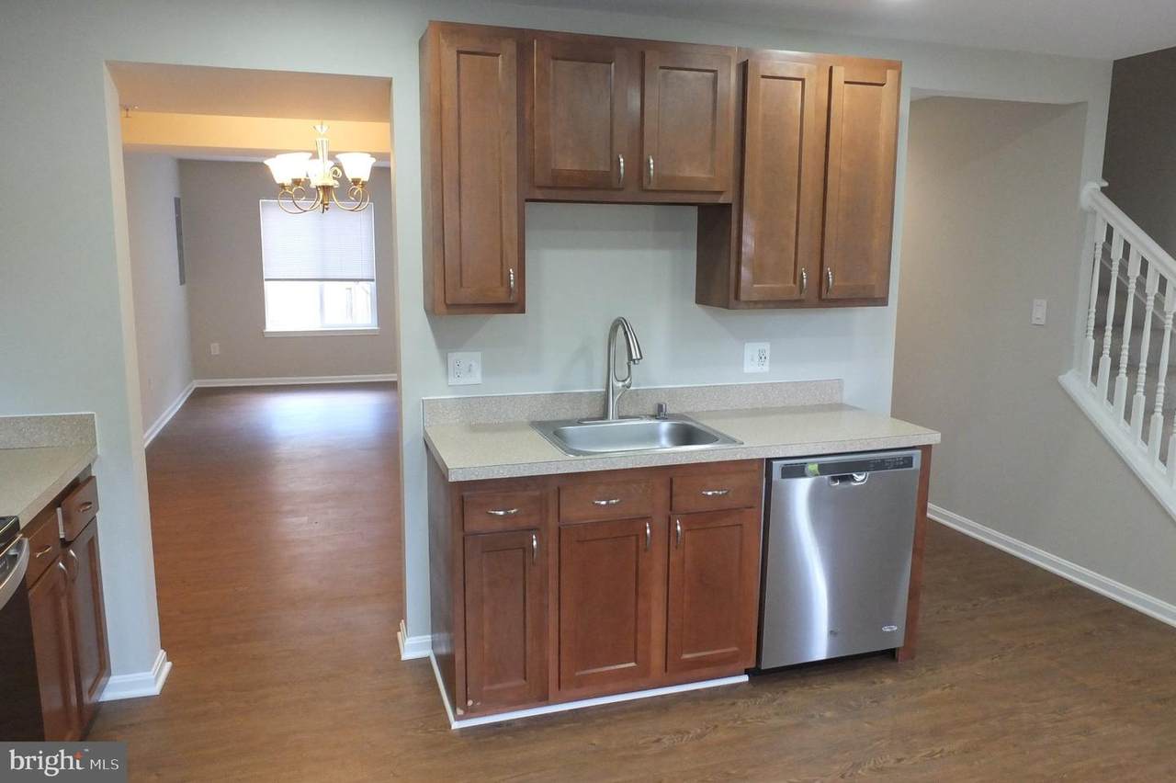
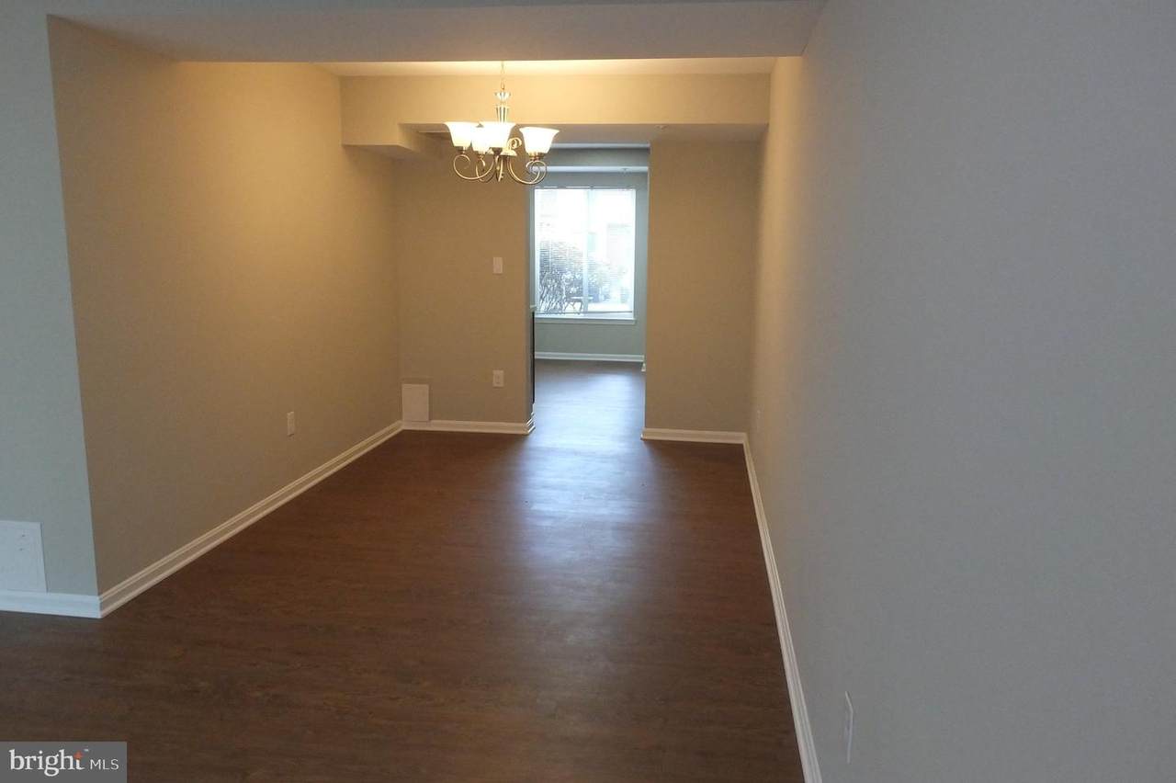
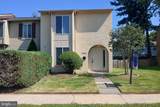
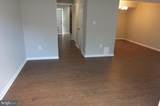
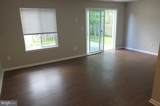
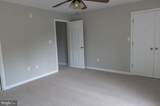
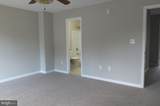
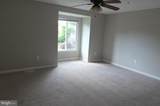
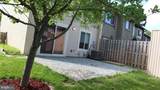
More than a house, it's a community. This freshly updated three bedroom town home is in the heart of Montgomery Village. Walking trails, parks, pools, tennis courts and public spaced dominate the community. Along with your lease is access to all the community has to offer. This home is right next to the Watkins Mill Recreation area and the neighborhood is bounded by Cabin Branch park. Stedwick Elementary School, Montgomery Village Middle are a short distance away as is the central shopping center and Stedwick Community Center/Pool. Ready to move in. Professionally cleaned. Carpets cleaned.We believe in the letter and spirit of fair housing.Equal Housing Opportunity


©2026 Bright MLS, All Rights Reserved. IDX information is provided exclusively for consumers' personal, non-commercial use and may not be used for any purpose other than to identify prospective properties consumers may be interested in purchasing. Some properties which appear for sale may no longer be available because they are for instance, under contract, sold, or are no longer being offered for sale. Information is deemed reliable but is not guaranteed accurate by the MLS or Debbie Dogrul Associates | EXP Realty. Some real estate firms do not participate in IDX and their listings do not appear on this website. Some properties listed with participating firms do not appear on this website at the request of the seller. Data last updated: 2026-10-15T14:56:35.407.
www.novapropertiesforsale.com/homes/180864001
Print Image

19625 Club Lake Road GAITHERSBURG, MD 20886

  • Price: $2,500/mo.
  • Status: Active
  • On Site: 41 Days
  • Updated: 68 min ago
  • ID#: MDMC2254494
3
Beds
2
Baths
1
½ Baths
0.05
Acres
1,370
SQFT
1973
Built
Neighborhood:
Club Hill
County:
Montgomery
High School:
Watkins Mill
School District:
Montgomery County Public Schools
Property Description
More than a house, it's a community. This freshly updated three bedroom town home is in the heart of Montgomery Village. Walking trails, parks, pools, tennis courts and public spaced dominate the community. Along with your lease is access to all the community has to offer. This home is right next to the Watkins Mill Recreation area and the neighborhood is bounded by Cabin Branch park. Stedwick Elementary School, Montgomery Village Middle are a short distance away as is the central shopping center and Stedwick Community Center/Pool. Ready to move in. Professionally cleaned. Carpets cleaned.We believe in the letter and spirit of fair housing.Equal Housing Opportunity
Exterior Features

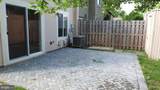
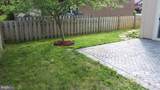
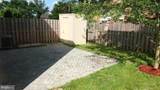
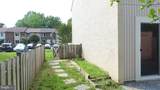
Architectural Style Colonial Construction Materials Frame Garage YN No Other Structures Shed Parking Types Parking Lot Pool Yes - Community Water Access YN No Water View YN No Waterfront YN No

Interior Features

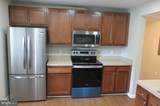
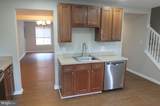
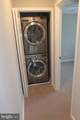
Above Grade Fin SQFT 1370 Appliances Built-In MicrowaveDishwasherDryerOven/Range - ElectricRefrigeratorStainless Steel AppliancesWasher Basement YN No Below Grade Finished Area 0 Below Grade Unfinished Area 0 Cooling Ceiling Fan(s)Central A/C Fireplace YN No Flooring CarpetVinyl Heating Heat Pump(s) Heating YN Yes Interior Features Dining AreaKitchen - Table SpacePrimary Bath(s)Window Treatments Laundry Type Upper Floor Levels 2 Main Level Bedrooms 0 Rooms Total 6 Spa YN No Upper Level1 Bedrooms 3

Property Features

Accessibility Features None Application Fee 55.00 Association Amenities Basketball CourtsBike TrailJog/Walk PathLakePool - OutdoorTot Lots/Playground Association Fee 140.00 Association Fee Frequency Monthly Association Fee Includes ManagementPool(s) Association YN Yes Central Air YN Yes Condo YN No Cooling Fuel Electric Electric 150 Amps Federal Flood Zone YN No Foundation Details Slab Heating Fuel Electric Historic YN No Hot Water Electric Navigable Water YN N New Construction YN No Original MLSNumber 805345518116 Owner Pays Association FeesManagementParking Fee Ownership Interest Other Pets Allowed YN No Purchase Optional YN No Rent Includes Common Area Maintenance Security Deposit 2500.00 Senior Community YN No Sewer Public Sewer Smoking Allowed YN No Structure Design Type End of Row/Townhouse Tenant Pays Cable TVCooking FuelElectricityExterior MaintenanceFrozen Waterpipe DamageGutter CleaningLawn/Tree/Shrub CareLight Bulbs/Filters/Fuses/Alarm CareMinor Interior MaintenanceTennis/Pool DuesUtilities - All Utilities Cable TV AvailablePhone AvailableSewer AvailableWater Available Vacation Rental YN No Water Source Public Year Built Effective 2015 Zoning TMD

Listing courtesy of Coldwell Banker Realty: .


©2026 Bright MLS, All Rights Reserved. IDX information is provided exclusively for consumers' personal, non-commercial use and may not be used for any purpose other than to identify prospective properties consumers may be interested in purchasing. Some properties which appear for sale may no longer be available because they are for instance, under contract, sold, or are no longer being offered for sale. Information is deemed reliable but is not guaranteed accurate by the MLS or Debbie Dogrul Associates | EXP Realty. Some real estate firms do not participate in IDX and their listings do not appear on this website. Some properties listed with participating firms do not appear on this website at the request of the seller. Data last updated: 2026-10-15T14:56:35.407.
 
https://bt-photos.global.ssl.fastly.net/brightmls/1280_boomver_1_805345518116-2.jpg https://bt-photos.global.ssl.fastly.net/brightmls/1280_boomver_1_805345518116-2.jpg https://bt-photos.global.ssl.fastly.net/brightmls/1280_boomver_1_805345518116-2.jpg
Logo
Debbie Dogrul Associates | EXP Realty
3918 Prosperity Avenue, Suite 114
Fairfax VA, 22031