

Skip To Content

1917 Lincoln Road NE

WASHINGTON, DC 20002
  • $3,900/mo.
  • STATUS: Active
  • ON SITE: 160 Days
  • ID#: DCDC2259806
Price Reduced
UPDATED: 73 min ago
$3,900/mo.
Rental
  • 3
    BEDS
  • 0.03
    ACRES
  • 3
    BATHS
  • 0
    1/2 BATHS
  • 2,200
    SQFT
Neighborhood:
Type:
Rentals
Built:
1918
County:

School Ratings & Info

Description

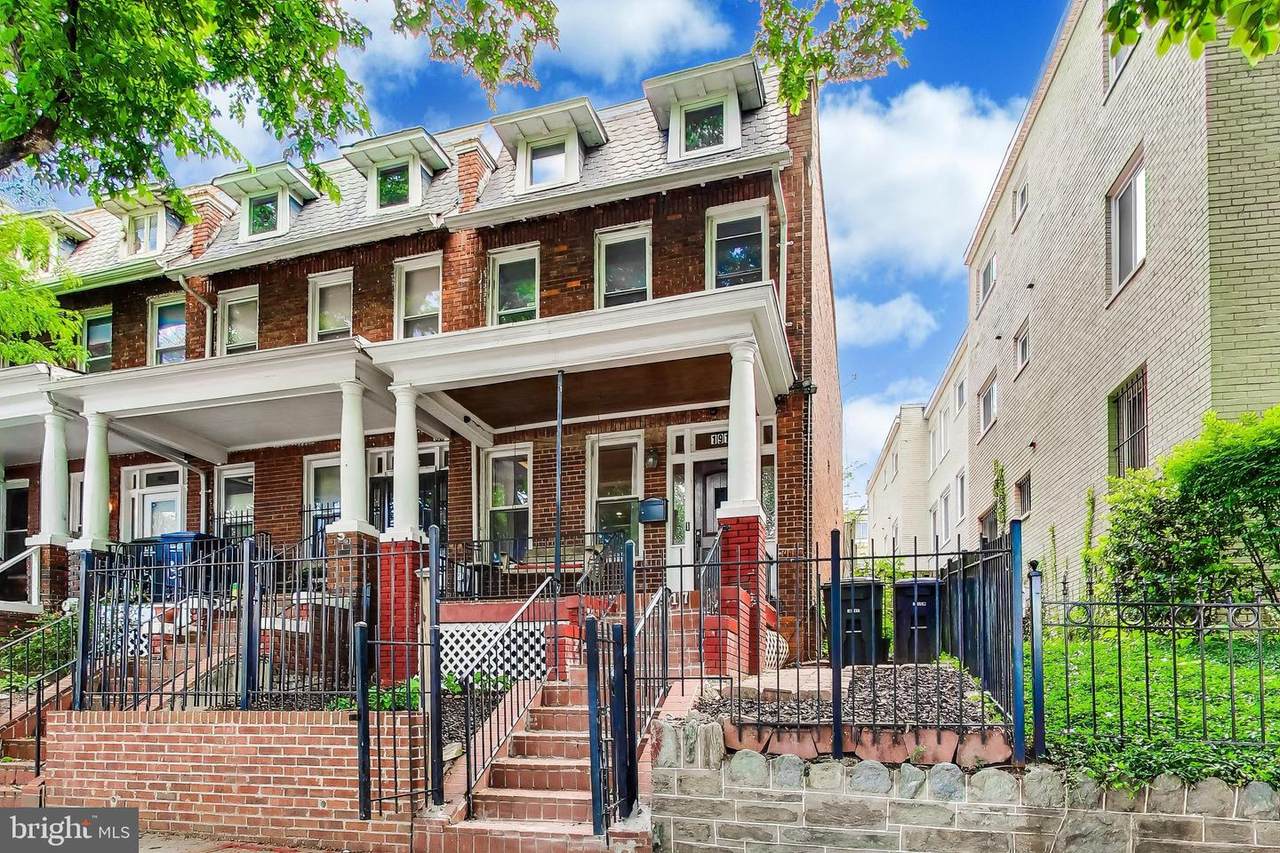
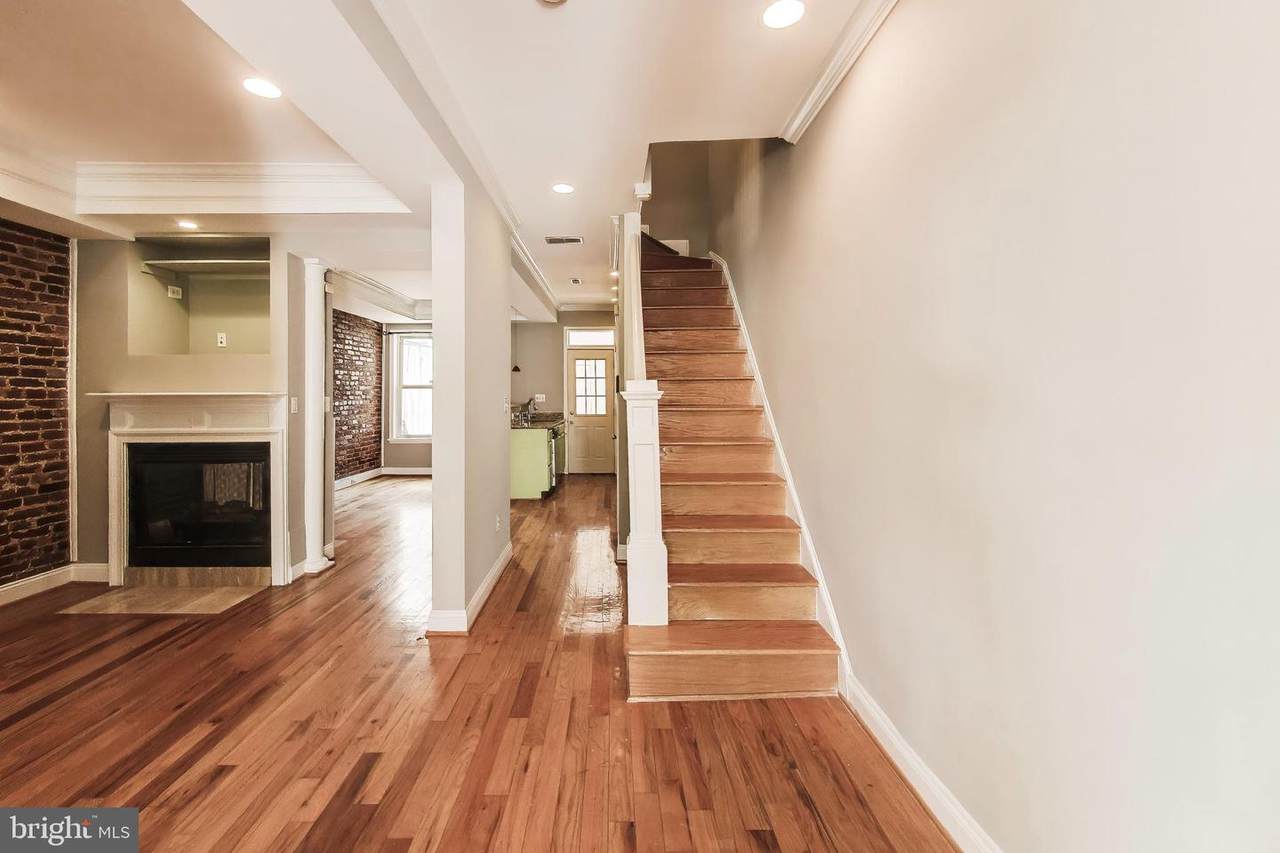
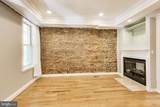
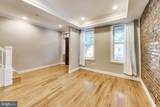
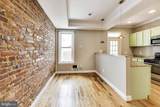
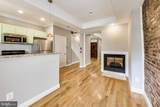
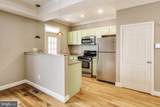
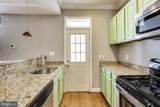
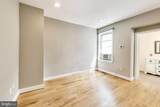
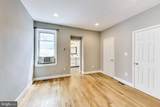
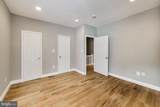
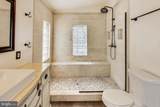
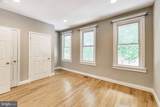
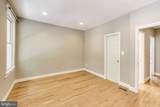
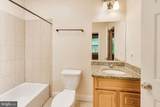
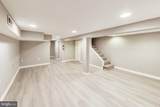
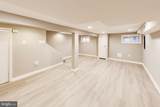
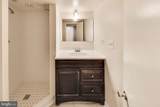
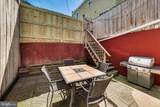
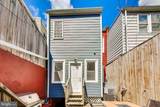
Spacious & Updated Rowhome with Three Full Levels of Living | 1917 Lincoln Rd NEWelcome to 1917 Lincoln Rd NE—a beautifully maintained and thoughtfully laid out 3-bedroom, 3-bathroom rowhome offering generous living space across multiple levels.The main level features an open and inviting layout with hardwood floors, abundant natural light, and a seamless flow between the living and dining areas—perfect for both everyday living and entertaining. The kitchen is well-appointed with ample cabinetry, modern appliances, and direct access to the rear outdoor space.Upstairs, you’ll find well-proportioned bedrooms, including a primary suite with its own full bath. The additional bedrooms offer flexibility for guests, home office space, or roommates.The fully finished lower level provides even more versatility, complete with a full bathroom—ideal for a guest suite, recreation space, or private work area.Available immediately. No smoking. Pets considered on a case-by-case basis. Owner prefers credit of (700+) and a minimum household income of 2.5x the monthly rent.


©2026 Bright MLS, All Rights Reserved. IDX information is provided exclusively for consumers' personal, non-commercial use and may not be used for any purpose other than to identify prospective properties consumers may be interested in purchasing. Some properties which appear for sale may no longer be available because they are for instance, under contract, sold, or are no longer being offered for sale. Information is deemed reliable but is not guaranteed accurate by the MLS or Debbie Dogrul Associates | EXP Realty. Some real estate firms do not participate in IDX and their listings do not appear on this website. Some properties listed with participating firms do not appear on this website at the request of the seller. Data last updated: 2026-10-12T07:52:30.29.
www.novapropertiesforsale.com/homes/176087127
Print Image

1917 Lincoln Road NE WASHINGTON, DC 20002

  • Price: $3,900/mo.
  • Status: Active
  • On Site: 160 Days
  • Updated: 73 min ago
  • ID#: DCDC2259806
3
Beds
3
Baths
0
½ Baths
0.03
Acres
2,200
SQFT
1918
Built
Neighborhood:
Eckington
County:
Washington
School District:
District Of Columbia Public Schools
Property Description
Spacious & Updated Rowhome with Three Full Levels of Living | 1917 Lincoln Rd NEWelcome to 1917 Lincoln Rd NE—a beautifully maintained and thoughtfully laid out 3-bedroom, 3-bathroom rowhome offering generous living space across multiple levels.The main level features an open and inviting layout with hardwood floors, abundant natural light, and a seamless flow between the living and dining areas—perfect for both everyday living and entertaining. The kitchen is well-appointed with ample cabinetry, modern appliances, and direct access to the rear outdoor space.Upstairs, you’ll find well-proportioned bedrooms, including a primary suite with its own full bath. The additional bedrooms offer flexibility for guests, home office space, or roommates.The fully finished lower level provides even more versatility, complete with a full bathroom—ideal for a guest suite, recreation space, or private work area.Available immediately. No smoking. Pets considered on a case-by-case basis. Owner prefers credit of (700+) and a minimum household income of 2.5x the monthly rent.
Exterior Features

Architectural Style Federal Construction Materials Brick Garage YN No Parking Types On Street Patio And Porch Features Porch(es) Pool No Pool Water Access YN No Water View YN No Waterfront YN No

Interior Features

Above Grade Fin SQFT 1600 Appliances Washer/Dryer Hookups OnlyDishwasherDisposalDryerExhaust FanIcemakerMicrowaveOven/Range - GasRefrigeratorWasher Basement Rear EntranceFully FinishedImproved Basement YN Yes Below Grade Finished Area 600 Cooling Central A/C Fireplace Features Mantel(s)Screen Fireplace YN Yes Fireplaces Total 1 Heating Forced Air Heating YN Yes Interior Features Breakfast AreaDining AreaUpgraded CountertopsPrimary Bath(s)Window TreatmentsWood FloorsFloor Plan - OpenFloor Plan - Traditional Levels 3 Main Level Bedrooms 0 Pets Allowed Case by Case Basis Room List Living RoomDining RoomKitchenFoyer Security Features Electric Alarm Upper Level1 Bedrooms 2

Property Features

Accessibility Features None Application Fee 50.00 Association YN No Builder Model ROWHOUSE Central Air YN Yes Condo YN No Cooling Fuel Electric Foundation Details Concrete Perimeter Heating Fuel Electric Hot Water Natural Gas Monthly Pet Rent 30.00 Navigable Water YN N New Construction YN No Original MLSNumber 804873775840 Ownership Interest Other Pets Allowed YN Yes Security Deposit 3900.00 Senior Community YN No Sewer Public Sewer Smoking Allowed YN No Structure Design Type End of Row/Townhouse Vacation Rental YN No Water Source Public Year Built Effective 2005 Zoning R4

Listing courtesy of Grove Property Management: .


©2026 Bright MLS, All Rights Reserved. IDX information is provided exclusively for consumers' personal, non-commercial use and may not be used for any purpose other than to identify prospective properties consumers may be interested in purchasing. Some properties which appear for sale may no longer be available because they are for instance, under contract, sold, or are no longer being offered for sale. Information is deemed reliable but is not guaranteed accurate by the MLS or Debbie Dogrul Associates | EXP Realty. Some real estate firms do not participate in IDX and their listings do not appear on this website. Some properties listed with participating firms do not appear on this website at the request of the seller. Data last updated: 2026-10-12T07:52:30.29.
 
https://bt-photos.global.ssl.fastly.net/brightmls/1280_boomver_1_804873775840-2.jpg https://bt-photos.global.ssl.fastly.net/brightmls/1280_boomver_1_804873775840-2.jpg https://bt-photos.global.ssl.fastly.net/brightmls/1280_boomver_1_804873775840-2.jpg
Logo
Debbie Dogrul Associates | EXP Realty
3918 Prosperity Avenue, Suite 114
Fairfax VA, 22031