


Skip To Content

18221 Fox Chase Circle

OLNEY, MD 20832
  • $2,800/mo.
  • STATUS: Active
  • ON SITE: 37 Days
  • ID#: MDMC2254486
Rental
UPDATED: 61 min ago
$2,800/mo.
Rental
  • 3
    BEDS
  • 0.04
    ACRES
  • 2
    BATHS
  • 2
    1/2 BATHS
  • 1,920
    SQFT
Neighborhood:
Type:
Rentals
Built:
1988
County:

School Information

Elementary School:
Middle School:
High School:

Description

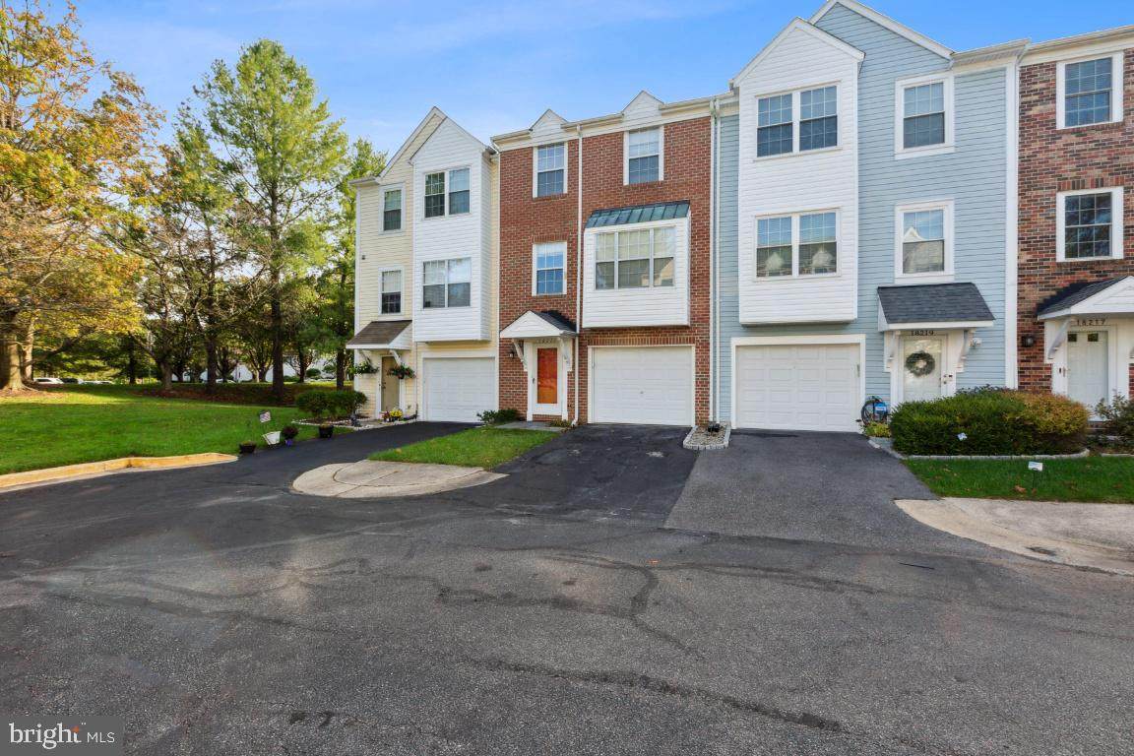
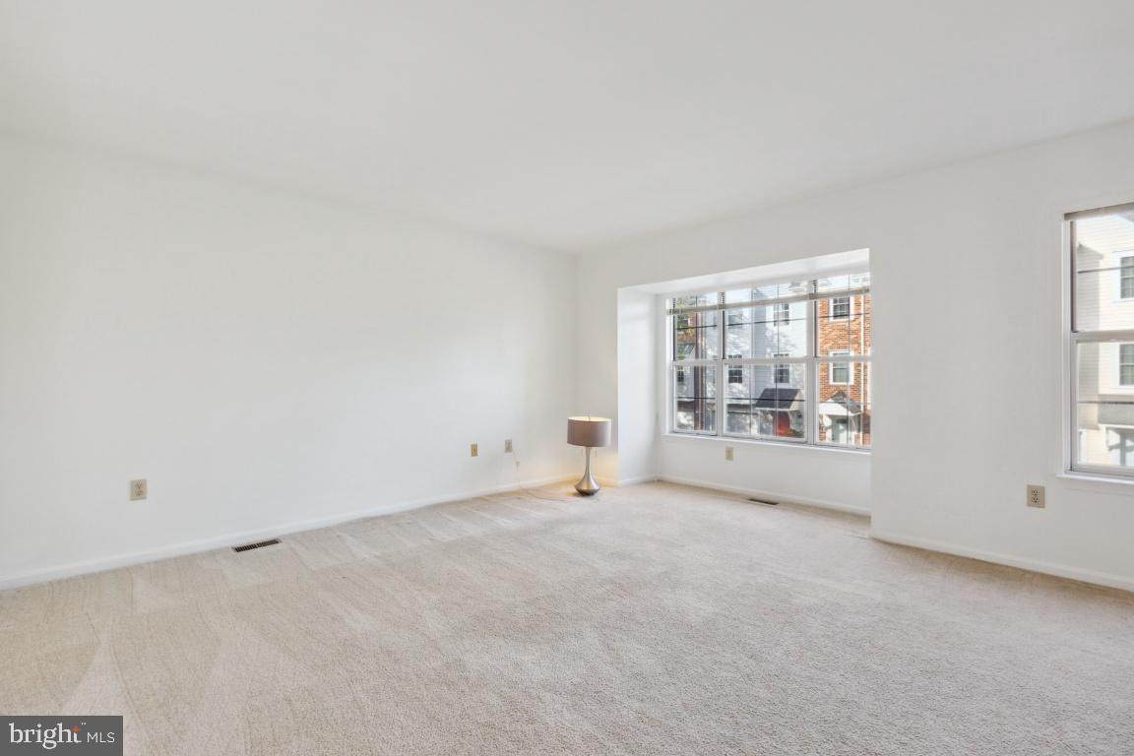
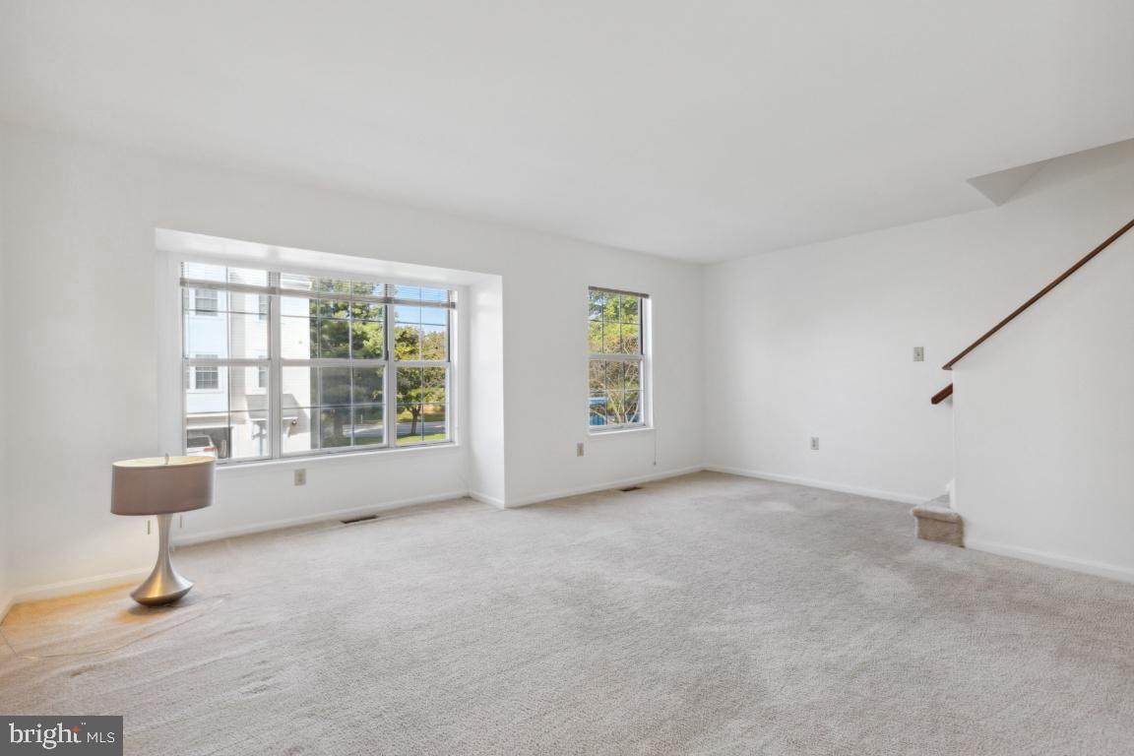
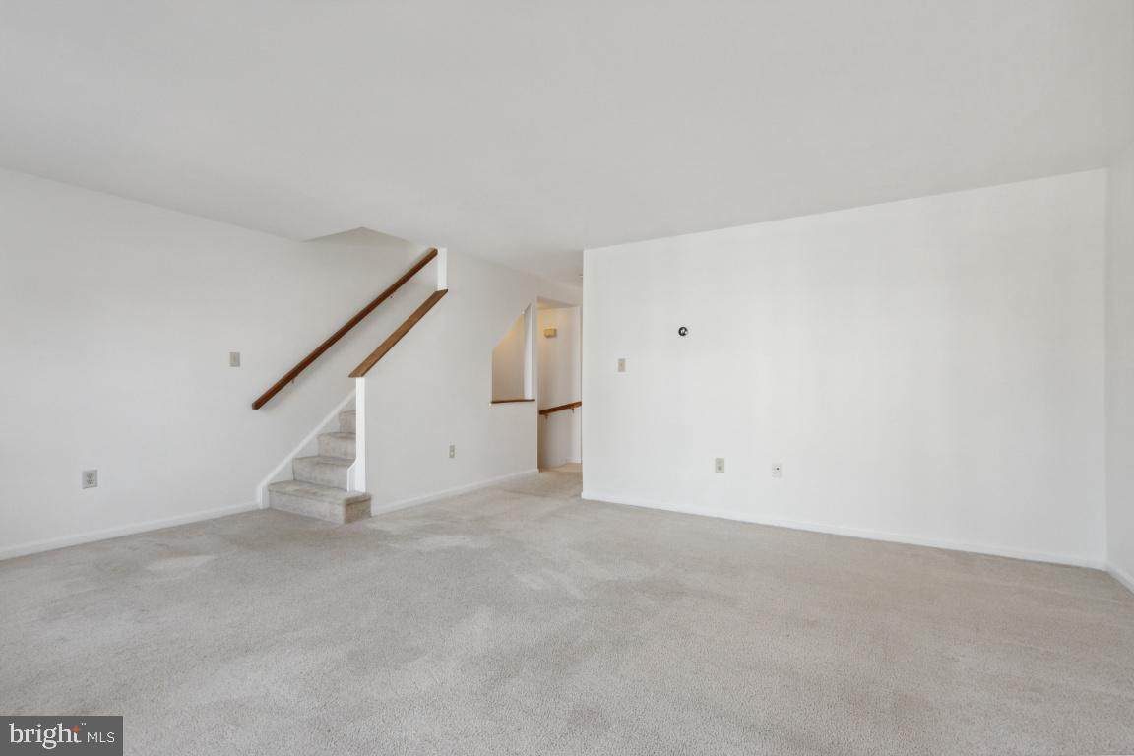
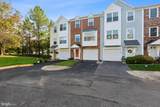
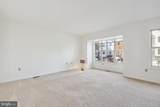
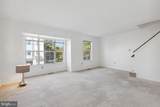
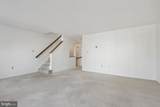
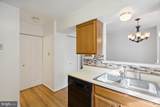
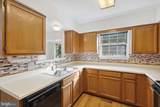
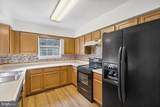
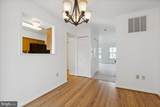
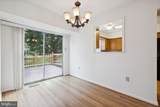
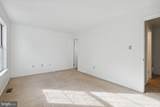
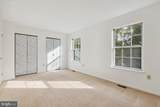
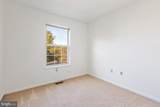
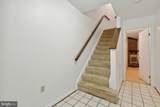
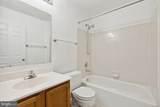
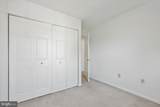
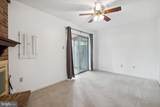
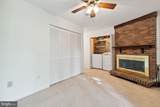
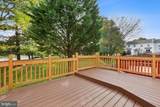
Welcome to this well-maintained three-level townhouse in the desirable Fair Hill Farm community of Olney. Offering three bedrooms, two full and two half baths, three finished levels all above ground, and a fully fenced backyard, the home provides comfortable living space throughout. The entry level features a living area centered around a brick fireplace, with direct access to the backyard and the attached garage. The main level offers a traditional floor plan with hardwood floors and carpet, living and dining areas, along with a well-equipped kitchen with modern appliances. Enjoy a well-established community close to parks, schools, and everyday amenities, with a two-minute drive to Harris Teeter, Starbucks, shopping, and dining, a bus stop a few minutes away, and convenient access to major commuter routes. Nice place to call home.


©2026 Bright MLS, All Rights Reserved. IDX information is provided exclusively for consumers' personal, non-commercial use and may not be used for any purpose other than to identify prospective properties consumers may be interested in purchasing. Some properties which appear for sale may no longer be available because they are for instance, under contract, sold, or are no longer being offered for sale. Information is deemed reliable but is not guaranteed accurate by the MLS or Debbie Dogrul Associates | EXP Realty. Some real estate firms do not participate in IDX and their listings do not appear on this website. Some properties listed with participating firms do not appear on this website at the request of the seller. Data last updated: 2026-10-12T10:55:10.353.
www.novapropertiesforsale.com/homes/180905509
Print Image

18221 Fox Chase Circle OLNEY, MD 20832

  • Price: $2,800/mo.
  • Status: Active
  • On Site: 37 Days
  • Updated: 61 min ago
  • ID#: MDMC2254486
3
Beds
2
Baths
2
½ Baths
0.04
Acres
1,920
SQFT
1988
Built
Neighborhood:
Fair Hill Farm
County:
Montgomery
Elementary School:
Call School Board
Middle School:
Call School Board
High School:
Call School Board
School District:
Montgomery County Public Schools
Property Description
Welcome to this well-maintained three-level townhouse in the desirable Fair Hill Farm community of Olney. Offering three bedrooms, two full and two half baths, three finished levels all above ground, and a fully fenced backyard, the home provides comfortable living space throughout. The entry level features a living area centered around a brick fireplace, with direct access to the backyard and the attached garage. The main level offers a traditional floor plan with hardwood floors and carpet, living and dining areas, along with a well-equipped kitchen with modern appliances. Enjoy a well-established community close to parks, schools, and everyday amenities, with a two-minute drive to Harris Teeter, Starbucks, shopping, and dining, a bus stop a few minutes away, and convenient access to major commuter routes. Nice place to call home.
Exterior Features

Architectural Style Colonial Construction Materials Aluminum Siding Door Features Sliding Glass Fencing FullyWood Garage Spaces 1.00 Garage Type Garage - Front EntryGarage Door OpenerInside Access Garage YN Yes Parking Types Attached GarageDrivewayOff Street Pool Yes - Community Property Condition Good Water Access YN No Water View YN No Waterfront YN No

Interior Features

Above Grade Fin SQFT 1920 Appliances DishwasherDisposalDryerOven/Range - ElectricRange HoodWasherWater HeaterRefrigerator Basement YN No Cooling Central A/C Fireplace Features BrickFireplace - Glass DoorsScreenWood Fireplace YN Yes Fireplaces Total 1 Flooring CarpetWood Furnished No Heating Forced Air Heating YN Yes Interior Features Bathroom - Tub ShowerCarpetCombination Dining/LivingFloor Plan - TraditionalPrimary Bath(s)Bathroom - Walk-In Shower Laundry Type Lower Floor Levels 3 Main Level Bedrooms 0 Pets Allowed Case by Case BasisPet Addendum/Deposit Spa YN No Unit Floors 3 Upper Level1 Bedrooms 3

Property Features

Accessibility Features None Association Amenities Community CenterPickleball CourtsPool - OutdoorTennis CourtsTot Lots/Playground Association Fee 70.00 Association Fee Frequency Monthly Association Fee2 169.00 Association Fee2 Frequency Quarterly Association YN Yes Central Air YN Yes Condo YN Yes Cooling Fuel Electric Entry Level 1 Federal Flood Zone YN No Foundation Details Slab Heating Fuel Electric Historic YN No Horse YN No Hot Water 60+ Gallon Tank Navigable Water YN N New Construction YN No Original MLSNumber 805345255096 Owner Pays Association FeesManagementPest ControlTaxes - Real Estate Ownership Interest Other Pets Allowed YN Yes Rent Includes HOA/Condo Fee Security Deposit 2800.00 Senior Community YN No Sewer Public Sewer Smoking Allowed YN No Structure Design Type Interior Row/Townhouse Tenant Pays Cable TVElectricityFireplace/Flue CleaningFrozen Waterpipe DamageGasHeatHOA/Condo/Coop Fee IncreaseHot WaterHVAC MaintenanceInsuranceInternetLawn/Tree/Shrub CareLight Bulbs/Filters/Fuses/Alarm CareUtilities - AllWater Transportation Bus Stop less than 1 mile Vacation Rental YN No Water Source Public Window Features Sliding Zoning PD-9

Listing courtesy of Century 21 Redwood Realty: .


©2026 Bright MLS, All Rights Reserved. IDX information is provided exclusively for consumers' personal, non-commercial use and may not be used for any purpose other than to identify prospective properties consumers may be interested in purchasing. Some properties which appear for sale may no longer be available because they are for instance, under contract, sold, or are no longer being offered for sale. Information is deemed reliable but is not guaranteed accurate by the MLS or Debbie Dogrul Associates | EXP Realty. Some real estate firms do not participate in IDX and their listings do not appear on this website. Some properties listed with participating firms do not appear on this website at the request of the seller. Data last updated: 2026-10-12T10:55:10.353.
 
https://bt-photos.global.ssl.fastly.net/brightmls/orig_boomver_1_805345255096-2.jpg https://bt-photos.global.ssl.fastly.net/brightmls/orig_boomver_1_805345255096-2.jpg https://bt-photos.global.ssl.fastly.net/brightmls/orig_boomver_1_805345255096-2.jpg
Logo
Debbie Dogrul Associates | EXP Realty
3918 Prosperity Avenue, Suite 114
Fairfax VA, 22031