
























Description
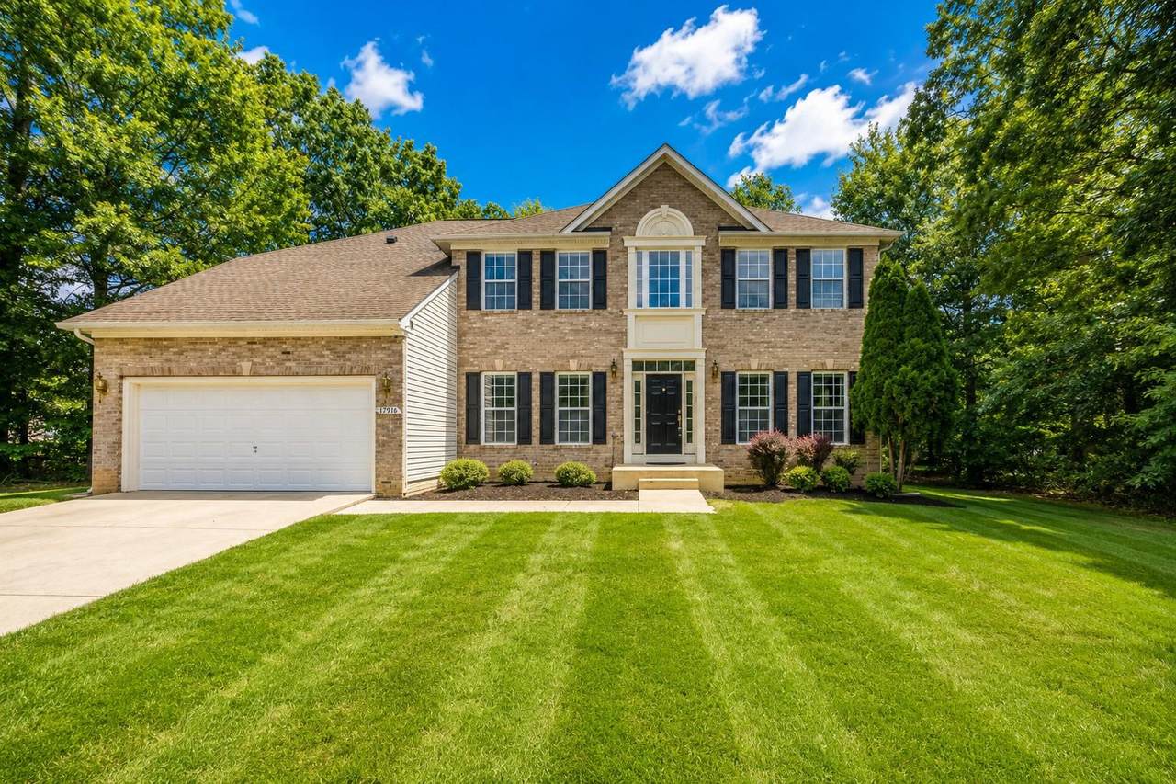
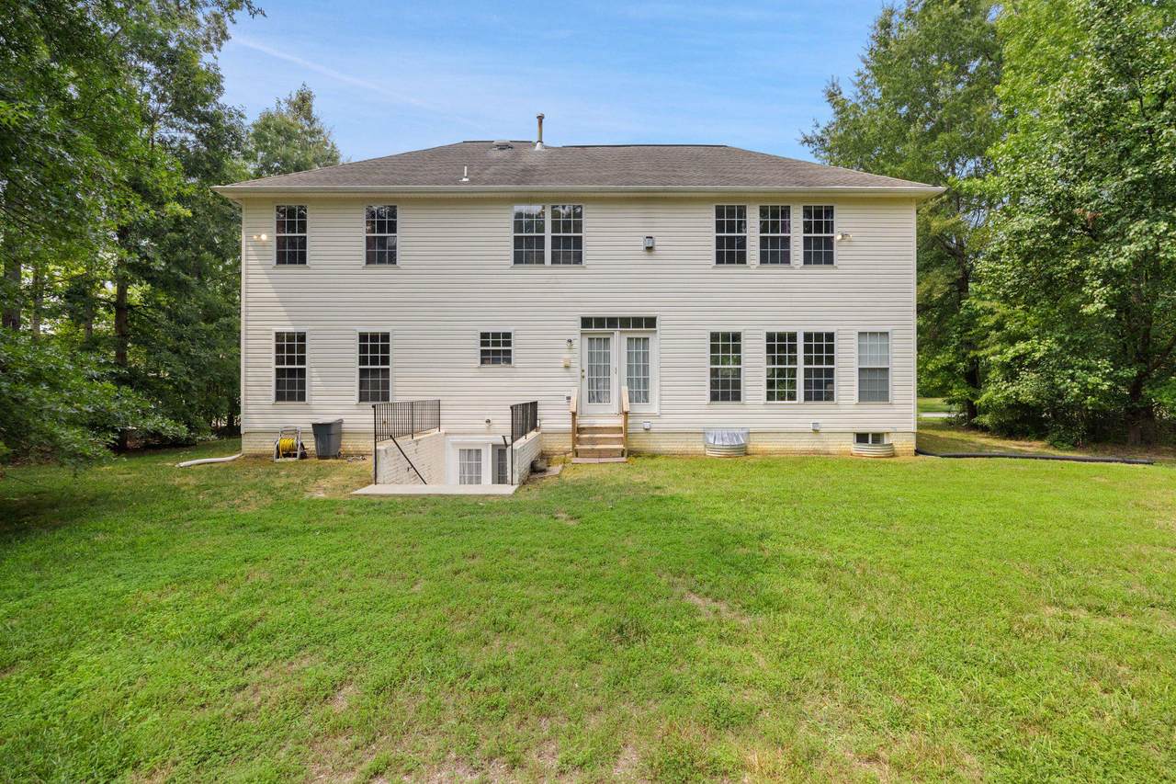
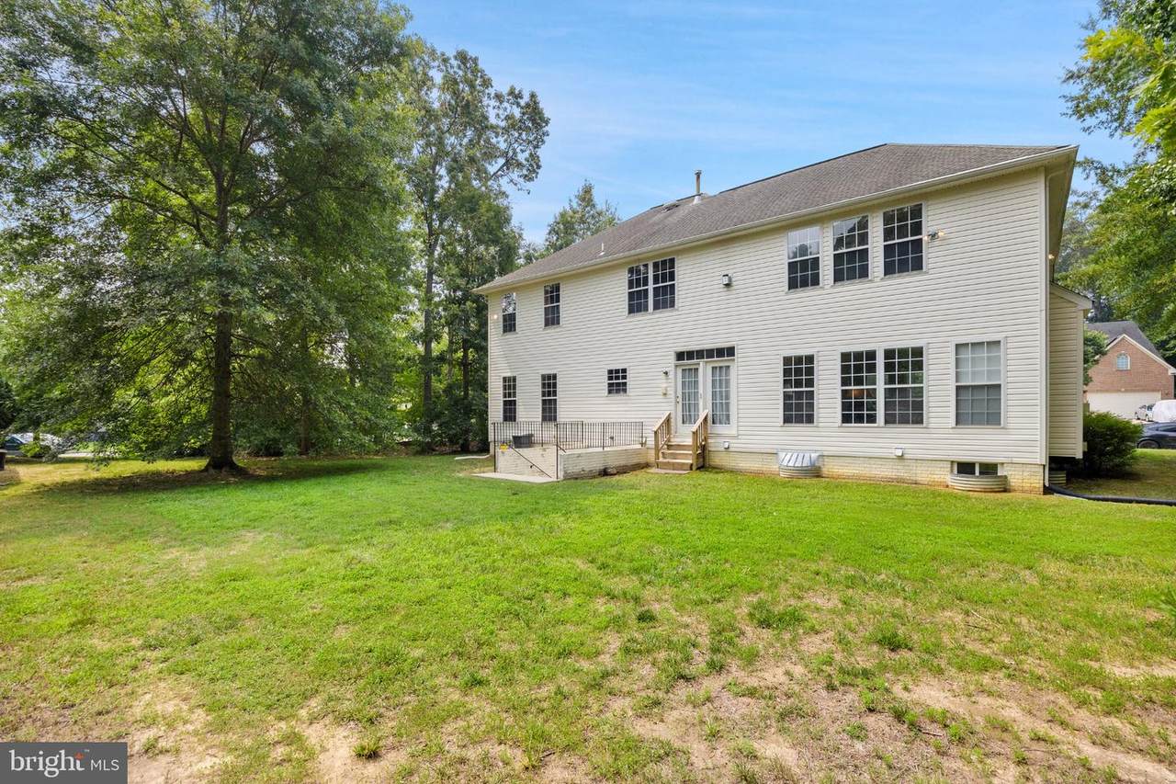
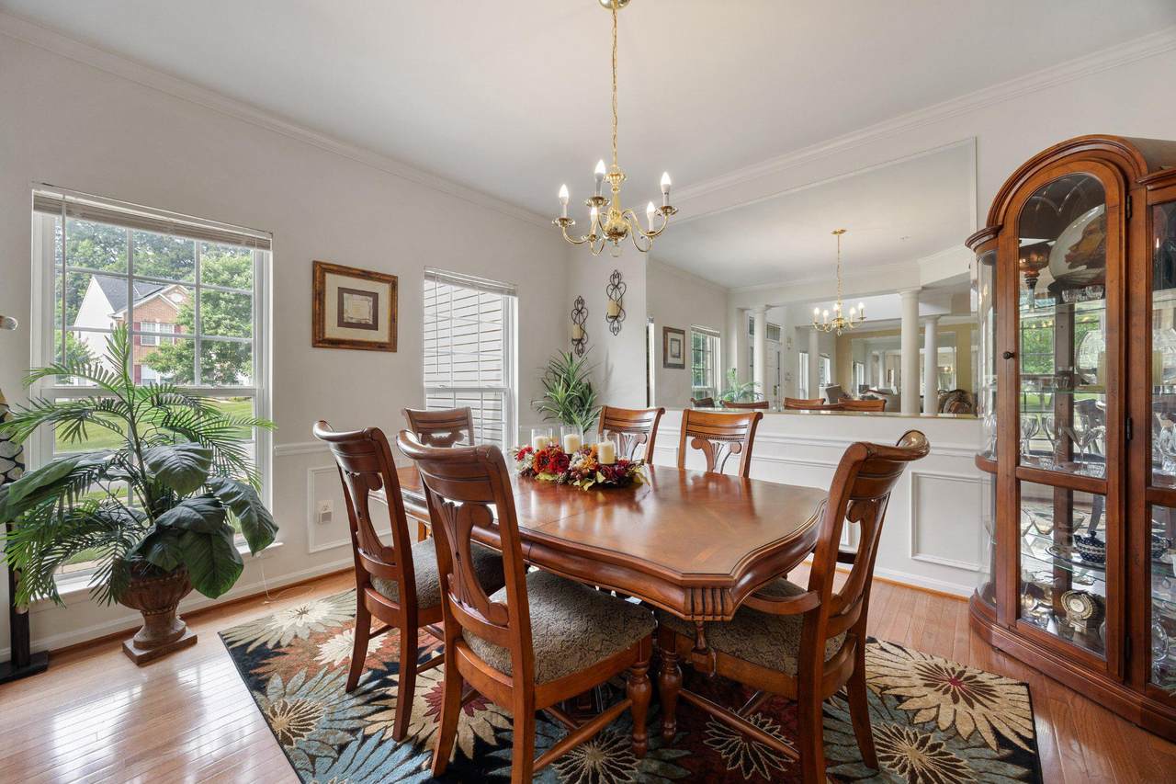
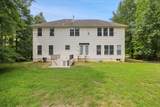
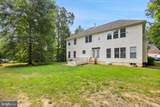
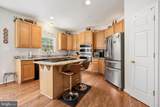
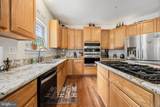
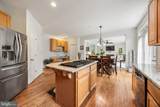
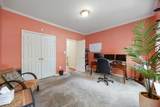
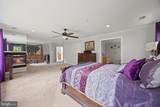
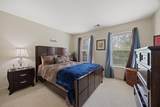
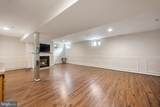
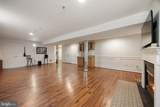
PRICE REDUCED BY $15k!! COURTESY APPOINTMENT ONLY THIS WEEKEND 10/24 - 10/25. Enjoy peace of mind with major recent mechanical updates, including a top-of-the-line Bosch hot water heater (approx. 1 year old), one A/C unit replaced within the past year, and a brand-new furnace and A/C system currently being installed! Welcome to spacious, comfortable living in Accokeek’s sought-after Simmons Acrescommunity. Offering over 5,000 square feet of living space, this stunning colonialoffers a quiet, serene retreat with seamless access to city amenities. Nestled in one ofPrince George’s County’s premier neighborhoods, residents enjoy access to a sparklingcommunity pool, tennis courts, clubhouse, scenic walking trails, and dog-friendlyspaces.From the moment you enter, you’ll discover generous living areas designed forgathering, entertaining, working from home, and simply enjoying everyday life. This home features 5 spacious bedrooms and 4 full bathrooms, including a rare mainlevel bedroom with an adjacent full bath. Beautiful hardwood flooring extends throughout the main level, complemented by carpet upstairs and tile in key areas. The heart of the home is a beautifully appointed kitchen flowing into inviting living spaces highlighted by three elegant fireplaces. Key Features & Highlights  Primary Suite:Features a striking double-sided fireplace for a serene, spa-like ambiance.  Finished Basement: Fully finished space with walk-up stairs—ideal for a home theater, playroom, or guest suite. Includes a spacious dual-entry full bath with a soaking tub and separate shower.  Convenience: Main-floor laundry paired with a functional pantry for effortless daily tasks.  Outdoor Space:Expansive 0.42-acre lot perfect for outdoor gatherings, backed by an attached garage and ample driveway parking.Experience modern luxury, expansive room to grow, and everyday tranquility all in oneplace.Showings require a 30-minutes notice for appointment times.
-
5BEDS
-
0.42ACRES
-
4BATHS
-
01/2 BATHS
-
5,048SQFT
-
$124$/SQFT
Description
PRICE REDUCED BY $15k!! COURTESY APPOINTMENT ONLY THIS WEEKEND 10/24 - 10/25. Enjoy peace of mind with major recent mechanical updates, including a top-of-the-line Bosch hot water heater (approx. 1 year old), one A/C unit replaced within the past year, and a brand-new furnace and A/C system currently being installed! Welcome to spacious, comfortable living in Accokeek’s sought-after Simmons Acrescommunity. Offering over 5,000 square feet of living space, this stunning colonialoffers a quiet, serene retreat with seamless access to city amenities. Nestled in one ofPrince George’s County’s premier neighborhoods, residents enjoy access to a sparklingcommunity pool, tennis courts, clubhouse, scenic walking trails, and dog-friendlyspaces.From the moment you enter, you’ll discover generous living areas designed forgathering, entertaining, working from home, and simply enjoying everyday life. This home features 5 spacious bedrooms and 4 full bathrooms, including a rare mainlevel bedroom with an adjacent full bath. Beautiful hardwood flooring extends throughout the main level, complemented by carpet upstairs and tile in key areas. The heart of the home is a beautifully appointed kitchen flowing into inviting living spaces highlighted by three elegant fireplaces. Key Features & Highlights  Primary Suite:Features a striking double-sided fireplace for a serene, spa-like ambiance.  Finished Basement: Fully finished space with walk-up stairs—ideal for a home theater, playroom, or guest suite. Includes a spacious dual-entry full bath with a soaking tub and separate shower.  Convenience: Main-floor laundry paired with a functional pantry for effortless daily tasks.  Outdoor Space:Expansive 0.42-acre lot perfect for outdoor gatherings, backed by an attached garage and ample driveway parking.Experience modern luxury, expansive room to grow, and everyday tranquility all in oneplace.Showings require a 30-minutes notice for appointment times.
©2026 Bright MLS, All Rights Reserved. IDX information is provided exclusively for consumers' personal, non-commercial use and may not be used for any purpose other than to identify prospective properties consumers may be interested in purchasing. Some properties which appear for sale may no longer be available because they are for instance, under contract, sold, or are no longer being offered for sale. Information is deemed reliable but is not guaranteed accurate by the MLS or Debbie Dogrul Associates | EXP Realty. Some real estate firms do not participate in IDX and their listings do not appear on this website. Some properties listed with participating firms do not appear on this website at the request of the seller. Data last updated: 2026-11-09T00:01:51.973.