
Skip To Content

17231 Epsilon Place

DERWOOD, MD 20855
  • $2,500/mo.
  • STATUS: Active
  • ON SITE: 46 Days
  • ID#: MDMC2241586
Rental
UPDATED: 49 min ago
$2,500/mo.
Rental
  • 3
    BEDS
  • 0.04
    ACRES
  • 2
    BATHS
  • 2
    1/2 BATHS
  • 1,770
    SQFT
Neighborhood:
Type:
Rentals
Built:
1985
County:

School Information

Elementary School:
Middle School:

Description

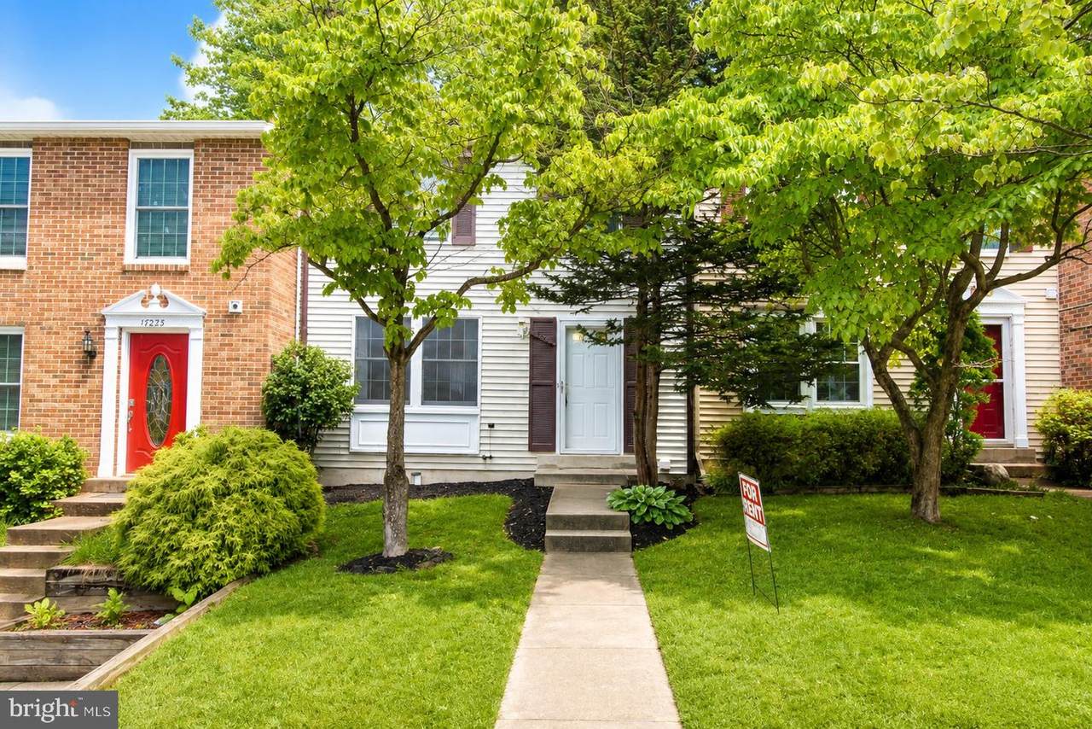
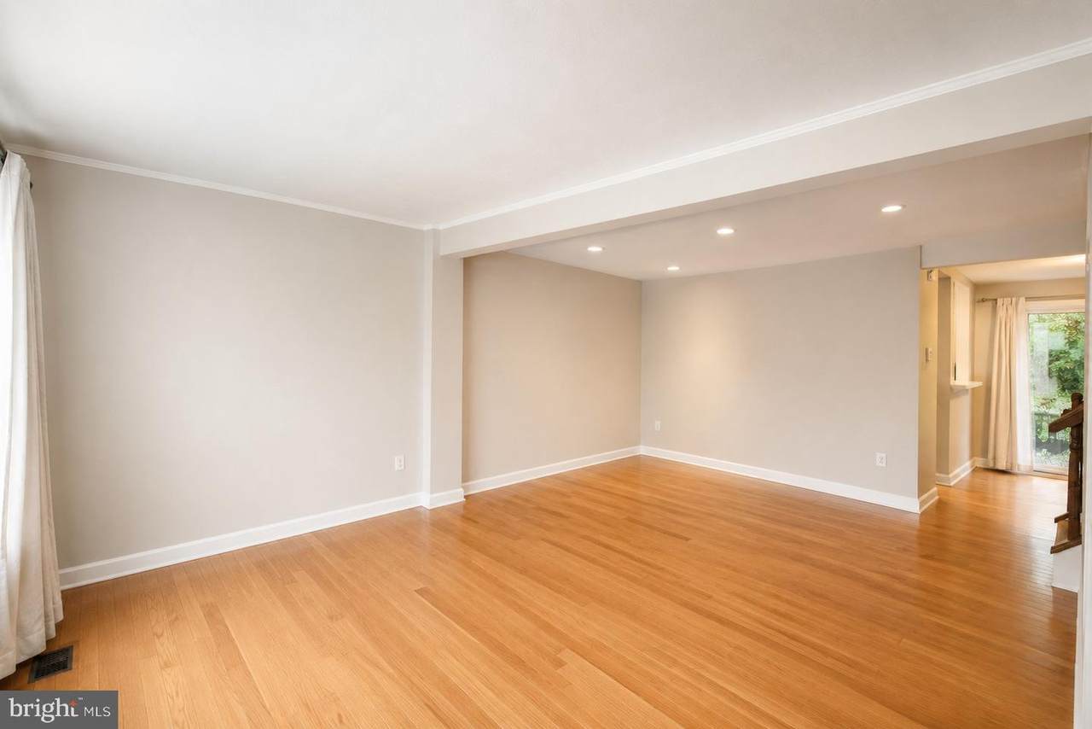
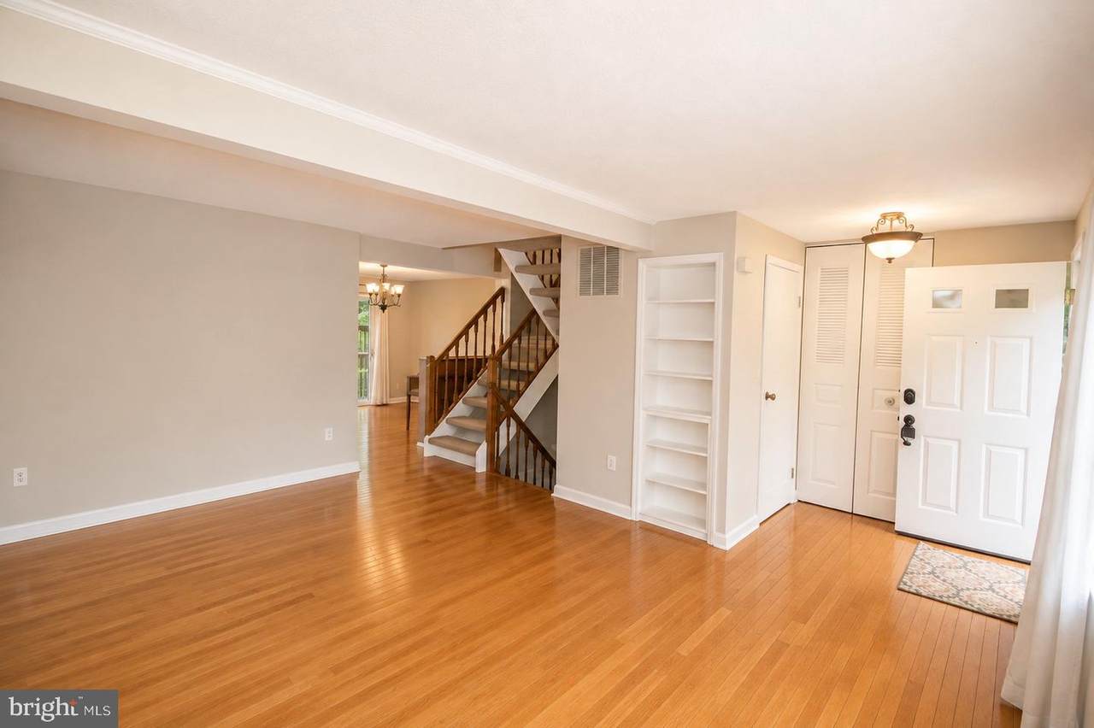
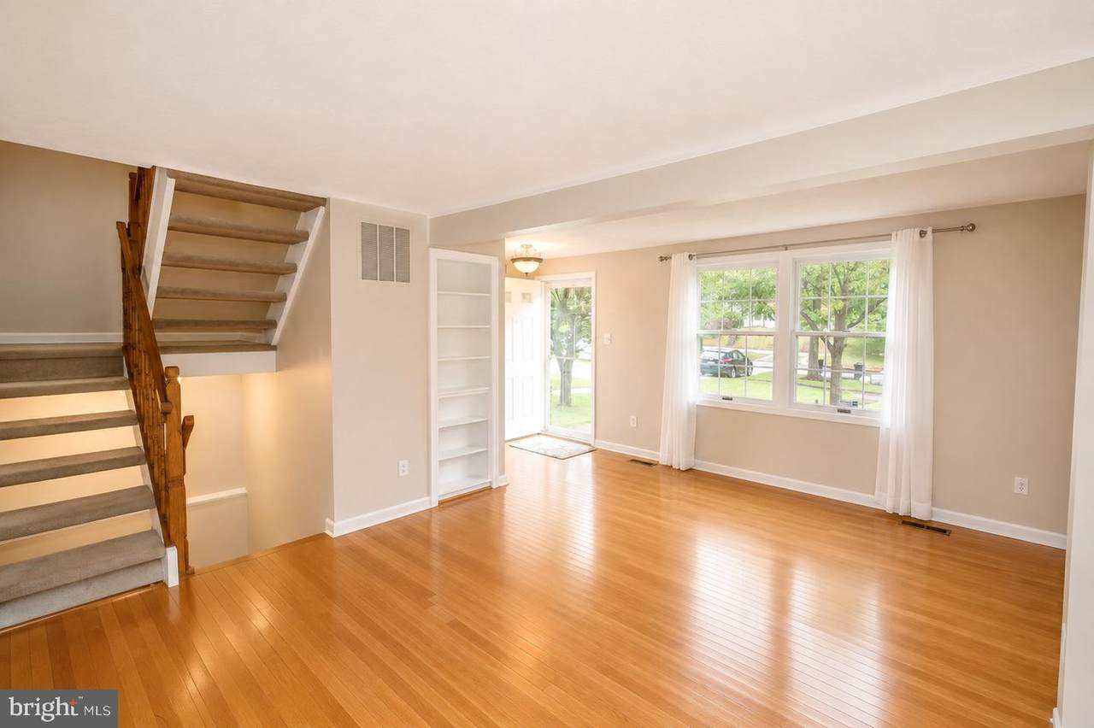
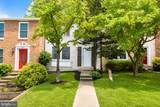
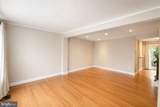
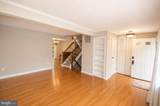
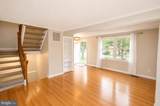
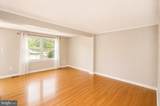
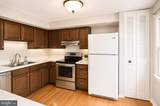
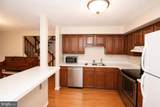
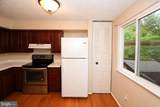
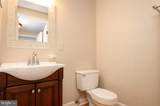
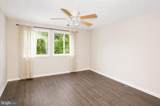
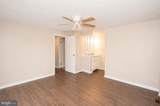
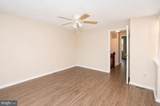
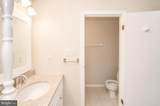
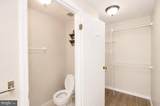
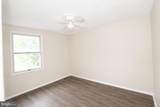
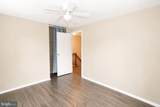
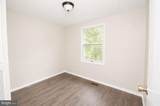
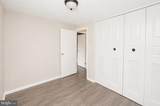
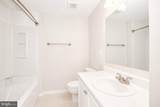
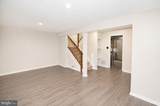
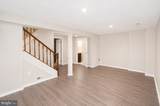
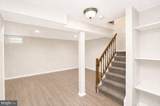
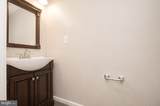
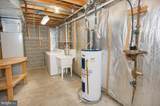
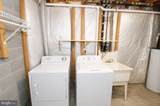
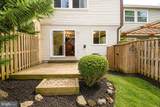
Nice townhouse with a total of 3 bedrooms, 2 full bathrooms and 2 half bathrooms. 3 bedrooms and 2 full bathrooms on the second floor. Recreation room and 1 half bathroom in the basement. Large living room and powder room on the main level with hardwood floor. New laminate floor on 2nd floor and basement. Large master bedroom with full bath and walk-in closet. The backyard facing to the wood. Near to 370/270. Pet accepted but case by case. Tenants pay all utilities. Assigned 2 parking, close to Metro, much more! Minimum total annual income $95000. Credit score over 700 preferred. 24 months term requested. Available immediately


©2026 Bright MLS, All Rights Reserved. IDX information is provided exclusively for consumers' personal, non-commercial use and may not be used for any purpose other than to identify prospective properties consumers may be interested in purchasing. Some properties which appear for sale may no longer be available because they are for instance, under contract, sold, or are no longer being offered for sale. Information is deemed reliable but is not guaranteed accurate by the MLS or Debbie Dogrul Associates | EXP Realty. Some real estate firms do not participate in IDX and their listings do not appear on this website. Some properties listed with participating firms do not appear on this website at the request of the seller. Data last updated: 2026-10-15T15:57:17.43.
www.novapropertiesforsale.com/homes/180686776
Print Image

17231 Epsilon Place DERWOOD, MD 20855

  • Price: $2,500/mo.
  • Status: Active
  • On Site: 46 Days
  • Updated: 49 min ago
  • ID#: MDMC2241586
3
Beds
2
Baths
2
½ Baths
0.04
Acres
1,770
SQFT
1985
Built
Neighborhood:
Mill Creek South
County:
Montgomery
Elementary School:
Mill Creek Towne
Middle School:
Shady Grove
School District:
Montgomery County Public Schools
Property Description
Nice townhouse with a total of 3 bedrooms, 2 full bathrooms and 2 half bathrooms. 3 bedrooms and 2 full bathrooms on the second floor. Recreation room and 1 half bathroom in the basement. Large living room and powder room on the main level with hardwood floor. New laminate floor on 2nd floor and basement. Large master bedroom with full bath and walk-in closet. The backyard facing to the wood. Near to 370/270. Pet accepted but case by case. Tenants pay all utilities. Assigned 2 parking, close to Metro, much more! Minimum total annual income $95000. Credit score over 700 preferred. 24 months term requested. Available immediately
Exterior Features

Architectural Style Colonial Assigned Parking Spaces 2 Construction Materials Vinyl Siding Garage YN No Parking Features Assigned Parking Types Off Street Pool No Pool Water Access YN No Water View YN No Waterfront YN No

Interior Features

Above Grade Fin SQFT 1220 Appliances DishwasherDisposalRange HoodRefrigeratorStoveWasherDryer Basement FullHeatedImprovedInterior Access Basement YN Yes Below Grade Finished Area 550 Below Grade Unfinished Area 600 Cooling Central A/C Heating Central Heating YN Yes Levels 3 Main Level Bedrooms 0 Pets Allowed Case by Case Basis Upper Level1 Bedrooms 3

Property Features

Accessibility Features None Application Fee 40.00 Central Air YN Yes Cooling Fuel Electric Foundation Details Permanent Heating Fuel Electric Hot Water Electric Monthly Pet Rent 50.00 Navigable Water YN N New Construction YN No Original MLSNumber 805063415914 Owner Pays Taxes - Real Estate Ownership Interest Other Pet Deposit 500.00 Pets Allowed YN Yes Security Deposit 2650.00 Senior Community YN No Sewer Public Sewer Smoking Allowed YN No Structure Design Type Interior Row/Townhouse Tenant Pays ElectricityExterior MaintenanceFrozen Waterpipe DamageGutter CleaningHeat Vacation Rental YN No Water Source Public Zoning R

Listing courtesy of Signature Home Realty LLC: .


©2026 Bright MLS, All Rights Reserved. IDX information is provided exclusively for consumers' personal, non-commercial use and may not be used for any purpose other than to identify prospective properties consumers may be interested in purchasing. Some properties which appear for sale may no longer be available because they are for instance, under contract, sold, or are no longer being offered for sale. Information is deemed reliable but is not guaranteed accurate by the MLS or Debbie Dogrul Associates | EXP Realty. Some real estate firms do not participate in IDX and their listings do not appear on this website. Some properties listed with participating firms do not appear on this website at the request of the seller. Data last updated: 2026-10-15T15:57:17.43.
 
https://bt-photos.global.ssl.fastly.net/brightmls/1280_boomver_1_805063415914-2.jpg https://bt-photos.global.ssl.fastly.net/brightmls/1280_boomver_1_805063415914-2.jpg https://bt-photos.global.ssl.fastly.net/brightmls/1280_boomver_1_805063415914-2.jpg
Logo
Debbie Dogrul Associates | EXP Realty
3918 Prosperity Avenue, Suite 114
Fairfax VA, 22031