Skip To Content

1709 Taymount Terrace NE

LEESBURG, VA 20176
  • $3,600/mo.
  • STATUS: Active
  • ON SITE: 67 Days
  • ID#: VALO2132226
Rental
UPDATED: 73 min ago
$3,600/mo.
Rental
  • 4
    BEDS
  • 0.05
    ACRES
  • 3
    BATHS
  • 1
    1/2 BATHS
  • 2,745
    SQFT
Neighborhood:
Type:
Rentals
Built:
2013
County:

School Information

Middle School:
High School:

Description

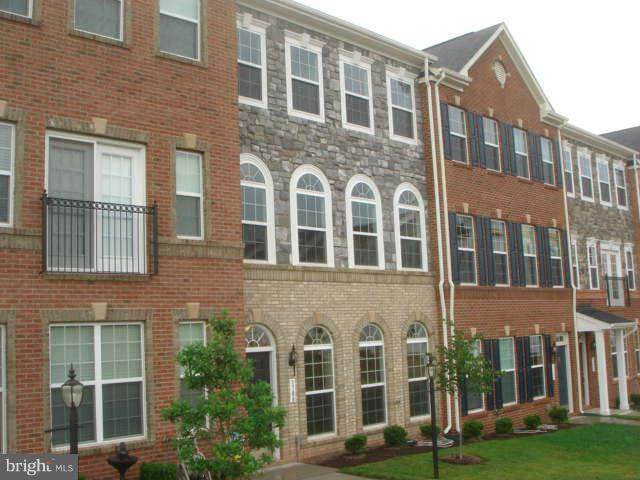
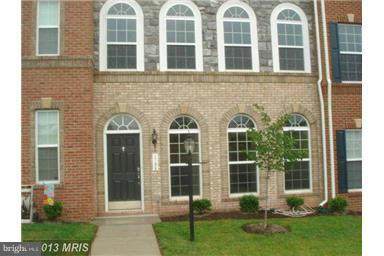
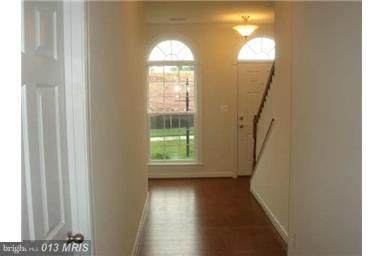
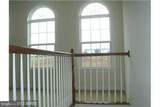
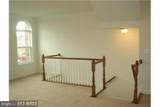
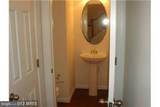
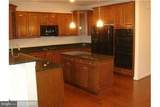
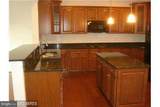
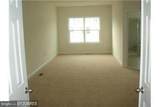
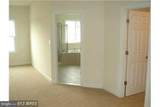
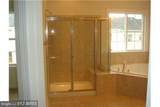
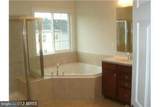
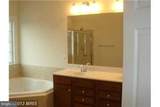
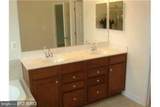
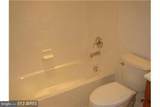
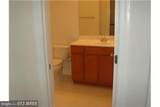
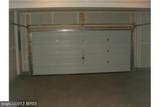
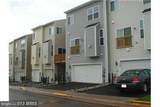
*** GREAT LOCATION *** 4 BEDROOMS, 3 1/2 BATHS *** 2 CAR REAR LOAD GARAGE *** HARDWOODS IN KITCHEN & FAMILY ROOM & NOOK / BREAKFAST ROOM *** GRANITE COUNTER TOPS *** MOCHA CABINETS *** BLACK GE APPLIANCES *** CERAMIC TILES IN ALL BATHS *** UPPER LEVEL LAUNDRY ROOM *** AMAZING FLOOR PLAN *** 2745 SQ FEET !!!!


©2026 Bright MLS, All Rights Reserved. IDX information is provided exclusively for consumers' personal, non-commercial use and may not be used for any purpose other than to identify prospective properties consumers may be interested in purchasing. Some properties which appear for sale may no longer be available because they are for instance, under contract, sold, or are no longer being offered for sale. Information is deemed reliable but is not guaranteed accurate by the MLS or Debbie Dogrul Associates | EXP Realty. Some real estate firms do not participate in IDX and their listings do not appear on this website. Some properties listed with participating firms do not appear on this website at the request of the seller. Data last updated: 2026-10-06T22:53:21.083.
www.novapropertiesforsale.com/homes/179563643
Print Image

1709 Taymount Terrace NE LEESBURG, VA 20176

  • Price: $3,600/mo.
  • Status: Active
  • On Site: 67 Days
  • Updated: 73 min ago
  • ID#: VALO2132226
4
Beds
3
Baths
1
½ Baths
0.05
Acres
2,745
SQFT
2013
Built
Neighborhood:
River Pointe
County:
Loudoun
Middle School:
Harper Park
High School:
Heritage
School District:
Loudoun County Public Schools
Property Description
*** GREAT LOCATION *** 4 BEDROOMS, 3 1/2 BATHS *** 2 CAR REAR LOAD GARAGE *** HARDWOODS IN KITCHEN & FAMILY ROOM & NOOK / BREAKFAST ROOM *** GRANITE COUNTER TOPS *** MOCHA CABINETS *** BLACK GE APPLIANCES *** CERAMIC TILES IN ALL BATHS *** UPPER LEVEL LAUNDRY ROOM *** AMAZING FLOOR PLAN *** 2745 SQ FEET !!!!
Exterior Features

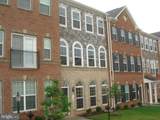
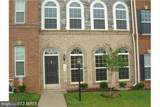
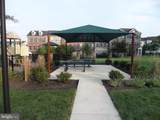
Architectural Style Colonial Construction Materials BrickCombination Exterior Features Sidewalks Garage Spaces 2.00 Garage Type Garage - Rear EntryGarage Door Opener Garage YN Yes Parking Features Paved DrivewayAsphalt Driveway Parking Types Off StreetDrivewayAttached Garage Pool Yes - Community Property Condition Very Good Roof Asphalt Water Access YN No Water View YN No Waterfront YN No

Interior Features

Above Grade Fin SQFT 2745 Appliances CooktopCooktop - Down DraftDishwasherDisposalDryerIcemakerMicrowaveRefrigeratorOven - WallWasher Basement Front EntranceRear EntranceDaylightFullFully FinishedWalkout Level Basement YN Yes Cooling Central A/CEnergy Star Cooling System Fireplace YN Yes Fireplaces Total 1 Heating Energy Star Heating System90% Forced AirProgrammable Thermostat Heating YN Yes Interior Features Family Room Off KitchenBreakfast AreaUpgraded CountertopsPrimary Bath(s)Wood FloorsRecessed LightingFloor Plan - Open Levels 3 Main Level Bedrooms 0 Pets Allowed Case by Case Basis Room List Living RoomDining RoomPrimary BedroomSitting RoomBedroom 2Bedroom 3Bedroom 4Family RoomBreakfast Room Security Features Electric Alarm Upper Level1 Bedrooms 3 Walls Ceilings 9'+ Ceilings

Property Features

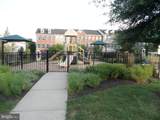
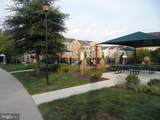
Accessibility Features Other Application Fee 75.00 Association Amenities Club HousePool - OutdoorTot Lots/Playground Association Fee 171.92 Association Fee Frequency Monthly Association Fee Includes Pool(s)Reserve FundsSnow RemovalTrash Association YN Yes Builder Model WELLINGTON II Central Air YN Yes Condo YN No Cooling Fuel Electric Foundation Details Slab Heating Fuel Natural Gas Hot Water Electric60+ Gallon Tank Monthly Pet Rent 50.00 Navigable Water YN N New Construction YN No Original MLSNumber 805193772714 Ownership Interest Other Pet Deposit 500.00 Pets Allowed YN Yes Rent Includes HOA/Condo FeeTrash Removal Security Deposit 3600.00 Senior Community YN No Sewer Public Sewer Smoking Allowed YN No Structure Design Type Interior Row/Townhouse Tenant Pays Utilities - AllGutter CleaningHVAC MaintenanceLight Bulbs/Filters/Fuses/Alarm Care Utilities Cable TV Available Vacation Rental YN No Water Source Public Window Features Double PaneScreens Zoning LB:PRN

Listing courtesy of Metropolitan Properties: .


©2026 Bright MLS, All Rights Reserved. IDX information is provided exclusively for consumers' personal, non-commercial use and may not be used for any purpose other than to identify prospective properties consumers may be interested in purchasing. Some properties which appear for sale may no longer be available because they are for instance, under contract, sold, or are no longer being offered for sale. Information is deemed reliable but is not guaranteed accurate by the MLS or Debbie Dogrul Associates | EXP Realty. Some real estate firms do not participate in IDX and their listings do not appear on this website. Some properties listed with participating firms do not appear on this website at the request of the seller. Data last updated: 2026-10-06T22:53:21.083.
 
https://bt-photos.global.ssl.fastly.net/brightmls/orig_boomver_1_805193772714-2.jpg https://bt-photos.global.ssl.fastly.net/brightmls/orig_boomver_1_805193772714-2.jpg https://bt-photos.global.ssl.fastly.net/brightmls/orig_boomver_1_805193772714-2.jpg
Logo
Debbie Dogrul Associates | EXP Realty
3918 Prosperity Avenue, Suite 114
Fairfax VA, 22031