






Description
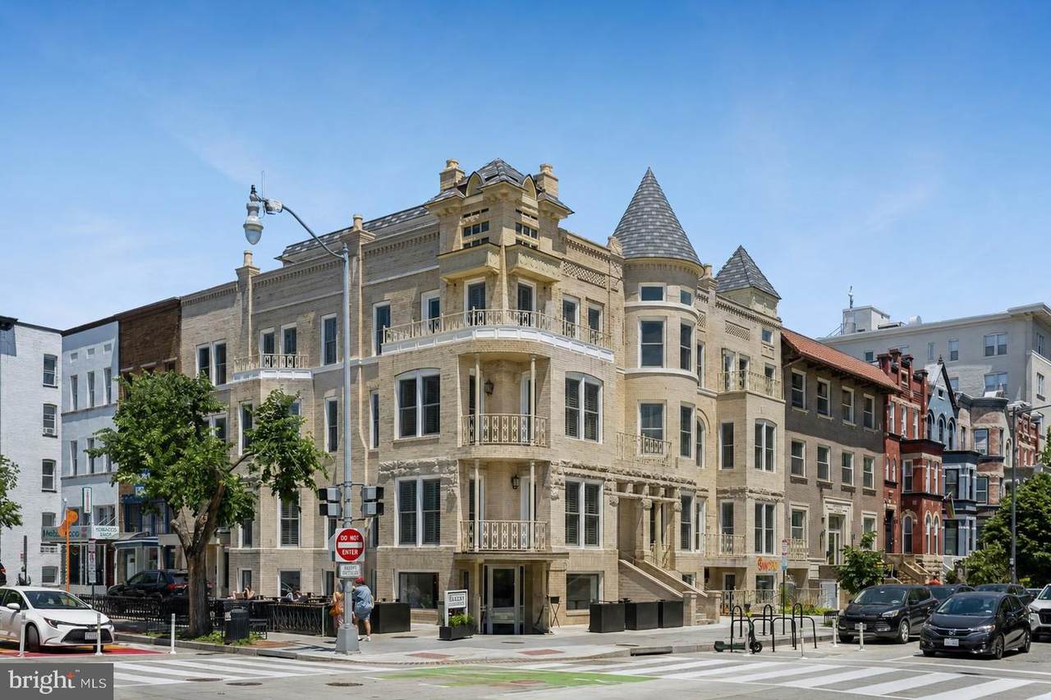
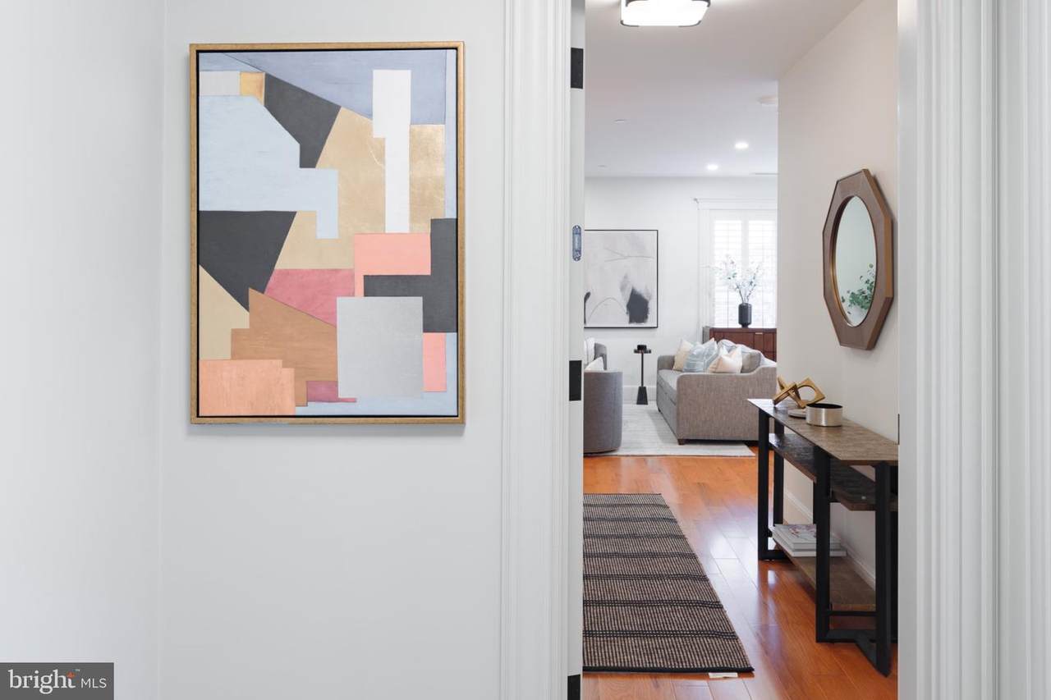
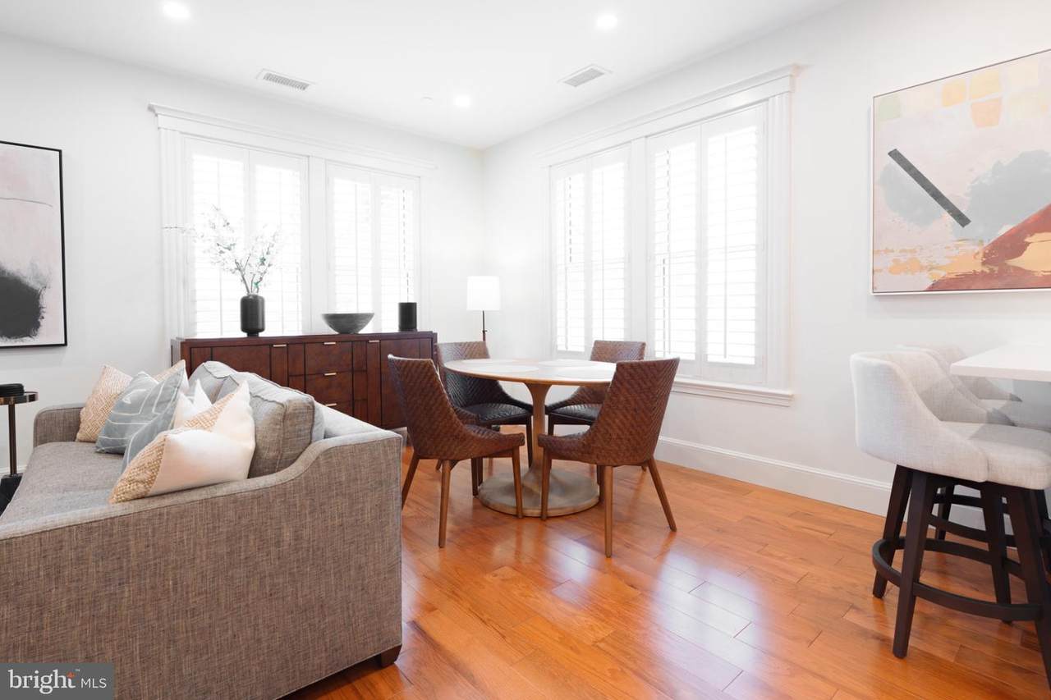
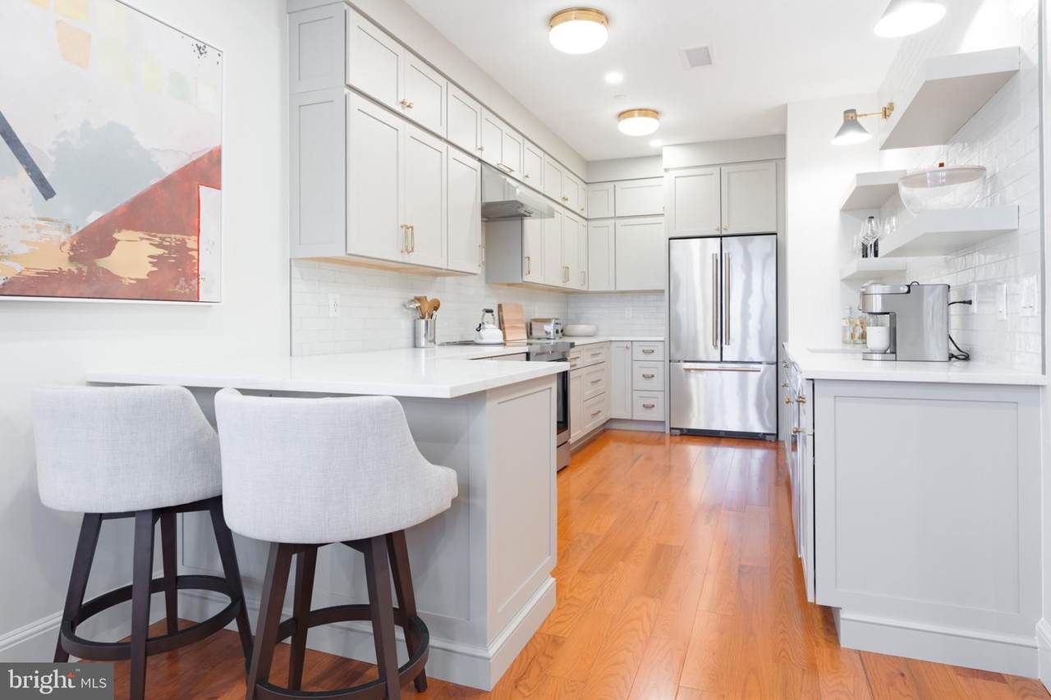
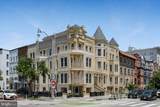
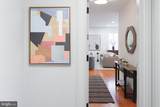
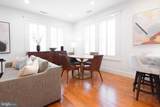
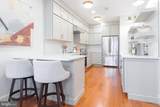
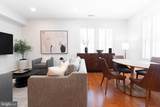
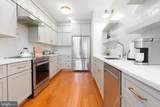
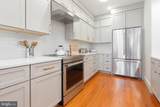
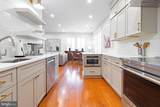
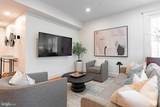
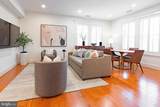
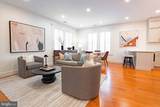
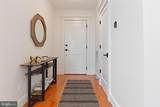
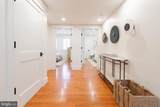
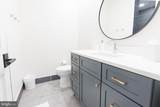
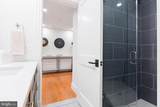
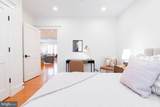
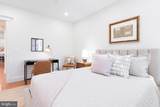
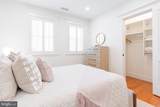
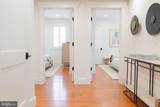
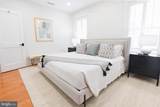
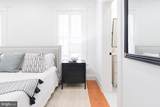
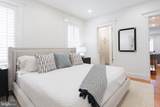
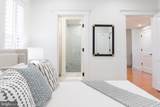
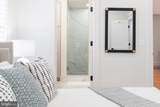
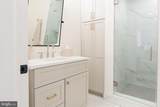
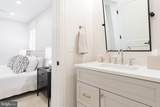
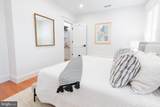
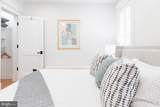
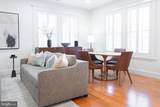
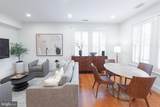
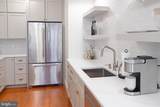
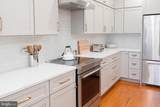
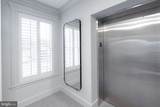
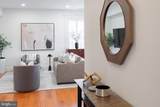
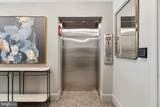
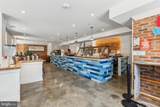
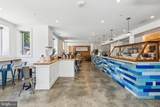
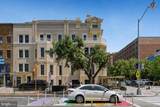
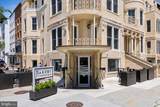
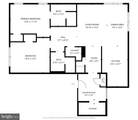
The Penthouse at The Marwick, a Two Bedroom Residence in the Heart of Dupont Circle, and is available for the first time!The Penthouse is a brand new, two bedroom, two bath residence that pairs the character of a historic Dupont building with the finishes and layout of a modern luxury home. It's the only one of its kind in the building - and there is not currently another comparable apartment home available in DC.Prime Location:Set next door to ThreeFifty Bakery and Coffee Bar, with the Metro just minutes away and easy access across Washington, DC. Dupont Italian Kitchen, Annie's Steak House, and Floriana are all a short walk from the front door.Design & Features:Two bedrooms and two full baths on the building's top floor.Premium hardwood flooring throughout the living spaces, with tiled bathroom floors.Large windows that fill the residence with natural light.Plantation shutter style window coverings for privacy and style.Designer plumbing fixtures in the kitchen and baths.Custom cabinetry, including furniture style bath vanities.Solid metal decorative cabinet hardware.Quartz countertops in the kitchen and baths.Stainless steel Jenn-Air appliances built for real cooking.Designer lighting fixtures throughout.Dark bronze door hardware for a refined finish.Stacked washer and dryer in the residence.Historic charm and modern luxury, at the top of one of Dupont Circle's best addresses. Whether you're entertaining or settling in for a quiet night at home, the Penthouse at The Marwick offers a living experience that's tough to match in this neighborhood.Available furnished for an additional amount.Contact listing agents Deborah Fonseca or Daniel Fonseca to schedule a private tour.
-
2BEDS
-
N/AACRES
-
2BATHS
-
01/2 BATHS
School Information
Description
The Penthouse at The Marwick, a Two Bedroom Residence in the Heart of Dupont Circle, and is available for the first time!The Penthouse is a brand new, two bedroom, two bath residence that pairs the character of a historic Dupont building with the finishes and layout of a modern luxury home. It's the only one of its kind in the building - and there is not currently another comparable apartment home available in DC.Prime Location:Set next door to ThreeFifty Bakery and Coffee Bar, with the Metro just minutes away and easy access across Washington, DC. Dupont Italian Kitchen, Annie's Steak House, and Floriana are all a short walk from the front door.Design & Features:Two bedrooms and two full baths on the building's top floor.Premium hardwood flooring throughout the living spaces, with tiled bathroom floors.Large windows that fill the residence with natural light.Plantation shutter style window coverings for privacy and style.Designer plumbing fixtures in the kitchen and baths.Custom cabinetry, including furniture style bath vanities.Solid metal decorative cabinet hardware.Quartz countertops in the kitchen and baths.Stainless steel Jenn-Air appliances built for real cooking.Designer lighting fixtures throughout.Dark bronze door hardware for a refined finish.Stacked washer and dryer in the residence.Historic charm and modern luxury, at the top of one of Dupont Circle's best addresses. Whether you're entertaining or settling in for a quiet night at home, the Penthouse at The Marwick offers a living experience that's tough to match in this neighborhood.Available furnished for an additional amount.Contact listing agents Deborah Fonseca or Daniel Fonseca to schedule a private tour.
©2026 Bright MLS, All Rights Reserved. IDX information is provided exclusively for consumers' personal, non-commercial use and may not be used for any purpose other than to identify prospective properties consumers may be interested in purchasing. Some properties which appear for sale may no longer be available because they are for instance, under contract, sold, or are no longer being offered for sale. Information is deemed reliable but is not guaranteed accurate by the MLS or Debbie Dogrul Associates | EXP Realty. Some real estate firms do not participate in IDX and their listings do not appear on this website. Some properties listed with participating firms do not appear on this website at the request of the seller. Data last updated: 2026-10-12T07:52:30.29.