






Description
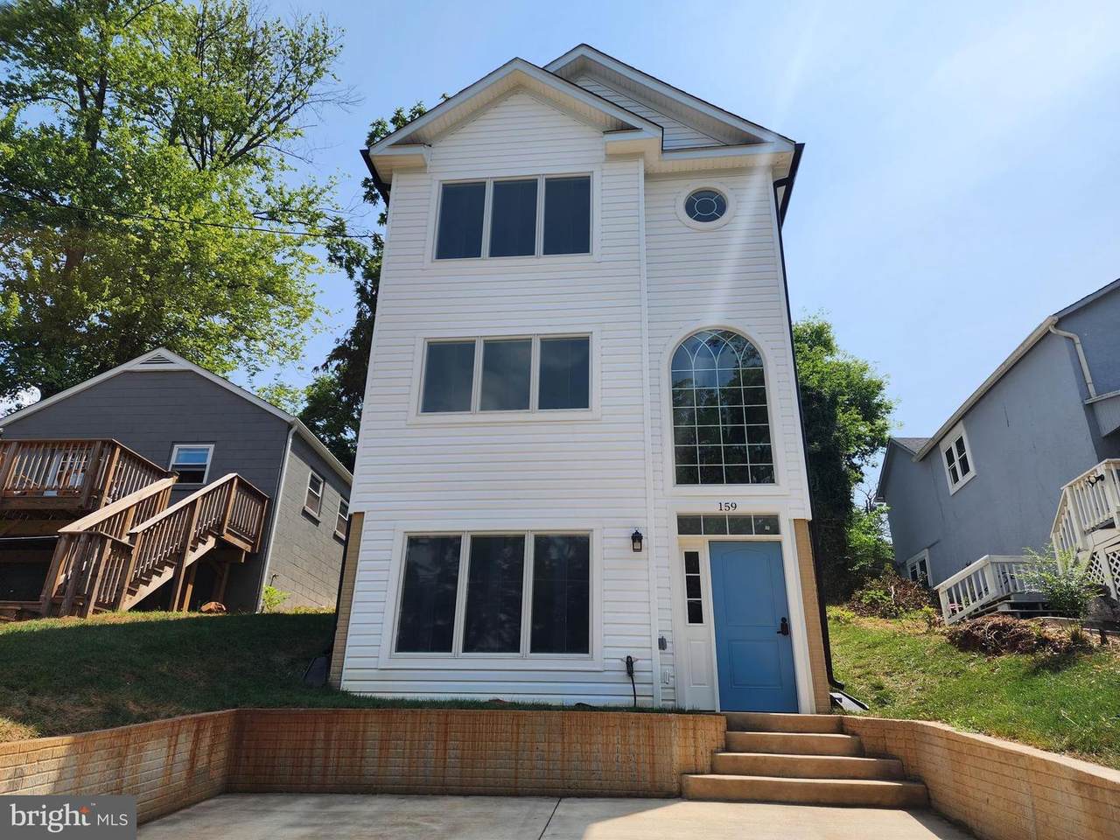
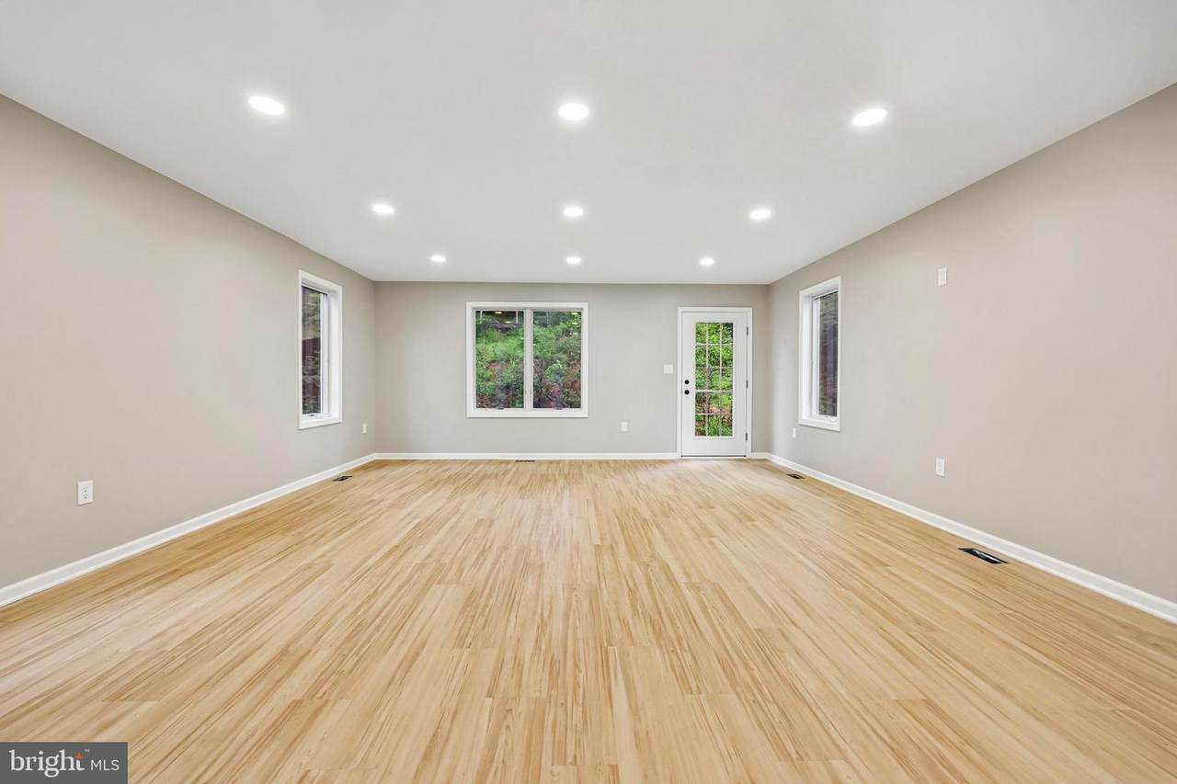
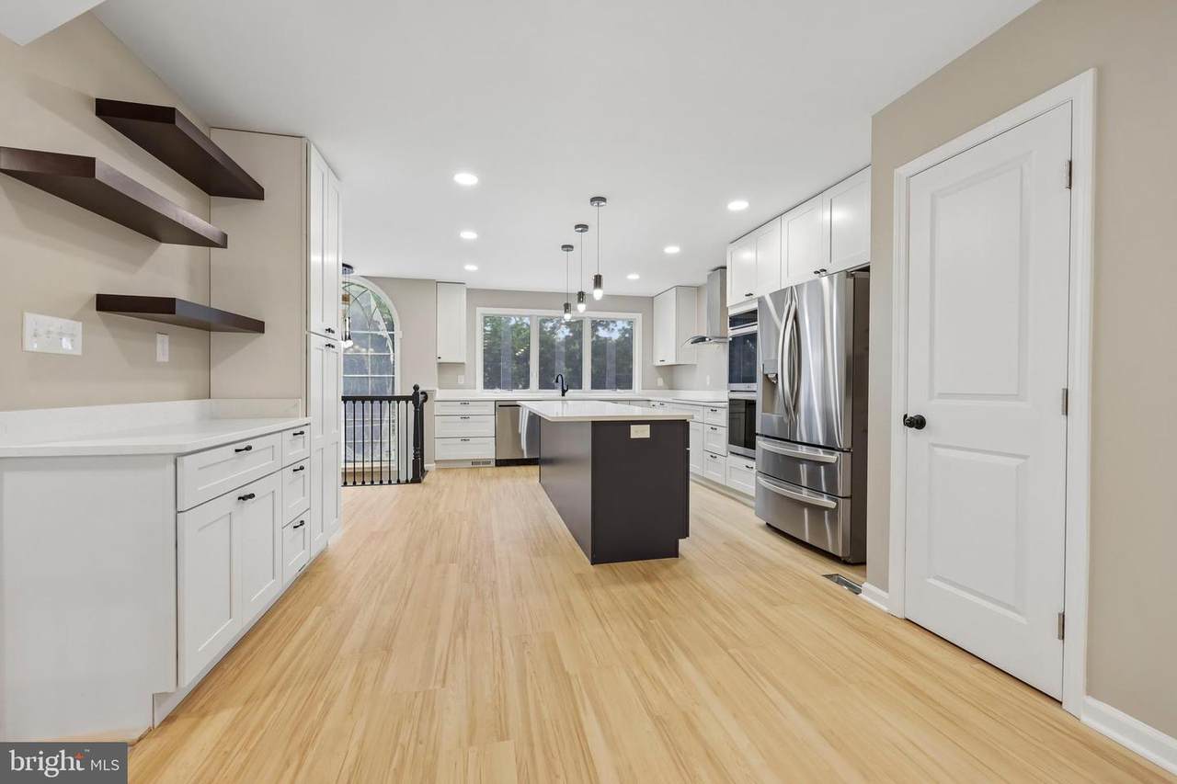
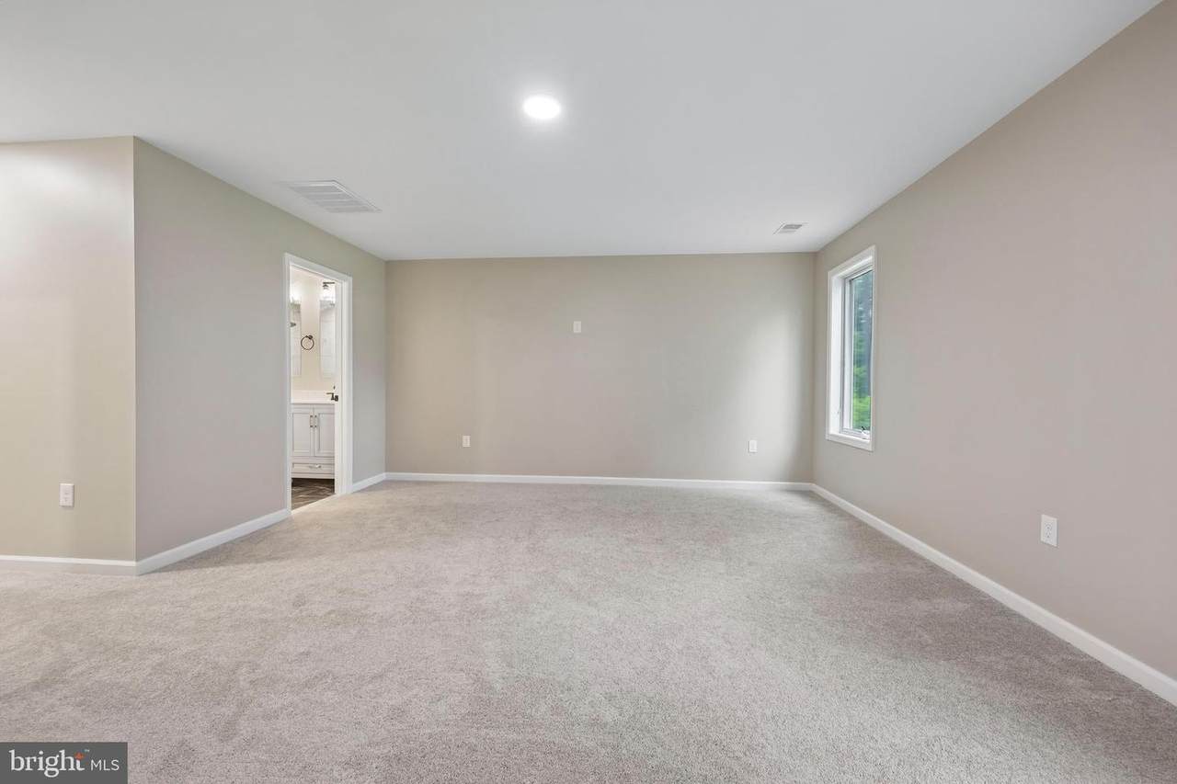
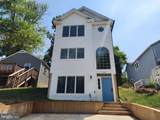
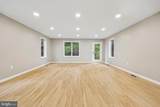
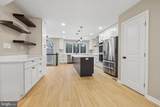
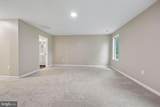
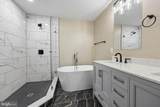
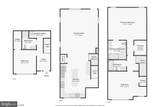
Welcome to 159 Haiti St, Warrenton, VA 20186—a recently built contemporary home offering a bright, open-concept design and modern finishes throughout. The thoughtfully designed floor plan creates a seamless flow between the main living spaces, making everyday living and entertaining effortless.The gourmet kitchen serves as the heart of the home, featuring stylish cabinetry, quality finishes, and ample workspace for meal preparation and gathering. Recessed lighting enhances the home's clean, modern aesthetic, while large windows invite abundant natural light into the living areas.The spacious primary suite includes a generous walk-in closet, providing excellent storage and organization. Additional features of this well-maintained home include contemporary fixtures, efficient use of space, and the benefits of newer construction.Conveniently located near shopping, dining, parks, and major commuter routes, this property offers easy access to a variety of everyday amenities and recreational opportunities. Don't miss the chance to make this beautifully designed home your own.
-
3BEDS
-
0.15ACRES
-
3BATHS
-
01/2 BATHS
-
2,000SQFT
-
$275$/SQFT
Description
Welcome to 159 Haiti St, Warrenton, VA 20186—a recently built contemporary home offering a bright, open-concept design and modern finishes throughout. The thoughtfully designed floor plan creates a seamless flow between the main living spaces, making everyday living and entertaining effortless.The gourmet kitchen serves as the heart of the home, featuring stylish cabinetry, quality finishes, and ample workspace for meal preparation and gathering. Recessed lighting enhances the home's clean, modern aesthetic, while large windows invite abundant natural light into the living areas.The spacious primary suite includes a generous walk-in closet, providing excellent storage and organization. Additional features of this well-maintained home include contemporary fixtures, efficient use of space, and the benefits of newer construction.Conveniently located near shopping, dining, parks, and major commuter routes, this property offers easy access to a variety of everyday amenities and recreational opportunities. Don't miss the chance to make this beautifully designed home your own.
©2026 Bright MLS, All Rights Reserved. IDX information is provided exclusively for consumers' personal, non-commercial use and may not be used for any purpose other than to identify prospective properties consumers may be interested in purchasing. Some properties which appear for sale may no longer be available because they are for instance, under contract, sold, or are no longer being offered for sale. Information is deemed reliable but is not guaranteed accurate by the MLS or Debbie Dogrul Associates | EXP Realty. Some real estate firms do not participate in IDX and their listings do not appear on this website. Some properties listed with participating firms do not appear on this website at the request of the seller. Data last updated: 2026-11-09T18:52:36.453.