








Skip To Content

1532 Hampton Hill Circle

MCLEAN, VA 22101
  • $6,100/mo.
  • STATUS: Active
  • ON SITE: 27 Days
  • ID#: VAFX2339666
Price Reduced
UPDATED: 22 min ago
$6,100/mo.
Rental
  • 4
    BEDS
  • 0.05
    ACRES
  • 3
    BATHS
  • 1
    1/2 BATHS
  • 4,219
    SQFT
Neighborhood:
Type:
Rentals
Built:
1988
County:

School Information

Elementary School:
Middle School:
High School:

Description

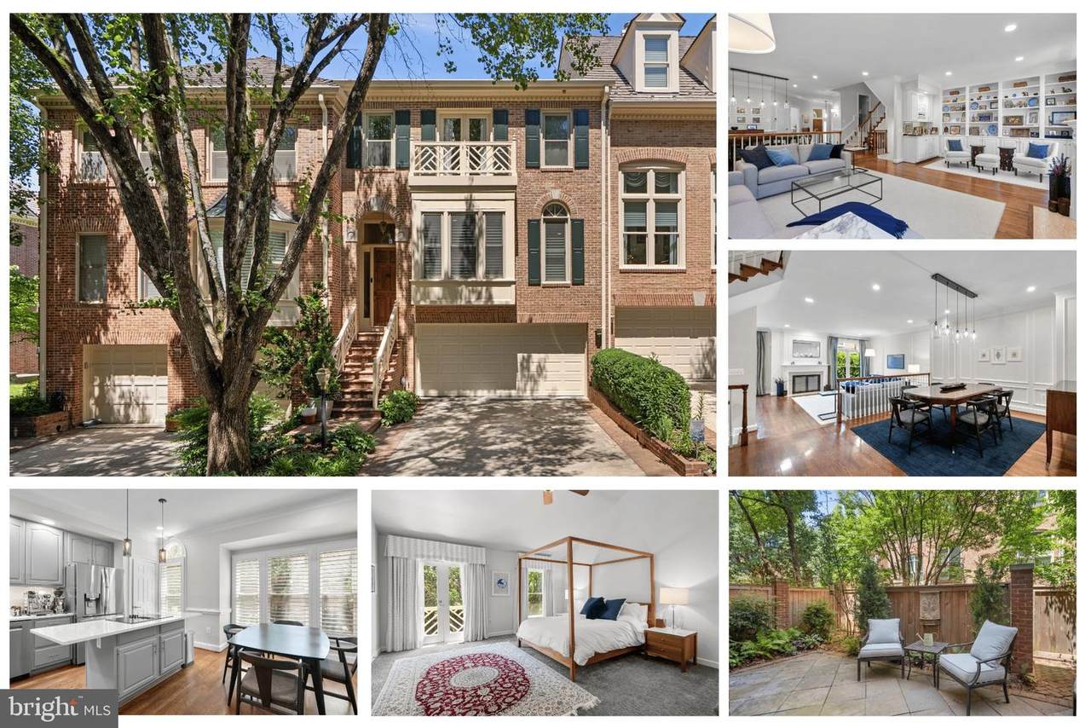
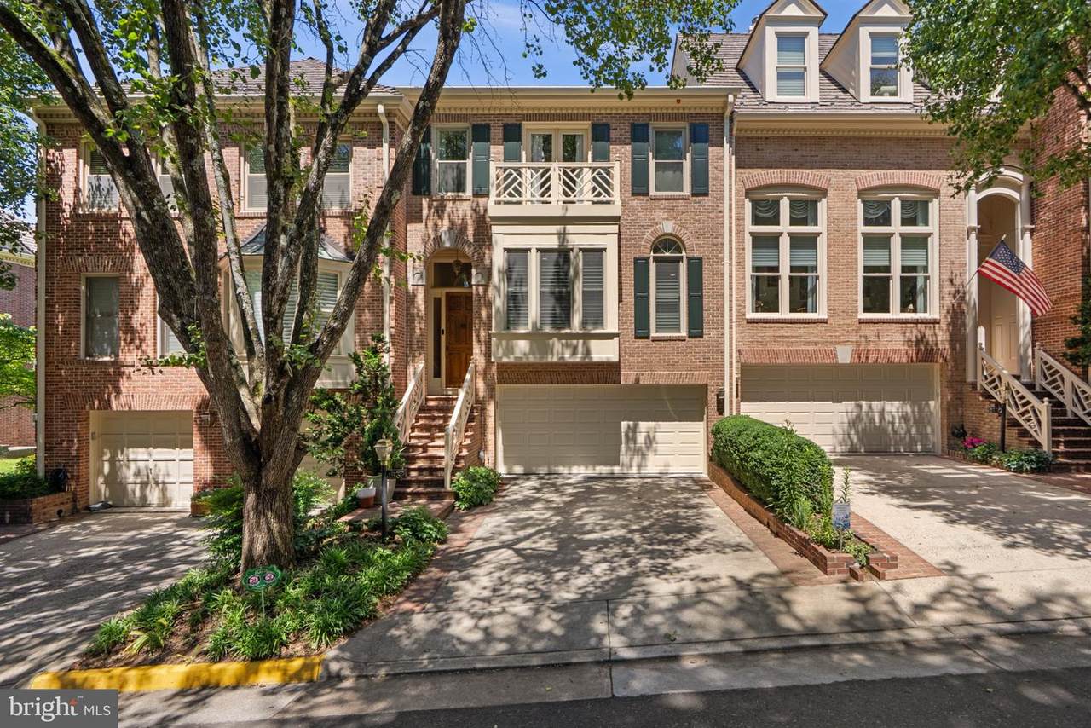
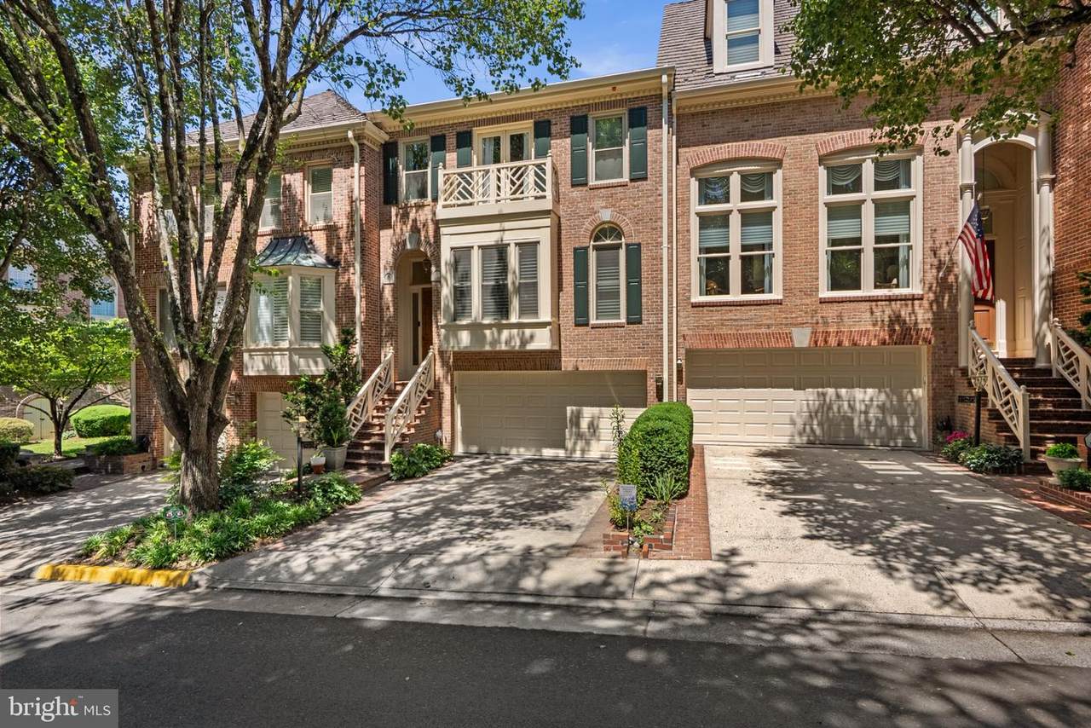
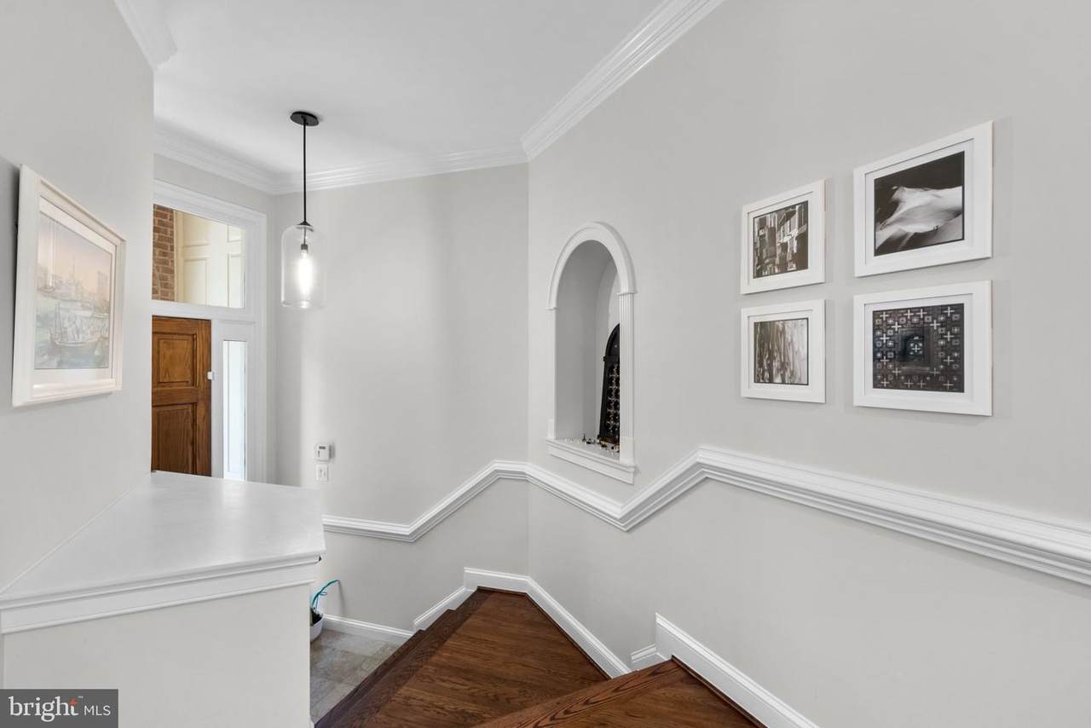
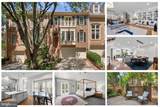
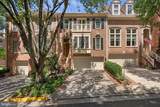
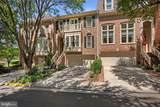
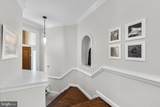
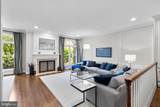
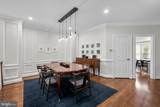
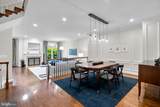
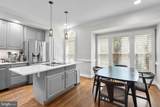
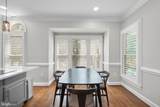
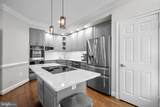
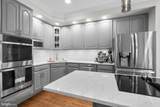
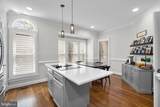
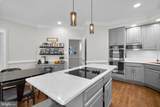
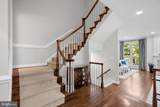
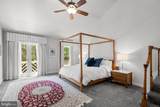
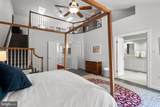
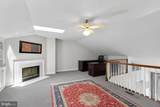
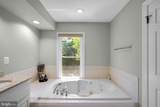
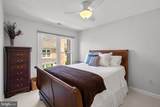
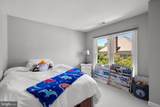
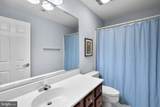
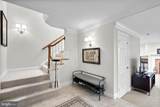
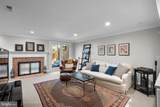
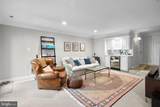
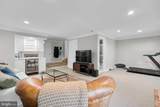
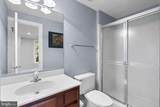
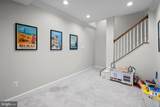
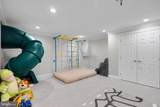
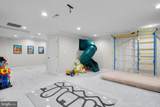
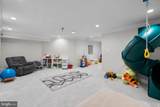
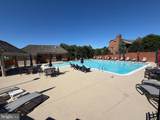
Over 4,200 square feet of luxury living in one of McLean's most walkable locations. Located in the sought-after Hamptons of McLean, this exceptionally spacious five-level townhome is just a short walk to downtown McLean's restaurants, shops, grocery stores, fitness studios, coffee, and everyday conveniences.With 3 bedrooms, 3.5 baths, a two-car garage, soaring ceilings, and multiple bonus spaces, the home offers flexibility rarely found in townhome living. Create dedicated home offices, a playroom, gym, media room, guest or au pair space, or additional living areas without sacrificing the main living spaces.The primary suite features a private loft ideal for an office or retreat, while the finished lower levels provide even more room to spread out. The updated kitchen includes new countertops, double ovens, newer appliances, and reverse osmosis filtration. Fresh interior paint, updated lighting, and a newly finished and carpeted sub-basement make the home move-in ready.Walk to Balducci's, Organic Butcher, Orangetheory, Giant, Lidl, restaurants, shopping, and more, with easy access to Tysons, Metro, Washington, D.C., and major commuter routes. Residents also enjoy access to the community pool and clubhouse, along with ample guest parking.Zoned for Franklin Sherman Elementary, Longfellow Middle School, and McLean High School. Exceptional space, flexibility, and true walkability in the heart of McLean.Playground equipment shown in photos has been removed.


©2026 Bright MLS, All Rights Reserved. IDX information is provided exclusively for consumers' personal, non-commercial use and may not be used for any purpose other than to identify prospective properties consumers may be interested in purchasing. Some properties which appear for sale may no longer be available because they are for instance, under contract, sold, or are no longer being offered for sale. Information is deemed reliable but is not guaranteed accurate by the MLS or Debbie Dogrul Associates | EXP Realty. Some real estate firms do not participate in IDX and their listings do not appear on this website. Some properties listed with participating firms do not appear on this website at the request of the seller. Data last updated: 2026-10-06T22:53:21.083.
www.novapropertiesforsale.com/homes/180991121
Print Image

1532 Hampton Hill Circle MCLEAN, VA 22101

  • Price: $6,100/mo.
  • Status: Active
  • On Site: 27 Days
  • Updated: 22 min ago
  • ID#: VAFX2339666
4
Beds
3
Baths
1
½ Baths
0.05
Acres
4,219
SQFT
1988
Built
Neighborhood:
Hamptons Of Mclean
County:
Fairfax
Elementary School:
Franklin Sherman
Middle School:
Longfellow
High School:
Mclean
School District:
Fairfax County Public Schools
Property Description
Over 4,200 square feet of luxury living in one of McLean's most walkable locations. Located in the sought-after Hamptons of McLean, this exceptionally spacious five-level townhome is just a short walk to downtown McLean's restaurants, shops, grocery stores, fitness studios, coffee, and everyday conveniences.With 3 bedrooms, 3.5 baths, a two-car garage, soaring ceilings, and multiple bonus spaces, the home offers flexibility rarely found in townhome living. Create dedicated home offices, a playroom, gym, media room, guest or au pair space, or additional living areas without sacrificing the main living spaces.The primary suite features a private loft ideal for an office or retreat, while the finished lower levels provide even more room to spread out. The updated kitchen includes new countertops, double ovens, newer appliances, and reverse osmosis filtration. Fresh interior paint, updated lighting, and a newly finished and carpeted sub-basement make the home move-in ready.Walk to Balducci's, Organic Butcher, Orangetheory, Giant, Lidl, restaurants, shopping, and more, with easy access to Tysons, Metro, Washington, D.C., and major commuter routes. Residents also enjoy access to the community pool and clubhouse, along with ample guest parking.Zoned for Franklin Sherman Elementary, Longfellow Middle School, and McLean High School. Exceptional space, flexibility, and true walkability in the heart of McLean.Playground equipment shown in photos has been removed.
Exterior Features

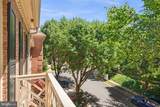
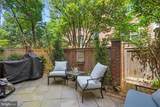
Architectural Style Colonial Construction Materials BrickSteel Siding Door Features French Fencing Rear Garage Spaces 2.00 Garage Type Additional Storage AreaBuilt InGarage - Front EntryGarage Door OpenerOversized Garage YN Yes Parking Types Attached GarageDriveway Patio And Porch Features BalconyTerrace Pool Yes - Community Property Condition Excellent Roof FiberglassShakeShingleWood Water Access YN No Water View YN No Waterfront YN No

Interior Features

Above Grade Fin SQFT 2894 Appliances Built-In MicrowaveCooktopDishwasherDisposalDryerExtra Refrigerator/FreezerIcemakerOven - WallRefrigeratorWasher Basement CombinationDaylightFullFullFully FinishedOutside EntranceRear EntranceWalkout Level Basement YN Yes Below Grade Finished Area 1325 Below Grade Unfinished Area 0 Cooling Ceiling Fan(s)Central A/C Fireplace Features Fireplace - Glass Doors Fireplace YN Yes Fireplaces Total 3 Flooring CarpetCeramic TileHardwood Heating Forced AirHeat Pump(s)HumidifierZoned Heating YN Yes Interior Features Air Filter SystemBuilt-InsCeiling Fan(s)Chair RailingsCrown MoldingsDining AreaFloor Plan - TraditionalKitchen - GourmetKitchen - IslandKitchen - Table SpacePrimary Bath(s)Water Treat SystemWet/Dry BarWhirlPool/HotTubWindow TreatmentsWood Floors Levels 5 Main Level Bedrooms 0 Pets Allowed Case by Case Basis Room List Living RoomDining RoomPrimary BedroomSitting RoomBedroom 2Bedroom 3Bedroom 4KitchenFoyerExercise RoomLoftStorage RoomBathroom 2Bathroom 3Primary BathroomHalf Bath Security Features Electric Alarm Spa YN No Upper Level1 Bedrooms 3 Walls Ceilings 9'+ CeilingsVaulted Ceilings

Property Features

Accessibility Features Other Application Fee 50.00 Association Amenities Pool - Outdoor Association Fee 260.00 Association Fee Frequency Monthly Association Fee Includes Common Area MaintenancePool(s) Association YN Yes Builder Model Ashleigh Central Air YN Yes Condo YN No Cooling Fuel Electric Federal Flood Zone YN No Foundation Details Brick/MortarConcrete PerimeterPermanent Heating Fuel ElectricNatural Gas Horse YN No Hot Water 60+ Gallon TankElectricNatural Gas Navigable Water YN N New Construction YN No Original MLSNumber 805349446756 Owner Pays Association Fees Ownership Interest Other Pets Allowed YN Yes Rent Includes HOA/Condo Fee Security Deposit 6100.00 Senior Community YN No Sewer Public Sewer Smoking Allowed YN No Structure Design Type Interior Row/Townhouse Tenant Pays Utilities - All Utilities Cable TV Available Vacation Rental YN No Water Source Public Window Features Bay/BowDouble Pane Zoning 312 Zoning Description PDH-12(RESIDENTIAL 12 DU/AC)

Listing courtesy of EXP Realty, LLC: .


©2026 Bright MLS, All Rights Reserved. IDX information is provided exclusively for consumers' personal, non-commercial use and may not be used for any purpose other than to identify prospective properties consumers may be interested in purchasing. Some properties which appear for sale may no longer be available because they are for instance, under contract, sold, or are no longer being offered for sale. Information is deemed reliable but is not guaranteed accurate by the MLS or Debbie Dogrul Associates | EXP Realty. Some real estate firms do not participate in IDX and their listings do not appear on this website. Some properties listed with participating firms do not appear on this website at the request of the seller. Data last updated: 2026-10-06T22:53:21.083.
 
https://bt-photos.global.ssl.fastly.net/brightmls/1280_boomver_2_805349446756-2.jpg https://bt-photos.global.ssl.fastly.net/brightmls/1280_boomver_2_805349446756-2.jpg https://bt-photos.global.ssl.fastly.net/brightmls/1280_boomver_2_805349446756-2.jpg
Logo
Debbie Dogrul Associates | EXP Realty
3918 Prosperity Avenue, Suite 114
Fairfax VA, 22031