














Skip To Content

14913 Lear Lane

SILVER SPRING, MD 20905
  • $4,695/mo.
  • STATUS: Active
  • ON SITE: 36 Days
  • ID#: MDMC2254790
Rental
UPDATED: 37 min ago
$4,695/mo.
Rental
  • 5
    BEDS
  • 0.32
    ACRES
  • 3
    BATHS
  • 1
    1/2 BATHS
  • 3,820
    SQFT
Neighborhood:
Type:
Rentals
Built:
1981
County:

School Ratings & Info

Description

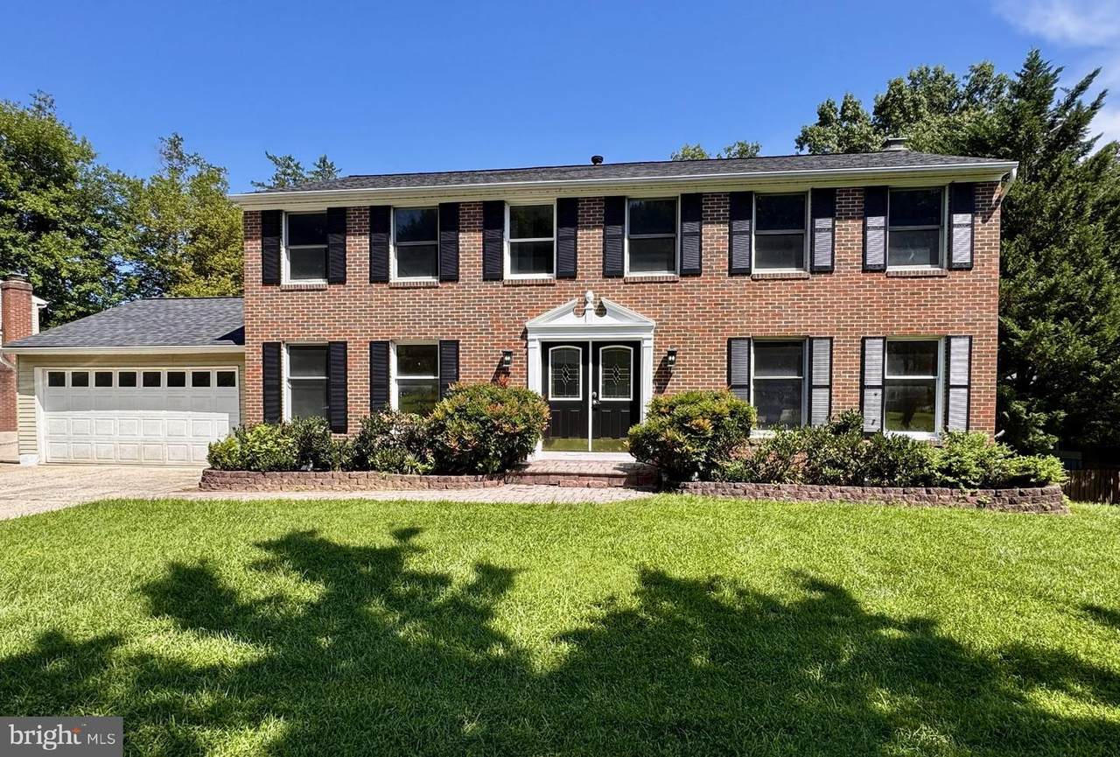
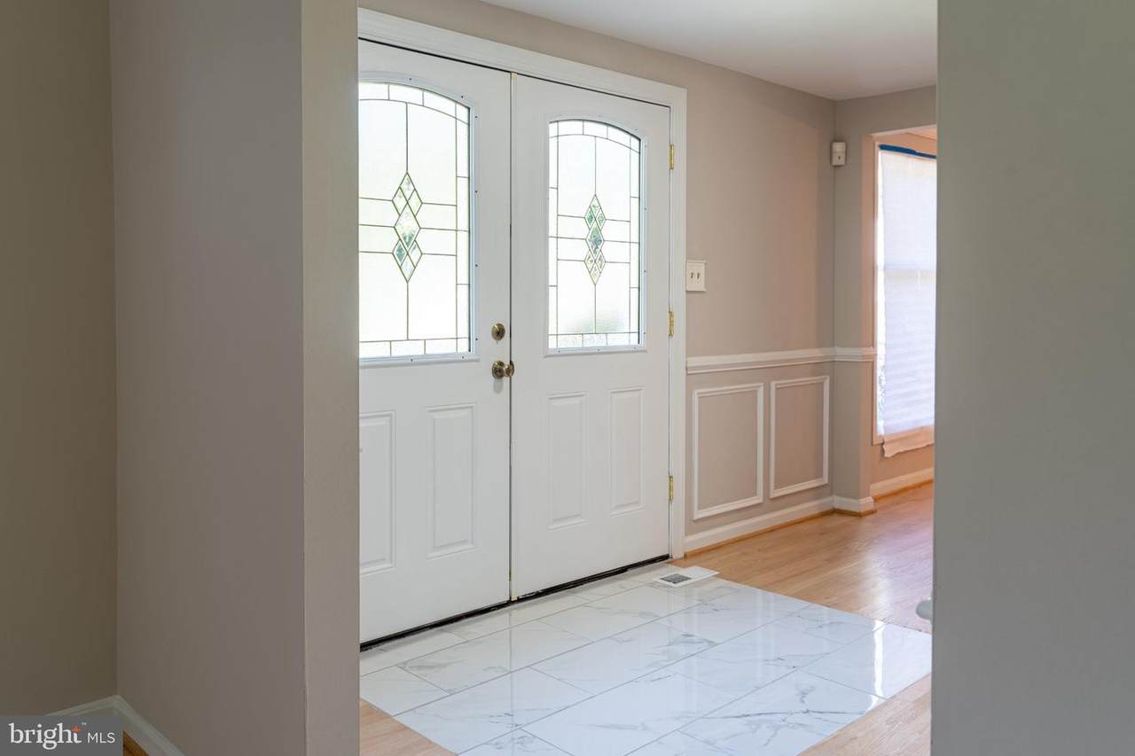
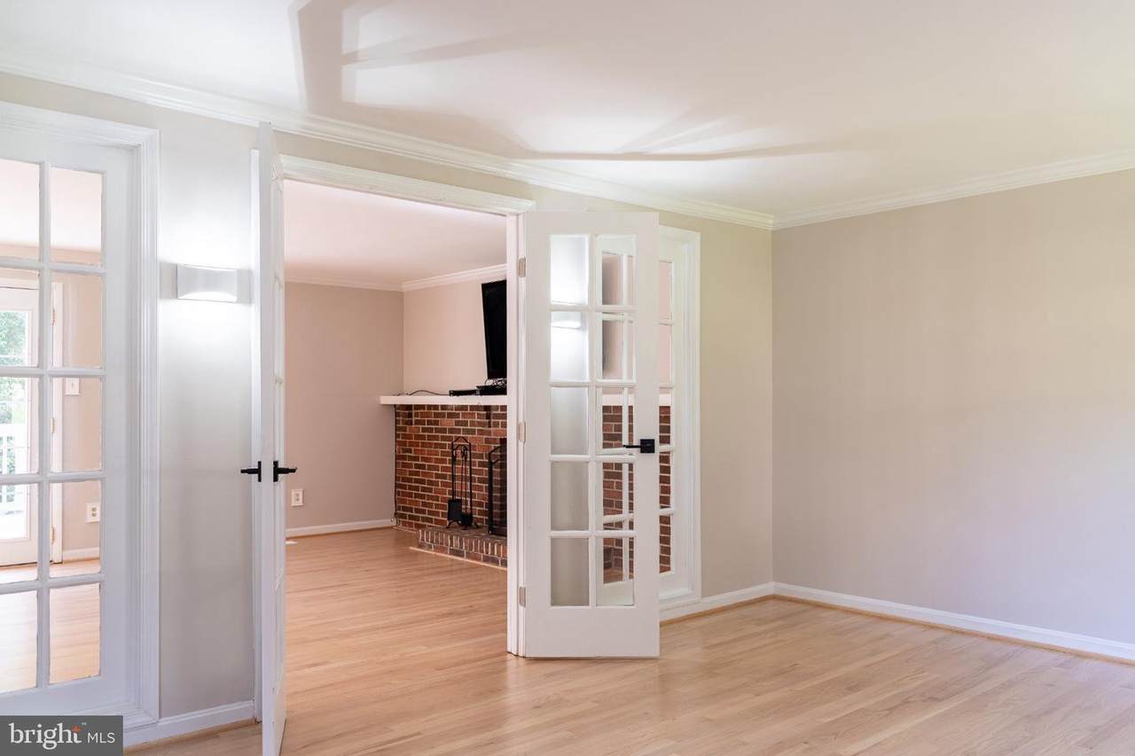
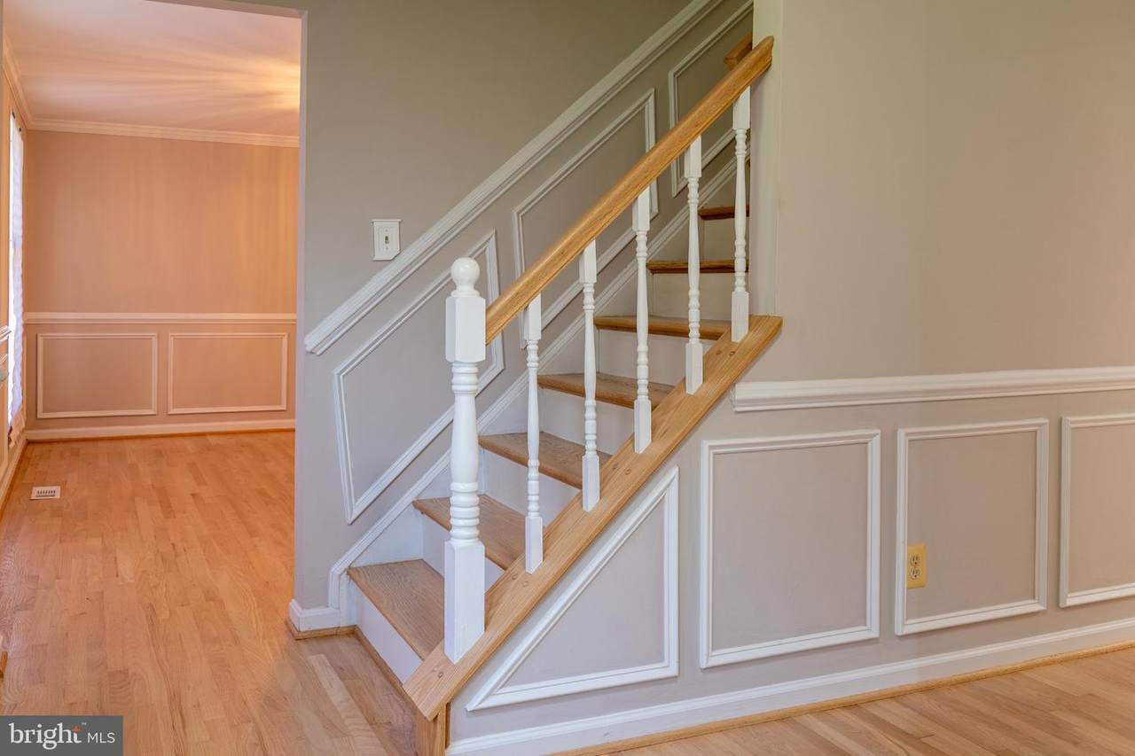
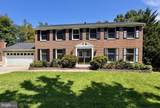
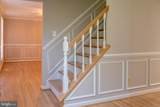
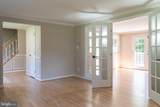
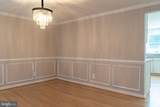
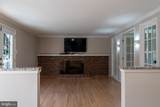
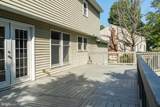
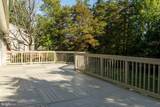
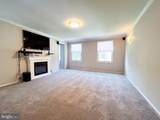
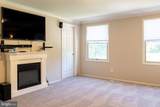
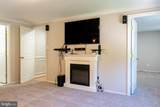
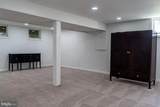
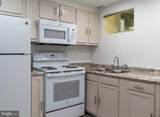
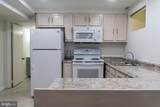
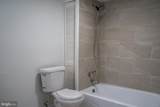
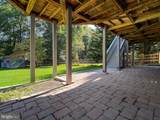
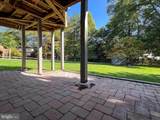
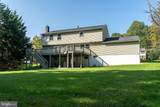
Spacious 5-bedroom, 3.5-bath home with a 2-car garage in Colesville, recently relisted following owner renovations. The main level features a kitchen with granite countertops, center island, stainless steel appliances, double oven and cooktop, along with a family room with electric fireplace, separate living and dining rooms, powder room, and laundry area. Chair rail and crown molding provide additional architectural detail throughout the main level. A spacious deck off the kitchen overlooks the large, open backyard and paver patio below.The upper level includes five bedrooms with crown molding, including a primary suite with walk-in closet, electric fireplace and ensuite bath with dual vanities, jetted soaking tub and separate shower.The finished walkout basement provides a spacious recreation room, additional kitchen, bonus room and full bathroom, with direct access to the paver patio and backyard.Conveniently located near shopping, dining, and major commuter routes.


©2026 Bright MLS, All Rights Reserved. IDX information is provided exclusively for consumers' personal, non-commercial use and may not be used for any purpose other than to identify prospective properties consumers may be interested in purchasing. Some properties which appear for sale may no longer be available because they are for instance, under contract, sold, or are no longer being offered for sale. Information is deemed reliable but is not guaranteed accurate by the MLS or Debbie Dogrul Associates | EXP Realty. Some real estate firms do not participate in IDX and their listings do not appear on this website. Some properties listed with participating firms do not appear on this website at the request of the seller. Data last updated: 2026-10-12T07:52:30.29.
www.novapropertiesforsale.com/homes/180931883
Print Image

14913 Lear Lane SILVER SPRING, MD 20905

  • Price: $4,695/mo.
  • Status: Active
  • On Site: 36 Days
  • Updated: 37 min ago
  • ID#: MDMC2254790
5
Beds
3
Baths
1
½ Baths
0.32
Acres
3,820
SQFT
1981
Built
Neighborhood:
Colesville
County:
Montgomery
School District:
Montgomery County Public Schools
Property Description
Spacious 5-bedroom, 3.5-bath home with a 2-car garage in Colesville, recently relisted following owner renovations. The main level features a kitchen with granite countertops, center island, stainless steel appliances, double oven and cooktop, along with a family room with electric fireplace, separate living and dining rooms, powder room, and laundry area. Chair rail and crown molding provide additional architectural detail throughout the main level. A spacious deck off the kitchen overlooks the large, open backyard and paver patio below.The upper level includes five bedrooms with crown molding, including a primary suite with walk-in closet, electric fireplace and ensuite bath with dual vanities, jetted soaking tub and separate shower.The finished walkout basement provides a spacious recreation room, additional kitchen, bonus room and full bathroom, with direct access to the paver patio and backyard.Conveniently located near shopping, dining, and major commuter routes.
Exterior Features

Architectural Style Colonial Construction Materials Frame Exterior Features Extensive HardscapeExterior Lighting Fencing Wood Garage Spaces 2.00 Garage Type Additional Storage AreaGarage - Front EntryGarage Door OpenerInside Access Garage YN Yes Location Type Suburban Lot Features Backs to TreesLandscaping Other Structures Shed Parking Features Concrete Driveway Parking Types Attached GarageDriveway Patio And Porch Features BalconyBrickDeck(s)Patio(s) Pool No Pool Property Condition Excellent Roof Asphalt View Trees/Woods Water Access YN No Water View YN No Waterfront YN No

Interior Features

Above Grade Fin SQFT 3120 Appliances Built-In MicrowaveCooktopDishwasherDisposalDryer - Front LoadingDual Flush ToiletsENERGY STAR Clothes WasherENERGY STAR RefrigeratorExtra Refrigerator/FreezerIcemakerOven - DoubleOven - Self CleaningOven - WallRefrigeratorStainless Steel AppliancesWasher - Front LoadingWater Heater Basement Fully FinishedRear EntranceWalkout Level Basement YN Yes Below Grade Finished Area 700 Below Grade Unfinished Area 488 Cooling Central A/CProgrammable Thermostat Fireplace Features BrickElectricFree StandingMantel(s) Fireplace YN Yes Fireplaces Total 2 Flooring Ceramic TileHardwoodPartially Carpeted Furnished No Heating CentralForced AirProgrammable Thermostat Heating YN Yes Inclusions Wall-mounted Flat-screen TVs located in the Family Room and Owner's Suite convey and will remain in the home. Interior Features 2nd KitchenBathroom - Soaking TubBathroom - Tub ShowerCarpetCrown MoldingsDining AreaFamily Room Off KitchenFloor Plan - OpenFormal/Separate Dining RoomIntercomKitchen - GourmetKitchen - IslandRecessed LightingSound SystemUpgraded CountertopsWalk-in Closet(s)Wood Floors Laundry Type Main Floor Levels 2 Main Level Bedrooms 0 Pets Allowed Case by Case BasisDogs OKSize/Weight Restriction Spa YN No Upper Level1 Bedrooms 5 Walls Ceilings Dry Wall

Property Features

Accessibility Features None Application Fee 55.00 Association YN No Central Air YN Yes Condo YN No Cooling Fuel Electric Cross Street Briggs Chaney Federal Flood Zone YN No Foundation Details Slab Heating Fuel Natural Gas Historic YN No Horse YN No Hot Water Natural Gas Navigable Water YN N New Construction YN No Original MLSNumber 805351988452 Owner Pays Taxes - Real EstateTrash Collection Ownership Interest Other Pets Allowed YN Yes Purchase Optional YN No Rent Includes TaxesHOA/Condo Fee Security Deposit 4695.00 Senior Community YN No Sewer Public Sewer Smoking Allowed YN No Structure Design Type Detached Tenant Pays Cable TVSnow RemovalUtilities - AllWater Utilities Cable TVNatural Gas AvailableSewer AvailableUnder GroundWater Available Vacation Rental YN No Water Source Public Window Features Double PaneScreensWood Frame Year Built Effective 2026 Zoning R200

Listing courtesy of EXIT First Realty: .


©2026 Bright MLS, All Rights Reserved. IDX information is provided exclusively for consumers' personal, non-commercial use and may not be used for any purpose other than to identify prospective properties consumers may be interested in purchasing. Some properties which appear for sale may no longer be available because they are for instance, under contract, sold, or are no longer being offered for sale. Information is deemed reliable but is not guaranteed accurate by the MLS or Debbie Dogrul Associates | EXP Realty. Some real estate firms do not participate in IDX and their listings do not appear on this website. Some properties listed with participating firms do not appear on this website at the request of the seller. Data last updated: 2026-10-12T07:52:30.29.
 
https://bt-photos.global.ssl.fastly.net/brightmls/1280_boomver_1_805351988452-2.jpg https://bt-photos.global.ssl.fastly.net/brightmls/1280_boomver_1_805351988452-2.jpg https://bt-photos.global.ssl.fastly.net/brightmls/1280_boomver_1_805351988452-2.jpg
Logo
Debbie Dogrul Associates | EXP Realty
3918 Prosperity Avenue, Suite 114
Fairfax VA, 22031