Skip To Content

14724 Silver Hammer Way , 2ND FLOOR 1 BED

BRANDYWINE, MD 20613
  • $1,000/mo.
  • STATUS: Active
  • ON SITE: 44 Days
  • ID#: MDPG2217192
Rental
UPDATED: 10 min ago
$1,000/mo.
Rental
  • 1
    BEDS
  • 0.17
    ACRES
  • 1
    BATHS
  • 0
    1/2 BATHS
  • 2,860
    SQFT
Neighborhood:
Type:
Rentals
Built:
2024
County:

School Information

High School:

Description

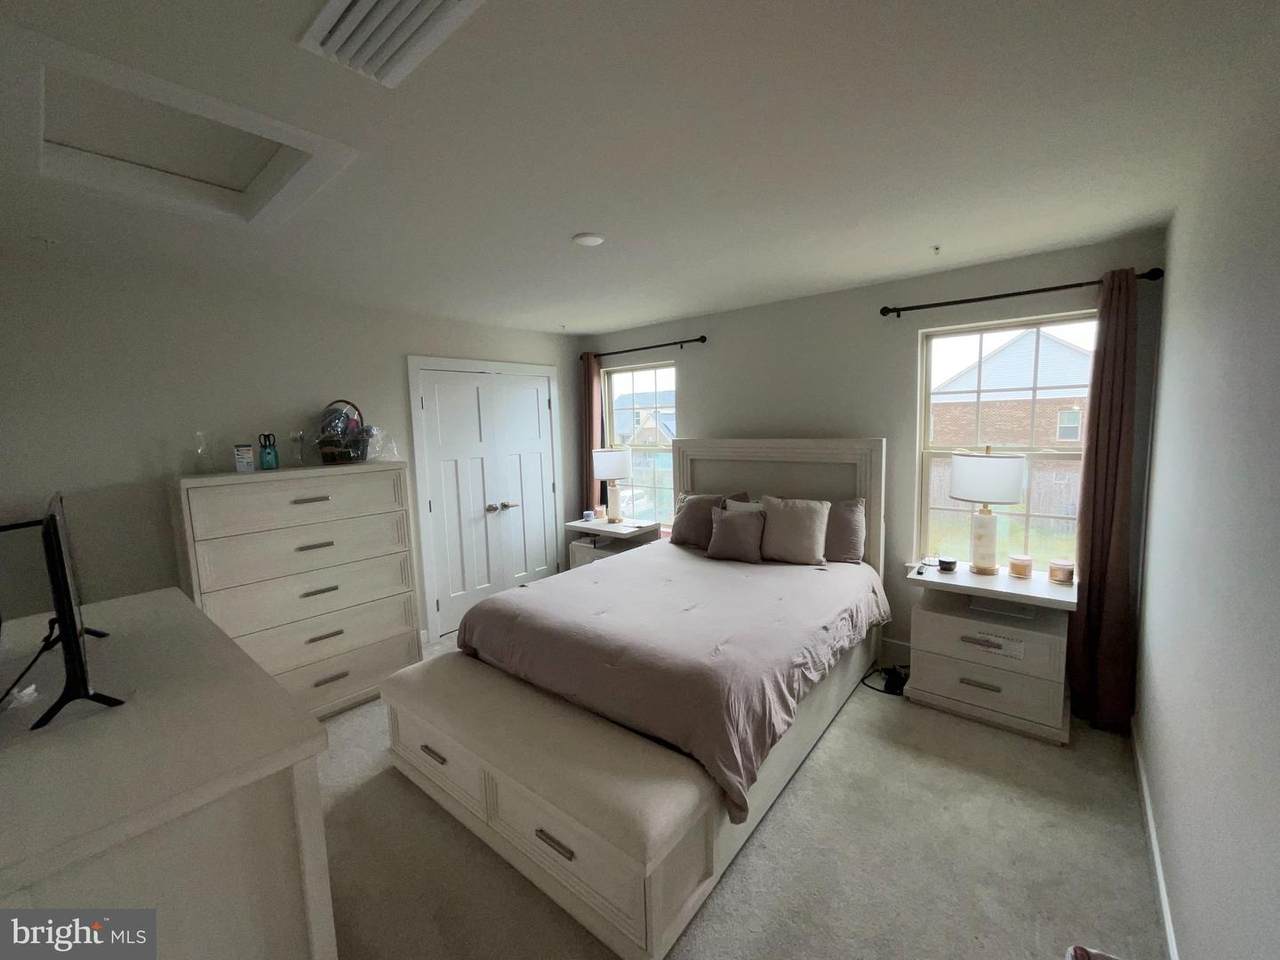
1 bedroom rental on 2nd level of home, Rent includes All Utilities and Wi-Fi. No smoking. No pets. Background check required. Agents have clients apply in online. Use Prince George County Rental Application ***Short-term lease options may be available at an adjusted monthly rate, subject to approval."***** First and Last Months Rent and Security Deposit NO EXCEPTIONS. *** Proof of Renters Insurance required.All utilities + Wi-Fi included in rentNo smoking | No petsBackground check requiredDon’t miss out on this rare opportunity for comfortable, hassle-free living in a beautiful neighborhood. Contact today to schedule a showing!


©2026 Bright MLS, All Rights Reserved. IDX information is provided exclusively for consumers' personal, non-commercial use and may not be used for any purpose other than to identify prospective properties consumers may be interested in purchasing. Some properties which appear for sale may no longer be available because they are for instance, under contract, sold, or are no longer being offered for sale. Information is deemed reliable but is not guaranteed accurate by the MLS or Debbie Dogrul Associates | EXP Realty. Some real estate firms do not participate in IDX and their listings do not appear on this website. Some properties listed with participating firms do not appear on this website at the request of the seller. Data last updated: 2026-10-12T11:55:23.57.
www.novapropertiesforsale.com/homes/180652987
Print Image

14724 Silver Hammer Way , 2ND FLOOR 1 BED BRANDYWINE, MD 20613

  • Price: $1,000/mo.
  • Status: Active
  • On Site: 44 Days
  • Updated: 10 min ago
  • ID#: MDPG2217192
1
Beds
1
Baths
0
½ Baths
0.17
Acres
2,860
SQFT
2024
Built
Neighborhood:
Timothy Branch Singles
County:
Prince Georges
High School:
Gwynn Park
School District:
Prince George's County Public Schools
Property Description
1 bedroom rental on 2nd level of home, Rent includes All Utilities and Wi-Fi. No smoking. No pets. Background check required. Agents have clients apply in online. Use Prince George County Rental Application ***Short-term lease options may be available at an adjusted monthly rate, subject to approval."***** First and Last Months Rent and Security Deposit NO EXCEPTIONS. *** Proof of Renters Insurance required.All utilities + Wi-Fi included in rentNo smoking | No petsBackground check requiredDon’t miss out on this rare opportunity for comfortable, hassle-free living in a beautiful neighborhood. Contact today to schedule a showing!
Exterior Features

Architectural Style Colonial Construction Materials Brick FrontFrame Exterior Features Exterior LightingSidewalks Garage YN No Parking Types On Street Pool Yes - Community Property Condition Very Good Roof Architectural Shingle Water Access YN No Water View YN No Waterfront YN No

Interior Features

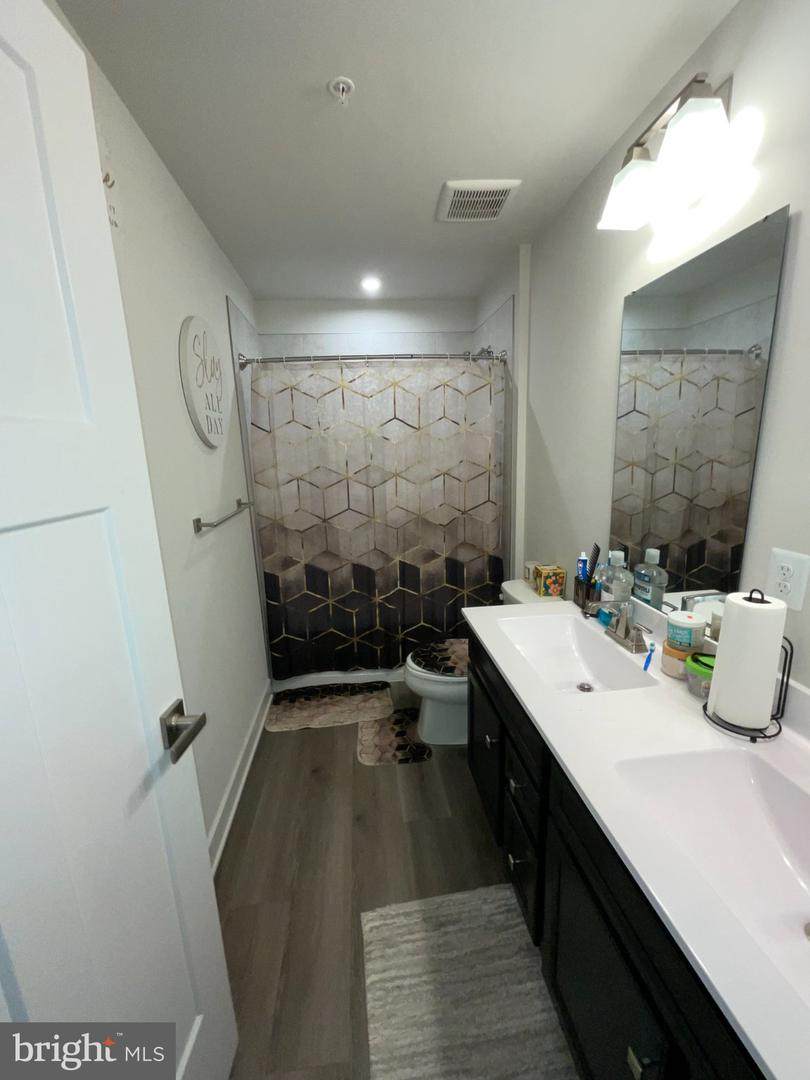
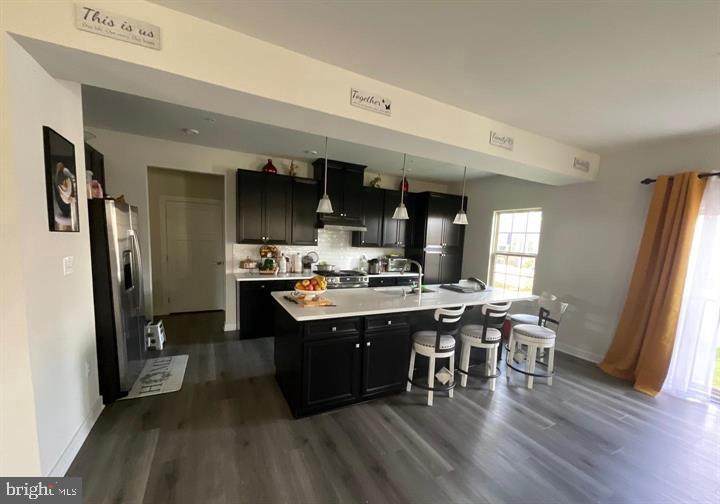
Above Grade Fin SQFT 2860 Appliances DishwasherDisposalEnergy Efficient AppliancesFreezerIcemakerMicrowaveOven/Range - GasRange HoodRefrigeratorStainless Steel AppliancesStoveWasher/Dryer Hookups OnlyWater Heater - Tankless Basement Full Basement YN Yes Below Grade Finished Area 0 Below Grade Unfinished Area 1300 Cooling Central A/C Exclusions GarageDrivewayStorage closet1st floor bathroomBasement Flooring CarpetLuxury Vinyl Plank Furnished Yes Heating Central Heating YN Yes Inclusions 2nd floor bedroomshared 2nd floor bathroomshared KitchenHOAtrash removalOn Street Parking. All Utilities included Interior Features Bathroom - Stall ShowerBathroom - Tub ShowerBreakfast AreaCarpetDining AreaFamily Room Off KitchenFloor Plan - OpenKitchen - Eat-InKitchen - GourmetKitchen - IslandKitchen - Table SpacePantryPrimary Bath(s)Recessed LightingSprinkler SystemUpgraded CountertopsWalk-in Closet(s) Laundry Type Upper Floor Levels 2 Main Level Bedrooms 0 Security Features Fire Detection SystemMain Entrance LockMotion DetectorsSecurity SystemSmoke DetectorSprinkler System - Indoor Upper Level1 Bedrooms 1 Walls Ceilings 9'+ CeilingsDry Wall

Property Features

Accessibility Features None Application Fee 60.00 Association Fee 117.00 Association Fee Frequency Monthly Association YN Yes Builder Model HUDSON Central Air YN Yes Condo YN No Cooling Fuel Electric Electric 200+ Amp Service Federal Flood Zone YN No Foundation Details Concrete Perimeter Heating Fuel Natural Gas Historic YN No Hot Water Natural Gas Navigable Water YN N New Construction YN No Original MLSNumber 805320330450 Other Fees 0.00 Other Fees Frequency Unknown Owner Pays All UtilitiesSewerSnow RemovalWater Ownership Interest Other Pets Allowed YN No Purchase Optional YN No Rent Includes Air ConditioningElectricityFurnishedGasGrounds MaintenanceHeatHOA/Condo FeeHVAC MaintInternetLawn ServiceSewerSnow RemovalTaxesTrash RemovalWater Security Deposit 1000.00 Senior Community YN No Sewer Public Sewer Smoking Allowed YN No Structure Design Type Detached Tenant Pays Insurance Utilities Electric AvailableNatural Gas AvailableSewer AvailableWater Available Vacation Rental YN No Water Source Public Window Features ScreensVinyl Clad Zoning TACE

Listing courtesy of Samson Properties: .


©2026 Bright MLS, All Rights Reserved. IDX information is provided exclusively for consumers' personal, non-commercial use and may not be used for any purpose other than to identify prospective properties consumers may be interested in purchasing. Some properties which appear for sale may no longer be available because they are for instance, under contract, sold, or are no longer being offered for sale. Information is deemed reliable but is not guaranteed accurate by the MLS or Debbie Dogrul Associates | EXP Realty. Some real estate firms do not participate in IDX and their listings do not appear on this website. Some properties listed with participating firms do not appear on this website at the request of the seller. Data last updated: 2026-10-12T11:55:23.57.
 
https://bt-photos.global.ssl.fastly.net/brightmls/1280_boomver_1_805320330450-2.jpg https://bt-photos.global.ssl.fastly.net/brightmls/1280_boomver_1_805320330450-2.jpg https://bt-photos.global.ssl.fastly.net/brightmls/1280_boomver_1_805320330450-2.jpg
Logo
Debbie Dogrul Associates | EXP Realty
3918 Prosperity Avenue, Suite 114
Fairfax VA, 22031