






Skip To Content

14422 Fowlers Mill Drive

GAINESVILLE, VA 20155
  • $3,250/mo.
  • STATUS: Active
  • ON SITE: 35 Days
  • ID#: VAPW2129230
Rental
UPDATED: 31 min ago
$3,250/mo.
Rental
  • 3
    BEDS
  • 0.05
    ACRES
  • 2
    BATHS
  • 2
    1/2 BATHS
  • 2,470
    SQFT
Neighborhood:
Type:
Rentals
Built:
1999
County:

School Information

High School:

Description

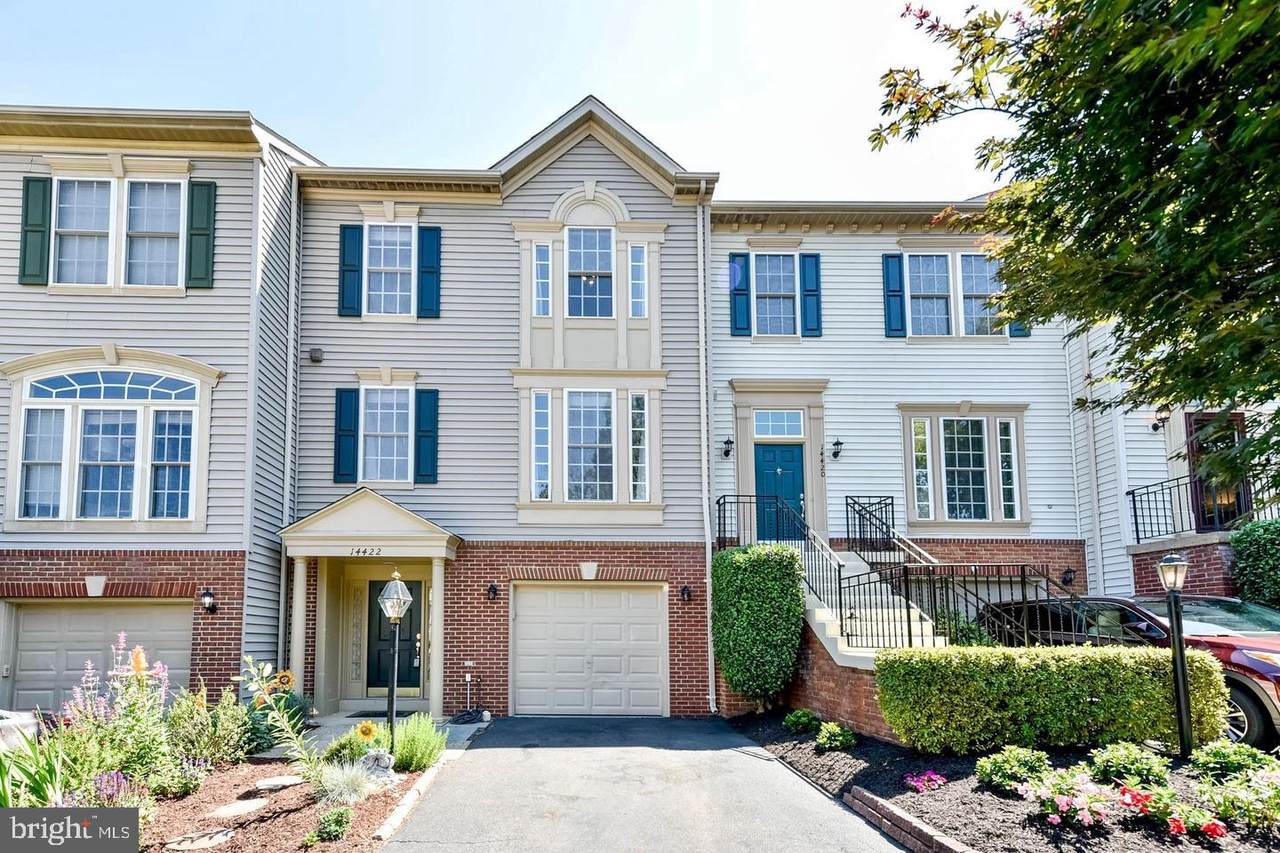
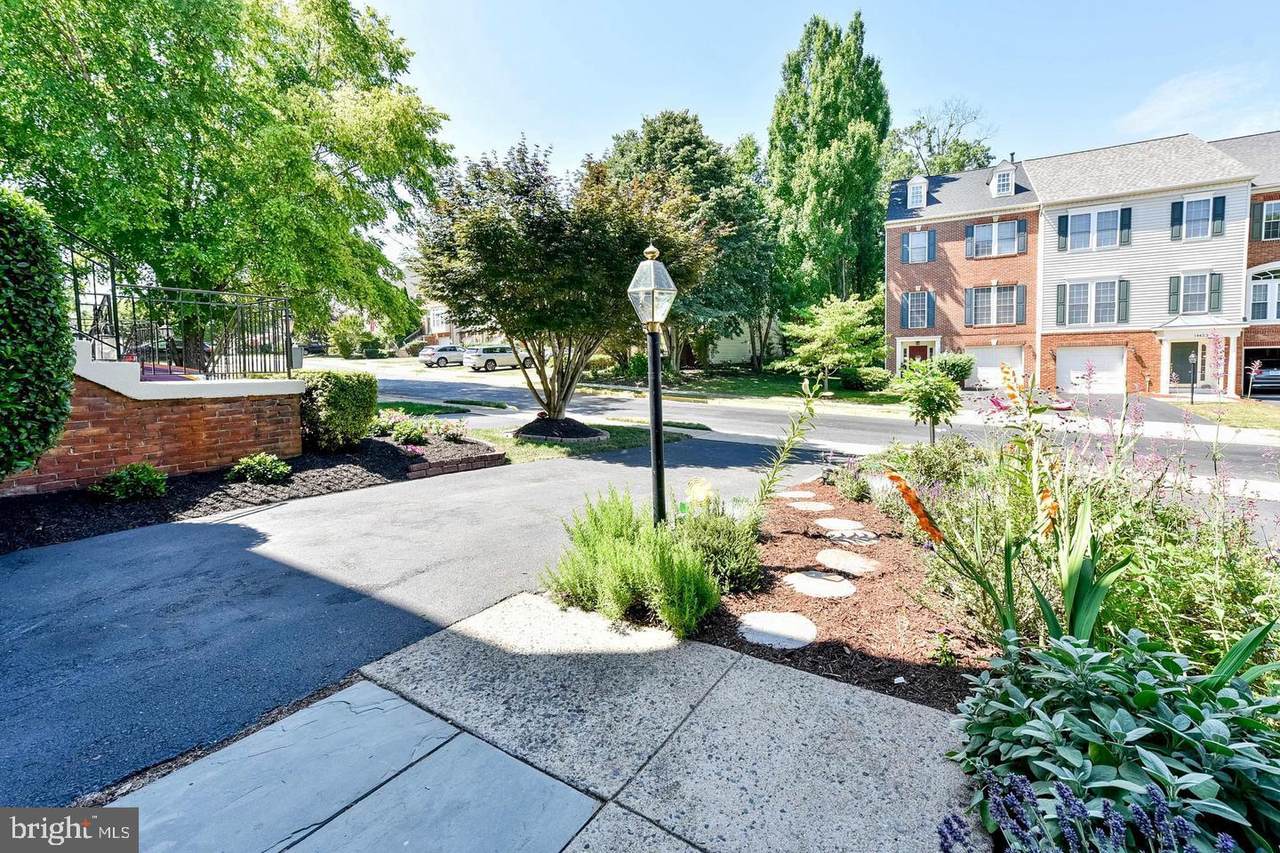
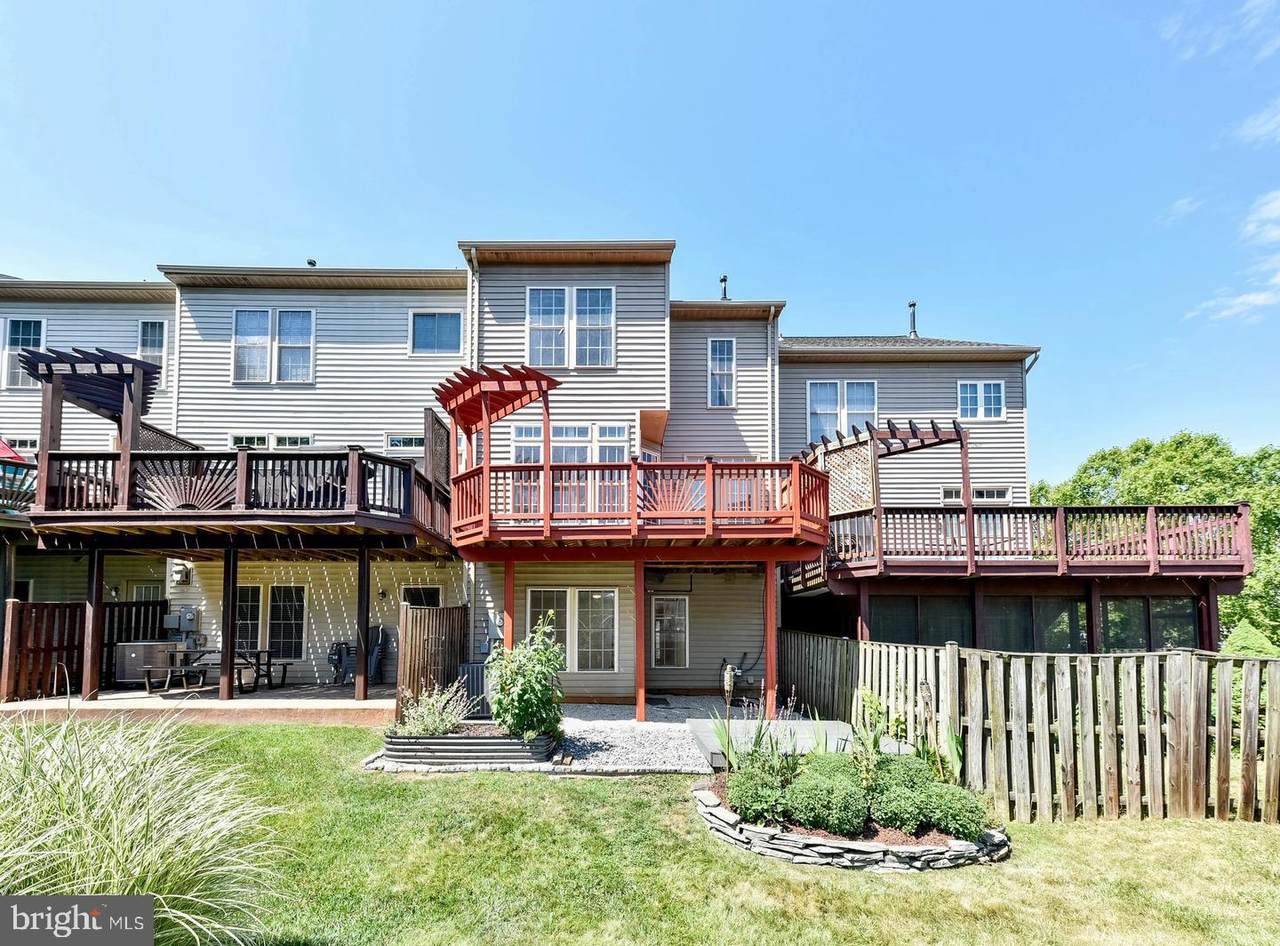
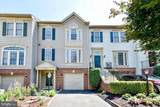
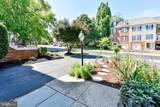
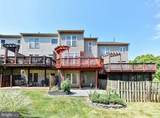
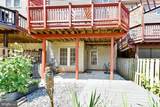
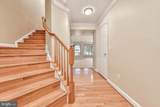
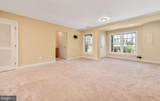
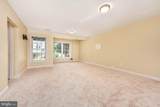
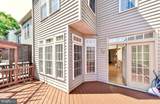
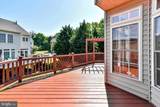
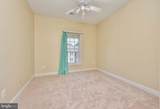
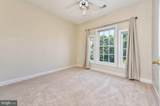
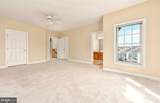
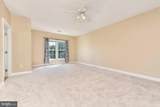
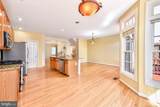
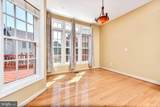
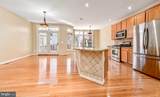
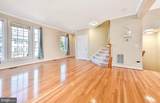
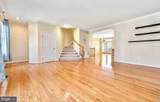
Available for immediate move-in! This spacious 3-bedroom, 2 full and 2 half bath townhome in the Virginia Oaks community offers nearly 2,500 finished square feet across multiple levels, giving you plenty of room to spread out. The main level features hardwood flooring, a large kitchen with granite countertops, tile backsplash, island, and generous dining and living spaces. A three-level bump-out adds valuable extra square footage throughout the home. Upstairs, the oversized primary suite includes two walk-in closets and a private bath, along with two additional bedrooms and a second full bath. The finished lower level provides even more flexible living space and access to the attached garage. Outside, enjoy a large rear deck, partially fenced yard area, and access to the Virginia Oaks community pool and nearby lake. Conveniently located in Gainesville with easy access to major commuter routes, shopping, dining, and everyday conveniences. Pets considered on a case-by-case basis.


©2026 Bright MLS, All Rights Reserved. IDX information is provided exclusively for consumers' personal, non-commercial use and may not be used for any purpose other than to identify prospective properties consumers may be interested in purchasing. Some properties which appear for sale may no longer be available because they are for instance, under contract, sold, or are no longer being offered for sale. Information is deemed reliable but is not guaranteed accurate by the MLS or Debbie Dogrul Associates | EXP Realty. Some real estate firms do not participate in IDX and their listings do not appear on this website. Some properties listed with participating firms do not appear on this website at the request of the seller. Data last updated: 2026-10-06T22:53:21.083.
www.novapropertiesforsale.com/homes/180714698
Print Image

14422 Fowlers Mill Drive GAINESVILLE, VA 20155

  • Price: $3,250/mo.
  • Status: Active
  • On Site: 35 Days
  • Updated: 31 min ago
  • ID#: VAPW2129230
3
Beds
2
Baths
2
½ Baths
0.05
Acres
2,470
SQFT
1999
Built
Neighborhood:
Virginia Oaks
County:
Prince William
High School:
Patriot
School District:
Prince William County Public Schools
Property Description
Available for immediate move-in! This spacious 3-bedroom, 2 full and 2 half bath townhome in the Virginia Oaks community offers nearly 2,500 finished square feet across multiple levels, giving you plenty of room to spread out. The main level features hardwood flooring, a large kitchen with granite countertops, tile backsplash, island, and generous dining and living spaces. A three-level bump-out adds valuable extra square footage throughout the home. Upstairs, the oversized primary suite includes two walk-in closets and a private bath, along with two additional bedrooms and a second full bath. The finished lower level provides even more flexible living space and access to the attached garage. Outside, enjoy a large rear deck, partially fenced yard area, and access to the Virginia Oaks community pool and nearby lake. Conveniently located in Gainesville with easy access to major commuter routes, shopping, dining, and everyday conveniences. Pets considered on a case-by-case basis.
Exterior Features

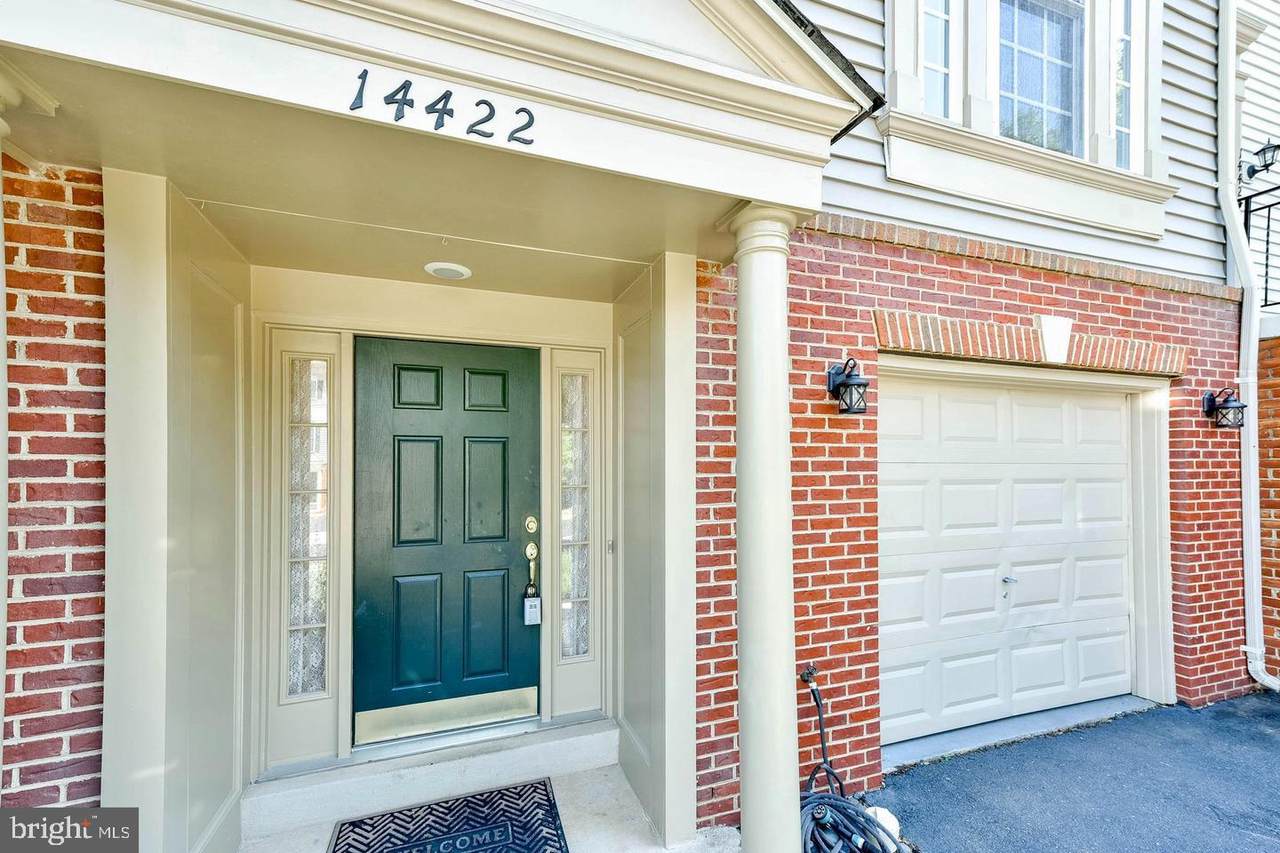
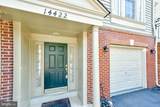
Architectural Style Colonial Construction Materials Brick FrontVinyl Siding Exterior Features Bump-outsFlood LightsSatellite Dish Fencing Partially Garage Spaces 1.00 Garage Type Garage Door OpenerGarage - Front Entry Garage YN Yes Parking Features Asphalt Driveway Parking Types Attached GarageDriveway Patio And Porch Features Deck(s) Pool Yes - Community Roof Asphalt Water Access YN No Water View YN No Waterfront YN No

Interior Features

Above Grade Fin SQFT 2470 Above Grade Unfinished Area 250 Appliances Washer/Dryer Hookups OnlyDishwasherDisposalExhaust FanIcemakerMicrowaveOven/Range - GasRange HoodRefrigeratorStoveDryerWasher Basement Full Basement YN Yes Cooling Central A/C Fireplace YN No Flooring CarpetHardwoodCeramic Tile Heating Forced Air Heating YN Yes Interior Features Breakfast AreaDining AreaKitchen - CountryCombination Kitchen/DiningKitchen - IslandUpgraded CountertopsPrimary Bath(s)Window TreatmentsFloor Plan - Traditional Laundry Type Dryer In UnitWasher In Unit Levels 3.5 Main Level Bedrooms 0 Pets Allowed Case by Case Basis Room List Living RoomDining RoomPrimary BedroomBedroom 2KitchenFamily RoomBreakfast RoomBedroom 1Laundry Security Features Electric Alarm Spa YN No Upper Level1 Bedrooms 3 Walls Ceilings 9'+ Ceilings

Property Features

Accessibility Features None Association Amenities Pool - Outdoor Association Fee Includes Common Area MaintenanceManagementSnow RemovalRoad MaintenanceReserve Funds Association YN No Central Air YN Yes Condo YN No Cooling Fuel Electric Foundation Details Slab Heating Fuel Natural Gas Historic YN No Hot Water Natural Gas Navigable Water YN N New Construction YN No Original MLSNumber 805321048674 Ownership Interest Other Pets Allowed YN Yes Security Deposit 3250.00 Senior Community YN No Sewer Public Sewer Smoking Allowed YN No Structure Design Type Interior Row/Townhouse Utilities Cable TV AvailableElectric AvailableNatural Gas AvailableSewer AvailableWater Available Vacation Rental YN No Water Source Public Zoning RPC

Listing courtesy of Keller Williams Realty: .


©2026 Bright MLS, All Rights Reserved. IDX information is provided exclusively for consumers' personal, non-commercial use and may not be used for any purpose other than to identify prospective properties consumers may be interested in purchasing. Some properties which appear for sale may no longer be available because they are for instance, under contract, sold, or are no longer being offered for sale. Information is deemed reliable but is not guaranteed accurate by the MLS or Debbie Dogrul Associates | EXP Realty. Some real estate firms do not participate in IDX and their listings do not appear on this website. Some properties listed with participating firms do not appear on this website at the request of the seller. Data last updated: 2026-10-06T22:53:21.083.
 
https://bt-photos.global.ssl.fastly.net/brightmls/1280_boomver_1_805321048674-2.jpg https://bt-photos.global.ssl.fastly.net/brightmls/1280_boomver_1_805321048674-2.jpg https://bt-photos.global.ssl.fastly.net/brightmls/1280_boomver_1_805321048674-2.jpg
Logo
Debbie Dogrul Associates | EXP Realty
3918 Prosperity Avenue, Suite 114
Fairfax VA, 22031