


















Skip To Content

143 Willett Hollow Street

STEPHENS CITY, VA 22655
  • $2,300/mo.
  • STATUS: Active
  • ON SITE: 36 Days
  • ID#: VAFV2044718
Rental
UPDATED: 41 min ago
$2,300/mo.
Rental
  • 4
    BEDS
  • 2786
    ACRES
  • 3
    BATHS
  • 1
    1/2 BATHS
  • 1,889
    SQFT
Neighborhood:
Type:
Rentals
Built:
2026
County:

School Information

Elementary School:
Middle School:
High School:

Description

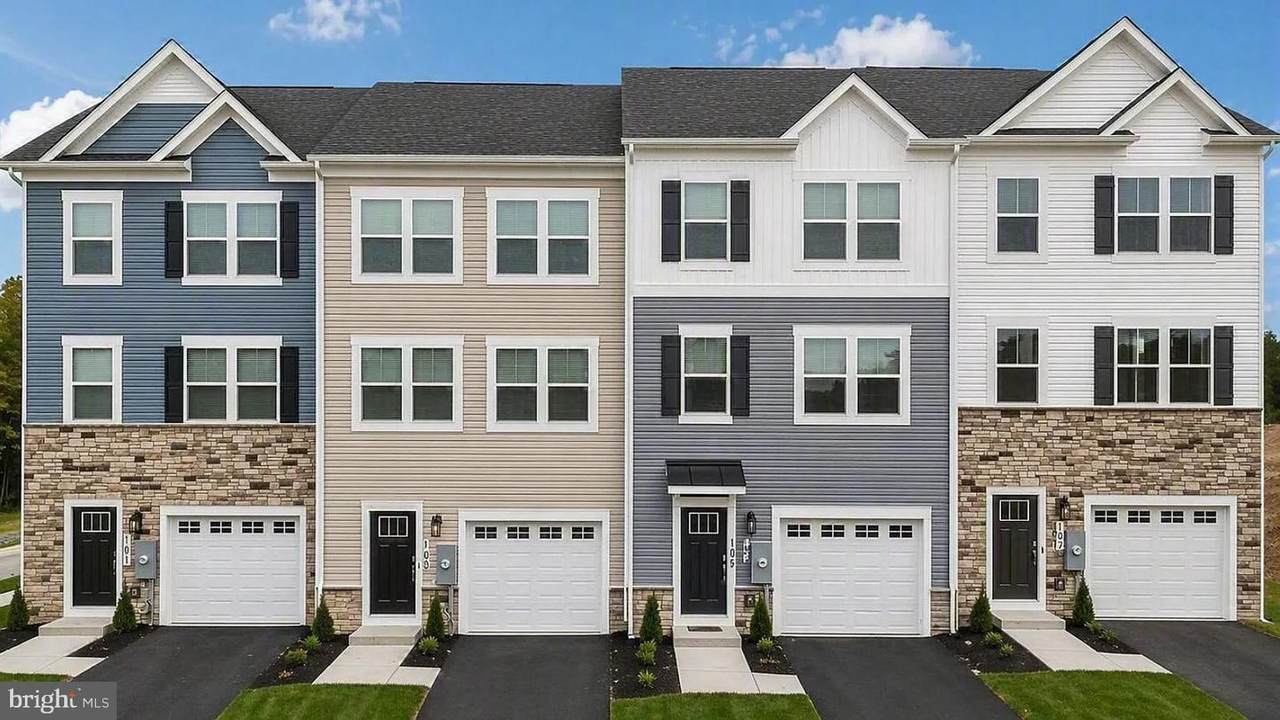
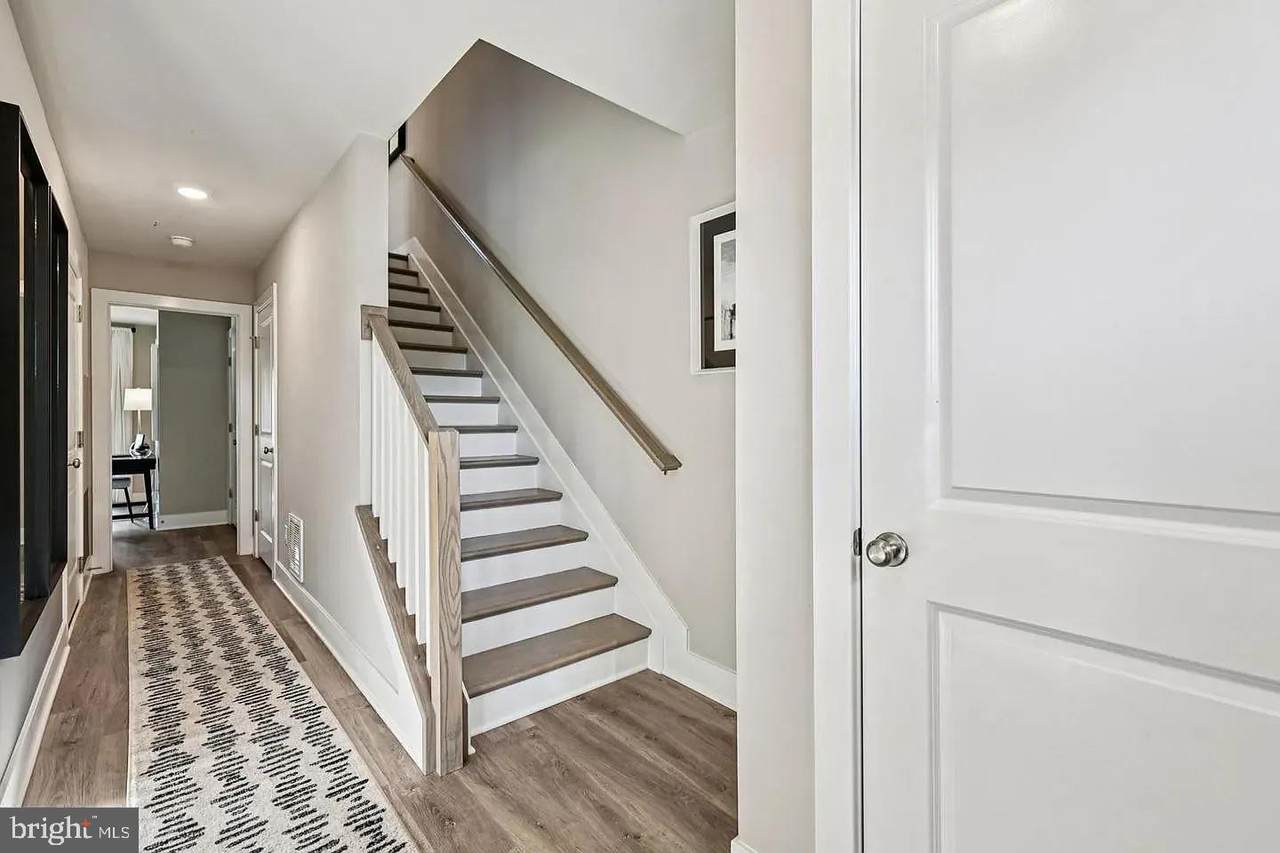
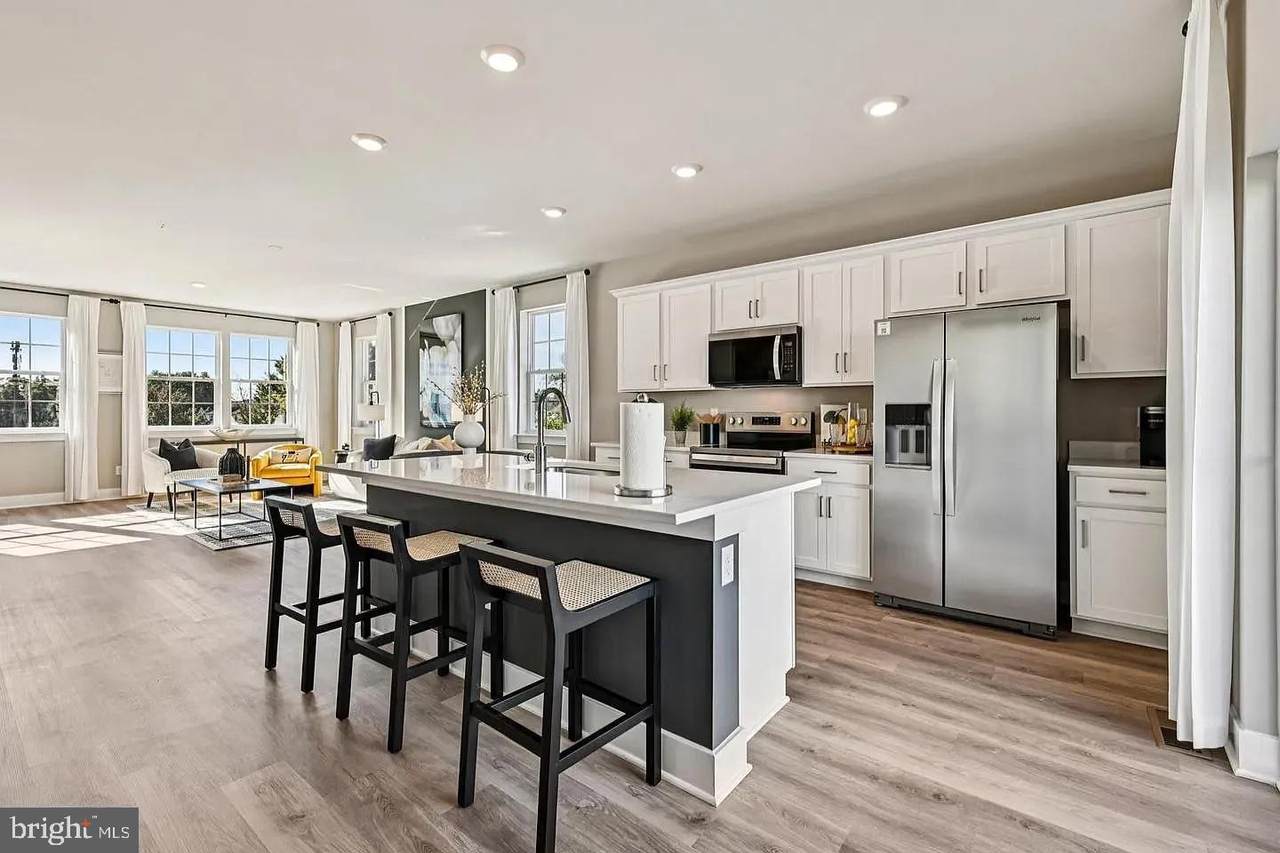
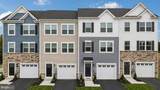
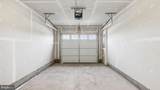
Welcome to 143 Willett Hollow St, a beautiful brand-new three-level townhome featuring a full brick front, 4 bedrooms, 3.5 bathrooms, and a one-car garage.Ready to move-in for LEASE! The first floor includes a bedroom and full bathroom, while the main level offers an open-concept layout with LVP flooring and a modern kitchen featuring quartz countertops, white cabinetry, and stainless-steel appliances. The upper level includes three bedrooms, including a spacious owner's suite with a private bath and large walk-in closet, plus convenient bedroom-level laundry.Located in Stephens City at Valley View townhomes, the home offers easy access to I-81 and major commuter routes, as well as shopping, restaurants, and Winchester Medical Center. Enjoy the convenience of D.R. Horton's America's Smart Home technology, including remote keyless entry, video doorbell, hands-free communication, and more. Available to move in.


©2026 Bright MLS, All Rights Reserved. IDX information is provided exclusively for consumers' personal, non-commercial use and may not be used for any purpose other than to identify prospective properties consumers may be interested in purchasing. Some properties which appear for sale may no longer be available because they are for instance, under contract, sold, or are no longer being offered for sale. Information is deemed reliable but is not guaranteed accurate by the MLS or Debbie Dogrul Associates | EXP Realty. Some real estate firms do not participate in IDX and their listings do not appear on this website. Some properties listed with participating firms do not appear on this website at the request of the seller. Data last updated: 2026-10-15T15:57:17.43.
www.novapropertiesforsale.com/homes/180995223
Print Image

143 Willett Hollow Street STEPHENS CITY, VA 22655

  • Price: $2,300/mo.
  • Status: Active
  • On Site: 36 Days
  • Updated: 41 min ago
  • ID#: VAFV2044718
4
Beds
3
Baths
1
½ Baths
2786
Acres
1,889
SQFT
2026
Built
Neighborhood:
Valley View
County:
Frederick
Elementary School:
Middletown
Middle School:
Robert E Aylor
High School:
Sherando
School District:
Frederick County Public Schools
Property Description
Welcome to 143 Willett Hollow St, a beautiful brand-new three-level townhome featuring a full brick front, 4 bedrooms, 3.5 bathrooms, and a one-car garage.Ready to move-in for LEASE! The first floor includes a bedroom and full bathroom, while the main level offers an open-concept layout with LVP flooring and a modern kitchen featuring quartz countertops, white cabinetry, and stainless-steel appliances. The upper level includes three bedrooms, including a spacious owner's suite with a private bath and large walk-in closet, plus convenient bedroom-level laundry.Located in Stephens City at Valley View townhomes, the home offers easy access to I-81 and major commuter routes, as well as shopping, restaurants, and Winchester Medical Center. Enjoy the convenience of D.R. Horton's America's Smart Home technology, including remote keyless entry, video doorbell, hands-free communication, and more. Available to move in.
Exterior Features

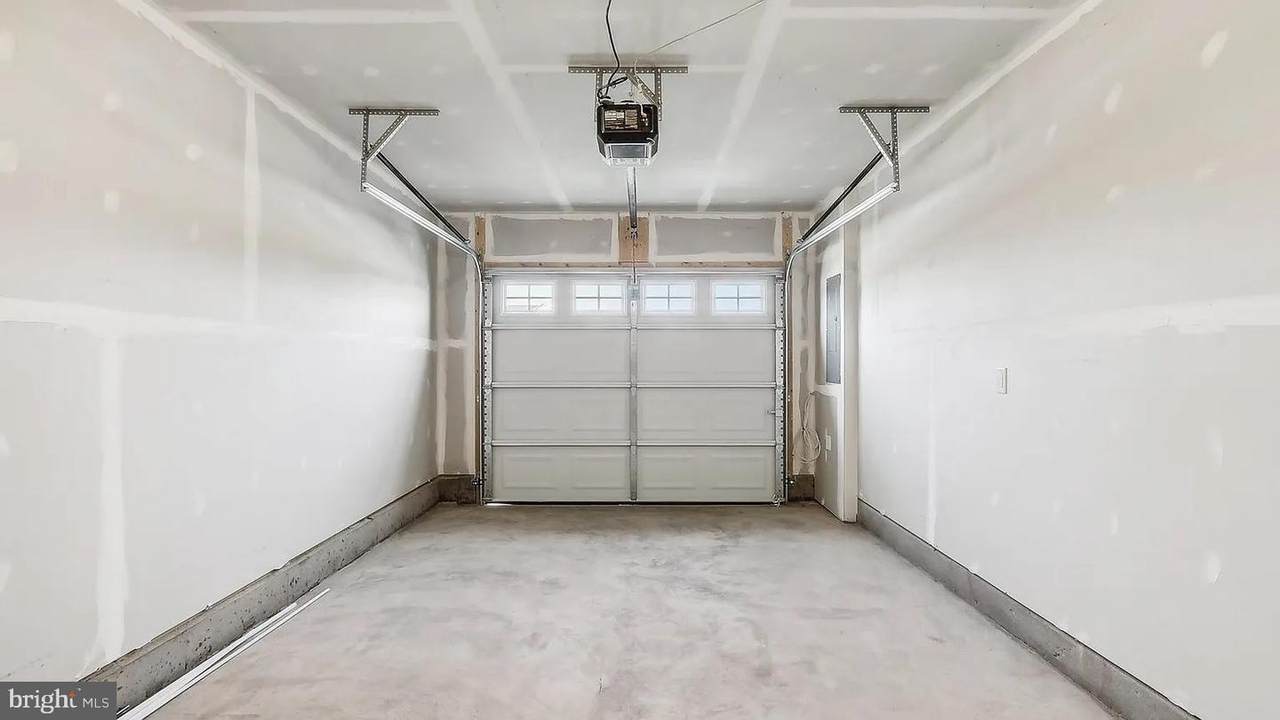
Architectural Style Traditional Construction Materials ConcreteFrameGlassVinyl Siding Garage Spaces 1.00 Garage Type Garage Door OpenerGarage - Front Entry Garage YN Yes Parking Features Asphalt Driveway Parking Types Attached Garage Pool No Pool Property Condition Excellent Roof Architectural Shingle Water Access YN No Water View YN No Waterfront YN No

Interior Features

Above Grade Fin SQFT 1889 Basement YN No Cooling Central A/C Flooring CarpetVinyl Heating Central Heating YN Yes Levels 3 Main Level Bedrooms 1 Pets Allowed Size/Weight RestrictionDogs OKNumber LimitPet Addendum/Deposit Upper Level1 Bedrooms 0 Walls Ceilings 9'+ CeilingsDry Wall

Property Features

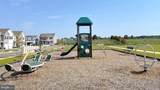
Accessibility Features None Application Fee 60.00 Association Amenities Common GroundsDog ParkPicnic AreaSoccer FieldTot Lots/Playground Association YN No Central Air YN Yes Condo YN No Construction Completed YN Yes Cooling Fuel Electric Federal Flood Zone YN No Foundation Details Slab Heating Fuel Electric Hot Water Electric Navigable Water YN N New Construction YN Yes Original MLSNumber 805360044952 Ownership Interest Other Pets Allowed YN Yes Purchase Optional YN No Security Deposit 2300.00 Senior Community YN No Sewer Public Sewer Smoking Allowed YN No Structure Design Type Interior Row/Townhouse Tenant Pays Cable TVUtilities - AllInternet Vacation Rental YN No Water Source Public Zoning RESIDENTIAL

Listing courtesy of Samson Properties: .


©2026 Bright MLS, All Rights Reserved. IDX information is provided exclusively for consumers' personal, non-commercial use and may not be used for any purpose other than to identify prospective properties consumers may be interested in purchasing. Some properties which appear for sale may no longer be available because they are for instance, under contract, sold, or are no longer being offered for sale. Information is deemed reliable but is not guaranteed accurate by the MLS or Debbie Dogrul Associates | EXP Realty. Some real estate firms do not participate in IDX and their listings do not appear on this website. Some properties listed with participating firms do not appear on this website at the request of the seller. Data last updated: 2026-10-15T15:57:17.43.
 
https://bt-photos.global.ssl.fastly.net/brightmls/1280_boomver_1_805360044952-2.jpg https://bt-photos.global.ssl.fastly.net/brightmls/1280_boomver_1_805360044952-2.jpg https://bt-photos.global.ssl.fastly.net/brightmls/1280_boomver_1_805360044952-2.jpg
Logo
Debbie Dogrul Associates | EXP Realty
3918 Prosperity Avenue, Suite 114
Fairfax VA, 22031