







Description
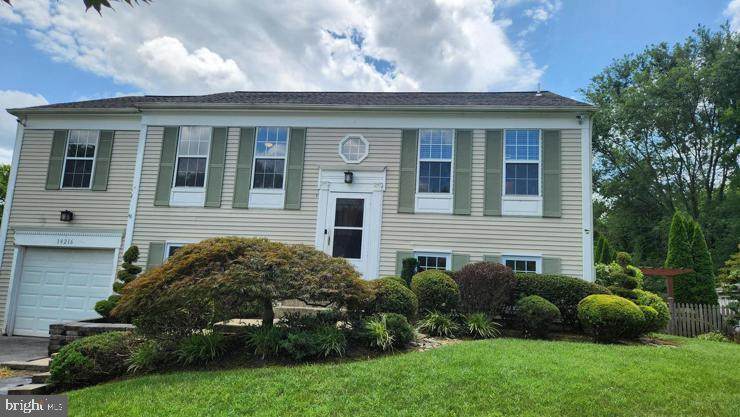
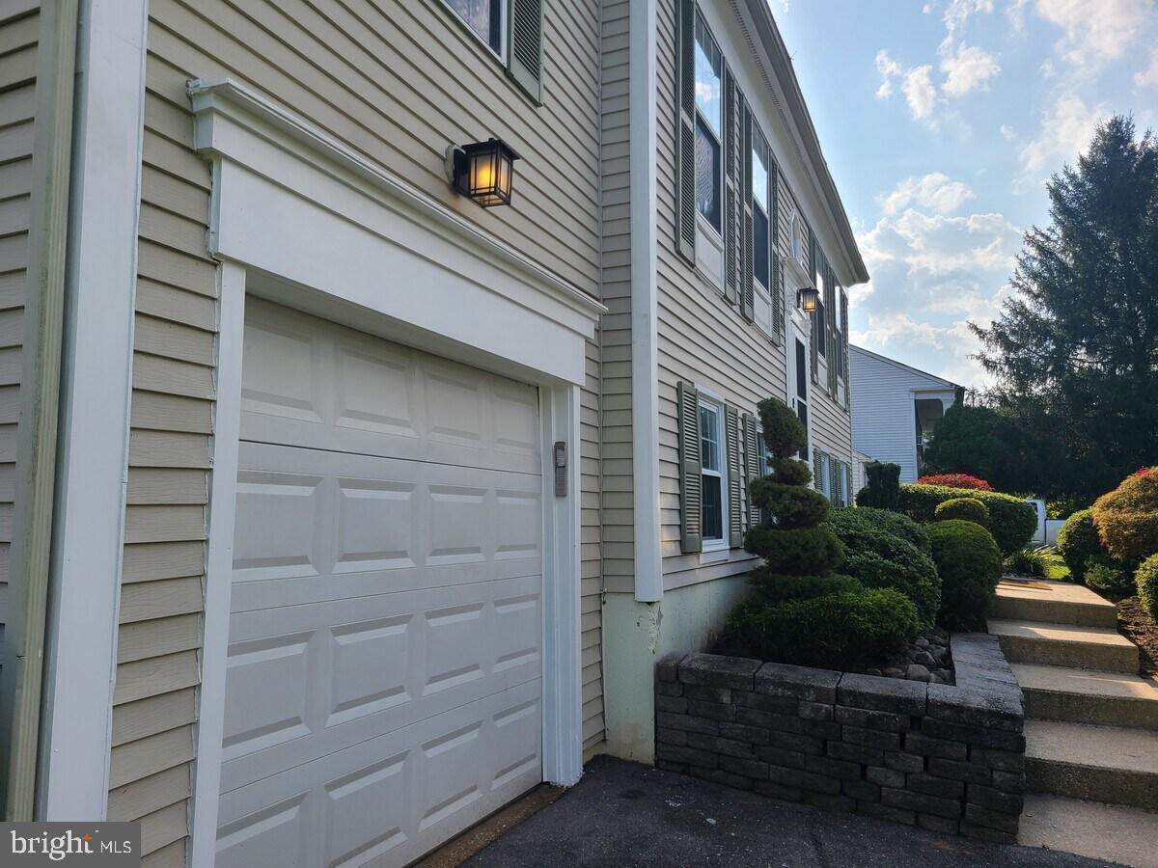
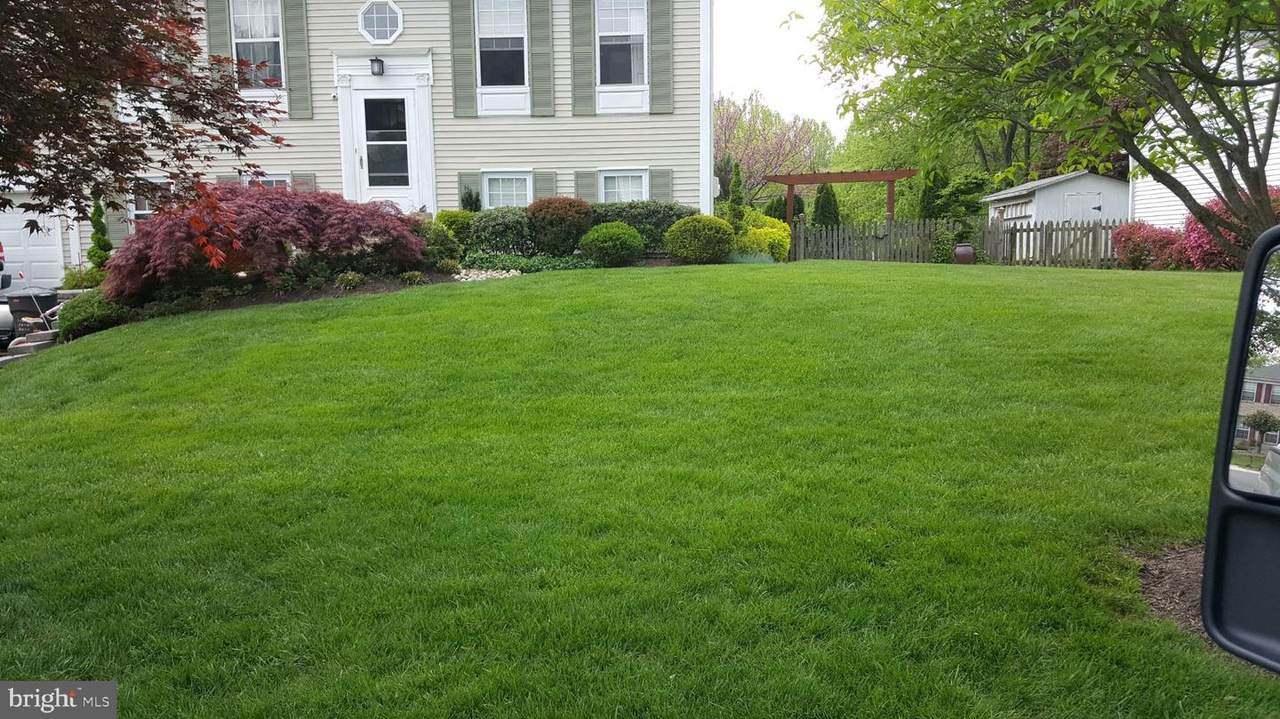
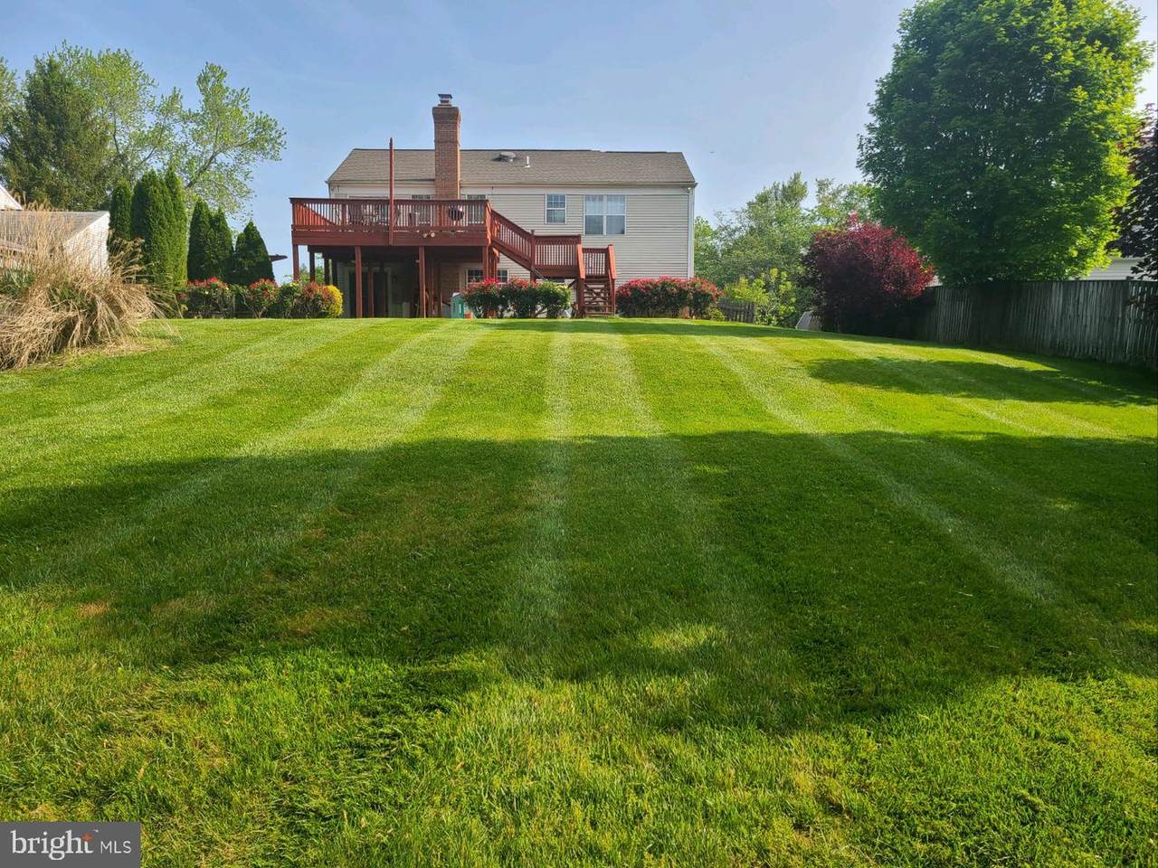
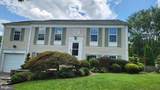
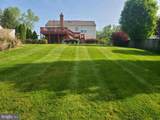
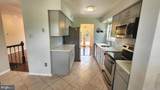
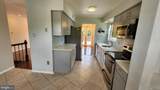
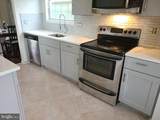
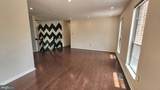
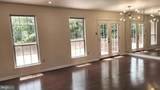
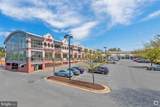
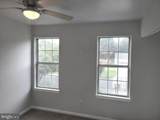
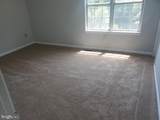
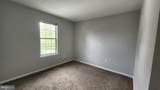
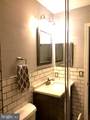
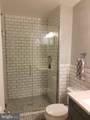
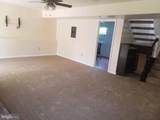
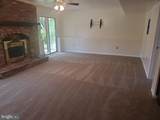
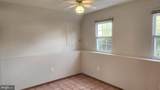
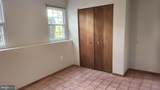
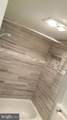
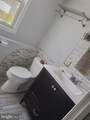
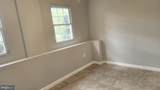
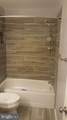
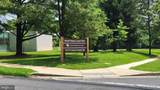
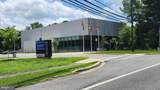
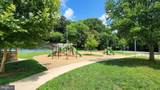
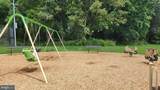
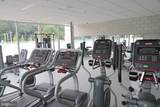
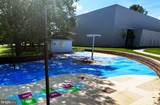
Exceptional 4 or 5 Bedroom, 3 Full Bathroom Single Family Home situated in the coveted Montgomery County, MD, at the prestigious Oak Springs Community's rear. Meticulously updated, the Kitchen and Bathrooms exude contemporary elegance. The well-appointed Eat Kitchen offers ample space, a pantry, and an abundance of natural light, creating a welcoming ambiance. The spacious Living/Dining Room Combo, complemented by a sliding glass door leading to the deck, provides a delightful view of the expansive yard.The Main Level showcases three bedrooms, including a luxurious primary suite accompanied by a full bathroom, ensuring comfort and privacy. On the Lower Level, a generously sized family room offers walkout access to the rear yard, presenting an inviting space for relaxation and entertainment. Additionally, two versatile rooms, suitable for use as bedrooms, a laundry area, and another updated full bathroom, elevate the home's functionality. Convenient garage access is available on this level.Notable features include newer HVAC, Hot Water Heater, and Roof, guaranteeing efficiency and peace of mind. Nature enthusiasts will delight in the proximity to nature trails, a nature center, and the state-of-the-art Good Hope Community Center with Gym, Courts, Meeting Room, and Splash Park. Enjoy a short drive to the Cloverly/Burtonsville Shopping centers, while public transportation, commuter lots, and multiple Metro stations are conveniently accessible within approximately 15 minutes.This remarkable residence will be available for lease starting Oct 6th with flexible lease terms of 1+ years. Managed directly by attentive local landlords, this offering presents a rare opportunity to experience unparalleled living in Montgomery County's esteemed Oak Springs Community.
-
4BEDS
-
0.3ACRES
-
3BATHS
-
01/2 BATHS
School Information
Description
Exceptional 4 or 5 Bedroom, 3 Full Bathroom Single Family Home situated in the coveted Montgomery County, MD, at the prestigious Oak Springs Community's rear. Meticulously updated, the Kitchen and Bathrooms exude contemporary elegance. The well-appointed Eat Kitchen offers ample space, a pantry, and an abundance of natural light, creating a welcoming ambiance. The spacious Living/Dining Room Combo, complemented by a sliding glass door leading to the deck, provides a delightful view of the expansive yard.The Main Level showcases three bedrooms, including a luxurious primary suite accompanied by a full bathroom, ensuring comfort and privacy. On the Lower Level, a generously sized family room offers walkout access to the rear yard, presenting an inviting space for relaxation and entertainment. Additionally, two versatile rooms, suitable for use as bedrooms, a laundry area, and another updated full bathroom, elevate the home's functionality. Convenient garage access is available on this level.Notable features include newer HVAC, Hot Water Heater, and Roof, guaranteeing efficiency and peace of mind. Nature enthusiasts will delight in the proximity to nature trails, a nature center, and the state-of-the-art Good Hope Community Center with Gym, Courts, Meeting Room, and Splash Park. Enjoy a short drive to the Cloverly/Burtonsville Shopping centers, while public transportation, commuter lots, and multiple Metro stations are conveniently accessible within approximately 15 minutes.This remarkable residence will be available for lease starting Oct 6th with flexible lease terms of 1+ years. Managed directly by attentive local landlords, this offering presents a rare opportunity to experience unparalleled living in Montgomery County's esteemed Oak Springs Community.
©2026 Bright MLS, All Rights Reserved. IDX information is provided exclusively for consumers' personal, non-commercial use and may not be used for any purpose other than to identify prospective properties consumers may be interested in purchasing. Some properties which appear for sale may no longer be available because they are for instance, under contract, sold, or are no longer being offered for sale. Information is deemed reliable but is not guaranteed accurate by the MLS or Debbie Dogrul Associates | EXP Realty. Some real estate firms do not participate in IDX and their listings do not appear on this website. Some properties listed with participating firms do not appear on this website at the request of the seller. Data last updated: 2026-10-11T22:51:48.337.