










Skip To Content

13908 Amberly Court

BOWIE, MD 20720
  • $4,200/mo.
  • STATUS: Active
  • ON SITE: 38 Days
  • ID#: MDPG2218254
Rental
UPDATED: 58 min ago
$4,200/mo.
Rental
  • 6
    BEDS
  • 0.26
    ACRES
  • 3
    BATHS
  • 1
    1/2 BATHS
  • 3,200
    SQFT
Neighborhood:
Type:
Rentals
Built:
1989
County:

School Information

Elementary School:
Middle School:
High School:

Description

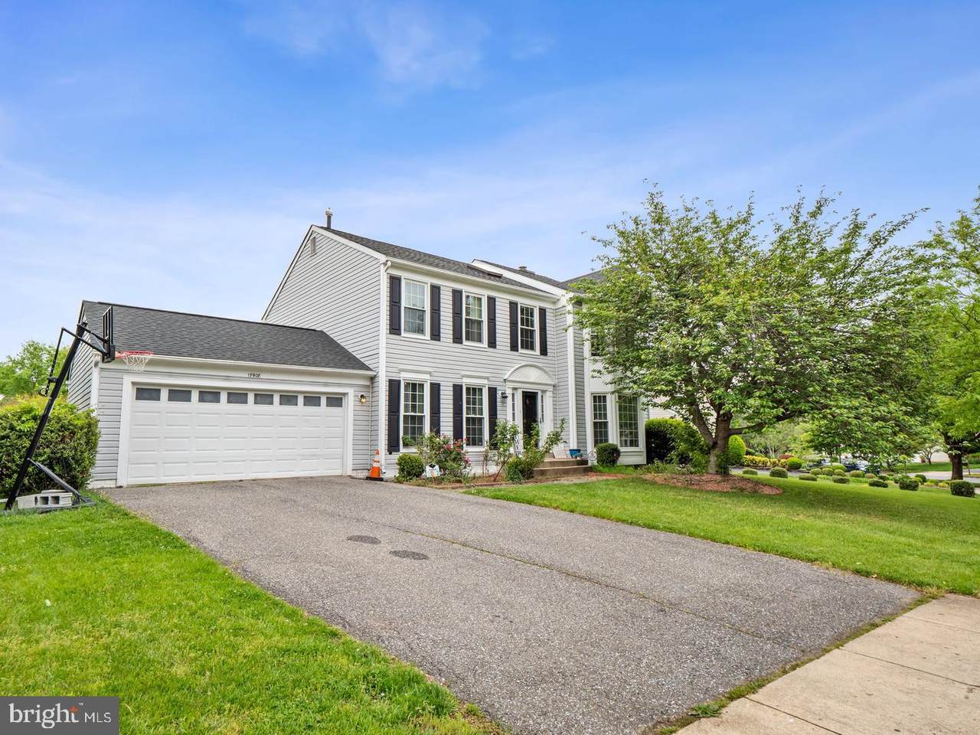
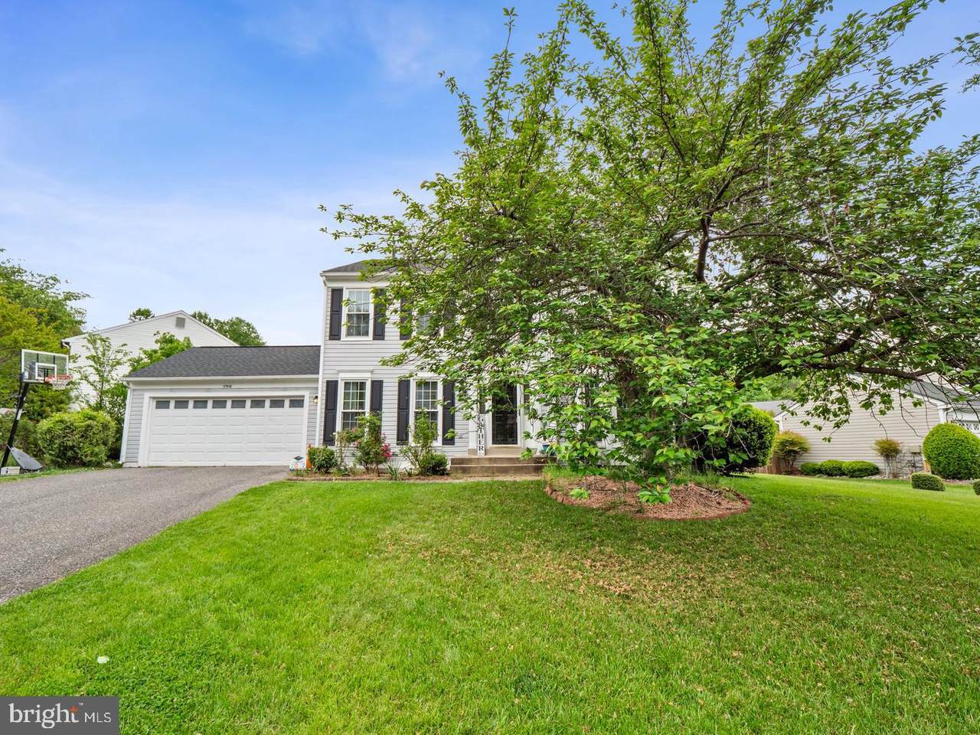
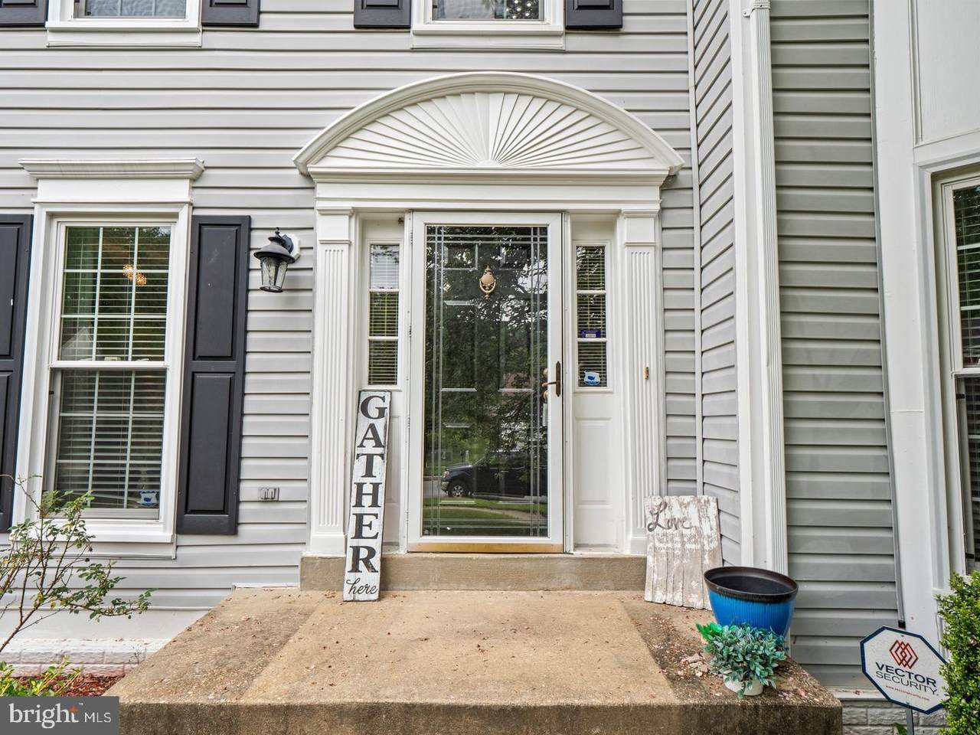
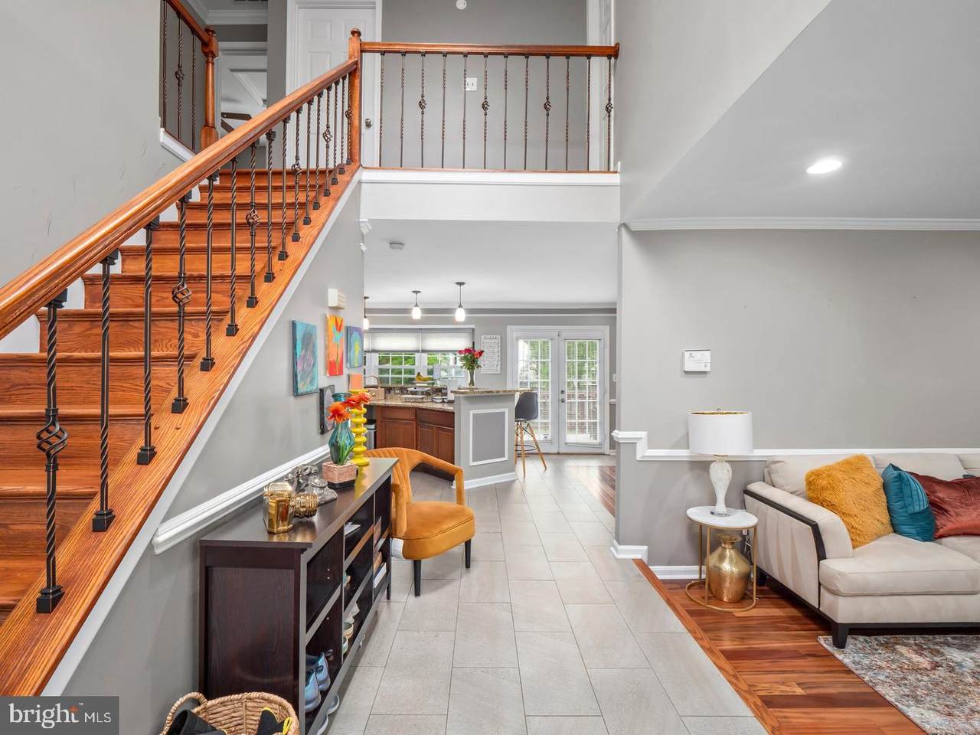
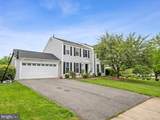
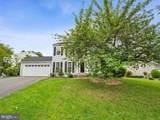
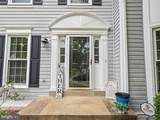
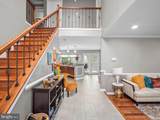
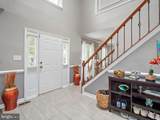
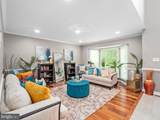
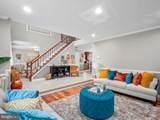
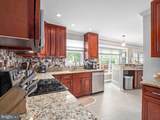
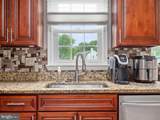
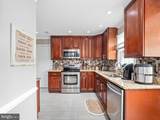
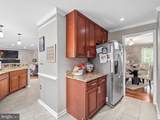
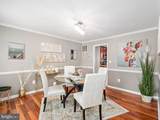
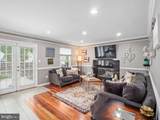
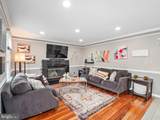
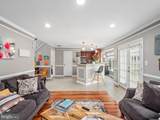
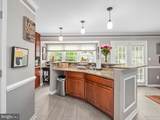
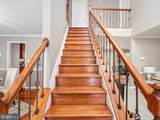
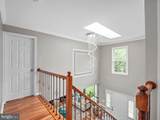
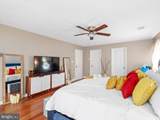
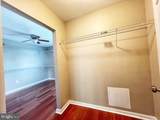
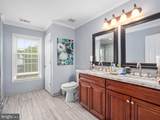
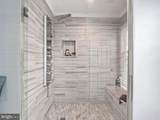
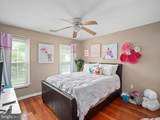
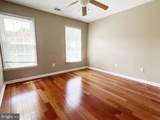
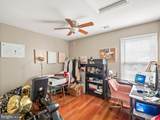
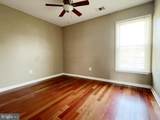
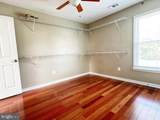
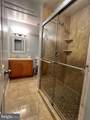
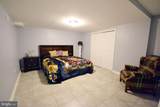
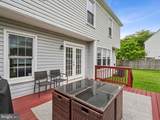
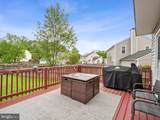
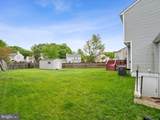
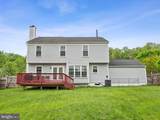
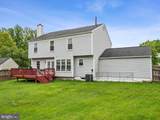
Beautifully renovated 6 bedroom (2 NTC in basement) 3.5 bath colonial with appx 3,200 SF of living space for rent! Open floor plan and lots of natural light. Updated kitchen with granite countertops, stainless steel appliances and separate dining area. Fully finished walk out basement with a full bathroom and 2 dens which can be used as bedrooms. Gleaming hardwood floors throughout. Large backyard is fully fenced. 4th bedroom on the upper floor is currently being used as an extended walk-in closet. Property is currently vacant, photos are from when it was occupied. French doors in the kitchen and light in the primary bathroom are being replaced.


©2026 Bright MLS, All Rights Reserved. IDX information is provided exclusively for consumers' personal, non-commercial use and may not be used for any purpose other than to identify prospective properties consumers may be interested in purchasing. Some properties which appear for sale may no longer be available because they are for instance, under contract, sold, or are no longer being offered for sale. Information is deemed reliable but is not guaranteed accurate by the MLS or Debbie Dogrul Associates | EXP Realty. Some real estate firms do not participate in IDX and their listings do not appear on this website. Some properties listed with participating firms do not appear on this website at the request of the seller. Data last updated: 2026-10-15T15:57:17.43.
www.novapropertiesforsale.com/homes/180937778
Print Image

13908 Amberly Court BOWIE, MD 20720

  • Price: $4,200/mo.
  • Status: Active
  • On Site: 38 Days
  • Updated: 58 min ago
  • ID#: MDPG2218254
6
Beds
3
Baths
1
½ Baths
0.26
Acres
3,200
SQFT
1989
Built
Neighborhood:
Old Stage Knolls Plat Th
County:
Prince Georges
Elementary School:
Whitehall
Middle School:
Samuel Ogle
High School:
Bowie
School District:
Prince George's County Public Schools
Property Description
Beautifully renovated 6 bedroom (2 NTC in basement) 3.5 bath colonial with appx 3,200 SF of living space for rent! Open floor plan and lots of natural light. Updated kitchen with granite countertops, stainless steel appliances and separate dining area. Fully finished walk out basement with a full bathroom and 2 dens which can be used as bedrooms. Gleaming hardwood floors throughout. Large backyard is fully fenced. 4th bedroom on the upper floor is currently being used as an extended walk-in closet. Property is currently vacant, photos are from when it was occupied. French doors in the kitchen and light in the primary bathroom are being replaced.
Exterior Features

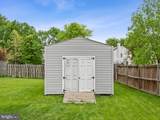
Architectural Style Colonial Construction Materials Other Fencing WoodPrivacy Garage Spaces 2.00 Garage Type Garage - Front EntryGarage Door OpenerInside Access Garage YN Yes Lot Features Rear Yard Other Structures Shed Parking Features Asphalt Driveway Parking Types Attached GarageDrivewayOn Street Patio And Porch Features Deck(s) Pool No Pool Property Condition Very Good Water Access YN No Water View YN No Waterfront YN No

Interior Features

Above Grade Fin SQFT 2200 Appliances Built-In MicrowaveDishwasherDisposalDryer - Front LoadingExhaust FanOven/Range - ElectricRefrigeratorStainless Steel AppliancesWasher - Front Loading Basement OtherConnecting StairwayDaylightFullFullFully FinishedHeatedImprovedInterior AccessOutside EntranceRear EntranceWalkout Stairs Basement YN Yes Below Grade Finished Area 1000 Below Grade Unfinished Area 0 Cooling Ceiling Fan(s)Central A/C Fireplace YN Yes Fireplaces Total 1 Furnished No Heating Forced Air Heating YN Yes Interior Features Breakfast AreaCeiling Fan(s)Crown MoldingsDining AreaFloor Plan - TraditionalKitchen - GourmetPrimary Bath(s)Recessed LightingSkylight(s)Upgraded CountertopsWalk-in Closet(s)Wood Floors Laundry Type Lower Floor Levels 3 Main Level Bedrooms 6 Pets Allowed Case by Case Basis Room List Living RoomDining RoomPrimary BedroomSitting RoomBedroom 2Bedroom 3Bedroom 4Bedroom 5Bedroom 6Bathroom 2Bathroom 3Primary BathroomHalf Bath Spa YN No

Property Features

Accessibility Features None Application Fee 50.00 Association Fee 0.00 Association Fee Frequency Annually Association YN Yes Central Air YN Yes Condo YN No Cooling Fuel Electric Cross Street Old Stage Road Federal Flood Zone YN No Foundation Details Slab Heating Fuel Natural Gas Historic YN No Horse YN No Hot Water Natural Gas Municipality Bowie Navigable Water YN N New Construction YN No Original MLSNumber 805348978746 Ownership Interest Other Pets Allowed YN Yes Purchase Optional YN No Security Deposit 4200.00 Senior Community YN No Sewer Public Sewer Smoking Allowed YN No Structure Design Type Detached Tenant Pays ElectricityExterior MaintenanceFrozen Waterpipe DamageGasGutter CleaningHeatInternetLawn/Tree/Shrub CareLight Bulbs/Filters/Fuses/Alarm CareMinor Interior MaintenanceSewerSnow RemovalTrash RemovalUtilities - AllWater Vacation Rental YN No Water Source Public Window Features SkylightsDouble Hung Year Built Effective 2016 Zoning R

Listing courtesy of NBI Realty, LLC: .


©2026 Bright MLS, All Rights Reserved. IDX information is provided exclusively for consumers' personal, non-commercial use and may not be used for any purpose other than to identify prospective properties consumers may be interested in purchasing. Some properties which appear for sale may no longer be available because they are for instance, under contract, sold, or are no longer being offered for sale. Information is deemed reliable but is not guaranteed accurate by the MLS or Debbie Dogrul Associates | EXP Realty. Some real estate firms do not participate in IDX and their listings do not appear on this website. Some properties listed with participating firms do not appear on this website at the request of the seller. Data last updated: 2026-10-15T15:57:17.43.
 
https://bt-photos.global.ssl.fastly.net/brightmls/1280_boomver_1_805348978746-2.jpg https://bt-photos.global.ssl.fastly.net/brightmls/1280_boomver_1_805348978746-2.jpg https://bt-photos.global.ssl.fastly.net/brightmls/1280_boomver_1_805348978746-2.jpg
Logo
Debbie Dogrul Associates | EXP Realty
3918 Prosperity Avenue, Suite 114
Fairfax VA, 22031