







Skip To Content

136 Swansong Place

WINCHESTER, VA 22603
  • $2,300/mo.
  • STATUS: Active
  • ON SITE: 36 Days
  • ID#: VAFV2044632
Price Reduced
UPDATED: 67 min ago
$2,300/mo.
Rental
  • 3
    BEDS
  • 0.05
    ACRES
  • 2
    BATHS
  • 2
    1/2 BATHS
  • 1,669
    SQFT
Type:
Rentals
Built:
2026
County:

School Information

Elementary School:
Middle School:
High School:

Description

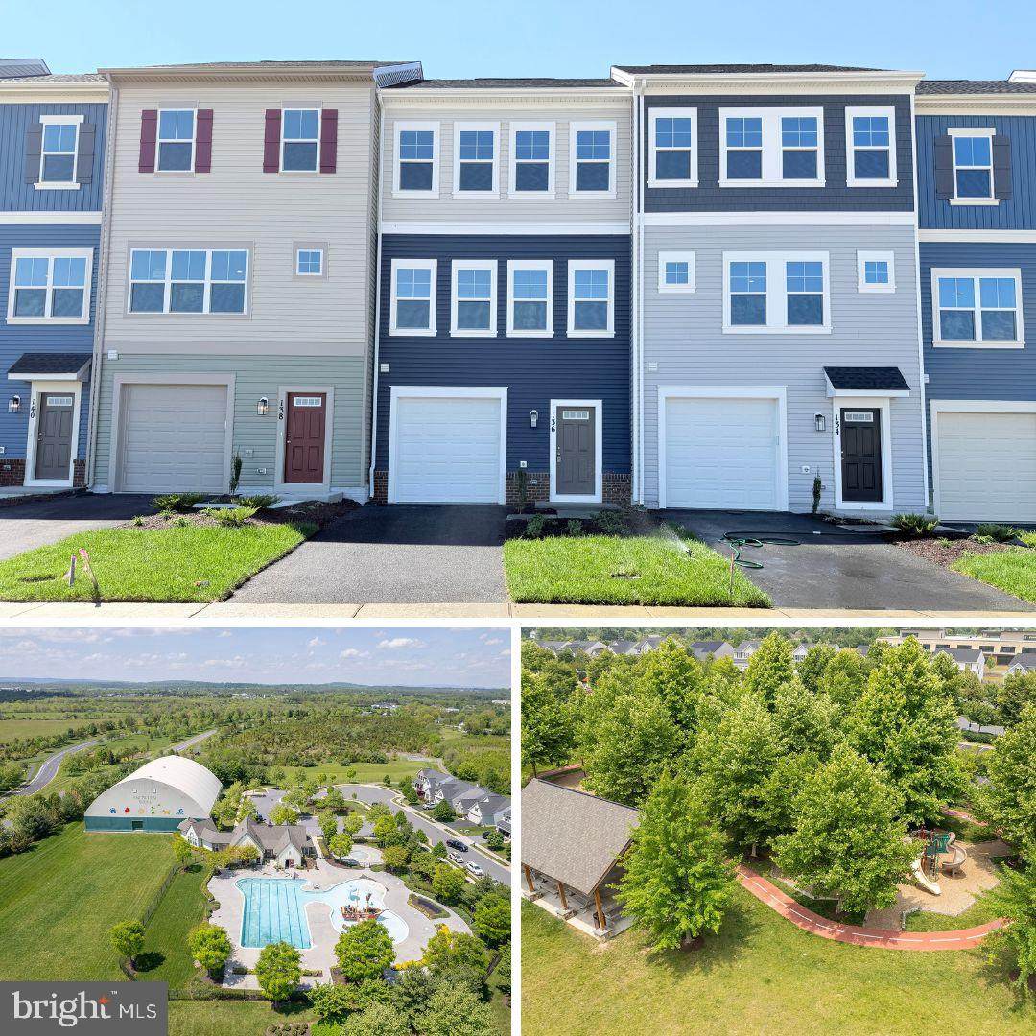
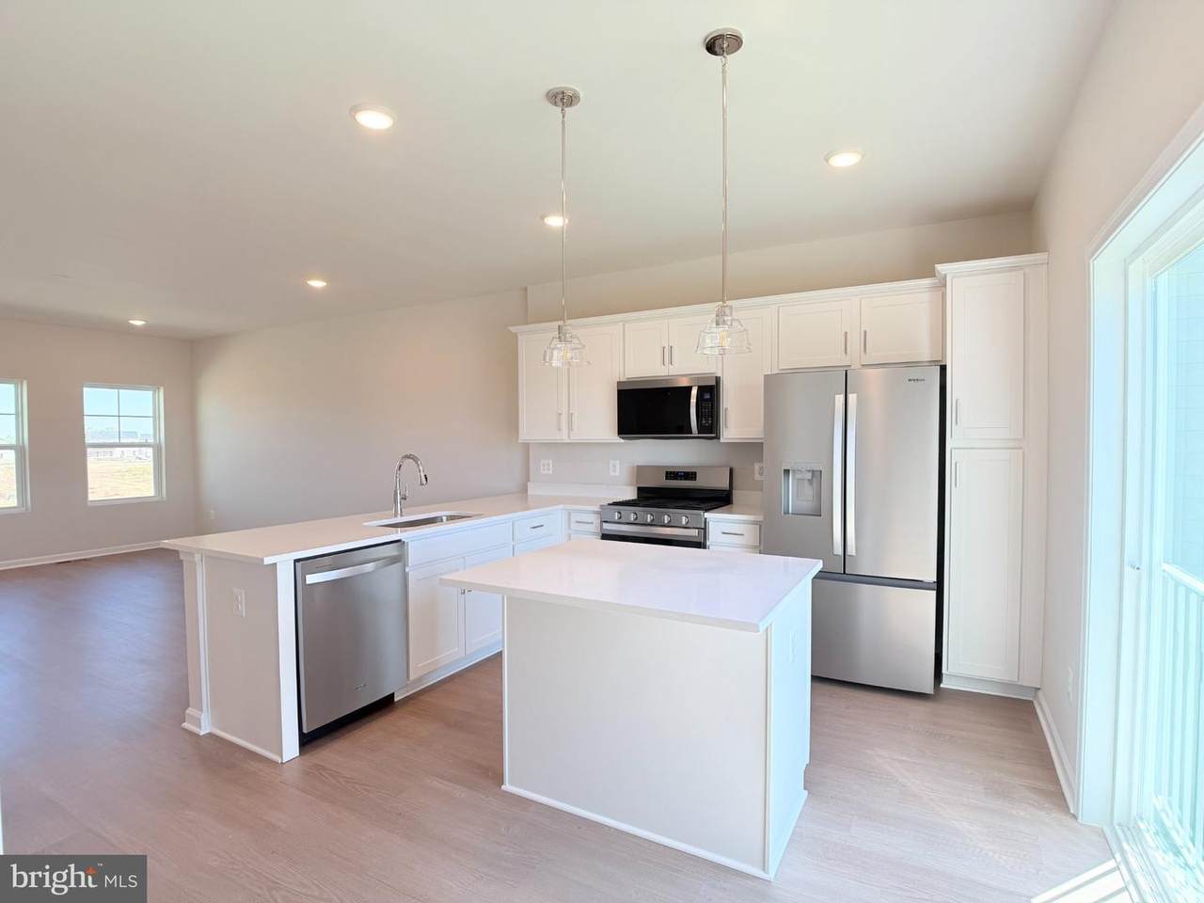
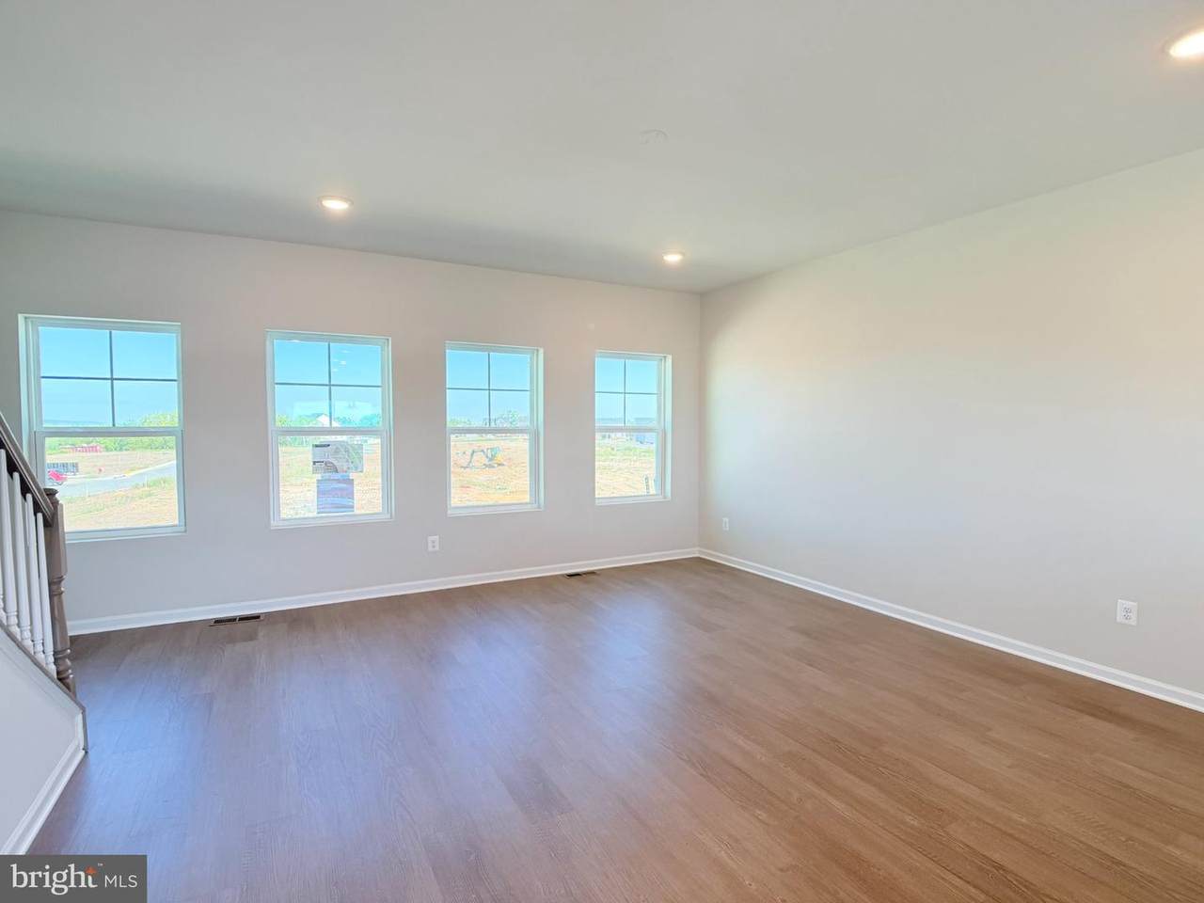
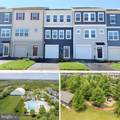
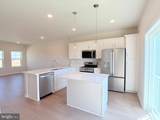
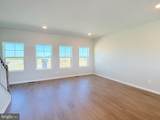
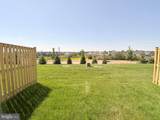
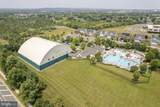
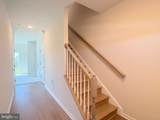
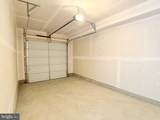
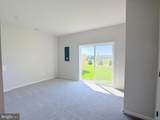
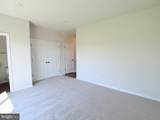
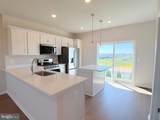
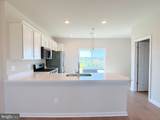
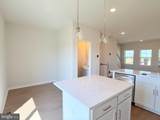
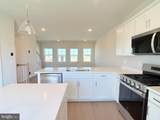
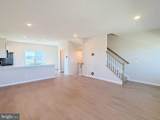
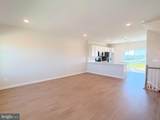
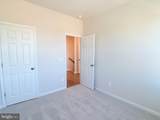
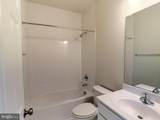
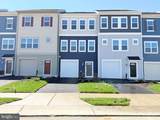
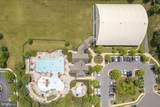
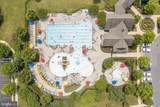
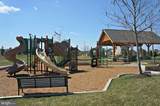
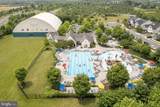
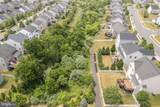
New construction/move-in ready! Discover luxury living in this stunning new construction townhouse in the coveted Snowden Bridge community. The gourmet kitchen is equipped with high-end appliances, including a sleek gas range and dishwasher, ensuring culinary excellence. Retreat to the spacious primary suite, complete with a beautifully designed en-suite bath. Enjoy the convenience of a fully finished main entry level, ideal for a home office or recreation space. Low-E windows enhance energy efficiency while inviting natural light. Step outside to enjoy community amenities, including a sparkling in-ground pool, tennis courts, and scenic walking paths. With an attached garage and ample parking, this home offers both comfort and convenience. Available for lease starting September 10, 2026, this property promises an exclusive lifestyle in a vibrant community. Experience the luxury you deserve!


©2026 Bright MLS, All Rights Reserved. IDX information is provided exclusively for consumers' personal, non-commercial use and may not be used for any purpose other than to identify prospective properties consumers may be interested in purchasing. Some properties which appear for sale may no longer be available because they are for instance, under contract, sold, or are no longer being offered for sale. Information is deemed reliable but is not guaranteed accurate by the MLS or Debbie Dogrul Associates | EXP Realty. Some real estate firms do not participate in IDX and their listings do not appear on this website. Some properties listed with participating firms do not appear on this website at the request of the seller. Data last updated: 2026-10-11T21:53:39.077.
www.novapropertiesforsale.com/homes/180887908
Print Image

136 Swansong Place WINCHESTER, VA 22603

  • Price: $2,300/mo.
  • Status: Active
  • On Site: 36 Days
  • Updated: 67 min ago
  • ID#: VAFV2044632
3
Beds
2
Baths
2
½ Baths
0.05
Acres
1,669
SQFT
2026
Built
Neighborhood:
Hiatt Pointe At Snowden Bridge
County:
Frederick
Elementary School:
Jordan Springs
Middle School:
James Wood
High School:
James Wood
School District:
Frederick County Public Schools
Property Description
New construction/move-in ready! Discover luxury living in this stunning new construction townhouse in the coveted Snowden Bridge community. The gourmet kitchen is equipped with high-end appliances, including a sleek gas range and dishwasher, ensuring culinary excellence. Retreat to the spacious primary suite, complete with a beautifully designed en-suite bath. Enjoy the convenience of a fully finished main entry level, ideal for a home office or recreation space. Low-E windows enhance energy efficiency while inviting natural light. Step outside to enjoy community amenities, including a sparkling in-ground pool, tennis courts, and scenic walking paths. With an attached garage and ample parking, this home offers both comfort and convenience. Available for lease starting September 10, 2026, this property promises an exclusive lifestyle in a vibrant community. Experience the luxury you deserve!
Exterior Features

Architectural Style Colonial Construction Materials Vinyl Siding Garage Spaces 1.00 Garage Type Garage - Front EntryInside Access Garage YN Yes Parking Types Attached GarageDrivewayOff StreetOn Street Pool Yes - Community Property Condition Excellent Water Access YN No Water View YN No Waterfront YN No

Interior Features

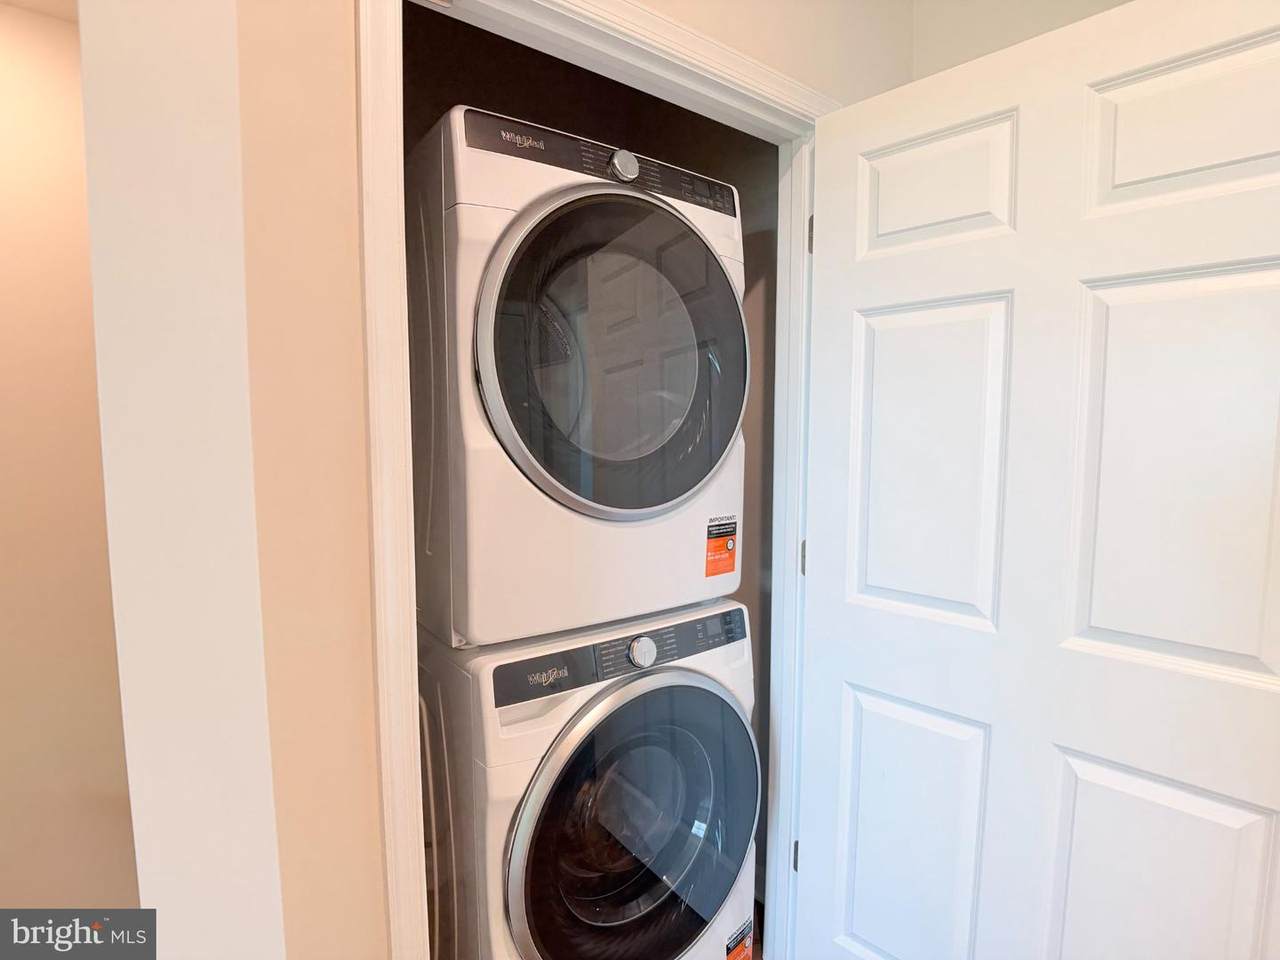
Above Grade Fin SQFT 1669 Appliances DishwasherDisposalIcemakerOven/Range - ElectricRange HoodRefrigeratorWasherDryerStainless Steel Appliances Basement YN No Cooling Central A/C Fireplace YN No Heating Forced Air Heating YN Yes Interior Features AtticCombination Dining/LivingFloor Plan - OpenPrimary Bath(s) Laundry Type Upper Floor Levels 3 Main Level Bedrooms 0 Pets Allowed Case by Case BasisSize/Weight Restriction Room List Living RoomPrimary BedroomBedroom 2Bedroom 3KitchenFamily RoomDenFoyerLaundryPrimary BathroomFull BathHalf Bath Spa YN No Unit Floors 3

Property Features

Accessibility Features None Association Amenities Basketball CourtsBike TrailClub HouseCommon GroundsCommunity CenterJog/Walk PathPicnic AreaRecreational CenterTennis - IndoorTot Lots/Playground Association Fee 168.00 Association Fee Frequency Monthly Association Fee Includes Common Area MaintenanceRecreation FacilityPool(s)Trash Association Name SNOWDEN Association YN Yes Central Air YN Yes Condo YN No Construction Completed YN Yes Cooling Fuel Electric Entry Level 1 Foundation Details Slab Heating Fuel Natural Gas Historic YN No Horse YN No Hot Water Natural Gas Navigable Water YN N New Construction YN Yes Original MLSNumber 805342146520 Other Fees 300.00 Other Fees Frequency Monthly Owner Pays Association Fees Ownership Interest Other Pets Allowed YN Yes Security Deposit 2400.00 Senior Community YN No Sewer Public Sewer Smoking Allowed YN No Structure Design Type Interior Row/Townhouse Tenant Pays Utilities - All Vacation Rental YN No Water Source Public Zoning RESIDENTIAL

Listing courtesy of RE/MAX Roots: .


©2026 Bright MLS, All Rights Reserved. IDX information is provided exclusively for consumers' personal, non-commercial use and may not be used for any purpose other than to identify prospective properties consumers may be interested in purchasing. Some properties which appear for sale may no longer be available because they are for instance, under contract, sold, or are no longer being offered for sale. Information is deemed reliable but is not guaranteed accurate by the MLS or Debbie Dogrul Associates | EXP Realty. Some real estate firms do not participate in IDX and their listings do not appear on this website. Some properties listed with participating firms do not appear on this website at the request of the seller. Data last updated: 2026-10-11T21:53:39.077.
 
https://bt-photos.global.ssl.fastly.net/brightmls/1280_boomver_2_805342146520-2.jpg https://bt-photos.global.ssl.fastly.net/brightmls/1280_boomver_2_805342146520-2.jpg https://bt-photos.global.ssl.fastly.net/brightmls/1280_boomver_2_805342146520-2.jpg
Logo
Debbie Dogrul Associates | EXP Realty
3918 Prosperity Avenue, Suite 114
Fairfax VA, 22031