





Description
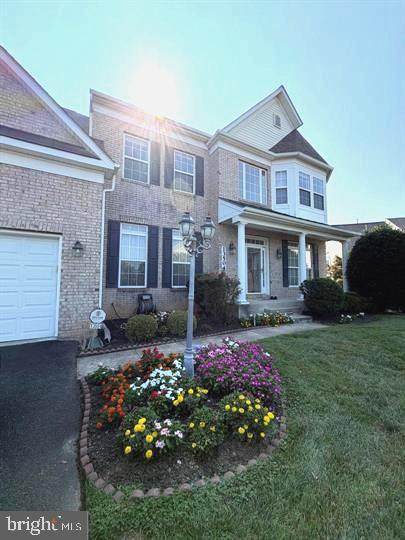
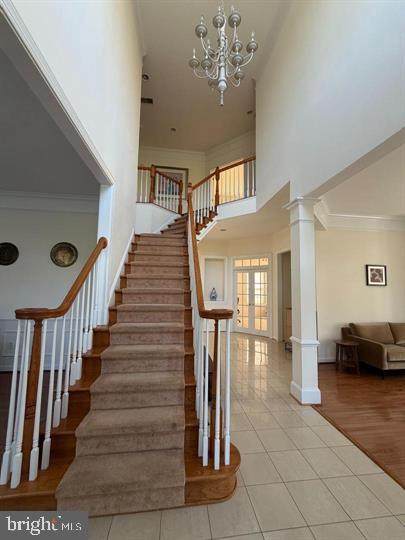
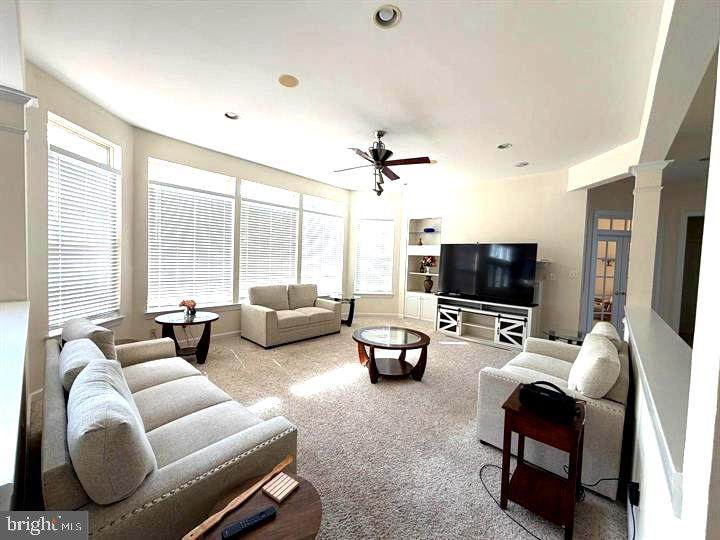
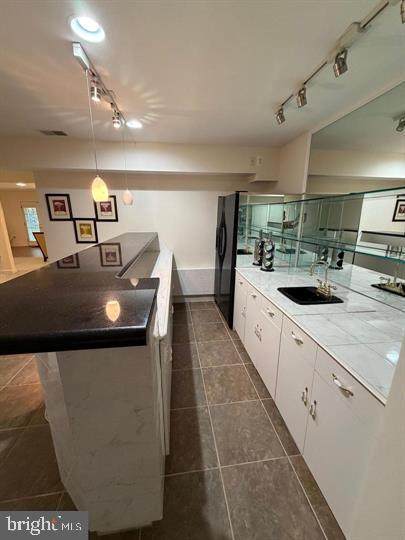
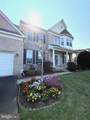
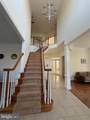
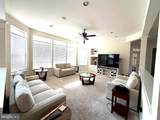
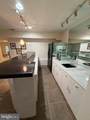
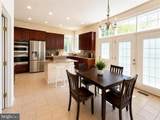
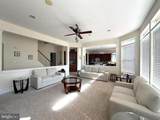
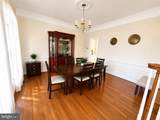
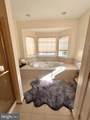
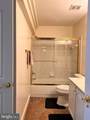
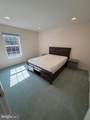
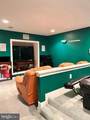
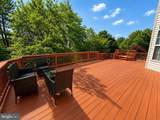
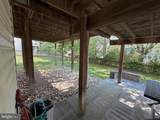
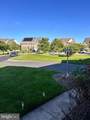
Elegant, Bright and Modern 5 BR/4.5Bath Single HomeLuxury Living in North Potomac | 5 BR | 4.5 BA | 5,300+ Sq. Ft. | Available now for a Short term lease also***2026Experience the perfect blend of luxury, comfort, and convenience in this beautifullymaintained, partially furnished home located on a quiet cul-de-sac in one of NorthPotomac's most sought-after neighborhoods. Filled with natural light and thoughtfullydesigned for both everyday living and entertaining, this exceptional home offers over5,300 square feet of elegant living space.A dramatic two-story foyer welcomes you into formal living and dining rooms, a privatehome office, a spacious family room, and an open gourmet kitchen with a breakfastarea. Step outside to a full-width, multi-level deck—ideal for outdoor dining, entertaining,or simply relaxing.Upstairs, the luxurious primary suite features a private sitting area, spa-inspiredbathroom with jacuzzi, dual vanities, and a large walk-in closet. A second bedroomincludes an ensuite bath, while two additional bedrooms share a Jack-and-Jill bathroom.A conveniently located second-floor laundry room completes the level.The fully finished walk-out basement is an entertainer's dream, featuring a guest suitewith a full bath, a home theater, a full wet bar with refrigerator, sink, and dishwasher,plus a pool table.Perfectly located across from the new North Potomac Community Center and within oneof Montgomery County's highest-rated school districts. Enjoy easy access to RIO,Downtown Crown, I-270, Shady Grove Metro, parks, hiking trails, shopping, dining, andthe Universities at Shady Grove—all just minutes away.Property Highlights: 5 Bedrooms | 4.5 Bathrooms Over 5,300 sq. ft. Partially furnished Home theater & wet bar Pool table included Expansive multi-level deck Quiet cul-de-sac location Top-rated Montgomery County schools Minutes to shopping, dining, Metro & major commuter routesAvailable September 10, 2026. A rare opportunity to enjoy luxury living in one of
-
5BEDS
-
0.29ACRES
-
4BATHS
-
11/2 BATHS
Description
Elegant, Bright and Modern 5 BR/4.5Bath Single HomeLuxury Living in North Potomac | 5 BR | 4.5 BA | 5,300+ Sq. Ft. | Available now for a Short term lease also***2026Experience the perfect blend of luxury, comfort, and convenience in this beautifullymaintained, partially furnished home located on a quiet cul-de-sac in one of NorthPotomac's most sought-after neighborhoods. Filled with natural light and thoughtfullydesigned for both everyday living and entertaining, this exceptional home offers over5,300 square feet of elegant living space.A dramatic two-story foyer welcomes you into formal living and dining rooms, a privatehome office, a spacious family room, and an open gourmet kitchen with a breakfastarea. Step outside to a full-width, multi-level deck—ideal for outdoor dining, entertaining,or simply relaxing.Upstairs, the luxurious primary suite features a private sitting area, spa-inspiredbathroom with jacuzzi, dual vanities, and a large walk-in closet. A second bedroomincludes an ensuite bath, while two additional bedrooms share a Jack-and-Jill bathroom.A conveniently located second-floor laundry room completes the level.The fully finished walk-out basement is an entertainer's dream, featuring a guest suitewith a full bath, a home theater, a full wet bar with refrigerator, sink, and dishwasher,plus a pool table.Perfectly located across from the new North Potomac Community Center and within oneof Montgomery County's highest-rated school districts. Enjoy easy access to RIO,Downtown Crown, I-270, Shady Grove Metro, parks, hiking trails, shopping, dining, andthe Universities at Shady Grove—all just minutes away.Property Highlights: 5 Bedrooms | 4.5 Bathrooms Over 5,300 sq. ft. Partially furnished Home theater & wet bar Pool table included Expansive multi-level deck Quiet cul-de-sac location Top-rated Montgomery County schools Minutes to shopping, dining, Metro & major commuter routesAvailable September 10, 2026. A rare opportunity to enjoy luxury living in one of
©2026 Bright MLS, All Rights Reserved. IDX information is provided exclusively for consumers' personal, non-commercial use and may not be used for any purpose other than to identify prospective properties consumers may be interested in purchasing. Some properties which appear for sale may no longer be available because they are for instance, under contract, sold, or are no longer being offered for sale. Information is deemed reliable but is not guaranteed accurate by the MLS or Debbie Dogrul Associates | EXP Realty. Some real estate firms do not participate in IDX and their listings do not appear on this website. Some properties listed with participating firms do not appear on this website at the request of the seller. Data last updated: 2026-10-06T23:52:24.737.