Skip To Content

1317 Iron Forge Road

DISTRICT HEIGHTS, MD 20747
  • $2,500/mo.
  • STATUS: Active
  • ON SITE: 32 Days
  • ID#: MDPG2218282
Price Reduced
UPDATED: 34 min ago
$2,500/mo.
Rental
  • 3
    BEDS
  • 0.15
    ACRES
  • 2
    BATHS
  • 0
    1/2 BATHS
  • 1,188
    SQFT
Neighborhood:
Type:
Rentals
Built:
1966
County:

School Ratings & Info

Description

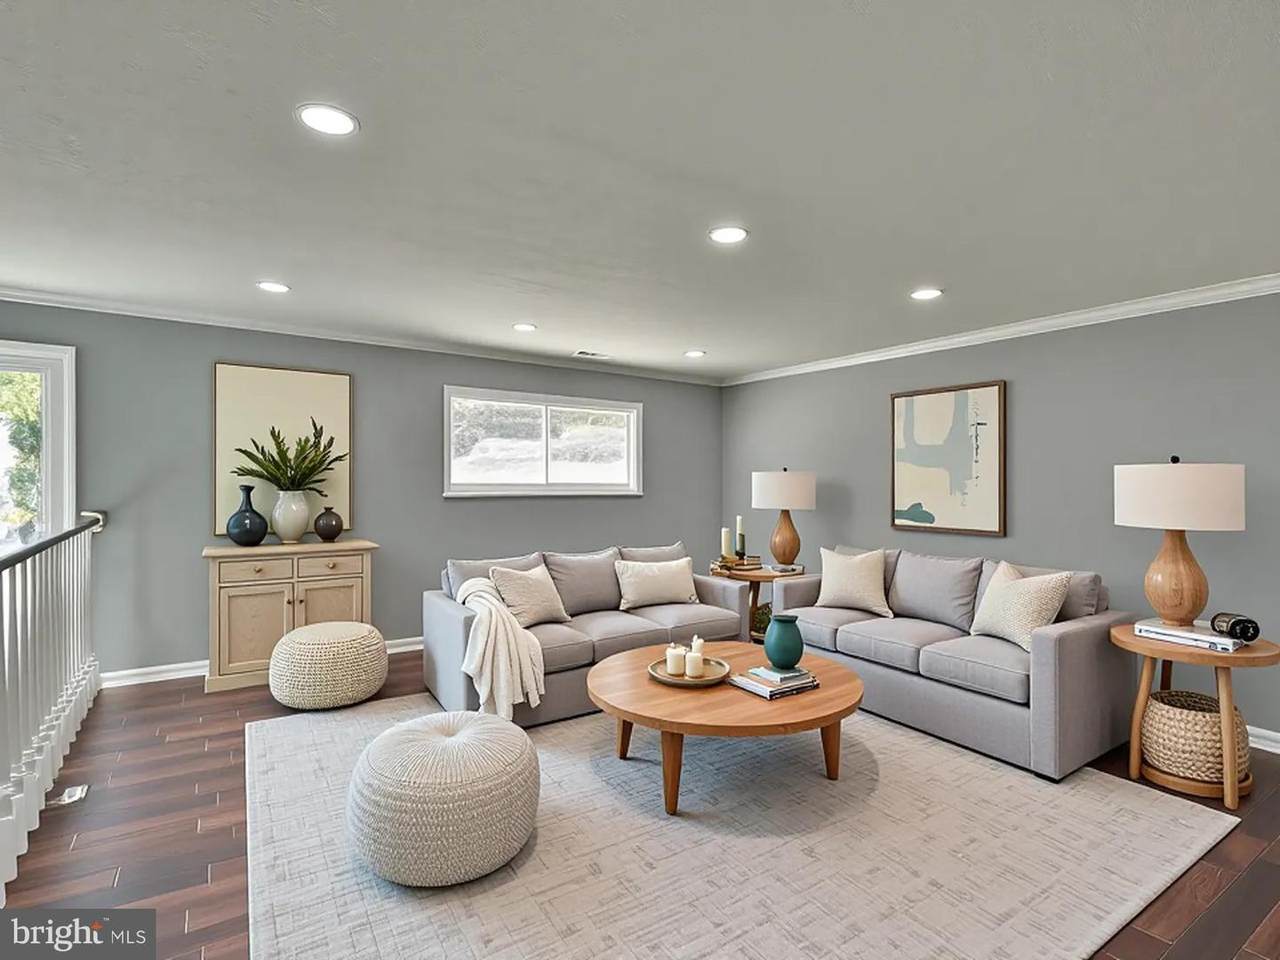
Meticulously renovated 3 BR, 2 BA one level 1200 SFT living space in SFH. This is only for one main level. Basement not included. Rent includes all utilities with additional utility payment. Renovated kitchen w/36" white cabinets w/center island, granite counter, SS appliances, separate dining area; Spacious bright LR w/hardwood floors, moldings and recess lights. Master Bedroom w/hardwood, walk-in-closet, attached ren. bath w/several upgrades. Two more bedrooms w/hardwood floors, hallway renovated full bath w/upgrades. Washer & Dryer in the unit. Shows well. Priced to rent. Tenant would require to pay $300 utility fee to cover gas, electricity water & sewer. Fresh paint, casings, new SS appliances, windows, doors & HVAC system. Shows well. Agent is the Owner. No smoking, Pets.


©2026 Bright MLS, All Rights Reserved. IDX information is provided exclusively for consumers' personal, non-commercial use and may not be used for any purpose other than to identify prospective properties consumers may be interested in purchasing. Some properties which appear for sale may no longer be available because they are for instance, under contract, sold, or are no longer being offered for sale. Information is deemed reliable but is not guaranteed accurate by the MLS or Debbie Dogrul Associates | EXP Realty. Some real estate firms do not participate in IDX and their listings do not appear on this website. Some properties listed with participating firms do not appear on this website at the request of the seller. Data last updated: 2026-10-11T22:51:48.337.
www.novapropertiesforsale.com/homes/180995202
Print Image

1317 Iron Forge Road DISTRICT HEIGHTS, MD 20747

  • Price: $2,500/mo.
  • Status: Active
  • On Site: 32 Days
  • Updated: 34 min ago
  • ID#: MDPG2218282
3
Beds
2
Baths
0
½ Baths
0.15
Acres
1,188
SQFT
1966
Built
Neighborhood:
Ritchie
County:
Prince Georges
School District:
Prince George's County Public Schools
Property Description
Meticulously renovated 3 BR, 2 BA one level 1200 SFT living space in SFH. This is only for one main level. Basement not included. Rent includes all utilities with additional utility payment. Renovated kitchen w/36" white cabinets w/center island, granite counter, SS appliances, separate dining area; Spacious bright LR w/hardwood floors, moldings and recess lights. Master Bedroom w/hardwood, walk-in-closet, attached ren. bath w/several upgrades. Two more bedrooms w/hardwood floors, hallway renovated full bath w/upgrades. Washer & Dryer in the unit. Shows well. Priced to rent. Tenant would require to pay $300 utility fee to cover gas, electricity water & sewer. Fresh paint, casings, new SS appliances, windows, doors & HVAC system. Shows well. Agent is the Owner. No smoking, Pets.
Exterior Features

Architectural Style Split Foyer Construction Materials Brick Fencing FullyWood Garage YN No Location Type Suburban Other Structures Shed Parking Types Off StreetDriveway Pool No Pool Property Condition Excellent Road Surface Type Access - On GradeConcrete Water Access YN No Water View YN No Waterfront YN No

Interior Features

Above Grade Fin SQFT 1188 Appliances DishwasherDisposalDryer - Front LoadingExhaust FanMicrowaveOven/Range - GasRefrigeratorStainless Steel AppliancesWasher - Front LoadingWasher/Dryer StackedWater Heater Basement YN No Below Grade Finished Area 0 Cooling Central A/C Fireplace YN No Flooring HardwoodLuxury Vinyl PlankSolid Hardwood Furnished No Heating 90% Forced Air Heating YN Yes Interior Features Bathroom - Walk-In ShowerCrown MoldingsDining AreaFloor Plan - OpenKitchen - IslandRecessed LightingUpgraded CountertopsWood Floors Laundry Type Dryer In UnitWasher In Unit Levels 1 Main Level Bedrooms 3 Security Features Main Entrance LockSmoke Detector Spa YN No Walls Ceilings BrickDry Wall

Property Features

Accessibility Features Doors - Swing InLevel Entry - MainOther Application Fee 35.00 Central Air YN Yes Cooling Fuel Electric Foundation Details Concrete Perimeter Heating Fuel Natural Gas Available Hot Water Natural Gas Navigable Water YN N New Construction YN No Original MLSNumber 805349617182 Other Fees 300.00 Other Fees Frequency Unknown Owner Pays All UtilitiesInsuranceRepairsSewerSewer MaintenanceTaxes - Real EstateWaterHeatGasElectricityAir Conditioning Ownership Interest Other Pets Allowed YN No Purchase Optional YN No Rent Includes Air ConditioningElectricityGasHeatHVAC MaintParkingSewerTaxesWater Security Deposit 2550.00 Senior Community YN No Sewer Public Sewer Smoking Allowed YN No Structure Design Type Detached Utilities Electric AvailableNatural Gas AvailableSewer AvailableWater Available Vacation Rental YN No Water Source Public Window Features CasementScreens Year Built Effective 2026 Zoning RSF65

Listing courtesy of Xcel Realty, LLC: .


©2026 Bright MLS, All Rights Reserved. IDX information is provided exclusively for consumers' personal, non-commercial use and may not be used for any purpose other than to identify prospective properties consumers may be interested in purchasing. Some properties which appear for sale may no longer be available because they are for instance, under contract, sold, or are no longer being offered for sale. Information is deemed reliable but is not guaranteed accurate by the MLS or Debbie Dogrul Associates | EXP Realty. Some real estate firms do not participate in IDX and their listings do not appear on this website. Some properties listed with participating firms do not appear on this website at the request of the seller. Data last updated: 2026-10-11T22:51:48.337.
 
https://bt-photos.global.ssl.fastly.net/brightmls/1280_boomver_1_805349617182-2.jpg https://bt-photos.global.ssl.fastly.net/brightmls/1280_boomver_1_805349617182-2.jpg https://bt-photos.global.ssl.fastly.net/brightmls/1280_boomver_1_805349617182-2.jpg
Logo
Debbie Dogrul Associates | EXP Realty
3918 Prosperity Avenue, Suite 114
Fairfax VA, 22031