


































Description
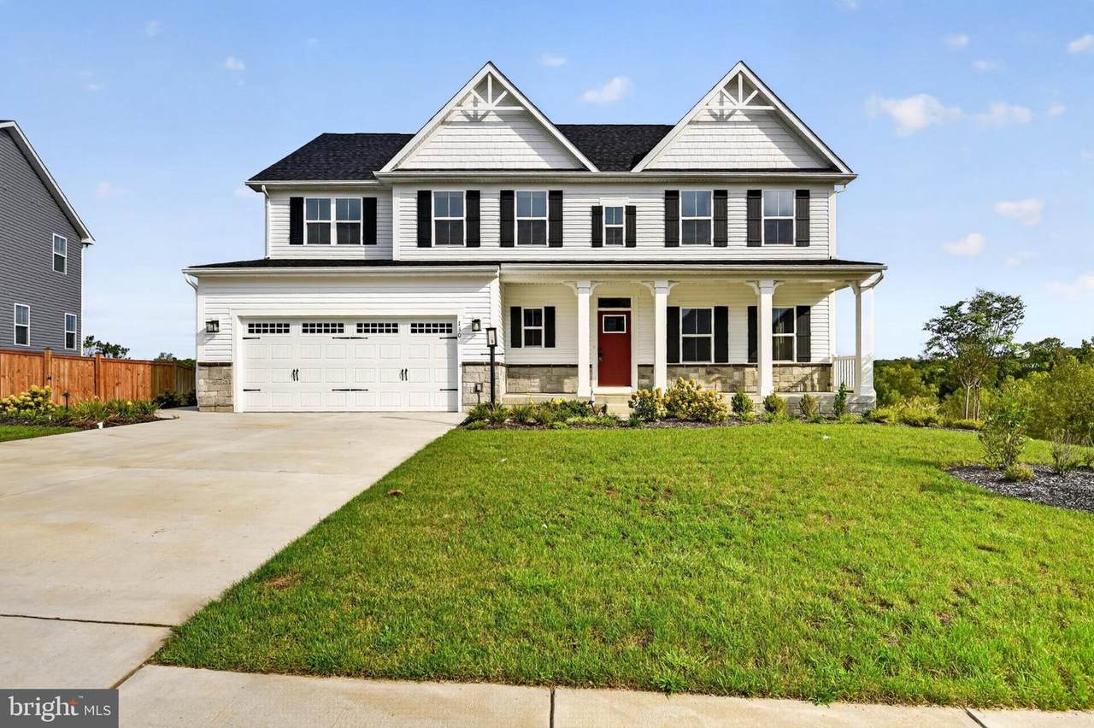
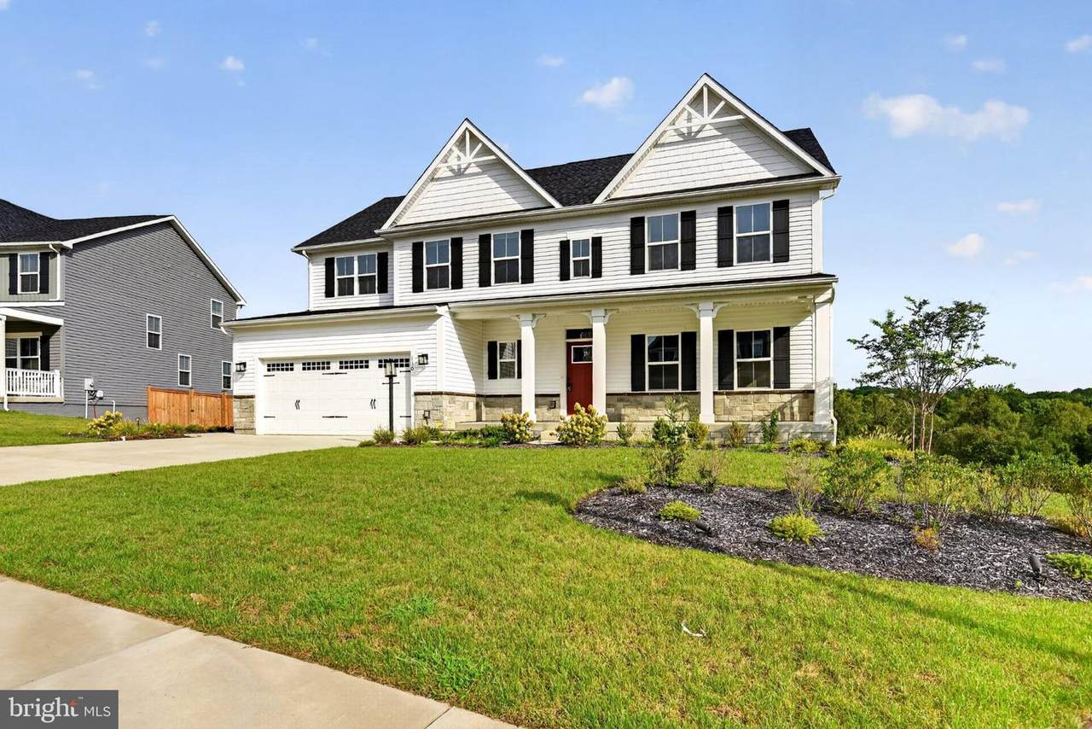
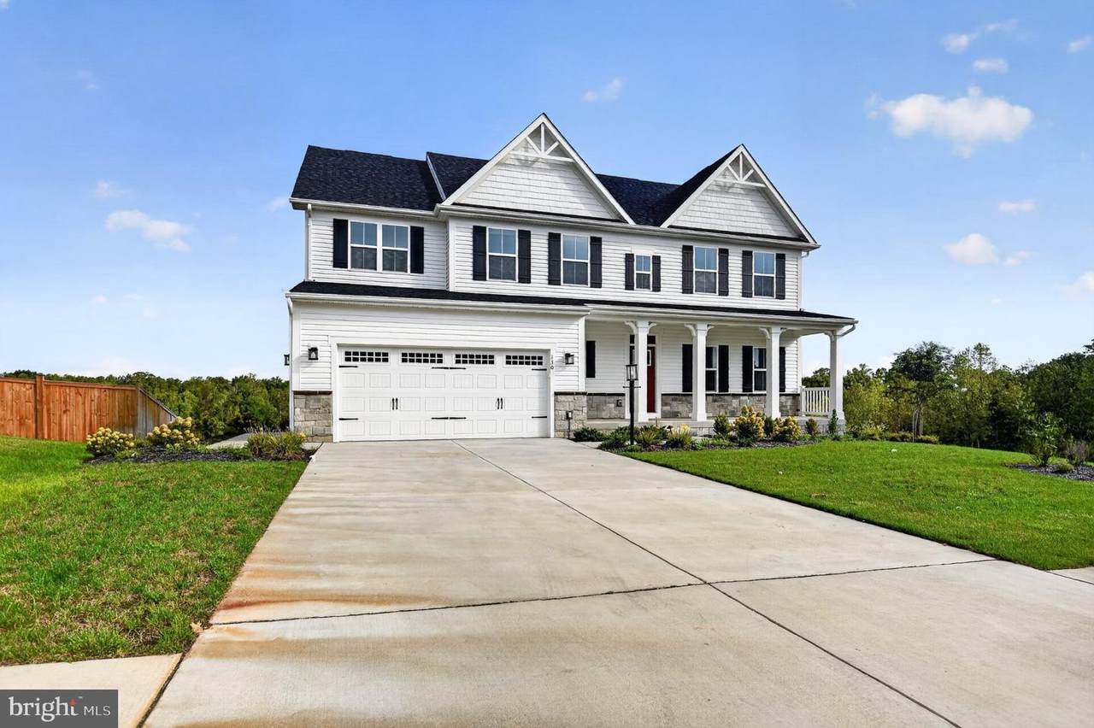
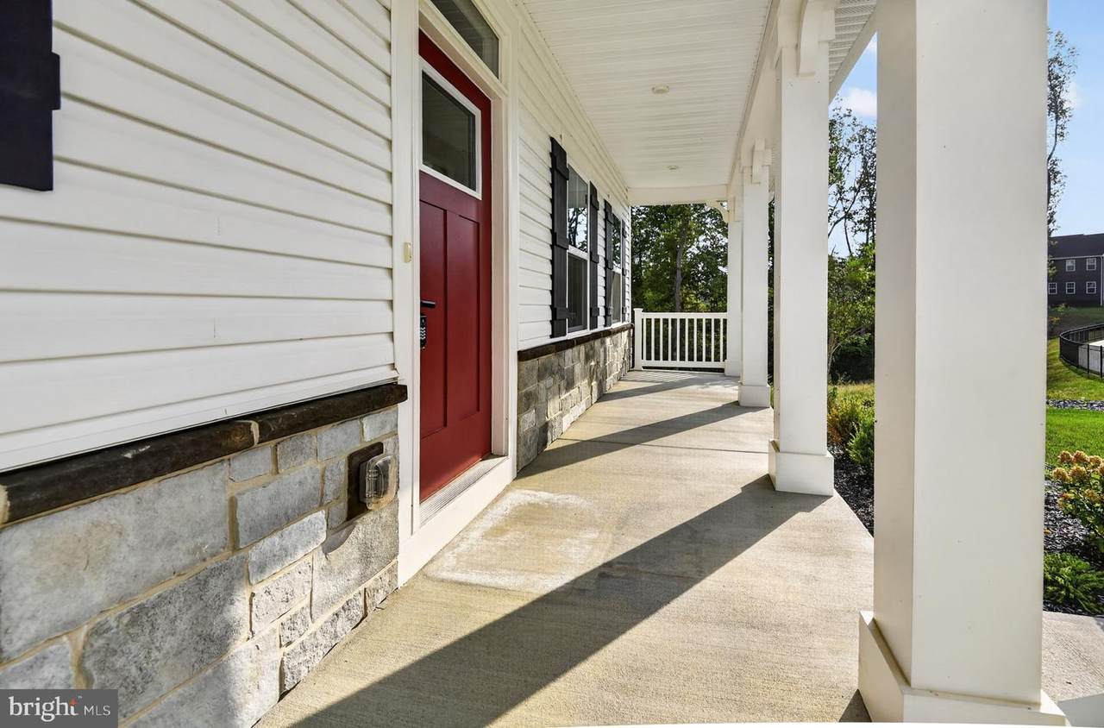
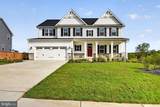
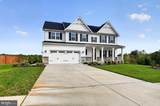
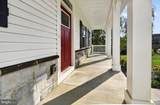
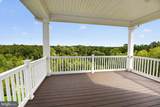
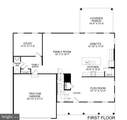
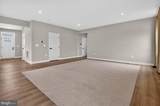
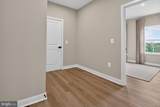
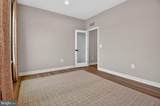
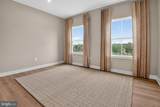
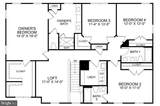
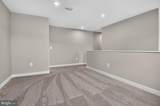
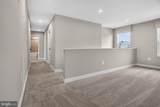
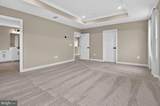
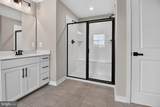
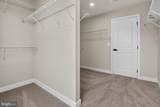
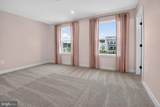
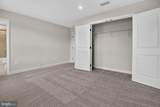
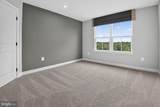
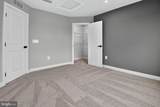
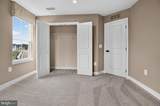
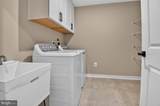
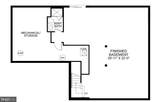
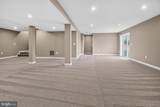
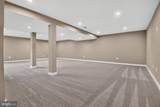
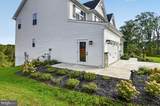
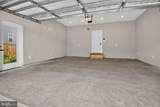
RentSpree Online Application link is provided @ 'Lease Information' category @ Bright MLS. If you are viewing this listing on a site other than Bright MLS, please contact the Listing Agent directly. For inquiries from outside platforms, please reach out to the Listing Agent. Rent Requirements: 1) Applicant's income (maximum two) is 3 times the rent. 2) Each applicant's credit scores are 650+ at minimum. 3) Good rental verification. Pristine former BUILDER MODEL HOME at Big Spring Manor, an estate private wooded home on 1/3 acre for RENT the first time! Access: 0.2 miles from Route 1, Under 10 minutes to I-95, EZ-Pass exit w/commuter lot less than 3 miles away, 4 miles from VRE at Brooke Station, 16 miles to Quantico, 30 miles to Fort Belvoir. This charming 3 level single-family home seamlessly blends everyday functionality with sophisticated, modern living. The home offers 4,568 sq. ft. equipped w/4 bedrooms, 4 full baths, & 1 half bath. Attached 2-car garage w/an expansive driveway that accommodates up to 8 additional cars. The main level is laid out for effortless entertaining; features a bright, open family room that flows into a gourmet kitchen & a covered porch, making it perfect for indoor-outdoor living. A versatile flex room & a quiet, tucked-away study behind the family room provides an ideal space for working from home. Upstairs, luxury owner’s suite includes a large walk-in closet & a spa-inspired bathroom w/dual vanities, an oversized shower, & a private water closet. This level also includes guest suite w/a private bathroom, plus two additional bedrooms that share a full hall bathroom. An open loft area, a convenient upstairs laundry room, & a linen closet complete this level. Lower level includes a massive open recreational space w/a full bathroom. Enjoy the community sidewalks and tot lot for kids. Big Spring Manor is in a central location to Jeff Rouse Swim & Sport Center & Chichester Park. Embrey Mill Town Center for grocery shopping & dining needs. Stafford Marketplace on Garrisonville Road for Target, Walmart, Lowe’s, & more! Excellence in style, function & location.
-
4BEDS
-
N/AACRES
-
4BATHS
-
11/2 BATHS
Description
RentSpree Online Application link is provided @ 'Lease Information' category @ Bright MLS. If you are viewing this listing on a site other than Bright MLS, please contact the Listing Agent directly. For inquiries from outside platforms, please reach out to the Listing Agent. Rent Requirements: 1) Applicant's income (maximum two) is 3 times the rent. 2) Each applicant's credit scores are 650+ at minimum. 3) Good rental verification. Pristine former BUILDER MODEL HOME at Big Spring Manor, an estate private wooded home on 1/3 acre for RENT the first time! Access: 0.2 miles from Route 1, Under 10 minutes to I-95, EZ-Pass exit w/commuter lot less than 3 miles away, 4 miles from VRE at Brooke Station, 16 miles to Quantico, 30 miles to Fort Belvoir. This charming 3 level single-family home seamlessly blends everyday functionality with sophisticated, modern living. The home offers 4,568 sq. ft. equipped w/4 bedrooms, 4 full baths, & 1 half bath. Attached 2-car garage w/an expansive driveway that accommodates up to 8 additional cars. The main level is laid out for effortless entertaining; features a bright, open family room that flows into a gourmet kitchen & a covered porch, making it perfect for indoor-outdoor living. A versatile flex room & a quiet, tucked-away study behind the family room provides an ideal space for working from home. Upstairs, luxury owner’s suite includes a large walk-in closet & a spa-inspired bathroom w/dual vanities, an oversized shower, & a private water closet. This level also includes guest suite w/a private bathroom, plus two additional bedrooms that share a full hall bathroom. An open loft area, a convenient upstairs laundry room, & a linen closet complete this level. Lower level includes a massive open recreational space w/a full bathroom. Enjoy the community sidewalks and tot lot for kids. Big Spring Manor is in a central location to Jeff Rouse Swim & Sport Center & Chichester Park. Embrey Mill Town Center for grocery shopping & dining needs. Stafford Marketplace on Garrisonville Road for Target, Walmart, Lowe’s, & more! Excellence in style, function & location.
©2026 Bright MLS, All Rights Reserved. IDX information is provided exclusively for consumers' personal, non-commercial use and may not be used for any purpose other than to identify prospective properties consumers may be interested in purchasing. Some properties which appear for sale may no longer be available because they are for instance, under contract, sold, or are no longer being offered for sale. Information is deemed reliable but is not guaranteed accurate by the MLS or Debbie Dogrul Associates | EXP Realty. Some real estate firms do not participate in IDX and their listings do not appear on this website. Some properties listed with participating firms do not appear on this website at the request of the seller. Data last updated: 2026-10-15T14:56:35.407.