





Skip To Content

12937 Big Horn Drive

SILVER SPRING, MD 20904
  • $2,850/mo.
  • STATUS: Active
  • ON SITE: 32 Days
  • ID#: MDMC2254698
Rental
UPDATED: 78 min ago
$2,850/mo.
Rental
  • 3
    BEDS
  • 0.04
    ACRES
  • 2
    BATHS
  • 2
    1/2 BATHS
  • 1,540
    SQFT
Neighborhood:
Type:
Rentals
Built:
2002
County:

School Information

Elementary School:
Middle School:
High School:

Description

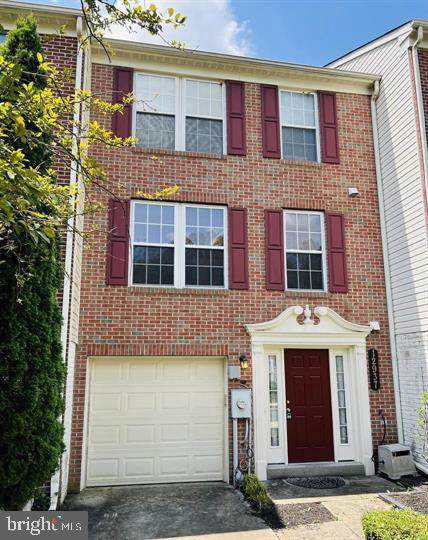
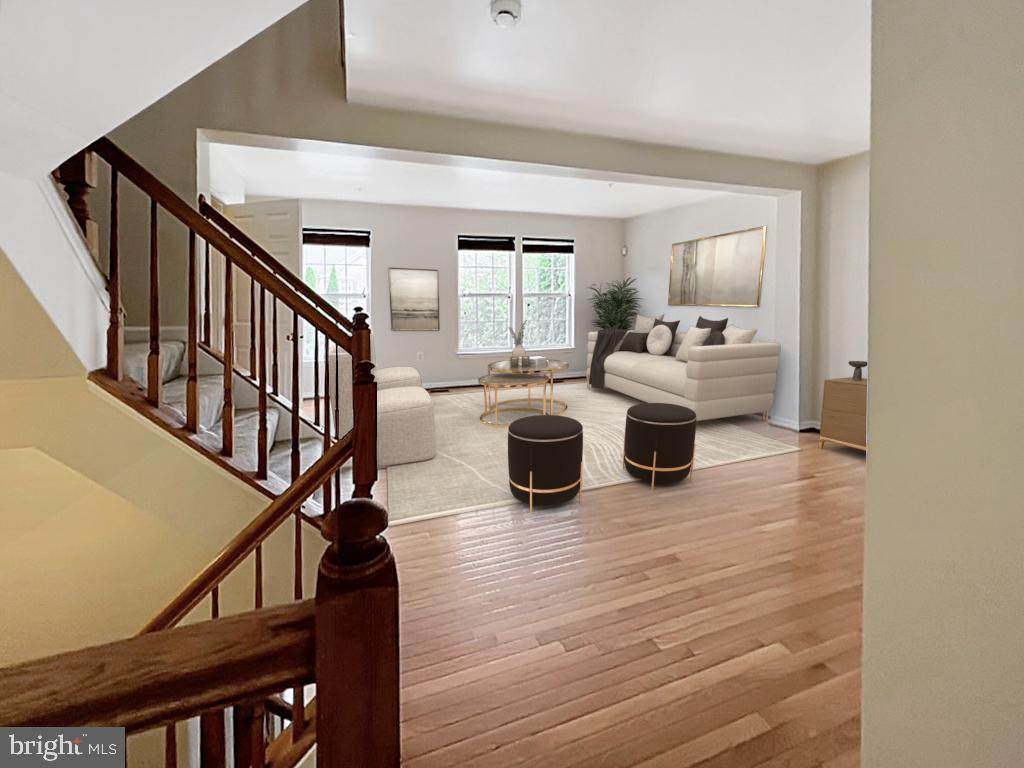
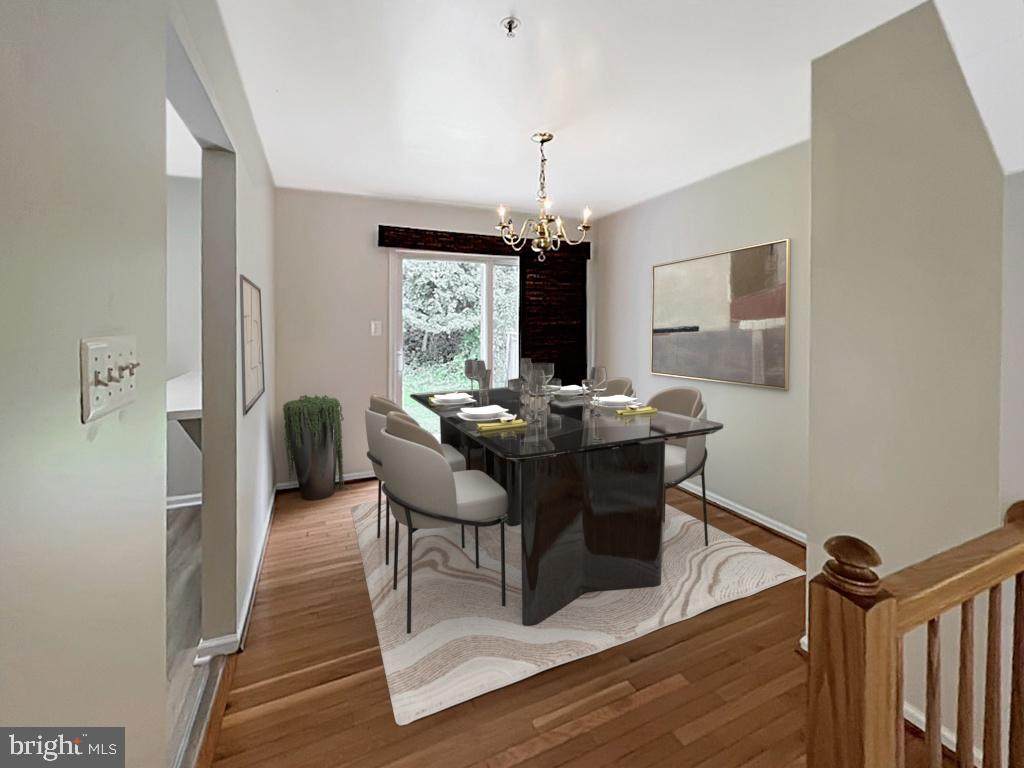
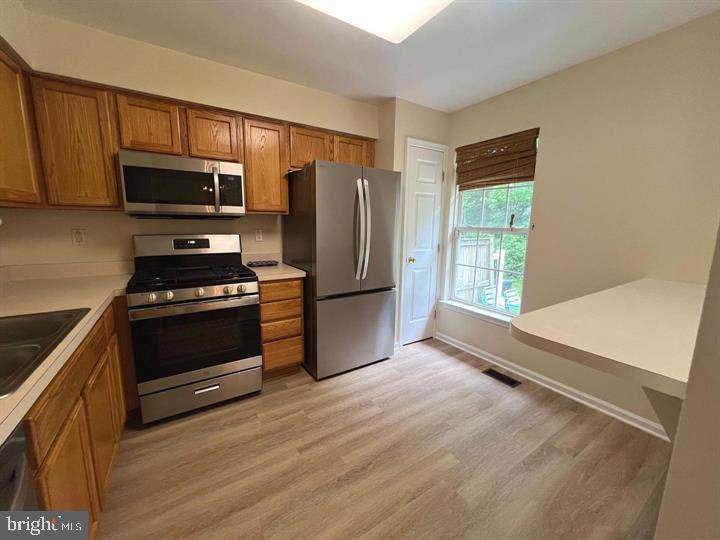
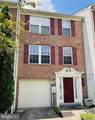
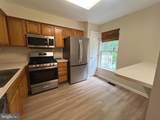
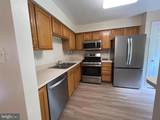
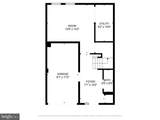
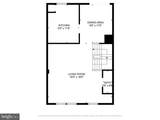
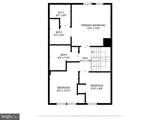
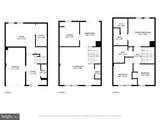
Spacious 3BR, 4BA townhome for rent in the desirable Cross Creek Club community—set among single-family homes on a quiet street. The home features new flooring, hardwoods on the main level, an openlayout with a main level powder room. The kitchen includes newer stainless-steel appliances and plenty ofcabinet and counter space. Enjoy a private rear patio that backs to trees. Upstairs, the large primary suiteoffers a walk-in closet, and private bath. Two additional bedrooms and a full hall bath complete the upperlevel. The lower level includes another half bath, the garage and a versatile finished bonus room—ideal for ahome office, gym, or guest space—plus laundry and storage. Your own 1-car garage plus room for a 2nd carin the drive-way. Community amenities include a pool, clubhouse, tennis courts, playgrounds, and walkingpaths. Located near the community park and convenient to the ICC, I-95, Route 29, shopping, dining, andadditional parks. Available July 11th. Northeast High School Consortium - Choice Process: Blake, PaintBranch, or Springbrook high school and walking distance to Galloway Elementary school. Note: Some photosvirtually staged. Apply at : https://apply.link/rG7Hr4c


©2026 Bright MLS, All Rights Reserved. IDX information is provided exclusively for consumers' personal, non-commercial use and may not be used for any purpose other than to identify prospective properties consumers may be interested in purchasing. Some properties which appear for sale may no longer be available because they are for instance, under contract, sold, or are no longer being offered for sale. Information is deemed reliable but is not guaranteed accurate by the MLS or Debbie Dogrul Associates | EXP Realty. Some real estate firms do not participate in IDX and their listings do not appear on this website. Some properties listed with participating firms do not appear on this website at the request of the seller. Data last updated: 2026-10-06T22:53:21.083.
www.novapropertiesforsale.com/homes/180905513
Print Image

12937 Big Horn Drive SILVER SPRING, MD 20904

  • Price: $2,850/mo.
  • Status: Active
  • On Site: 32 Days
  • Updated: 78 min ago
  • ID#: MDMC2254698
3
Beds
2
Baths
2
½ Baths
0.04
Acres
1,540
SQFT
2002
Built
Neighborhood:
Cross Creek Club
County:
Montgomery
Elementary School:
Galway
Middle School:
Briggs Cheney Ms
High School:
Paint Branch
School District:
Montgomery County Public Schools
Property Description
Spacious 3BR, 4BA townhome for rent in the desirable Cross Creek Club community—set among single-family homes on a quiet street. The home features new flooring, hardwoods on the main level, an openlayout with a main level powder room. The kitchen includes newer stainless-steel appliances and plenty ofcabinet and counter space. Enjoy a private rear patio that backs to trees. Upstairs, the large primary suiteoffers a walk-in closet, and private bath. Two additional bedrooms and a full hall bath complete the upperlevel. The lower level includes another half bath, the garage and a versatile finished bonus room—ideal for ahome office, gym, or guest space—plus laundry and storage. Your own 1-car garage plus room for a 2nd carin the drive-way. Community amenities include a pool, clubhouse, tennis courts, playgrounds, and walkingpaths. Located near the community park and convenient to the ICC, I-95, Route 29, shopping, dining, andadditional parks. Available July 11th. Northeast High School Consortium - Choice Process: Blake, PaintBranch, or Springbrook high school and walking distance to Galloway Elementary school. Note: Some photosvirtually staged. Apply at : https://apply.link/rG7Hr4c
Exterior Features

Architectural Style Colonial Construction Materials BrickVinyl Siding Garage Spaces 1.00 Garage Type Garage - Front EntryGarage Door Opener Garage YN Yes Parking Features Concrete Driveway Parking Types Attached GarageDrivewayOff StreetParking Lot Patio And Porch Features Patio(s) Pool Yes - Community View Trees/Woods Water Access YN No Water View YN No Waterfront YN No

Interior Features

Above Grade Fin SQFT 1240 Appliances Built-In RangeDishwasherDisposalDryerRefrigeratorStoveWasher Basement FullImproved Basement YN Yes Below Grade Finished Area 300 Below Grade Unfinished Area 300 Cooling Central A/C Fireplace YN No Heating Forced Air Heating YN Yes Laundry Type Washer In UnitDryer In Unit Levels 3 Main Level Bedrooms 0 Pets Allowed Case by Case BasisDogs OK Upper Level1 Bedrooms 0

Property Features

Accessibility Features None Association Amenities Pool - Outdoor Central Air YN Yes Cooling Fuel Electric Foundation Details BlockBrick/Mortar Heating Fuel Natural Gas Hot Water Natural Gas Navigable Water YN N New Construction YN No Original MLSNumber 805349514566 Ownership Interest Other Pets Allowed YN Yes Security Deposit 2850.00 Senior Community YN No Sewer Public Sewer Smoking Allowed YN No Structure Design Type Interior Row/Townhouse Tenant Pays Utilities - All Vacation Rental YN No Water Source Public Zoning R200

Listing courtesy of RLAH @properties: .


©2026 Bright MLS, All Rights Reserved. IDX information is provided exclusively for consumers' personal, non-commercial use and may not be used for any purpose other than to identify prospective properties consumers may be interested in purchasing. Some properties which appear for sale may no longer be available because they are for instance, under contract, sold, or are no longer being offered for sale. Information is deemed reliable but is not guaranteed accurate by the MLS or Debbie Dogrul Associates | EXP Realty. Some real estate firms do not participate in IDX and their listings do not appear on this website. Some properties listed with participating firms do not appear on this website at the request of the seller. Data last updated: 2026-10-06T22:53:21.083.
 
https://bt-photos.global.ssl.fastly.net/brightmls/orig_boomver_1_805349514566-2.jpg https://bt-photos.global.ssl.fastly.net/brightmls/orig_boomver_1_805349514566-2.jpg https://bt-photos.global.ssl.fastly.net/brightmls/orig_boomver_1_805349514566-2.jpg
Logo
Debbie Dogrul Associates | EXP Realty
3918 Prosperity Avenue, Suite 114
Fairfax VA, 22031