






Skip To Content

12913 Centre Park Circle , #103

HERNDON, VA 20171
  • $1,800/mo.
  • STATUS: Active Under Contract
  • ON SITE: 44 Days
  • ID#: VAFX2337832
Under Contract
UPDATED: 36 min ago
$1,800/mo.
Rental
  • 1
    BEDS
  • N/A
    ACRES
  • 1
    BATHS
  • 0
    1/2 BATHS
  • 664
    SQFT
Neighborhood:
Type:
Rentals
Built:
2005
County:

School Information

Elementary School:
Middle School:
High School:

Description

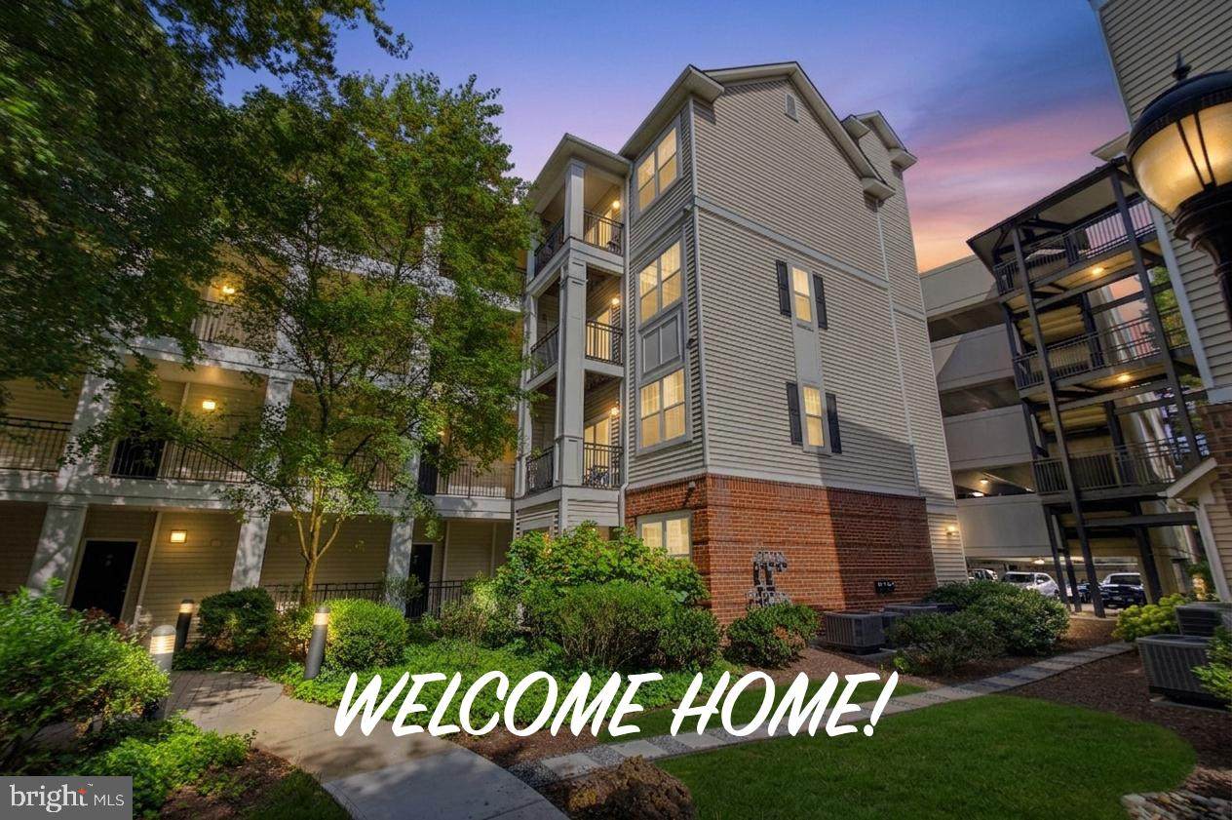
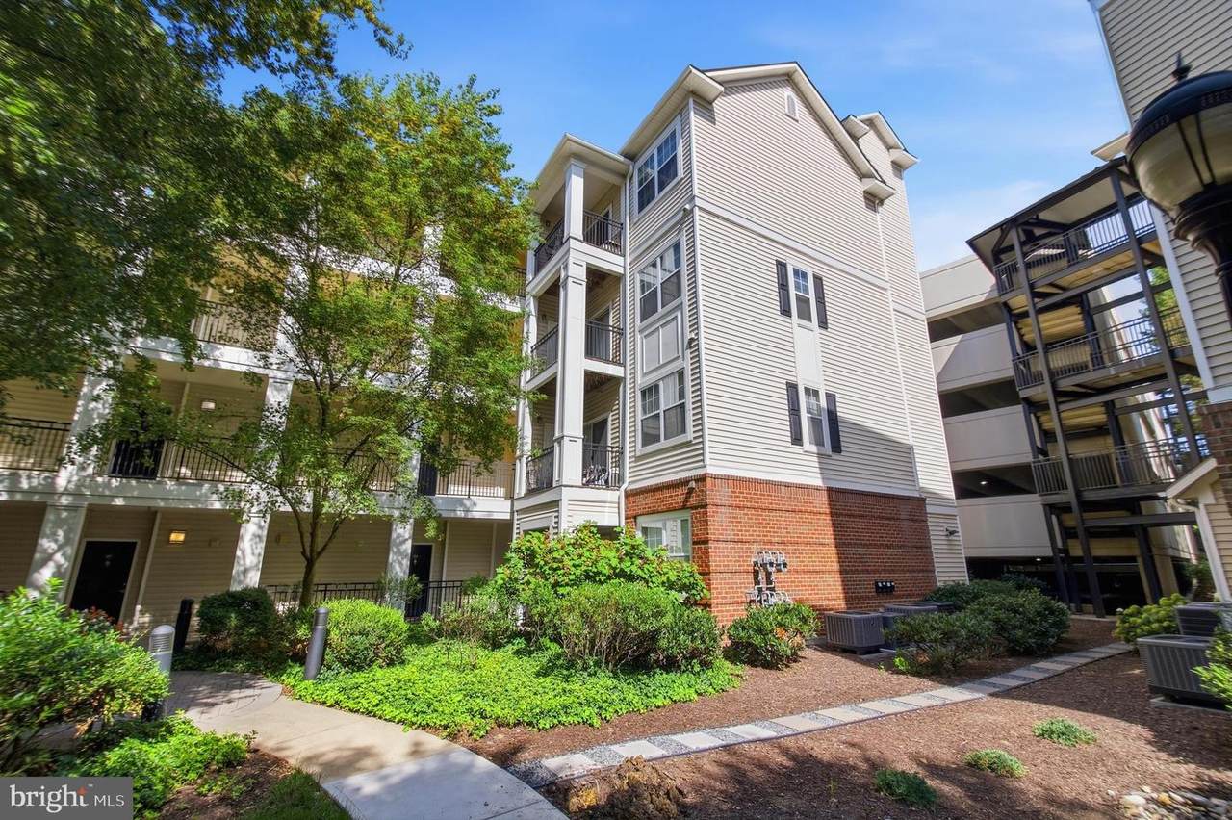
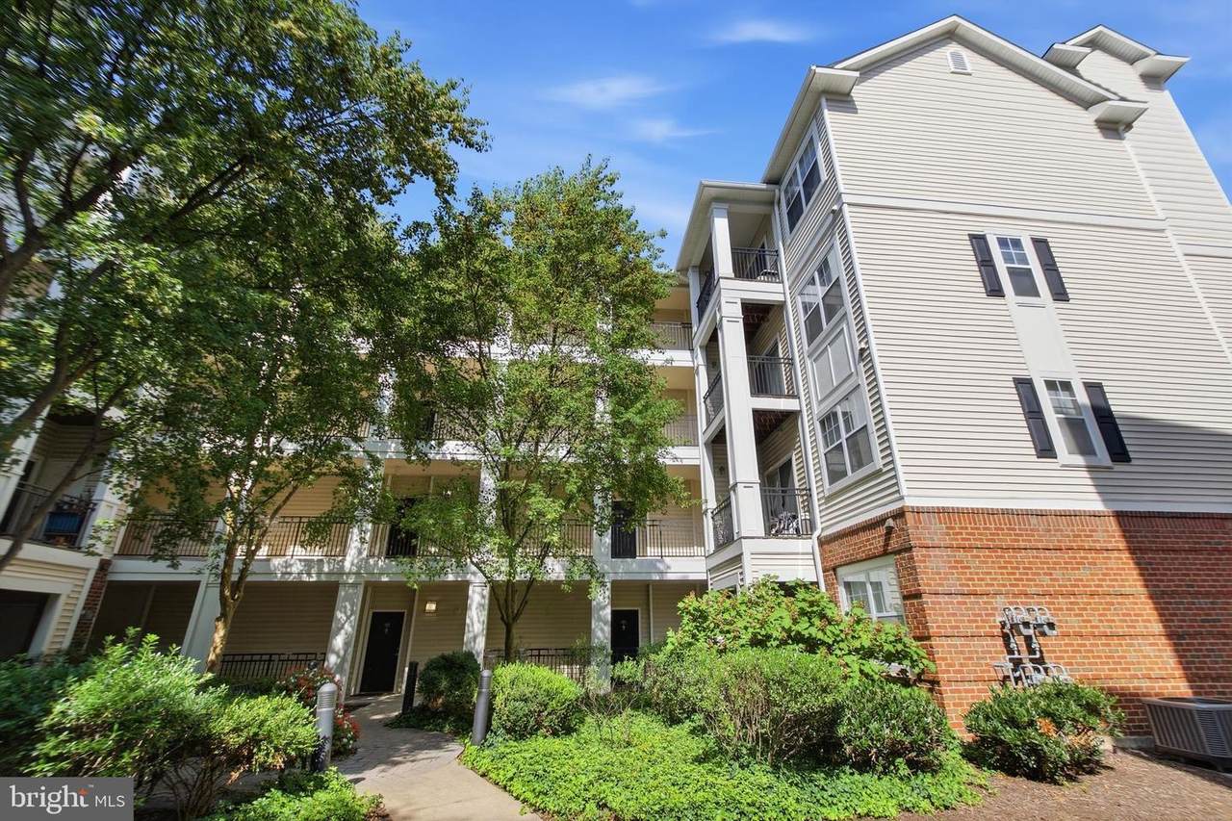
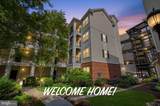
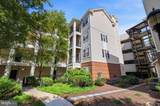
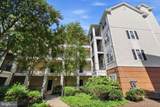
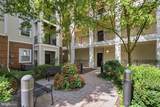
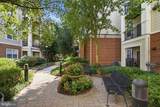
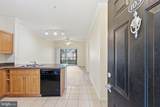
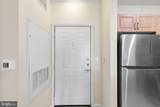
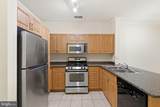
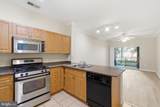
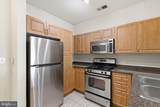
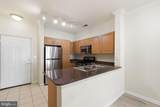
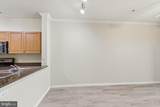
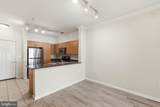
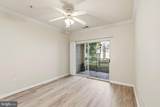
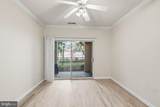
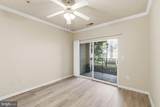
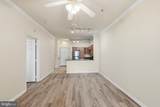
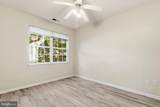
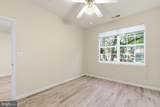
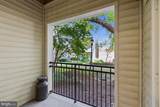
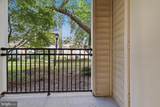
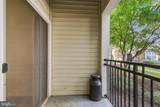
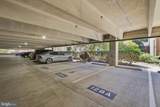
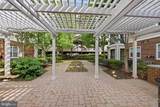
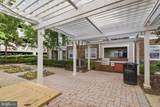
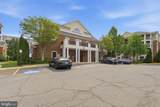
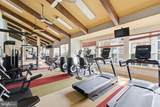
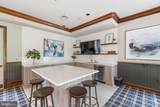
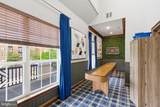
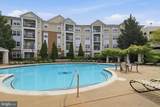
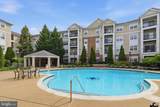
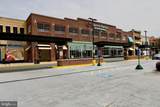
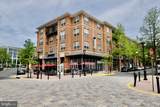
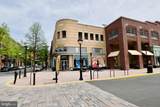
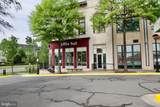
Enjoy effortless, stair-free living in this updated ground-level condo located just steps from the Herndon Silver Line Metro. This home features an open, light-filled layout showcasing granite countertops, stainless steel appliances, and convenient ground-level access for groceries and everyday living. Step outside to relax on your private patio, and enjoy the convenience of an included private garage parking space. The community offers resort-style amenities including an outdoor swimming pool, fully equipped fitness center, resident clubhouse with a billiards room, and beautifully manicured green courtyards. Walk to nearby groceries, dining, and shopping, or hop on the Metro for a quick two-stop ride to Dulles International Airport for easy global travel and seamless commutes into Washington, DC. See it soon!


©2026 Bright MLS, All Rights Reserved. IDX information is provided exclusively for consumers' personal, non-commercial use and may not be used for any purpose other than to identify prospective properties consumers may be interested in purchasing. Some properties which appear for sale may no longer be available because they are for instance, under contract, sold, or are no longer being offered for sale. Information is deemed reliable but is not guaranteed accurate by the MLS or Debbie Dogrul Associates | EXP Realty. Some real estate firms do not participate in IDX and their listings do not appear on this website. Some properties listed with participating firms do not appear on this website at the request of the seller. Data last updated: 2026-10-15T14:56:35.407.
www.novapropertiesforsale.com/homes/180711151
Print Image

12913 Centre Park Circle , #103 HERNDON, VA 20171

  • Price: $1,800/mo.
  • Status: Active Under Contract
  • On Site: 44 Days
  • Updated: 36 min ago
  • ID#: VAFX2337832
1
Beds
1
Baths
0
½ Baths
N/A
Acres
664
SQFT
2005
Built
Neighborhood:
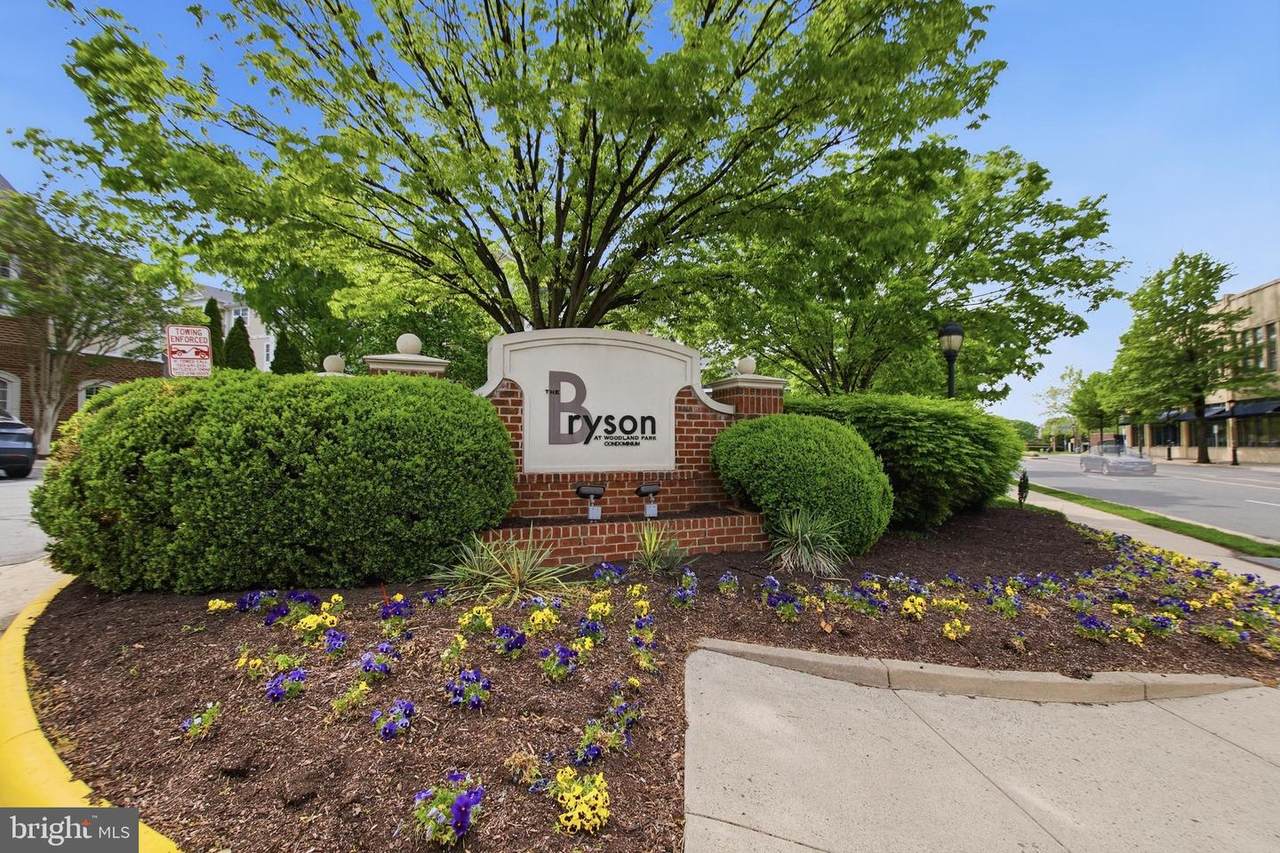
Bryson At Woodland Park
County:
Fairfax
Elementary School:
Mcnair
Middle School:
Carson
High School:
Westfield
School District:
Fairfax County Public Schools
Property Description
Enjoy effortless, stair-free living in this updated ground-level condo located just steps from the Herndon Silver Line Metro. This home features an open, light-filled layout showcasing granite countertops, stainless steel appliances, and convenient ground-level access for groceries and everyday living. Step outside to relax on your private patio, and enjoy the convenience of an included private garage parking space. The community offers resort-style amenities including an outdoor swimming pool, fully equipped fitness center, resident clubhouse with a billiards room, and beautifully manicured green courtyards. Walk to nearby groceries, dining, and shopping, or hop on the Metro for a quick two-stop ride to Dulles International Airport for easy global travel and seamless commutes into Washington, DC. See it soon!
Exterior Features

Architectural Style Colonial Assigned Parking Spaces 1 Construction Materials CombinationBrick Garage Spaces 1.00 Garage Type Garage Door Opener Garage YN Yes Parking Features Assigned Parking Types Parking Garage Patio And Porch Features Patio(s) Pool Yes - Community Property Condition Very Good Unit Building Type Garden 1 - 4 Floors Water Access YN No Water View YN No Waterfront YN No

Interior Features

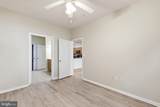
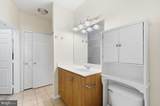
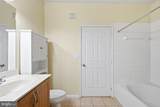
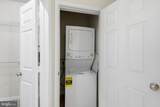
Above Grade Fin SQFT 664 Appliances DishwasherDisposalExhaust FanIcemakerMicrowaveOven/Range - GasWasher/Dryer StackedStainless Steel Appliances Basement YN No Cooling Ceiling Fan(s)Central A/C Fireplace YN No Flooring Ceramic TileLuxury Vinyl Plank Furnished No Heating Forced Air Heating YN Yes Interior Features Kitchen - GourmetWindow TreatmentsFloor Plan - TraditionalUpgraded CountertopsCrown Moldings Laundry Type Dryer In UnitWasher In Unit Levels 1 Main Level Bedrooms 1 Pets Allowed Case by Case Basis Room List Living RoomPrimary BedroomKitchenPrimary Bathroom

Property Features

Accessibility Features Level Entry - Main Application Fee 50.00 Association Amenities Common GroundsCommunity CenterElevatorExercise RoomGated CommunityJog/Walk PathParty RoomPool - OutdoorFitness CenterBilliard RoomPicnic AreaReserved/Assigned Parking Association Fee Includes Pool(s)Snow RemovalTrash Association Fee2 0.00 Association Fee2 Frequency Monthly Association YN No Central Air YN Yes Condo YN Yes Cooling Fuel Electric Elevators 1 Entry Level 1 Heating Fuel Natural Gas Historic YN No Hot Water Natural Gas Navigable Water YN N New Construction YN No Original MLSNumber 805315857252 Ownership Interest Other Pets Allowed YN Yes Rent Includes HOA/Condo FeeTrash RemovalPool MaintenanceCommon Area MaintenanceParkingTaxesSnow Removal Security Deposit 1800.00 Senior Community YN No Sewer Public Sewer Smoking Allowed YN No Structure Design Type Unit/Flat/Apartment Tenant Pays Utilities - All Transportation Bus Stop less than 1 mileMetro/Subway Station less than 1 mileAirport less than 10 miles Vacation Rental YN No Water Source Public Window Features Double Pane Zoning 400

Listing courtesy of RE/MAX Allegiance: .


©2026 Bright MLS, All Rights Reserved. IDX information is provided exclusively for consumers' personal, non-commercial use and may not be used for any purpose other than to identify prospective properties consumers may be interested in purchasing. Some properties which appear for sale may no longer be available because they are for instance, under contract, sold, or are no longer being offered for sale. Information is deemed reliable but is not guaranteed accurate by the MLS or Debbie Dogrul Associates | EXP Realty. Some real estate firms do not participate in IDX and their listings do not appear on this website. Some properties listed with participating firms do not appear on this website at the request of the seller. Data last updated: 2026-10-15T14:56:35.407.
 
https://bt-photos.global.ssl.fastly.net/brightmls/1280_boomver_1_805315857252-2.jpg https://bt-photos.global.ssl.fastly.net/brightmls/1280_boomver_1_805315857252-2.jpg https://bt-photos.global.ssl.fastly.net/brightmls/1280_boomver_1_805315857252-2.jpg
Logo
Debbie Dogrul Associates | EXP Realty
3918 Prosperity Avenue, Suite 114
Fairfax VA, 22031