




Description
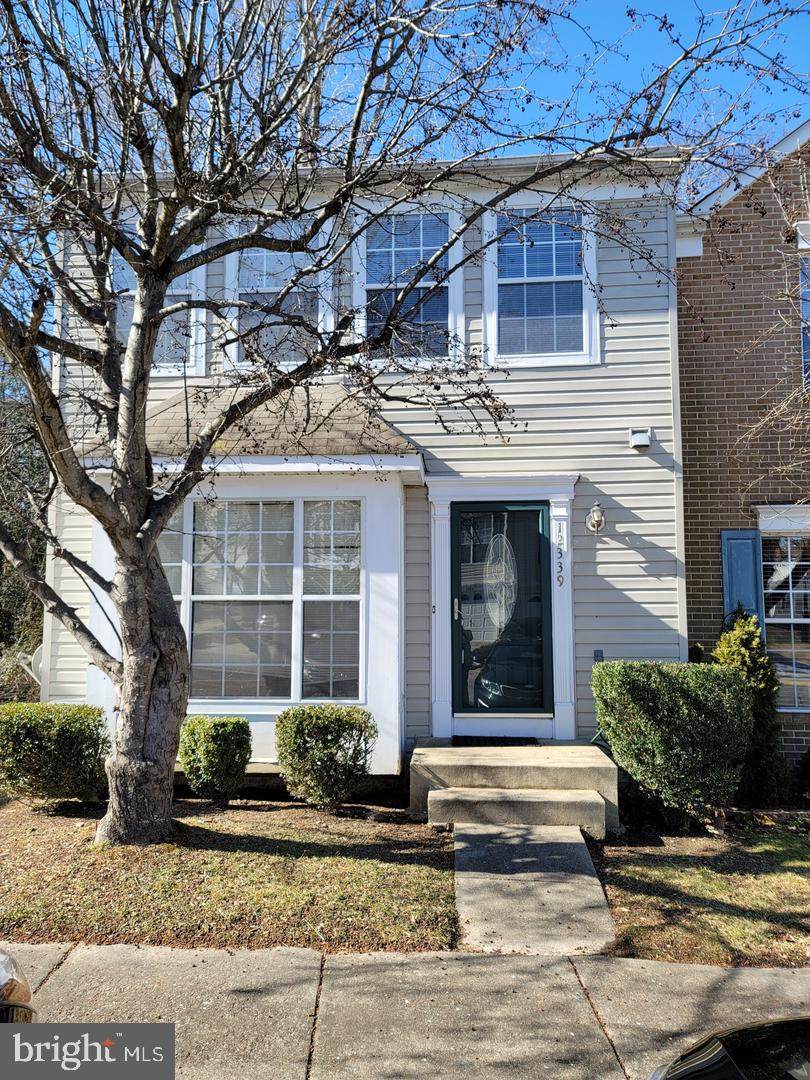
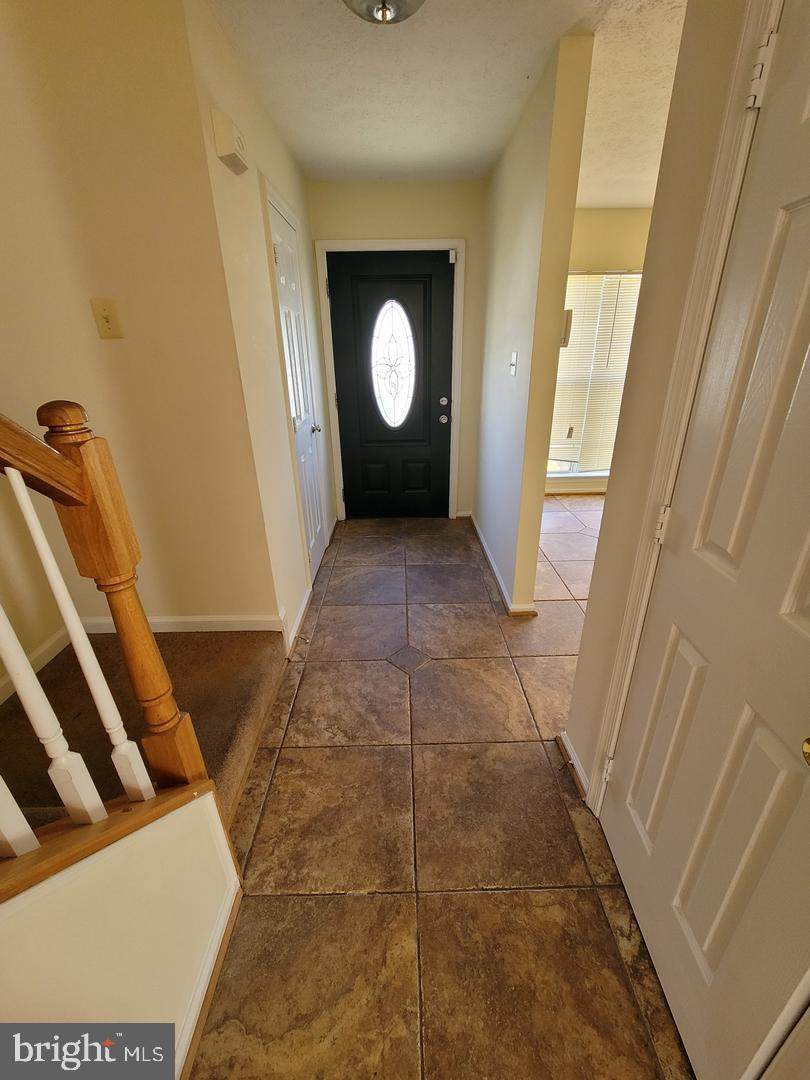
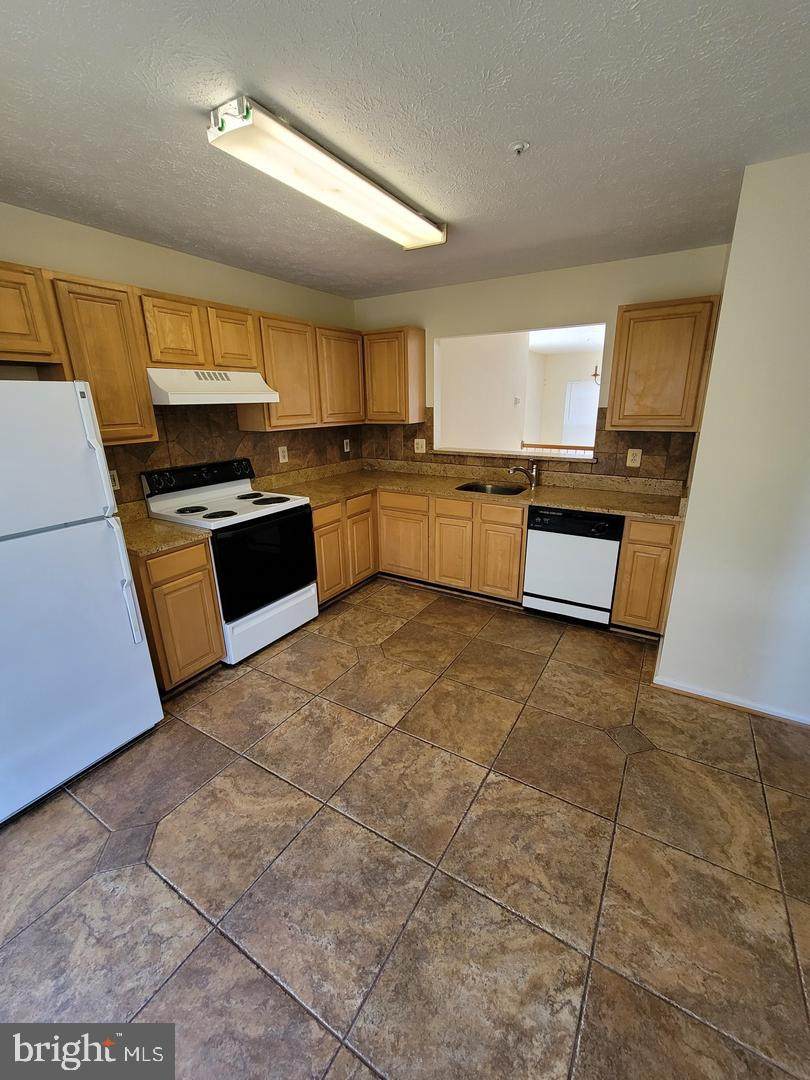
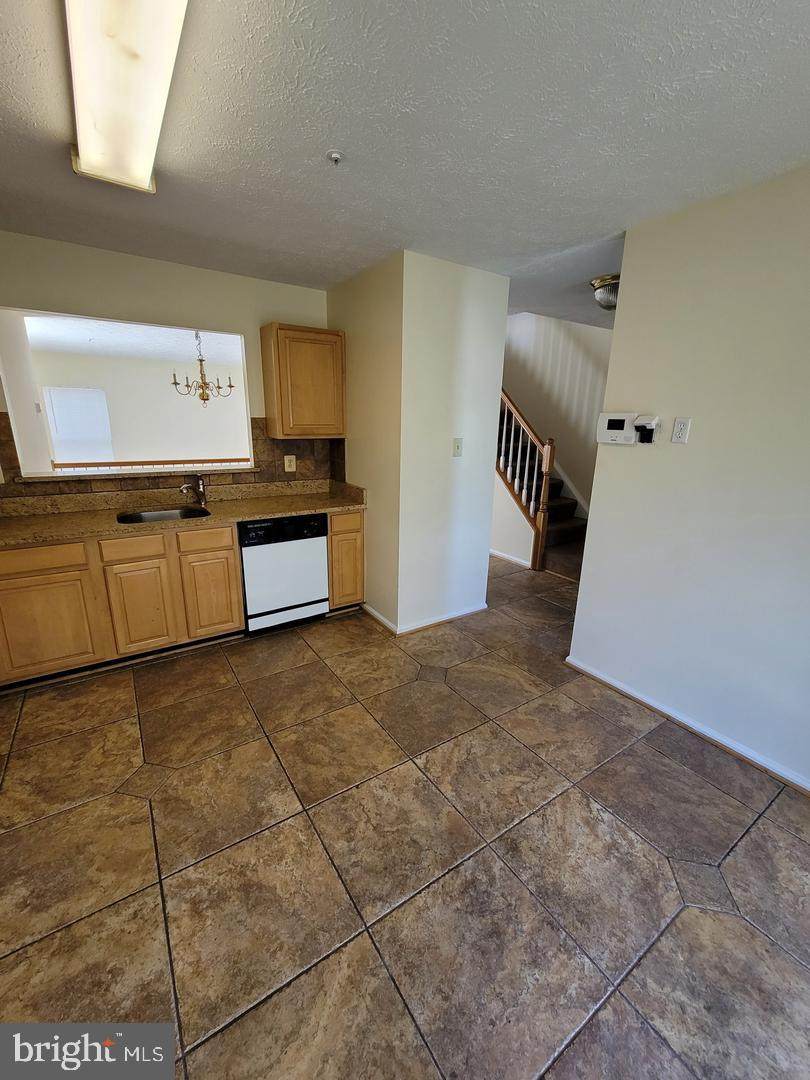
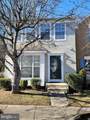
Nestled in the serene Lakewood Estates, this exquisite end-of-row townhouse offers a luxurious lifestyle with a perfect blend of comfort and elegance. Spanning 1,860 square feet, this charming, Colonial-style townhouse features three spacious bedrooms and four well-appointed bathrooms, ensuring ample space for relaxation and privacy. Step inside to discover a warm and inviting interior, highlighted by upgraded countertops in the kitchen, which is designed for both functionality and style. The kitchen's table space invites casual dining, while the adjoining dining area is perfect for entertaining guests. Modern appliances, including a gas oven/range, dishwasher, and refrigerator, make culinary endeavors a delight. The home boasts a thoughtful layout with plush carpeting and ceramic tile flooring, creating a cozy atmosphere throughout. Enjoy the tranquility of wooded views from your windows, providing a peaceful backdrop to your daily life. The lower-level laundry adds convenience, making chores a breeze. With assigned parking for two vehicles, accessibility is never a concern. This property is available for lease starting September 1, 2026, with a minimum lease term of 12 months, allowing you to settle into your new home without haste. Experience the exclusive lifestyle that Lakewood Estates offers, where comfort meets sophistication in a picturesque setting. This is more than just a home; it's a sanctuary waiting for you to create lasting memories. Conveniently located near shopping, dining, and entertainment options, this townhouse offers the perfect blend of suburban tranquility and urban convenience. Plus, easy access to major highways makes commuting a breeze, ensuring that you're never far from the action.Owner requires a credit score of at least 650 and no late payments can be reflected on the credit report. Also, the monthly rent cannot be greater than 1/3 of monthly income. All applicants must meet these requirements in order to be considered. No cosigners will be considered. This is a non-smoking home. House is also currently being advertised for sale.
-
3BEDS
-
0.03ACRES
-
2BATHS
-
21/2 BATHS
Description
Nestled in the serene Lakewood Estates, this exquisite end-of-row townhouse offers a luxurious lifestyle with a perfect blend of comfort and elegance. Spanning 1,860 square feet, this charming, Colonial-style townhouse features three spacious bedrooms and four well-appointed bathrooms, ensuring ample space for relaxation and privacy. Step inside to discover a warm and inviting interior, highlighted by upgraded countertops in the kitchen, which is designed for both functionality and style. The kitchen's table space invites casual dining, while the adjoining dining area is perfect for entertaining guests. Modern appliances, including a gas oven/range, dishwasher, and refrigerator, make culinary endeavors a delight. The home boasts a thoughtful layout with plush carpeting and ceramic tile flooring, creating a cozy atmosphere throughout. Enjoy the tranquility of wooded views from your windows, providing a peaceful backdrop to your daily life. The lower-level laundry adds convenience, making chores a breeze. With assigned parking for two vehicles, accessibility is never a concern. This property is available for lease starting September 1, 2026, with a minimum lease term of 12 months, allowing you to settle into your new home without haste. Experience the exclusive lifestyle that Lakewood Estates offers, where comfort meets sophistication in a picturesque setting. This is more than just a home; it's a sanctuary waiting for you to create lasting memories. Conveniently located near shopping, dining, and entertainment options, this townhouse offers the perfect blend of suburban tranquility and urban convenience. Plus, easy access to major highways makes commuting a breeze, ensuring that you're never far from the action.Owner requires a credit score of at least 650 and no late payments can be reflected on the credit report. Also, the monthly rent cannot be greater than 1/3 of monthly income. All applicants must meet these requirements in order to be considered. No cosigners will be considered. This is a non-smoking home. House is also currently being advertised for sale.
©2026 Bright MLS, All Rights Reserved. IDX information is provided exclusively for consumers' personal, non-commercial use and may not be used for any purpose other than to identify prospective properties consumers may be interested in purchasing. Some properties which appear for sale may no longer be available because they are for instance, under contract, sold, or are no longer being offered for sale. Information is deemed reliable but is not guaranteed accurate by the MLS or Debbie Dogrul Associates | EXP Realty. Some real estate firms do not participate in IDX and their listings do not appear on this website. Some properties listed with participating firms do not appear on this website at the request of the seller. Data last updated: 2026-10-15T15:57:17.43.