




Skip To Content

11710 Old Georgetown Road , #802

ROCKVILLE, MD 20852
  • $3,200/mo.
  • STATUS: Active
  • ON SITE: 38 Days
  • ID#: MDMC2253408
Price Reduced
UPDATED: 35 min ago
$3,200/mo.
Rental
  • 2
    BEDS
  • N/A
    ACRES
  • 2
    BATHS
  • 0
    1/2 BATHS
  • 1,418
    SQFT
Neighborhood:
Type:
Rentals
Built:
2001
County:

School Information

Elementary School:
Middle School:
High School:

Description

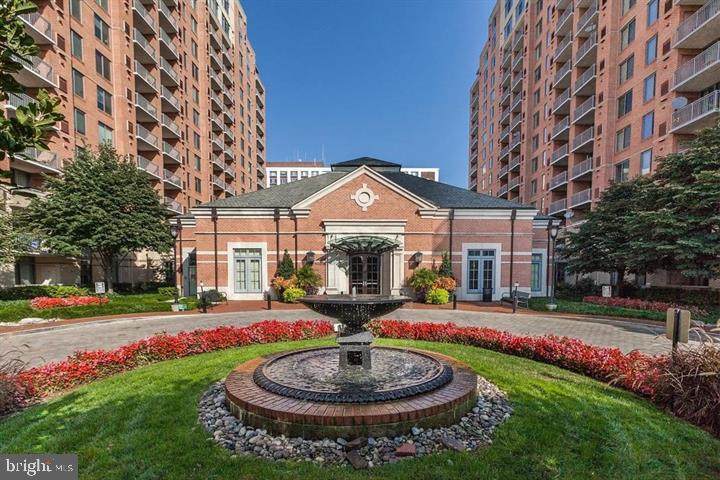
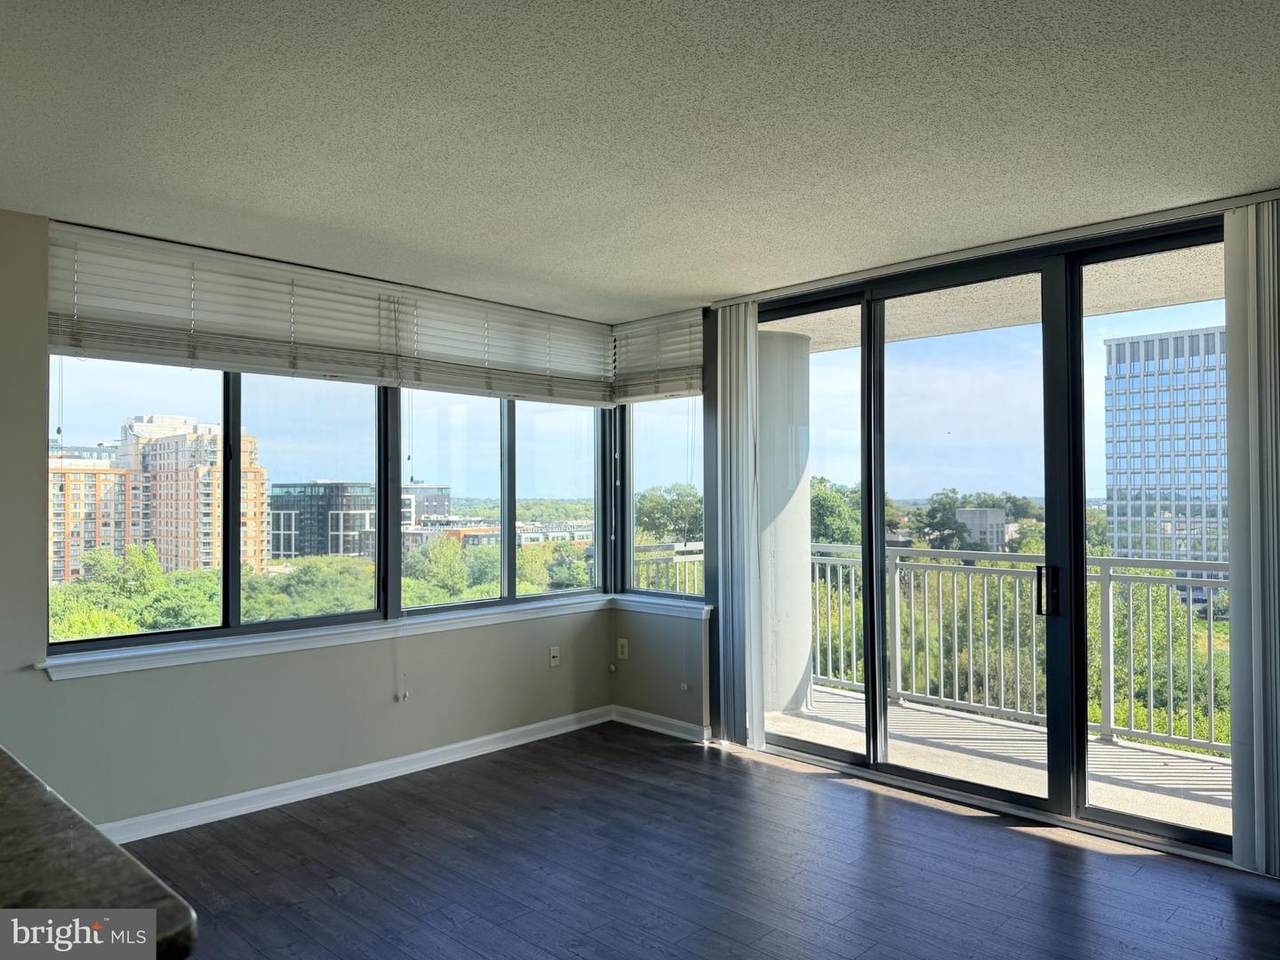
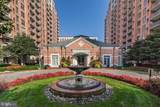
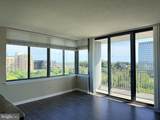
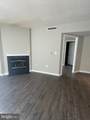
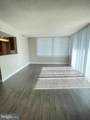
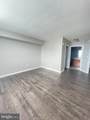
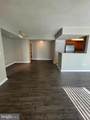
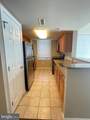
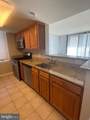
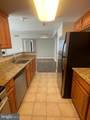
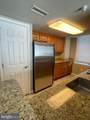
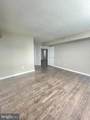
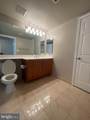
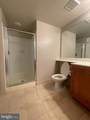
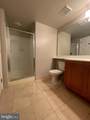
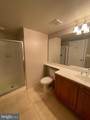
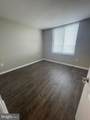
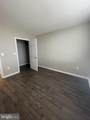
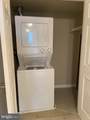
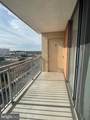
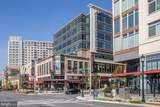
Beautiful 2-bedroom, 2-bath corner unit at The Gallery! Enjoy a great view, abundant natural sunlight, and plenty of windows on two sides of the unit. The bright, open layout creates a warm and inviting atmosphere, making this a wonderful place to call home.Unit features upgraded kitchen and appliances, marble fireplace, large sliding glass door walk out to balcony, washer/dryer in unit, etc., 1 garage parking (optional 2nd parking for extra fee), 1 storage on P1.Great location, Luxury amenities swimming pool, gym, billiards, business center, lounge, party room, 24-hr concierge security front desk. Steps to White Flint Metro, Mid-Pike Plaza,


©2026 Bright MLS, All Rights Reserved. IDX information is provided exclusively for consumers' personal, non-commercial use and may not be used for any purpose other than to identify prospective properties consumers may be interested in purchasing. Some properties which appear for sale may no longer be available because they are for instance, under contract, sold, or are no longer being offered for sale. Information is deemed reliable but is not guaranteed accurate by the MLS or Debbie Dogrul Associates | EXP Realty. Some real estate firms do not participate in IDX and their listings do not appear on this website. Some properties listed with participating firms do not appear on this website at the request of the seller. Data last updated: 2026-10-06T22:53:21.083.
www.novapropertiesforsale.com/homes/180659751
Print Image

11710 Old Georgetown Road , #802 ROCKVILLE, MD 20852

  • Price: $3,200/mo.
  • Status: Active
  • On Site: 38 Days
  • Updated: 35 min ago
  • ID#: MDMC2253408
2
Beds
2
Baths
0
½ Baths
N/A
Acres
1,418
SQFT
2001
Built
Neighborhood:
Gallery At White Flint
County:
Montgomery
Elementary School:
Luxmanor
Middle School:
Tilden
High School:
Walter Johnson
School District:
Montgomery County Public Schools
Property Description
Beautiful 2-bedroom, 2-bath corner unit at The Gallery! Enjoy a great view, abundant natural sunlight, and plenty of windows on two sides of the unit. The bright, open layout creates a warm and inviting atmosphere, making this a wonderful place to call home.Unit features upgraded kitchen and appliances, marble fireplace, large sliding glass door walk out to balcony, washer/dryer in unit, etc., 1 garage parking (optional 2nd parking for extra fee), 1 storage on P1.Great location, Luxury amenities swimming pool, gym, billiards, business center, lounge, party room, 24-hr concierge security front desk. Steps to White Flint Metro, Mid-Pike Plaza,
Exterior Features

Architectural Style Unit/Flat Construction Materials Concrete Garage Spaces 1.00 Garage Type Covered Parking Garage YN Yes Parking Types Detached Garage Patio And Porch Features Balcony Pool Yes - Community Property Condition Very Good Water Access YN No Water View YN No Waterfront YN No

Interior Features

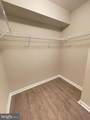
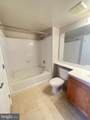
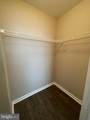
Above Grade Fin SQFT 1418 Appliances Built-In MicrowaveDishwasherDisposalExhaust FanOven/Range - GasRefrigeratorWasher/Dryer StackedWater Heater Basement YN No Below Grade Finished Area 0 Below Grade Unfinished Area 0 Cooling Central A/C Fireplace Features Fireplace - Glass Doors Fireplace YN Yes Fireplaces Total 1 Furnished No Heating Forced Air Heating YN Yes Interior Features Combination Dining/LivingDining AreaElevatorEntry Level BedroomFlatFloor Plan - OpenKitchen - GalleyBathroom - Soaking TubBathroom - Stall ShowerWalk-in Closet(s)Window TreatmentsWood Floors Levels 1 Main Level Bedrooms 2 Security Features 24 hour securityDesk in LobbyMain Entrance LockSmoke DetectorSprinkler System - Indoor Spa YN No

Property Features

Accessibility Features Elevator Association Amenities Club HouseCommon GroundsCommunity CenterElevatorExercise RoomExtra StorageFitness CenterParty RoomPool - OutdoorReserved/Assigned ParkingSecurity Association Fee Includes Ext Bldg MaintLawn MaintenanceManagementParking FeePool(s)Reserve FundsRecreation FacilitySnow RemovalTrash Association Fee2 679.63 Association Fee2 Frequency Monthly Association YN No Central Air YN Yes Condo YN Yes Cooling Fuel Electric Federal Flood Zone YN No Heating Fuel Natural Gas Horse YN No Hot Water Natural Gas Navigable Water YN N New Construction YN No Original MLSNumber 805321480176 Ownership Interest Other Pets Allowed YN No Purchase Optional YN No Rent Includes Additional Storage SpaceCommon Area MaintenanceCommunity CenterParkingParty RoomRecreation FacilityTrash Removal Security Deposit 3300.00 Senior Community YN No Sewer Public Sewer Smoking Allowed YN No Structure Design Type Other Tenant Pays HOA/Condo/Coop Fee IncreaseHVAC MaintenanceInsuranceLight Bulbs/Filters/Fuses/Alarm CareMinor Interior MaintenanceUtilities - All Vacation Rental YN No Water Source Public Zoning TSM

Listing courtesy of Profound Realty, Inc.: .


©2026 Bright MLS, All Rights Reserved. IDX information is provided exclusively for consumers' personal, non-commercial use and may not be used for any purpose other than to identify prospective properties consumers may be interested in purchasing. Some properties which appear for sale may no longer be available because they are for instance, under contract, sold, or are no longer being offered for sale. Information is deemed reliable but is not guaranteed accurate by the MLS or Debbie Dogrul Associates | EXP Realty. Some real estate firms do not participate in IDX and their listings do not appear on this website. Some properties listed with participating firms do not appear on this website at the request of the seller. Data last updated: 2026-10-06T22:53:21.083.
 
https://bt-photos.global.ssl.fastly.net/brightmls/orig_boomver_1_805321480176-2.jpg https://bt-photos.global.ssl.fastly.net/brightmls/orig_boomver_1_805321480176-2.jpg https://bt-photos.global.ssl.fastly.net/brightmls/orig_boomver_1_805321480176-2.jpg
Logo
Debbie Dogrul Associates | EXP Realty
3918 Prosperity Avenue, Suite 114
Fairfax VA, 22031