


Description
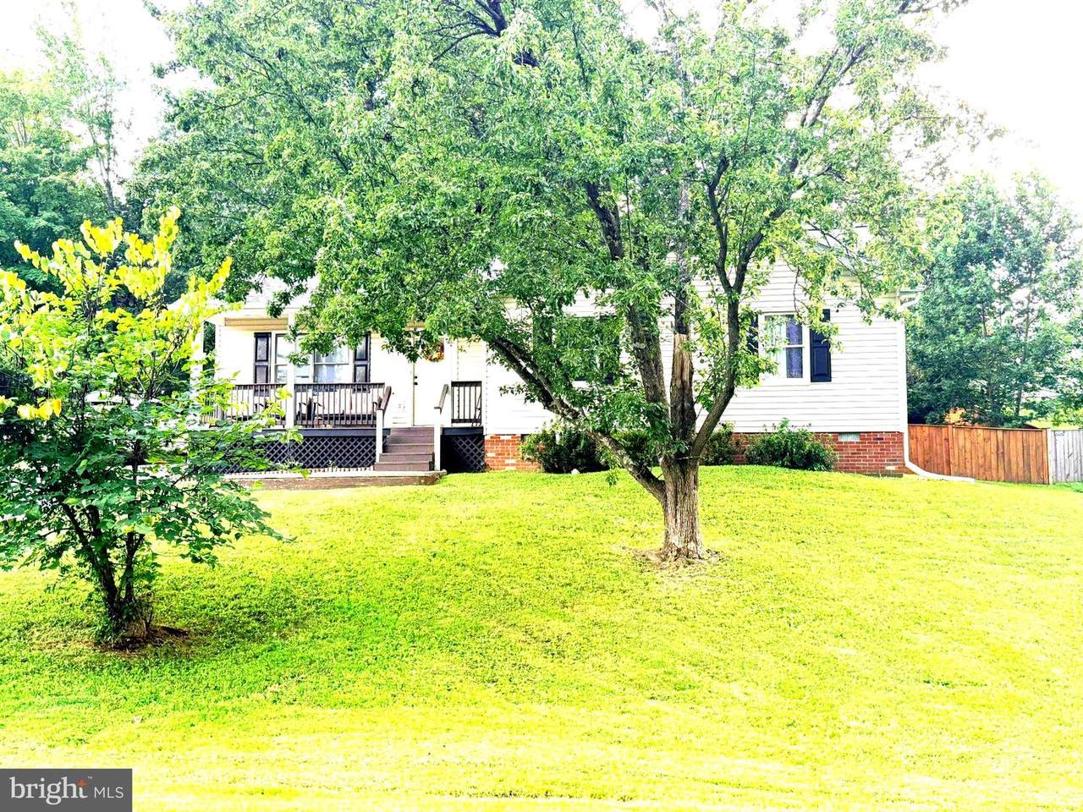
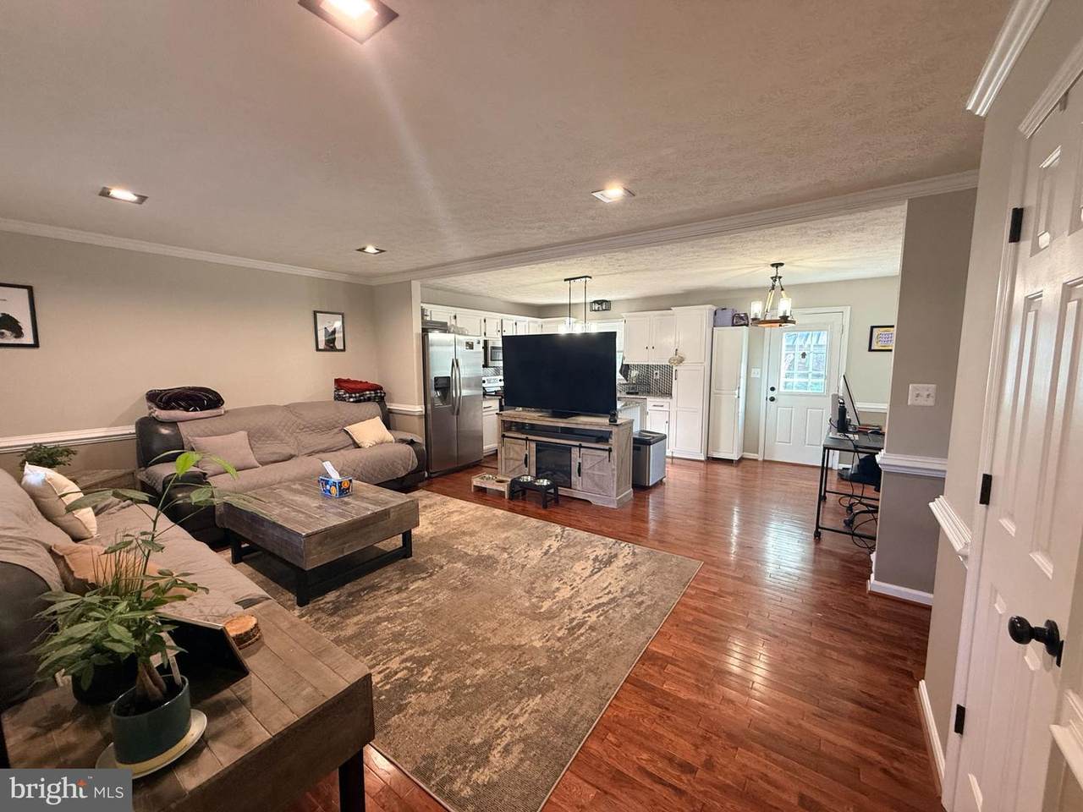
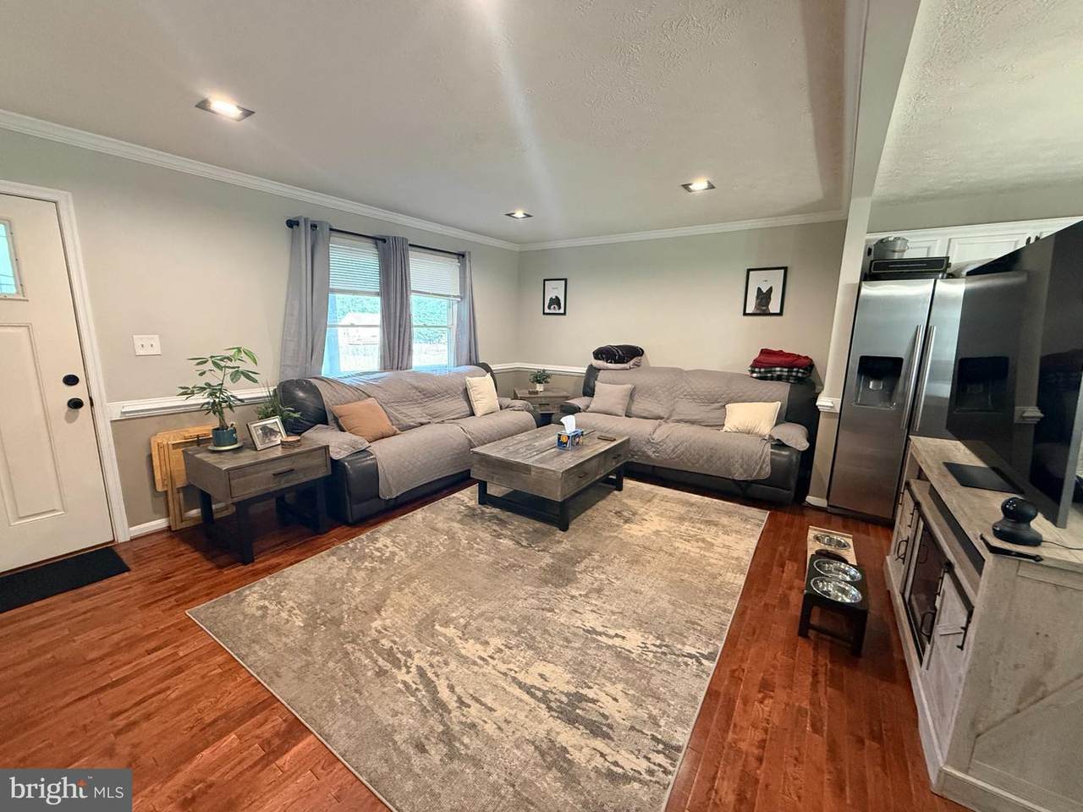
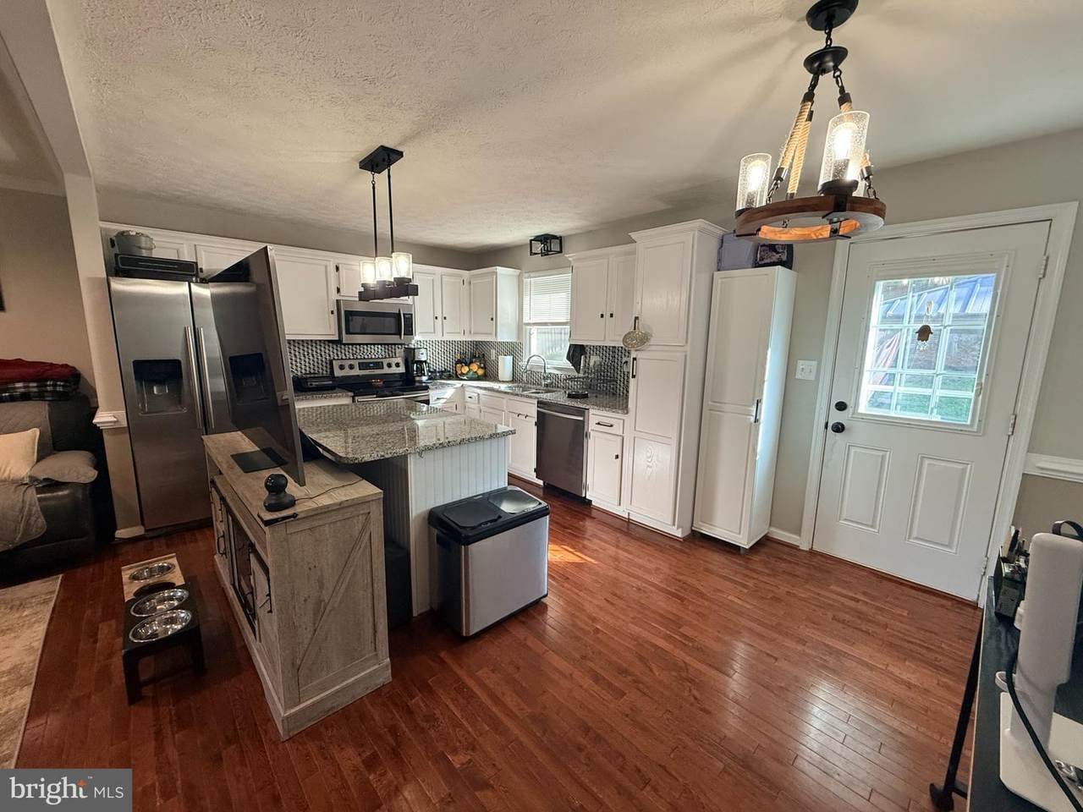
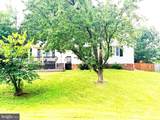
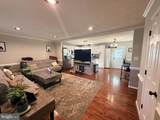
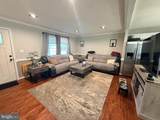
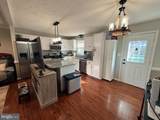
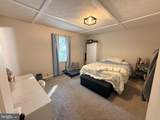
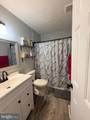
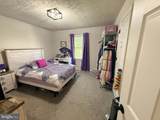
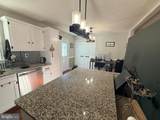
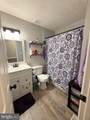
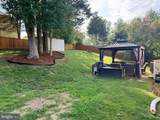
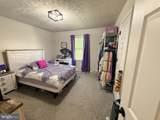
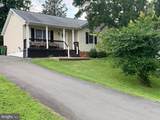
Nestled in the serene enclave of Enchanted Woods, this exquisite ranch-style residence offers a harmonious blend of comfort and sophistication. With a major renovation completed in 2022, this home radiates modern elegance while maintaining a warm, inviting atmosphere. Step inside to discover an open floor plan that seamlessly connects the living, dining, and kitchen areas, perfect for both entertaining and everyday living. The spacious family room, conveniently located off the kitchen, is bathed in natural light, creating a cozy retreat for relaxation. The combination kitchen and dining area is equipped with high-end stainless steel appliances, including a built-in microwave, dishwasher, and electric oven/range, ensuring that culinary adventures are both enjoyable and efficient. The home features three well-appointed bedrooms, including an entry-level bedroom that offers flexibility for guests or a home office. Two full bathrooms showcase modern fixtures and finishes, providing a spa-like experience at home. The flooring throughout the residence is a tasteful mix of plush carpet, elegant ceramic tile, and rich hardwood, enhancing the overall aesthetic and comfort. Outside, the property boasts a generous lot that backs to lush trees, providing a tranquil backdrop for outdoor activities. The partly wooded and open rear yard invites you to enjoy nature, whether it's for gardening, play, or simply unwinding in the fresh air. The front yard adds to the home's curb appeal, creating a welcoming entrance. Parking is a breeze with off-street and driveway options, ensuring convenience for you and your guests. This residence is available for lease starting September 14, 2026, with flexible lease terms ranging from 6 to 12 mons. All Adults must submit individual applications and pay the application fee: Apply at: https://apply.link/dNHjjf8
-
3BEDS
-
0.23ACRES
-
2BATHS
-
01/2 BATHS
School Information
Description
Nestled in the serene enclave of Enchanted Woods, this exquisite ranch-style residence offers a harmonious blend of comfort and sophistication. With a major renovation completed in 2022, this home radiates modern elegance while maintaining a warm, inviting atmosphere. Step inside to discover an open floor plan that seamlessly connects the living, dining, and kitchen areas, perfect for both entertaining and everyday living. The spacious family room, conveniently located off the kitchen, is bathed in natural light, creating a cozy retreat for relaxation. The combination kitchen and dining area is equipped with high-end stainless steel appliances, including a built-in microwave, dishwasher, and electric oven/range, ensuring that culinary adventures are both enjoyable and efficient. The home features three well-appointed bedrooms, including an entry-level bedroom that offers flexibility for guests or a home office. Two full bathrooms showcase modern fixtures and finishes, providing a spa-like experience at home. The flooring throughout the residence is a tasteful mix of plush carpet, elegant ceramic tile, and rich hardwood, enhancing the overall aesthetic and comfort. Outside, the property boasts a generous lot that backs to lush trees, providing a tranquil backdrop for outdoor activities. The partly wooded and open rear yard invites you to enjoy nature, whether it's for gardening, play, or simply unwinding in the fresh air. The front yard adds to the home's curb appeal, creating a welcoming entrance. Parking is a breeze with off-street and driveway options, ensuring convenience for you and your guests. This residence is available for lease starting September 14, 2026, with flexible lease terms ranging from 6 to 12 mons. All Adults must submit individual applications and pay the application fee: Apply at: https://apply.link/dNHjjf8
©2026 Bright MLS, All Rights Reserved. IDX information is provided exclusively for consumers' personal, non-commercial use and may not be used for any purpose other than to identify prospective properties consumers may be interested in purchasing. Some properties which appear for sale may no longer be available because they are for instance, under contract, sold, or are no longer being offered for sale. Information is deemed reliable but is not guaranteed accurate by the MLS or Debbie Dogrul Associates | EXP Realty. Some real estate firms do not participate in IDX and their listings do not appear on this website. Some properties listed with participating firms do not appear on this website at the request of the seller. Data last updated: 2026-10-15T15:57:17.43.