







Skip To Content

11545 Hearthstone Court

RESTON, VA 20191
  • $3,100
  • STATUS: Closed
  • ON SITE: 37 Days
  • ID#: VAFX2334978
Sold - 10/08/2026
$3,100
Rental
  • 3
    BEDS
  • 0.04
    ACRES
  • 3
    BATHS
  • 1
    1/2 BATHS
  • 2,016
    SQFT
Neighborhood:
Type:
Rentals
Built:
1972
County:

School Information

Elementary School:
Middle School:
High School:

Description

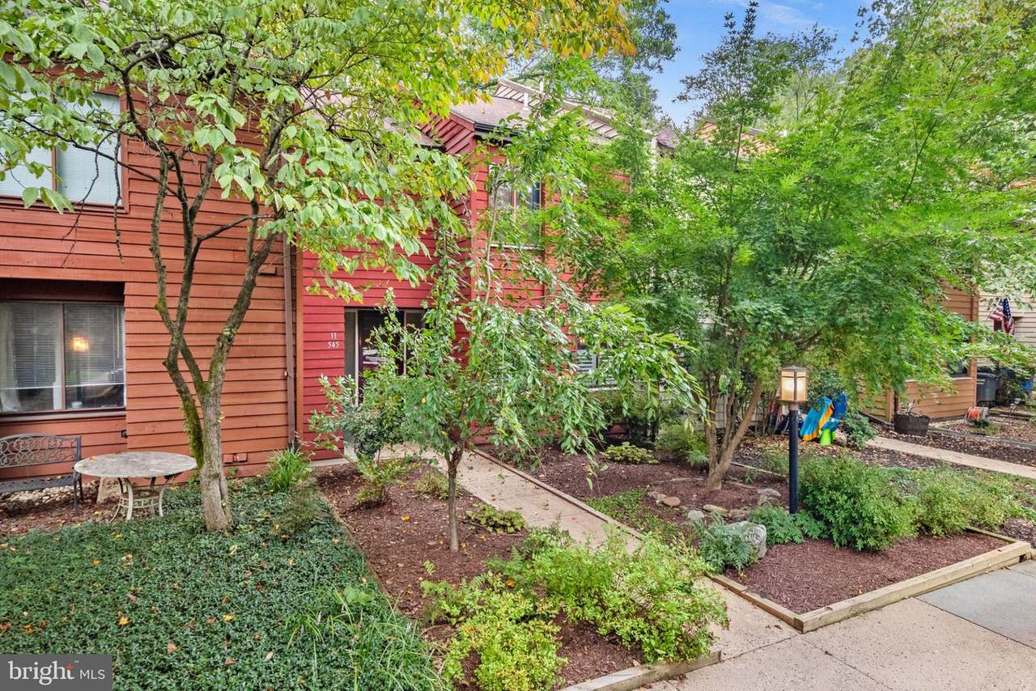
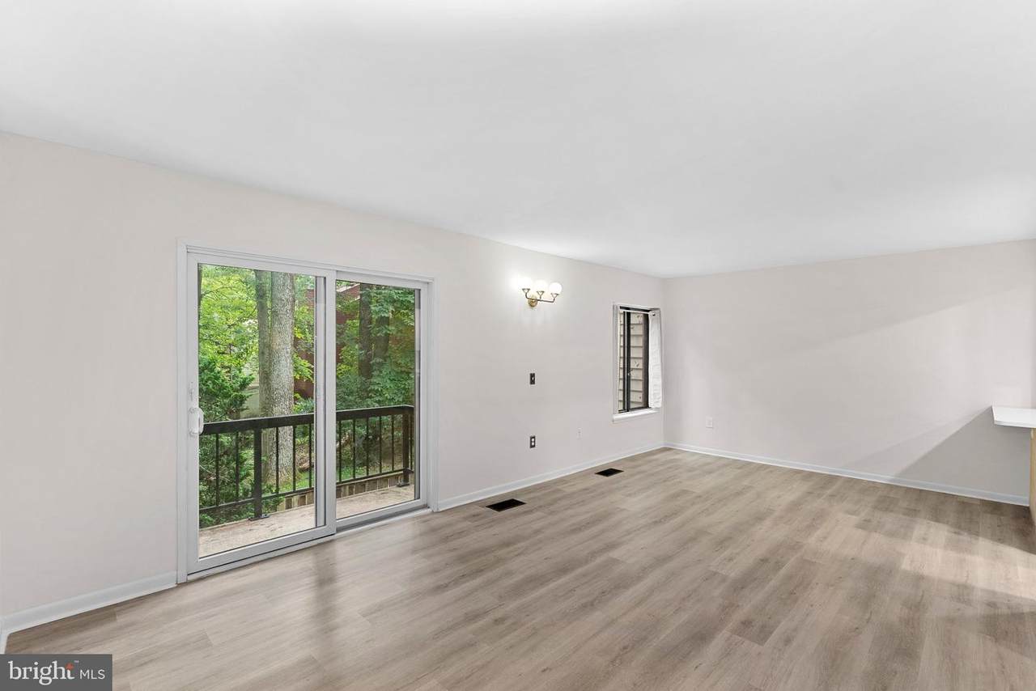
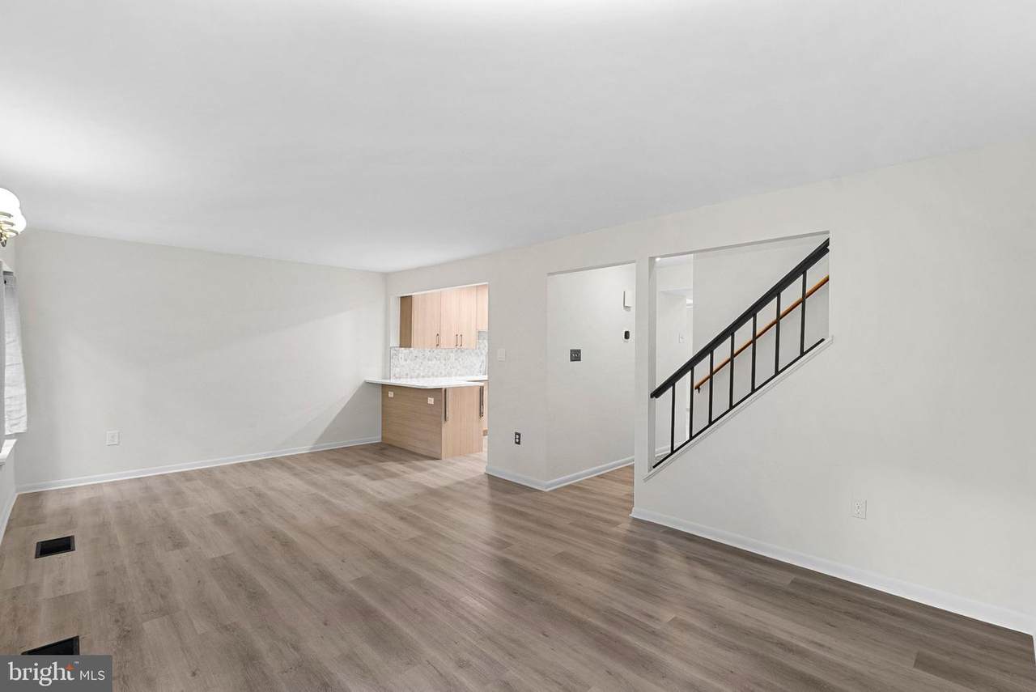
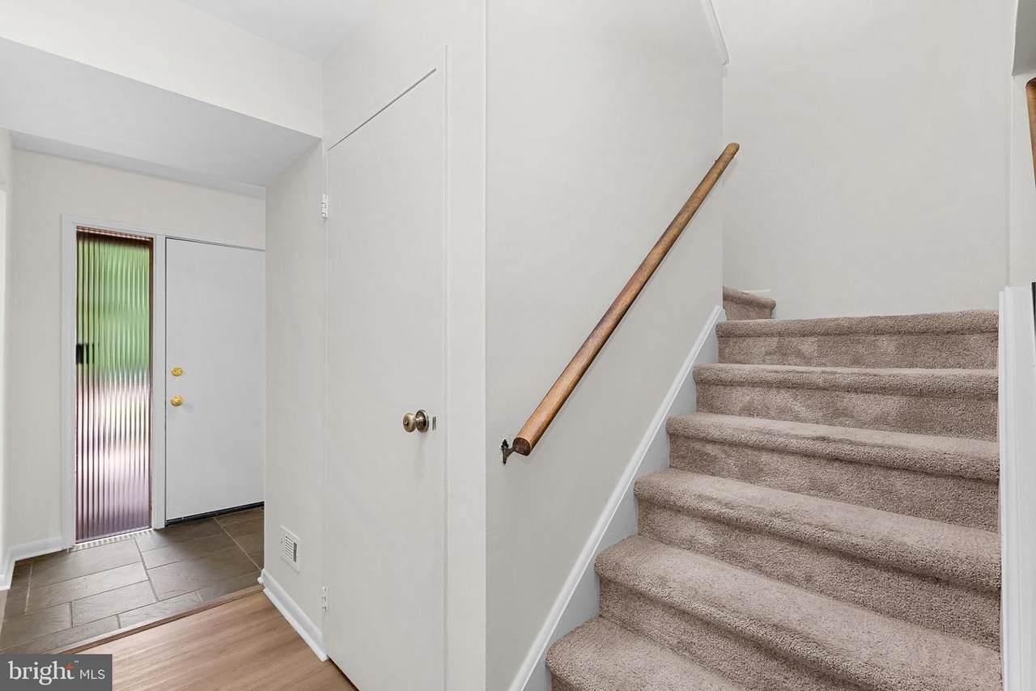
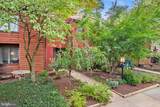
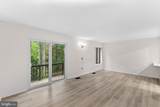
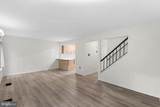
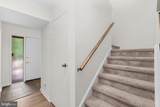
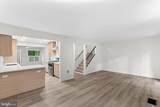
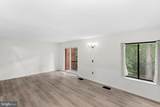
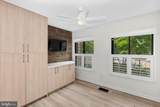
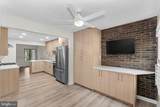
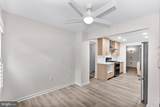
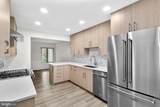
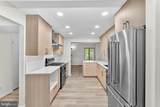
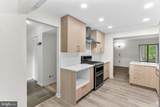
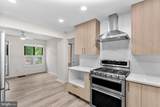
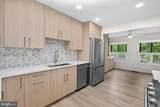
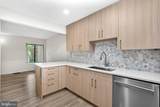
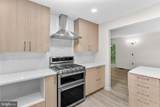
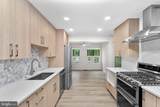
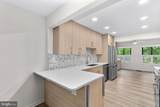
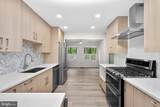
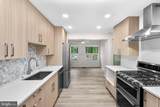
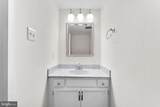
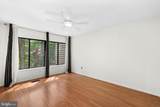
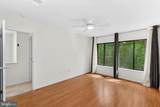
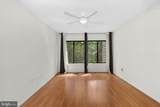
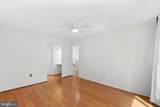
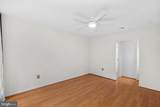
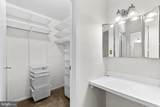
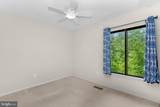
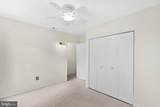
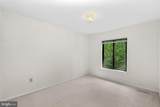
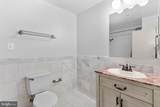
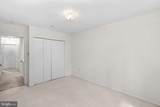
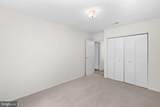
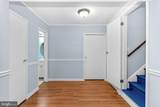
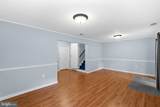
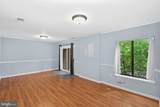
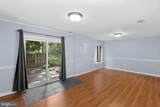
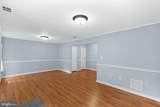
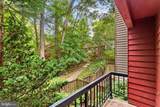
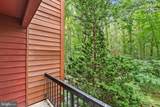
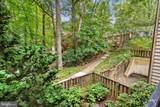
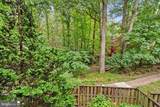
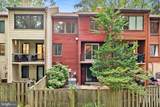
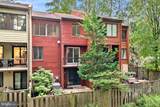
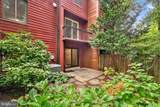
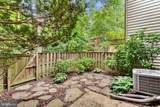
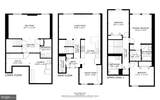
Fantastic opportunity to rent an updated and freshly painted 3-level townhouse with new carpeting and an exquisite kitchen and dining area. The home features 3 bedrooms upstairs and the recreation room with full bathroom in the lower level can serve as a 4th bedroom. The gourmet kitchen is a cooking enthusiast dream with gas cooking, quartz counters, KitchenAid Stainless Steel appliances, ample prep surface and an amazing amount of storage with soft-close drawers and doors. The dining area can also serve as a cozy coffee bar or reading room with additional cabinetry, plantation shutters, and a wall-mounted TV. The main level includes luxury vinyl plank flooring and a living area with a sliding glass door to a balcony for a private outdoor area with wooded views. The lower level leads to a fenced rear yard with a flag-stone area, perfect for a relaxing and private setting. The huge laundry area includes ample storage shelving and a workbench area. This is an A+ property.


©2026 Bright MLS, All Rights Reserved. IDX information is provided exclusively for consumers' personal, non-commercial use and may not be used for any purpose other than to identify prospective properties consumers may be interested in purchasing. Some properties which appear for sale may no longer be available because they are for instance, under contract, sold, or are no longer being offered for sale. Information is deemed reliable but is not guaranteed accurate by the MLS or Debbie Dogrul Associates | EXP Realty. Some real estate firms do not participate in IDX and their listings do not appear on this website. Some properties listed with participating firms do not appear on this website at the request of the seller. Data last updated: 2026-10-12T11:55:23.57.
www.novapropertiesforsale.com/homes/180874194
Print Image

11545 Hearthstone Court RESTON, VA 20191

  • Price: $3,200/mo.
  • Status: Closed
  • On Site: 37 Days
  • Updated: 18 min ago
  • ID#: VAFX2334978
3
Beds
3
Baths
1
½ Baths
0.04
Acres
2,016
SQFT
1972
Built
Neighborhood:
Reston
County:
Fairfax
Elementary School:
Terraset
Middle School:
Hughes
High School:
South Lakes
School District:
Fairfax County Public Schools
Property Description
Fantastic opportunity to rent an updated and freshly painted 3-level townhouse with new carpeting and an exquisite kitchen and dining area. The home features 3 bedrooms upstairs and the recreation room with full bathroom in the lower level can serve as a 4th bedroom. The gourmet kitchen is a cooking enthusiast dream with gas cooking, quartz counters, KitchenAid Stainless Steel appliances, ample prep surface and an amazing amount of storage with soft-close drawers and doors. The dining area can also serve as a cozy coffee bar or reading room with additional cabinetry, plantation shutters, and a wall-mounted TV. The main level includes luxury vinyl plank flooring and a living area with a sliding glass door to a balcony for a private outdoor area with wooded views. The lower level leads to a fenced rear yard with a flag-stone area, perfect for a relaxing and private setting. The huge laundry area includes ample storage shelving and a workbench area. This is an A+ property.
Exterior Features

Architectural Style Contemporary Assigned Parking Spaces 1 Construction Materials CombinationCedar Exterior Features SidewalksStreet Lights Fencing BoardFullyRear Garage YN No Lot Features Backs to TreesBacks - Open Common AreaBacks - ParklandNo Thru Street Parking Features Assigned Parking Types Parking Lot Patio And Porch Features BalconyPatio(s) Pool Yes - Community Property Condition Very Good Roof Asphalt View Trees/Woods Water Access YN No Water View YN No Waterfront YN No

Interior Features

Above Grade Fin SQFT 1466 Appliances DishwasherDisposalDryerOven/Range - GasRange HoodRefrigeratorWasherWater Heater Basement Outside EntranceRear EntranceSump PumpDaylightFullHeatedFully FinishedImprovedWalkout Level Basement YN Yes Below Grade Finished Area 550 Below Grade Unfinished Area 270 Cooling Ceiling Fan(s)Central A/C Fireplace YN No Flooring Luxury Vinyl PlankCarpetCeramic Tile Heating Forced Air Heating YN Yes Interior Features Breakfast AreaFamily Room Off KitchenCombination Kitchen/DiningKitchen - GourmetPrimary Bath(s)Built-InsWood FloorsUpgraded CountertopsFloor Plan - Traditional Laundry Type Basement Levels 3 Main Level Bedrooms 0 Pets Allowed Case by Case BasisSize/Weight RestrictionPet Addendum/Deposit Room List Living RoomDining RoomPrimary BedroomBedroom 2Bedroom 3KitchenFoyerLaundryRecreation RoomStorage RoomBathroom 1Bathroom 2Bathroom 3 Spa YN No Upper Level1 Bedrooms 3 Walls Ceilings Dry Wall

Property Features

Accessibility Features None Application Fee 50.00 Association Amenities Baseball FieldBasketball CourtsBike TrailBoat RampCommon GroundsCommunity CenterJog/Walk PathLakePool - IndoorPool - OutdoorPicnic AreaSoccer FieldSwimming PoolTennis CourtsTot Lots/PlaygroundVolleyball Courts Association Fee 0.00 Association Fee Frequency Monthly Association Fee Includes Common Area MaintenancePool(s)Snow RemovalTrashSewer Association Name RESTON ASSOCIATION AND SOAPSTONE CLUSTER Association YN Yes Central Air YN Yes Condo YN No Cooling Fuel Electric Foundation Details Concrete Perimeter Heating Fuel Natural Gas Historic YN No Hot Water Natural Gas Navigable Water YN N New Construction YN No Original MLSNumber 805265144816 Other Fees 10.00 Other Fees Frequency Annually Owner Pays Trash Collection Ownership Interest Other Pet Deposit 500.00 Pets Allowed YN Yes Purchase Optional YN No Rent Includes HOA/Condo Fee Security Deposit 3200.00 Senior Community YN No Sewer Public Sewer Smoking Allowed YN No Structure Design Type Interior Row/Townhouse Tenant Pays Light Bulbs/Filters/Fuses/Alarm CareUtilities - AllFrozen Waterpipe Damage Vacation Rental YN No Water Source Public Year Built Effective 2016 Zoning 370

Listing courtesy of Compass: .


©2026 Bright MLS, All Rights Reserved. IDX information is provided exclusively for consumers' personal, non-commercial use and may not be used for any purpose other than to identify prospective properties consumers may be interested in purchasing. Some properties which appear for sale may no longer be available because they are for instance, under contract, sold, or are no longer being offered for sale. Information is deemed reliable but is not guaranteed accurate by the MLS or Debbie Dogrul Associates | EXP Realty. Some real estate firms do not participate in IDX and their listings do not appear on this website. Some properties listed with participating firms do not appear on this website at the request of the seller. Data last updated: 2026-10-12T11:55:23.57.
 
https://bt-photos.global.ssl.fastly.net/brightmls/1280_boomver_1_805265144816-2.jpg https://bt-photos.global.ssl.fastly.net/brightmls/1280_boomver_1_805265144816-2.jpg https://bt-photos.global.ssl.fastly.net/brightmls/1280_boomver_1_805265144816-2.jpg
Logo
Debbie Dogrul Associates | EXP Realty
3918 Prosperity Avenue, Suite 114
Fairfax VA, 22031