




























Skip To Content

11472 Waterhaven Court

RESTON, VA 20190
  • $3,900/mo.
  • STATUS: Active
  • ON SITE: 41 Days
  • ID#: VAFX2338098
Price Reduced
UPDATED: 66 min ago
$3,900/mo.
Rental
  • 3
    BEDS
  • 0.04
    ACRES
  • 3
    BATHS
  • 1
    1/2 BATHS
  • 2,437
    SQFT
Neighborhood:
Type:
Rentals
Built:
1998
County:

School Information

Elementary School:
Middle School:
High School:

Description

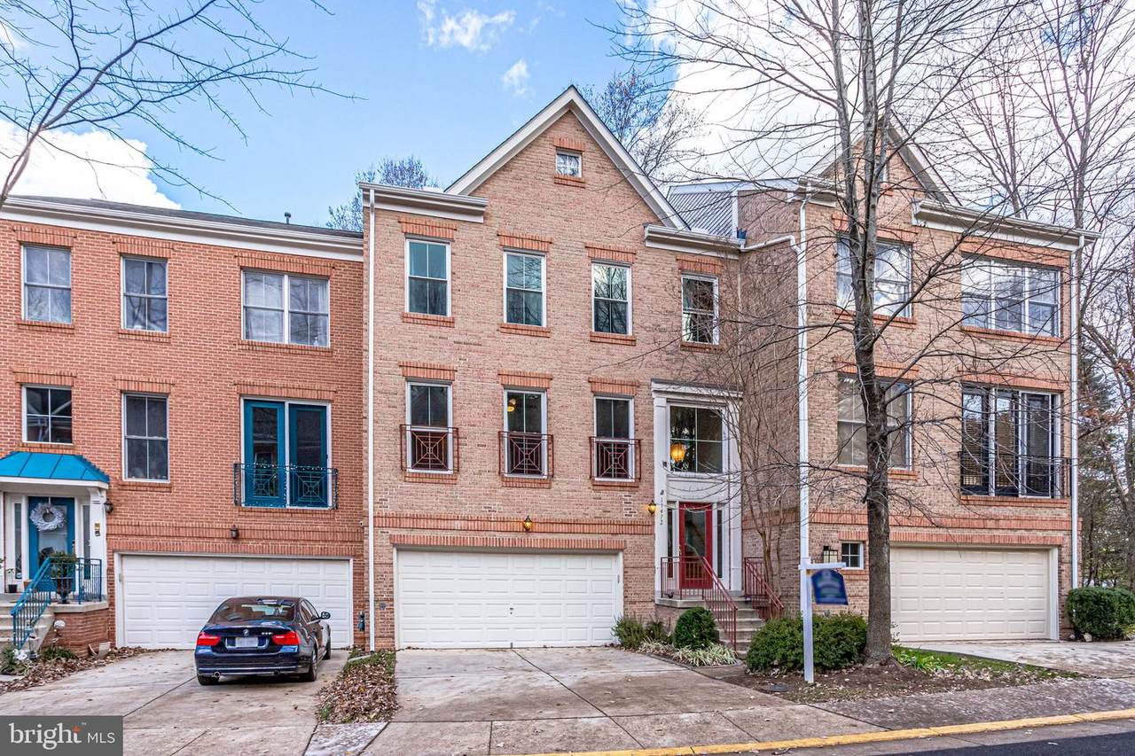
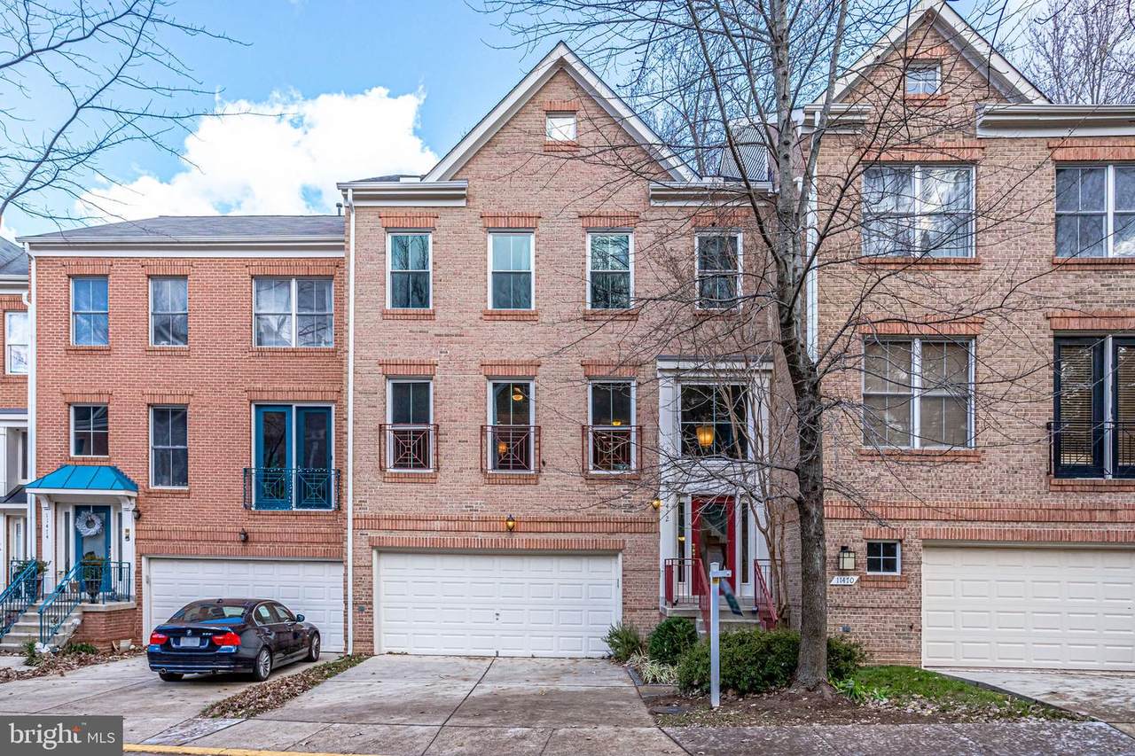
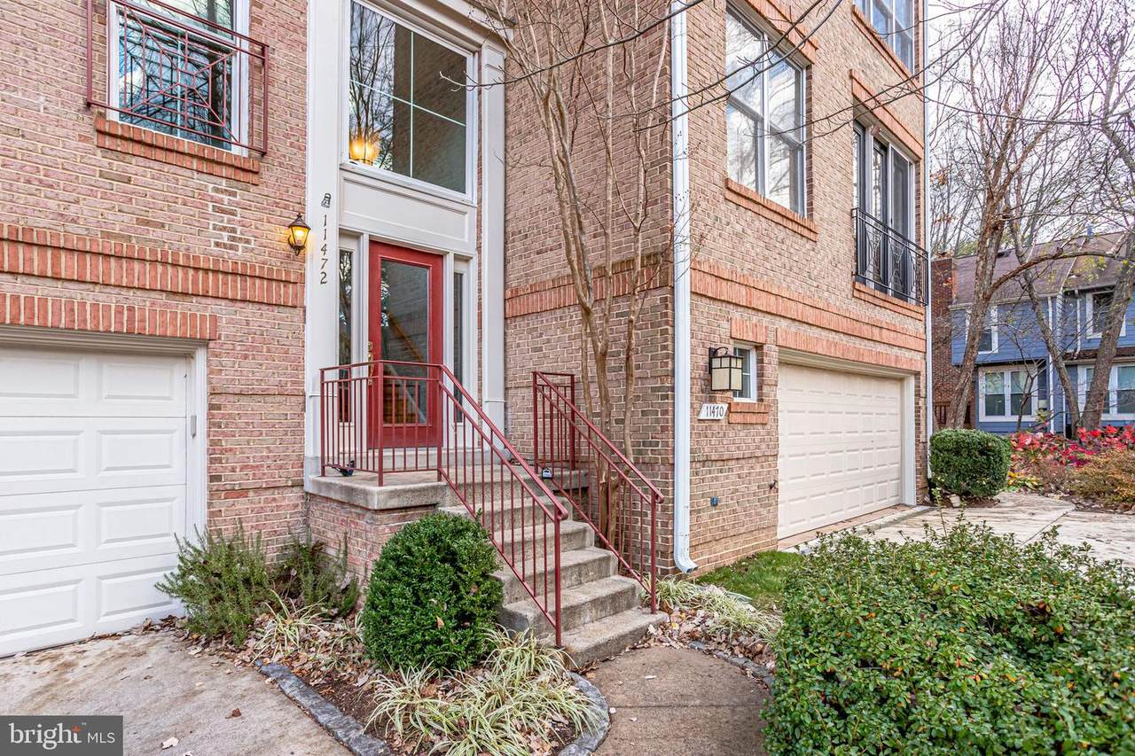
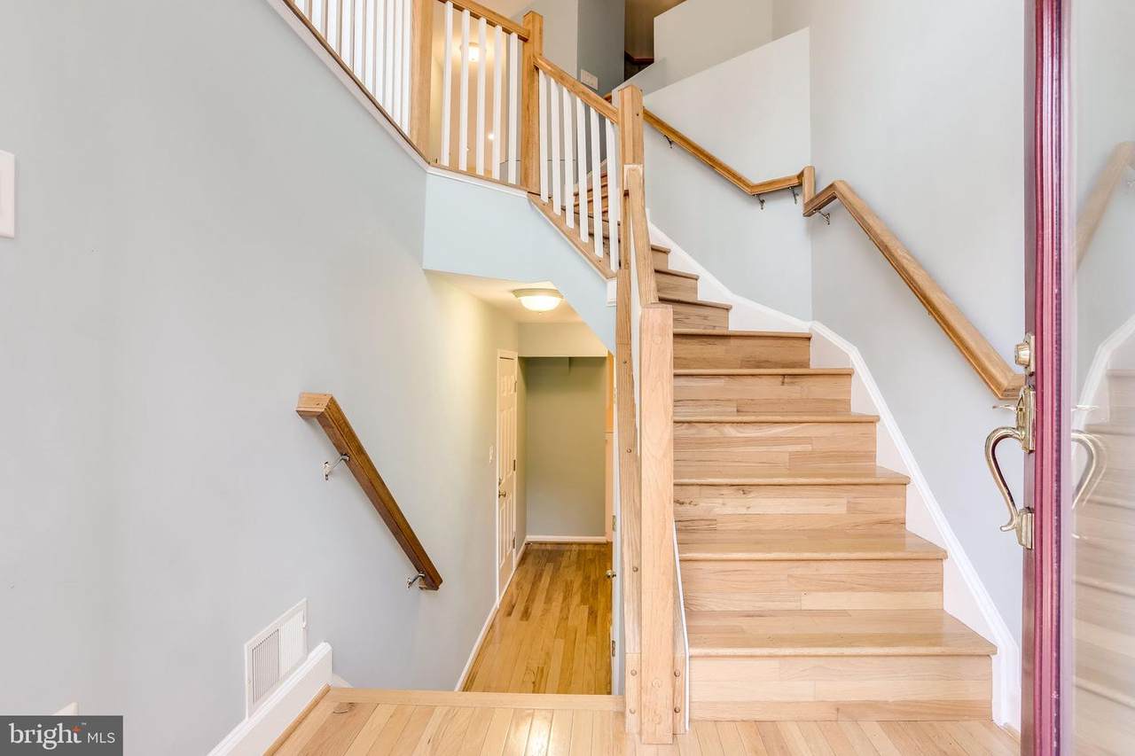
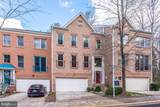
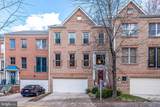
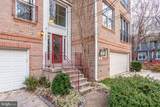
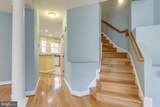
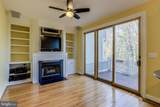
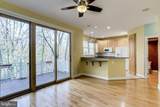
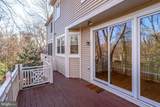
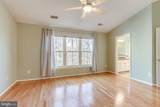
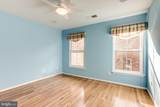
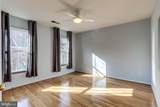
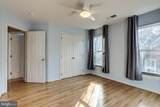
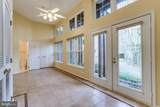
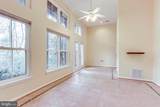
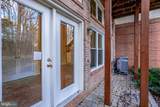
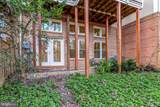
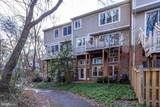
Welcome to this light-filled brick townhouse on a quiet no-thru street in Reston. The main level features an open living/dining layout with hardwood floors, and a sunlit kitchen equipped with granite counters, a breakfast bar, and tree views. Adjacent to the kitchen, the family room offers a cozy gas fireplace and direct access to a private, tree-lined deck.Hardwood floors extend to the upper level, housing two spacious guest bedrooms, a full hall bath with dual vanities, and a primary suite with a custom walk-in closet. The updated, skylit primary bath features double vanities, a soaking tub, and a walk-in shower. The walk-out lower level includes a second rec room with heated tile floors, a full bath, and double doors opening to a private brick patio.This home includes a 2-car garage plus community guest parking, with full access to Reston Association pools, tennis courts, lakes, and trails. Situated steps from Lake Anne footpaths and close to Reston Town Center, it offers ideal commuting options. Situated less than 3 miles from both the Wiehle-Reston and Reston Town Center Metro stations and Dulles Toll Road, 7.3 miles to Dulles Airport, and close to the Fairway Drive bus stop. The property is move-in ready for a 12–24 month lease, with pets considered on a case-by-case basis. Qualified applicants will have a credit score of 650 or above and a minimum income of 2.5x times monthly rent from a maximum of two incomes. Blink security cameras are property of the tenant and will not stay with the home.


©2026 Bright MLS, All Rights Reserved. IDX information is provided exclusively for consumers' personal, non-commercial use and may not be used for any purpose other than to identify prospective properties consumers may be interested in purchasing. Some properties which appear for sale may no longer be available because they are for instance, under contract, sold, or are no longer being offered for sale. Information is deemed reliable but is not guaranteed accurate by the MLS or Debbie Dogrul Associates | EXP Realty. Some real estate firms do not participate in IDX and their listings do not appear on this website. Some properties listed with participating firms do not appear on this website at the request of the seller. Data last updated: 2026-10-15T15:57:17.43.
www.novapropertiesforsale.com/homes/180842944
Print Image

11472 Waterhaven Court RESTON, VA 20190

  • Price: $3,900/mo.
  • Status: Active
  • On Site: 41 Days
  • Updated: 66 min ago
  • ID#: VAFX2338098
3
Beds
3
Baths
1
½ Baths
0.04
Acres
2,437
SQFT
1998
Built
Neighborhood:
Townes At Waterford
County:
Fairfax
Elementary School:
Lake Anne
Middle School:
Hughes
High School:
South Lakes
School District:
Fairfax County Public Schools
Property Description
Welcome to this light-filled brick townhouse on a quiet no-thru street in Reston. The main level features an open living/dining layout with hardwood floors, and a sunlit kitchen equipped with granite counters, a breakfast bar, and tree views. Adjacent to the kitchen, the family room offers a cozy gas fireplace and direct access to a private, tree-lined deck.Hardwood floors extend to the upper level, housing two spacious guest bedrooms, a full hall bath with dual vanities, and a primary suite with a custom walk-in closet. The updated, skylit primary bath features double vanities, a soaking tub, and a walk-in shower. The walk-out lower level includes a second rec room with heated tile floors, a full bath, and double doors opening to a private brick patio.This home includes a 2-car garage plus community guest parking, with full access to Reston Association pools, tennis courts, lakes, and trails. Situated steps from Lake Anne footpaths and close to Reston Town Center, it offers ideal commuting options. Situated less than 3 miles from both the Wiehle-Reston and Reston Town Center Metro stations and Dulles Toll Road, 7.3 miles to Dulles Airport, and close to the Fairway Drive bus stop. The property is move-in ready for a 12–24 month lease, with pets considered on a case-by-case basis. Qualified applicants will have a credit score of 650 or above and a minimum income of 2.5x times monthly rent from a maximum of two incomes. Blink security cameras are property of the tenant and will not stay with the home.
Exterior Features

Architectural Style Transitional Construction Materials Aluminum SidingBrick Door Features AtriumSix Panel Exterior Features Exterior LightingSidewalks Garage Spaces 2.00 Garage Type Garage - Front EntryGarage Door OpenerOversized Garage YN Yes Lot Features Backs - Open Common AreaBacks to TreesLevelNo Thru Street Parking Features Concrete Driveway Parking Types Attached GarageDriveway Patio And Porch Features Deck(s)Patio(s) Pool Yes - Community Roof CompositeShingle View Trees/Woods Water Access YN No Water View YN No Waterfront YN No

Interior Features

Above Grade Fin SQFT 2437 Appliances Built-In MicrowaveDishwasherDryerExhaust FanIcemakerMicrowaveOven/Range - GasRefrigeratorWasherWater Heater Basement YN No Below Grade Unfinished Area 0 Cooling Ceiling Fan(s)Central A/CProgrammable Thermostat Fireplace Features Gas/PropaneMantel(s)Screen Fireplace YN Yes Fireplaces Total 1 Flooring Ceramic TileHardwood Furnished No Heating Forced AirProgrammable Thermostat Heating YN Yes Interior Features Bathroom - Soaking TubBathroom - Tub ShowerBreakfast AreaBuilt-InsCeiling Fan(s)Combination Dining/LivingDining AreaFamily Room Off KitchenFloor Plan - OpenKitchen - CountryPrimary Bath(s)Recessed LightingUpgraded CountertopsWalk-in Closet(s)Window TreatmentsWood Floors Laundry Type Dryer In UnitHas LaundryLower FloorWasher In Unit Levels 3 Main Level Bedrooms 0 Pets Allowed Case by Case Basis Room List Living RoomDining RoomKitchenBreakfast RoomRecreation Room Security Features Main Entrance LockSmoke Detector Spa YN No Upper Level1 Bedrooms 3 Walls Ceilings Dry Wall

Property Features

Accessibility Features None Application Fee 50.00 Association Amenities Baseball FieldBasketball CourtsClub HouseCommunity CenterJog/Walk PathLakeMeeting RoomParty RoomPool - IndoorPool - OutdoorRecreational CenterSoccer FieldSwimming PoolTennis CourtsTot Lots/PlaygroundWater/Lake Privileges Association Fee Includes Common Area MaintenanceManagementPool(s)Recreation FacilityReserve FundsRoad MaintenanceSnow RemovalTrash Association Name RESTON ASSOCIATION Association YN No Builder Model Halcrest Central Air YN Yes Condo YN No Cooling Fuel Electric Cross Street Fairway Drive Federal Flood Zone YN No Foundation Details Slab Heating Fuel Natural Gas Horse YN No Hot Water Natural Gas Navigable Water YN N New Construction YN No Original MLSNumber 805320351332 Owner Pays Association FeesTaxes - Real Estate Ownership Interest Other Pets Allowed YN Yes Purchase Optional YN No Rent Includes HOA/Condo FeeParkingSnow RemovalTrash Removal Security Deposit 4000.00 Senior Community YN No Sewer Public Sewer Smoking Allowed YN No Structure Design Type Interior Row/Townhouse Tenant Pays Cable TVGasFrozen Waterpipe DamageHot WaterLawn/Tree/Shrub CareLight Bulbs/Filters/Fuses/Alarm CareSewerWaterMinor Interior MaintenanceUtilities - AllGutter CleaningElectricity Transportation Metro/Subway Station 1 to 3 milesBus Stop less than 1 mileCommuter Lots less than 5 miles Utilities Cable TV AvailableElectric AvailableNatural Gas AvailablePhone AvailableSewer AvailableWater Available Vacation Rental YN No Water Source Public Window Features Double Pane Zoning 372

Listing courtesy of Keller Williams Realty: .


©2026 Bright MLS, All Rights Reserved. IDX information is provided exclusively for consumers' personal, non-commercial use and may not be used for any purpose other than to identify prospective properties consumers may be interested in purchasing. Some properties which appear for sale may no longer be available because they are for instance, under contract, sold, or are no longer being offered for sale. Information is deemed reliable but is not guaranteed accurate by the MLS or Debbie Dogrul Associates | EXP Realty. Some real estate firms do not participate in IDX and their listings do not appear on this website. Some properties listed with participating firms do not appear on this website at the request of the seller. Data last updated: 2026-10-15T15:57:17.43.
 
https://bt-photos.global.ssl.fastly.net/brightmls/1280_boomver_1_805320351332-2.jpg https://bt-photos.global.ssl.fastly.net/brightmls/1280_boomver_1_805320351332-2.jpg https://bt-photos.global.ssl.fastly.net/brightmls/1280_boomver_1_805320351332-2.jpg
Logo
Debbie Dogrul Associates | EXP Realty
3918 Prosperity Avenue, Suite 114
Fairfax VA, 22031