


Description
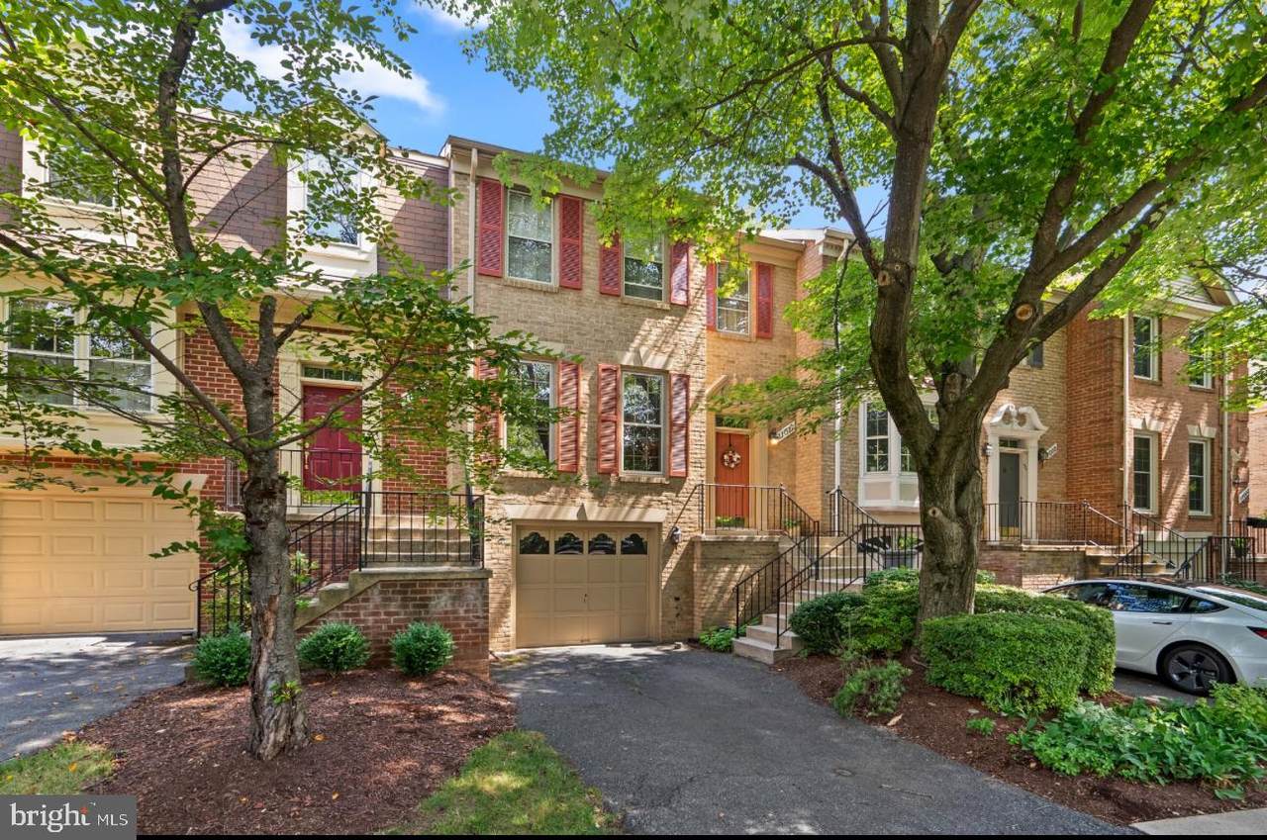
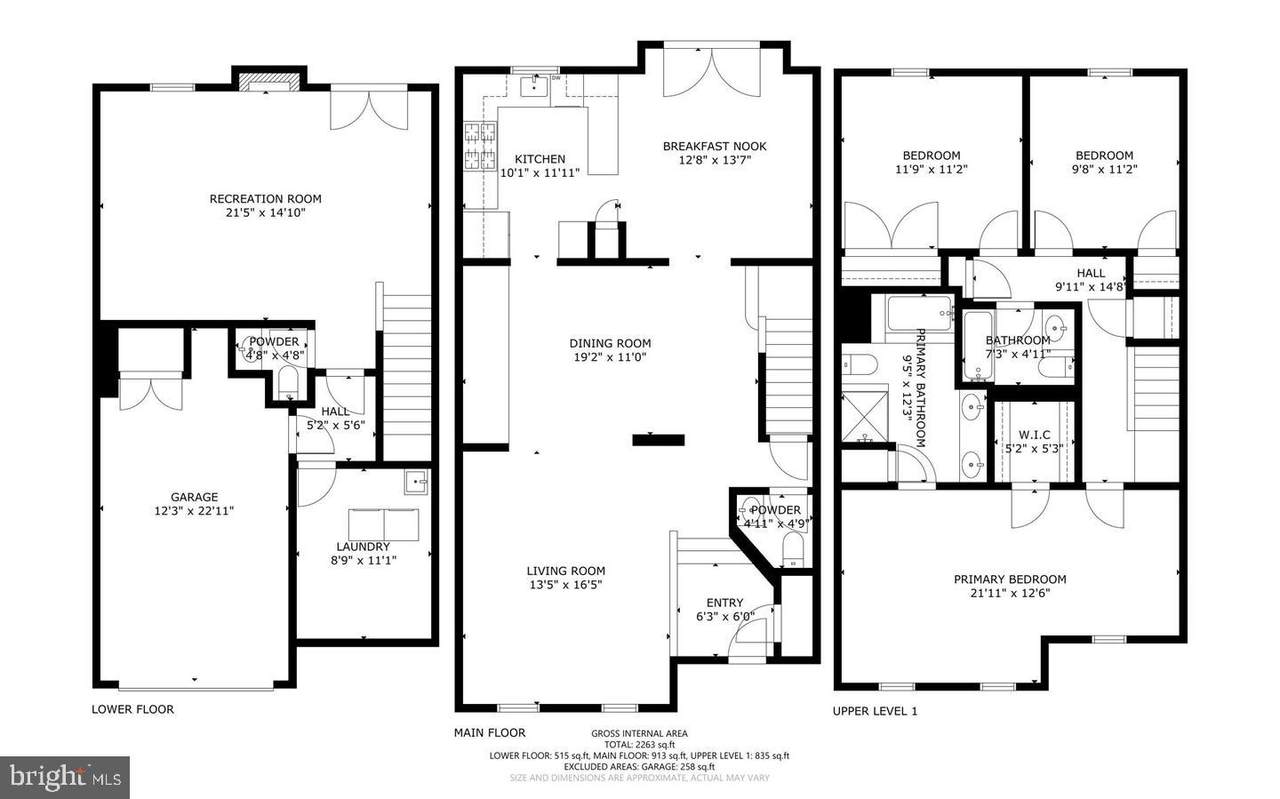
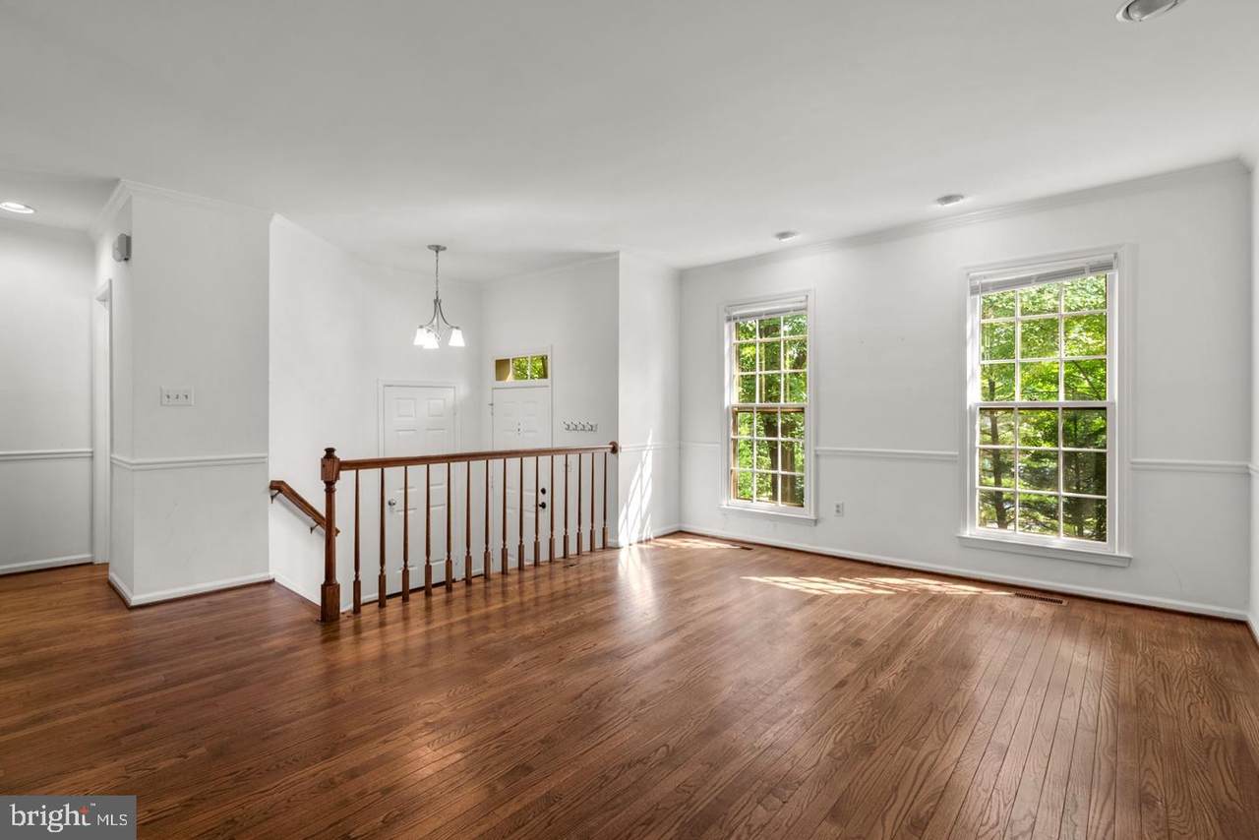
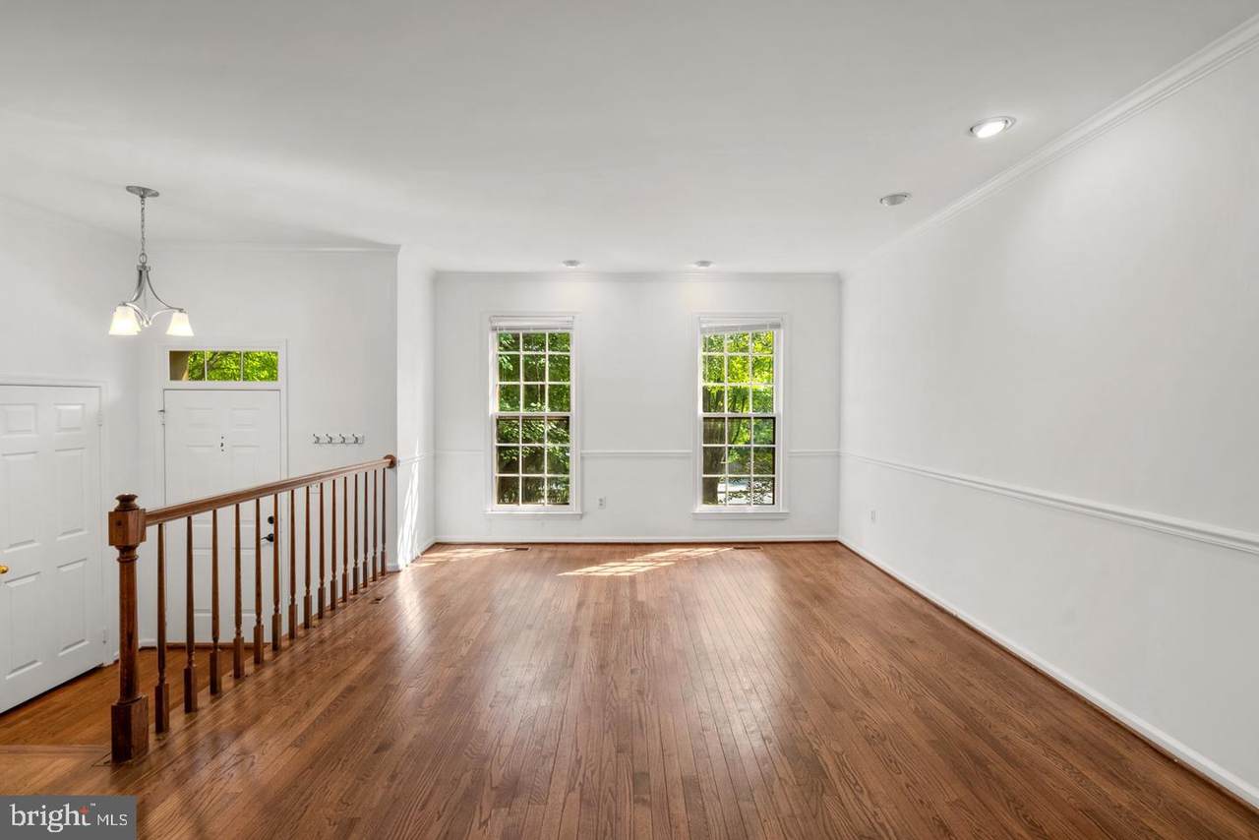
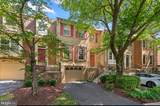
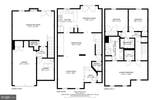
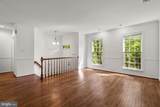
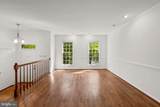
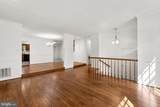
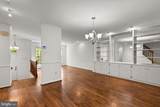
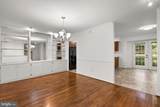
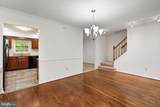
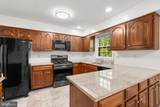
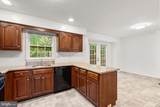
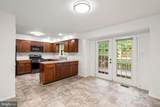
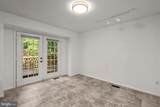
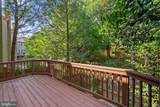
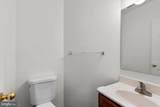
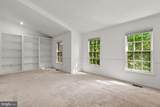
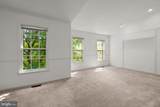
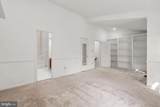
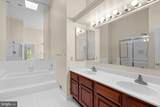
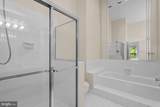
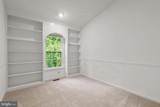
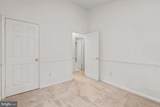
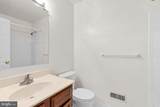
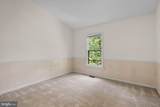
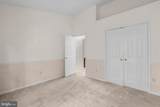
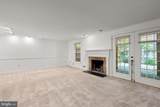
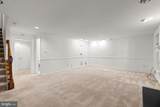
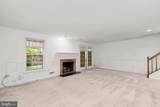
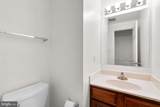
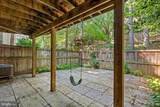
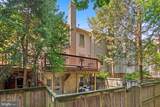
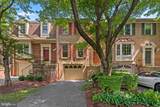
Reduced Rent! Sun-Filled 3-Level Townhome in Timberlawn with 2,200+ SF and GarageThis Timberlawn townhome just got a refresh, and it's ready for you to move right in. Over 2,200 square feet across three finished levels, plus a one-car garage, there's room to breathe here.The main level is built for both everyday living and entertaining: hardwood floors run through an open layout that includes a formal living room, a separate dining room, and an eat-in kitchen with wood cabinetry, granite counters, and ceramic tile. Step out from the kitchen to a large deck, ideal for dinner outside on warm evenings.Upstairs, the primary suite is the standout, with a cathedral ceiling, built-ins, a walk-in closet, and a spa-style bath featuring a double vanity, soaking tub, and separate shower. Two more bedrooms and a full second bath give family, guests, or a home office plenty of space.Downstairs, the lower level adds real living space rather than just storage: a recreation room centered on a fireplace, French doors out to a flagstone patio, a half bath, and a laundry room with extra storage, plus direct garage access. It's the kind of space that works equally well for movie nights or hosting friends.Location seals the deal, with quick access to I-495 and I-270, and just minutes to Metro, NIH, Walter Reed, Suburban Hospital, Westfield Mall, and Pike & Rose.Now available at a reduced rent. Schedule your tour today!
-
3BEDS
-
0.05ACRES
-
2BATHS
-
21/2 BATHS
Description
Reduced Rent! Sun-Filled 3-Level Townhome in Timberlawn with 2,200+ SF and GarageThis Timberlawn townhome just got a refresh, and it's ready for you to move right in. Over 2,200 square feet across three finished levels, plus a one-car garage, there's room to breathe here.The main level is built for both everyday living and entertaining: hardwood floors run through an open layout that includes a formal living room, a separate dining room, and an eat-in kitchen with wood cabinetry, granite counters, and ceramic tile. Step out from the kitchen to a large deck, ideal for dinner outside on warm evenings.Upstairs, the primary suite is the standout, with a cathedral ceiling, built-ins, a walk-in closet, and a spa-style bath featuring a double vanity, soaking tub, and separate shower. Two more bedrooms and a full second bath give family, guests, or a home office plenty of space.Downstairs, the lower level adds real living space rather than just storage: a recreation room centered on a fireplace, French doors out to a flagstone patio, a half bath, and a laundry room with extra storage, plus direct garage access. It's the kind of space that works equally well for movie nights or hosting friends.Location seals the deal, with quick access to I-495 and I-270, and just minutes to Metro, NIH, Walter Reed, Suburban Hospital, Westfield Mall, and Pike & Rose.Now available at a reduced rent. Schedule your tour today!
©2026 Bright MLS, All Rights Reserved. IDX information is provided exclusively for consumers' personal, non-commercial use and may not be used for any purpose other than to identify prospective properties consumers may be interested in purchasing. Some properties which appear for sale may no longer be available because they are for instance, under contract, sold, or are no longer being offered for sale. Information is deemed reliable but is not guaranteed accurate by the MLS or Debbie Dogrul Associates | EXP Realty. Some real estate firms do not participate in IDX and their listings do not appear on this website. Some properties listed with participating firms do not appear on this website at the request of the seller. Data last updated: 2026-10-12T11:55:23.57.