Skip To Content

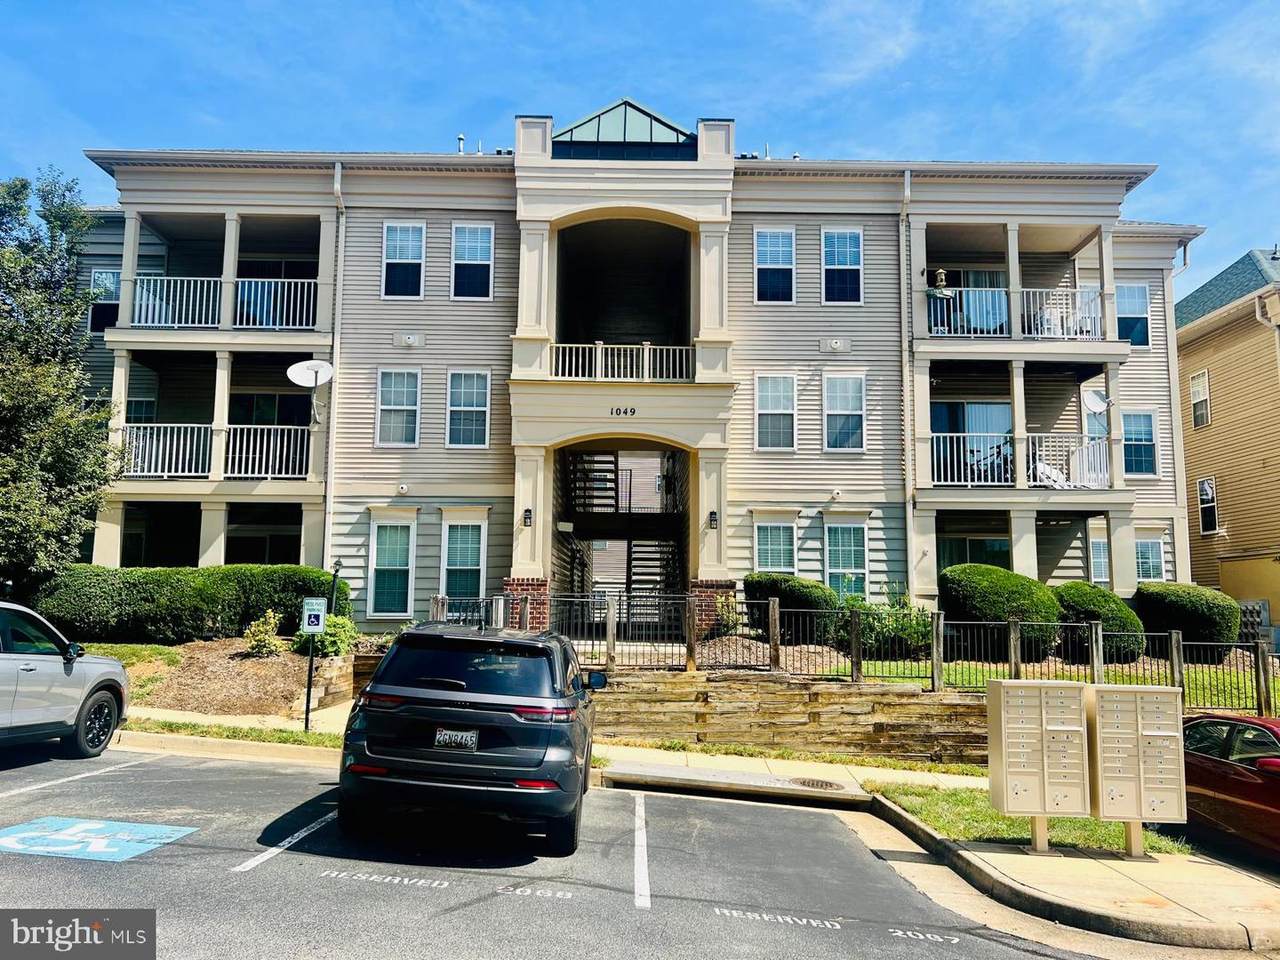
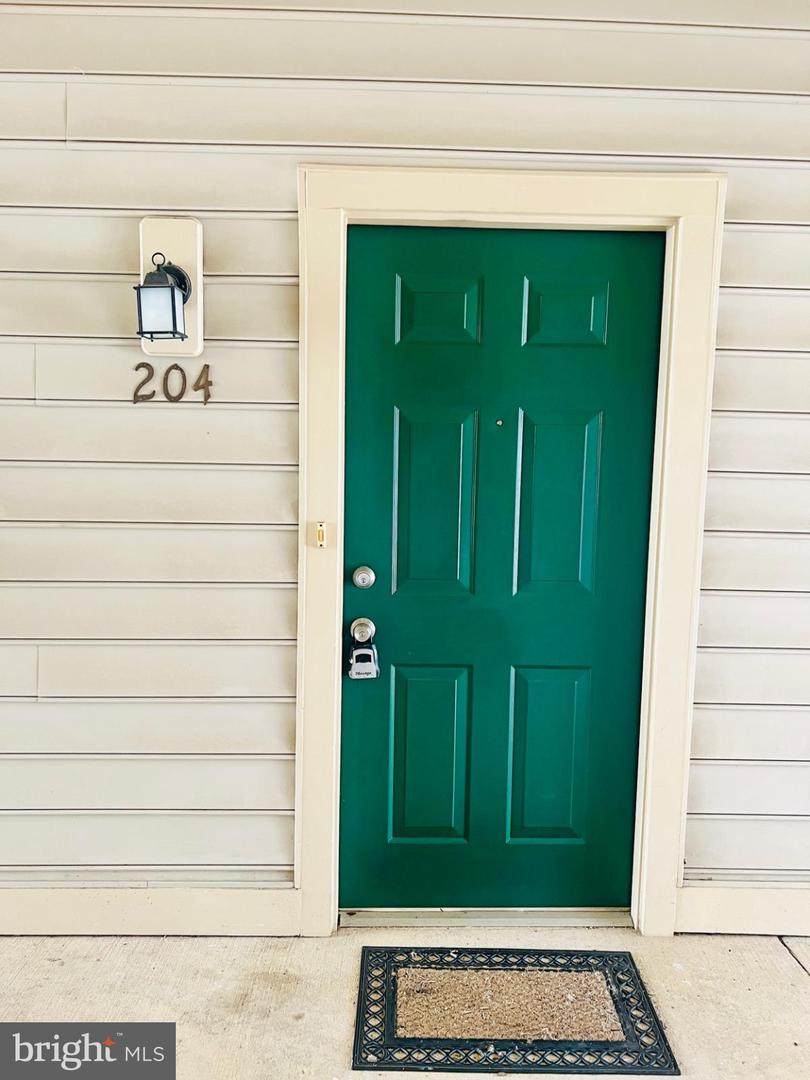
1049 Gardenview Loop , #204

WOODBRIDGE, VA 22191
  • $2,200/mo.
  • STATUS: Active
  • ON SITE: 36 Days
  • ID#: VAPW2129808
Rental
UPDATED: 66 min ago
$2,200/mo.
Rental
  • 2
    BEDS
  • N/A
    ACRES
  • 2
    BATHS
  • 0
    1/2 BATHS
  • 941
    SQFT
Neighborhood:
Type:
Rentals
Built:
1996
County:

School Ratings & Info

Description

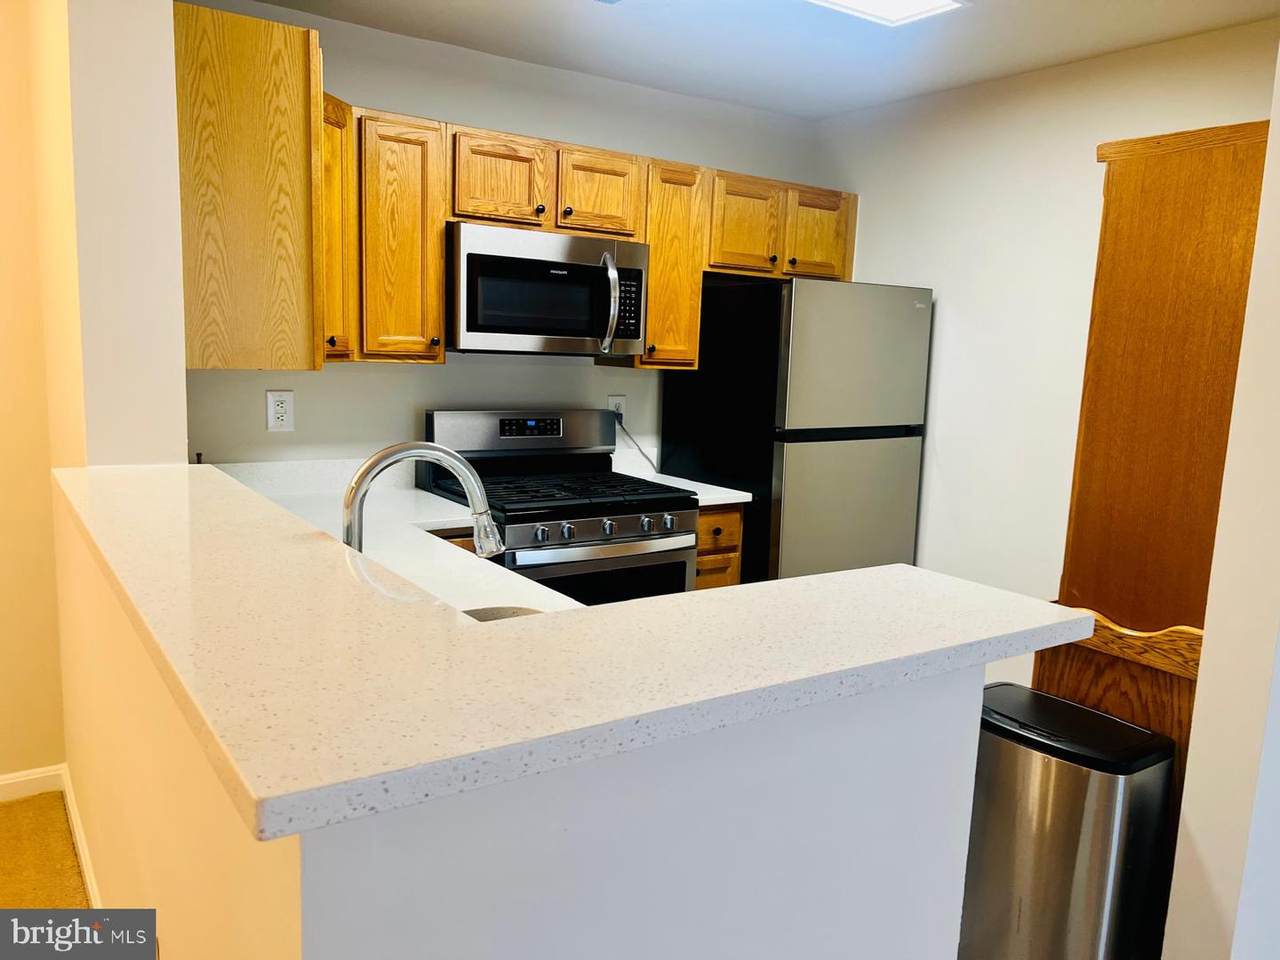
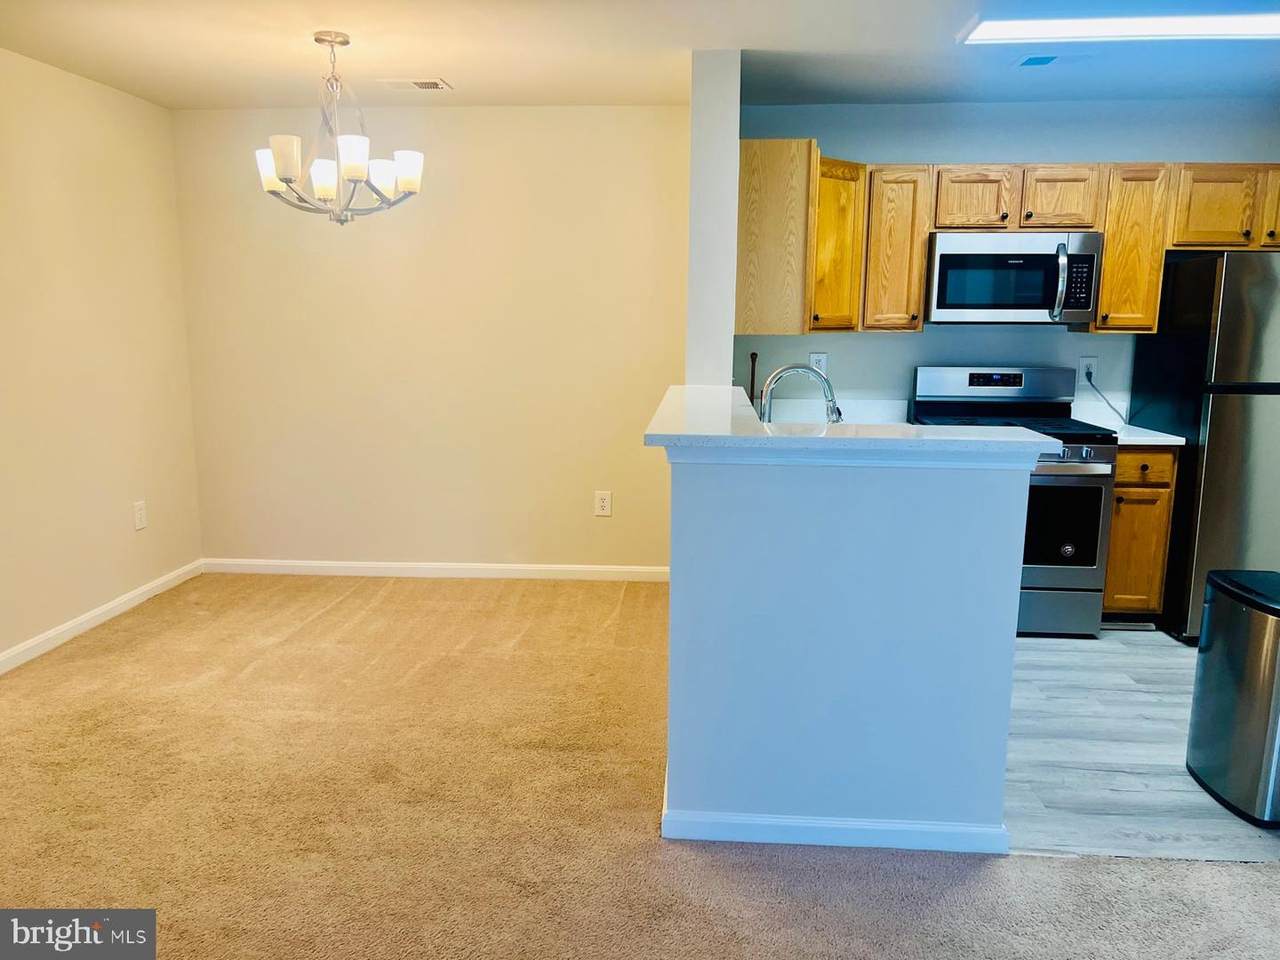
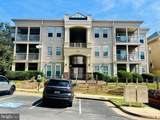
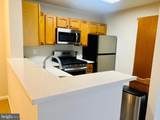
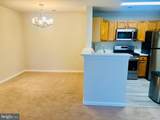
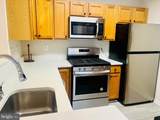
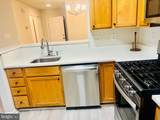
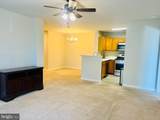
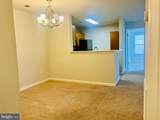
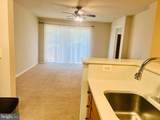
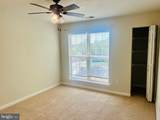
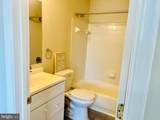
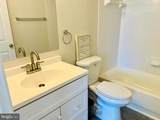
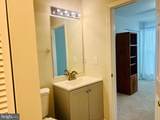
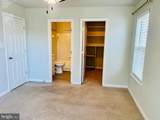
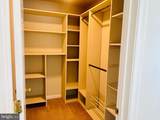
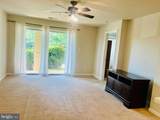
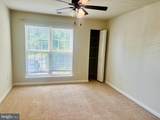
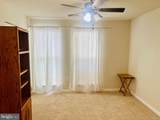
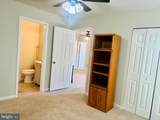
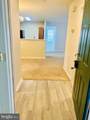
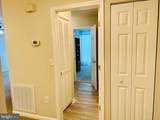
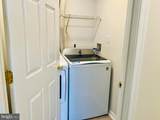
Very clean Ready to move in beautiful updated 2 bedrooms 2 bathrooms apartment in a nice neighborhood, living area leads to nice size of patio / porch, dining area, quartz counter top in kitchen with newer stainless steel appliances fridge, dishwasher, microwave, gas stove, washer and dryer, ceiling fans, newer carpet in bedrooms and in living area, minutes away from i-95, route 1, commuter lot, most major stores, restaurants, shopping at Potomac mall, Sentara hospital, kaiser hospital, schools and much more to list, don't miss to live in a great place. one assigned and plenty of unmarked parking. water, trash and monthly condo fee $400 included in the rent, quick response on your inquiries, $45 application fee


©2026 Bright MLS, All Rights Reserved. IDX information is provided exclusively for consumers' personal, non-commercial use and may not be used for any purpose other than to identify prospective properties consumers may be interested in purchasing. Some properties which appear for sale may no longer be available because they are for instance, under contract, sold, or are no longer being offered for sale. Information is deemed reliable but is not guaranteed accurate by the MLS or Debbie Dogrul Associates | EXP Realty. Some real estate firms do not participate in IDX and their listings do not appear on this website. Some properties listed with participating firms do not appear on this website at the request of the seller. Data last updated: 2026-10-12T07:52:30.29.
www.novapropertiesforsale.com/homes/180918735
Print Image

1049 Gardenview Loop , #204 WOODBRIDGE, VA 22191

  • Price: $2,200/mo.
  • Status: Active
  • On Site: 36 Days
  • Updated: 66 min ago
  • ID#: VAPW2129808
2
Beds
2
Baths
0
½ Baths
N/A
Acres
941
SQFT
1996
Built
Neighborhood:
Summerhouse Ii Condo
County:
Prince William
School District:
Prince William County Public Schools
Property Description
Very clean Ready to move in beautiful updated 2 bedrooms 2 bathrooms apartment in a nice neighborhood, living area leads to nice size of patio / porch, dining area, quartz counter top in kitchen with newer stainless steel appliances fridge, dishwasher, microwave, gas stove, washer and dryer, ceiling fans, newer carpet in bedrooms and in living area, minutes away from i-95, route 1, commuter lot, most major stores, restaurants, shopping at Potomac mall, Sentara hospital, kaiser hospital, schools and much more to list, don't miss to live in a great place. one assigned and plenty of unmarked parking. water, trash and monthly condo fee $400 included in the rent, quick response on your inquiries, $45 application fee
Exterior Features

Architectural Style ColonialContemporaryUnit/Flat Construction Materials CombinationMixed Door Features Six PanelSliding Glass Exterior Features SidewalksStreet Lights Garage YN No Parking Features FreePaved Parking Parking Types Parking Lot Patio And Porch Features Patio(s) Pool No Pool Property Condition Excellent Road Responsibility City/CountyState Road Surface Type Paved Roof Architectural Shingle Unit Building Type Garden 1 - 4 Floors View StreetTrees/Woods Water Access YN No Water View YN No Waterfront YN No

Interior Features

Above Grade Fin SQFT 941 Appliances DishwasherDisposalDryerDryer - ElectricDryer - Front LoadingExhaust FanMicrowaveOven/Range - GasRefrigeratorStainless Steel AppliancesWasherWater Heater Basement YN No Below Grade Finished Area 0 Below Grade Unfinished Area 0 Cooling Ceiling Fan(s)Central A/CHeat Pump(s) Fireplace YN No Flooring CarpetCeramic Tile Furnished No Heating Forced Air Heating YN Yes Interior Features Bathroom - Soaking TubCarpetCeiling Fan(s)Combination Kitchen/DiningCombination Kitchen/LivingDining AreaEntry Level BedroomFamily Room Off KitchenFloor Plan - OpenKitchen - Galley Laundry Type Dryer In UnitWasher In Unit Levels 1 Main Level Bedrooms 2 Pets Allowed Case by Case Basis Spa YN No Walls Ceilings 9'+ CeilingsDry Wall

Property Features

Accessibility Features 48"+ Halls Application Fee 45.00 Association Fee 0.00 Association Fee Frequency Unknown Association Fee Includes Common Area MaintenanceExt Bldg MaintLawn MaintenanceParking FeeSewerSnow RemovalTrashWater Association Fee2 400.00 Association Fee2 Frequency Monthly Association YN Yes Central Air YN Yes Condo YN Yes Cooling Fuel Electric Electric 120/240V Entry Level 1 Federal Flood Zone YN No Heating Fuel Natural Gas Historic YN No Horse YN No Hot Water 60+ Gallon Tank Navigable Water YN N New Construction YN No Original MLSNumber 805346307844 Owner Pays Association FeesTaxes - Real EstateTrash CollectionWater Ownership Interest Other Pets Allowed YN Yes Purchase Optional YN No Rent Includes Common Area MaintenanceHOA/Condo FeeLawn ServiceParkingSewerSnow RemovalTrash RemovalWater Security Deposit 2200.00 Senior Community YN No Sewer Public SepticPublic Sewer Smoking Allowed YN No Structure Design Type Unit/Flat/Apartment Tenant Pays Cable TVElectricityGasLight Bulbs/Filters/Fuses/Alarm Care Transportation Commuter Lots less than 5 milesCommuter Rail Station 1 to 5 miles Utilities Cable TV AvailableElectric AvailableNatural Gas AvailablePhoneSewer AvailableWater Available Vacation Rental YN No Water Source Public Window Features Screens Year Built Effective 2026 Zoning R16

Listing courtesy of Prince William Realty Inc.: .


©2026 Bright MLS, All Rights Reserved. IDX information is provided exclusively for consumers' personal, non-commercial use and may not be used for any purpose other than to identify prospective properties consumers may be interested in purchasing. Some properties which appear for sale may no longer be available because they are for instance, under contract, sold, or are no longer being offered for sale. Information is deemed reliable but is not guaranteed accurate by the MLS or Debbie Dogrul Associates | EXP Realty. Some real estate firms do not participate in IDX and their listings do not appear on this website. Some properties listed with participating firms do not appear on this website at the request of the seller. Data last updated: 2026-10-12T07:52:30.29.
 
https://bt-photos.global.ssl.fastly.net/brightmls/orig_boomver_1_805346307844-2.jpg https://bt-photos.global.ssl.fastly.net/brightmls/orig_boomver_1_805346307844-2.jpg https://bt-photos.global.ssl.fastly.net/brightmls/orig_boomver_1_805346307844-2.jpg
Logo
Debbie Dogrul Associates | EXP Realty
3918 Prosperity Avenue, Suite 114
Fairfax VA, 22031